

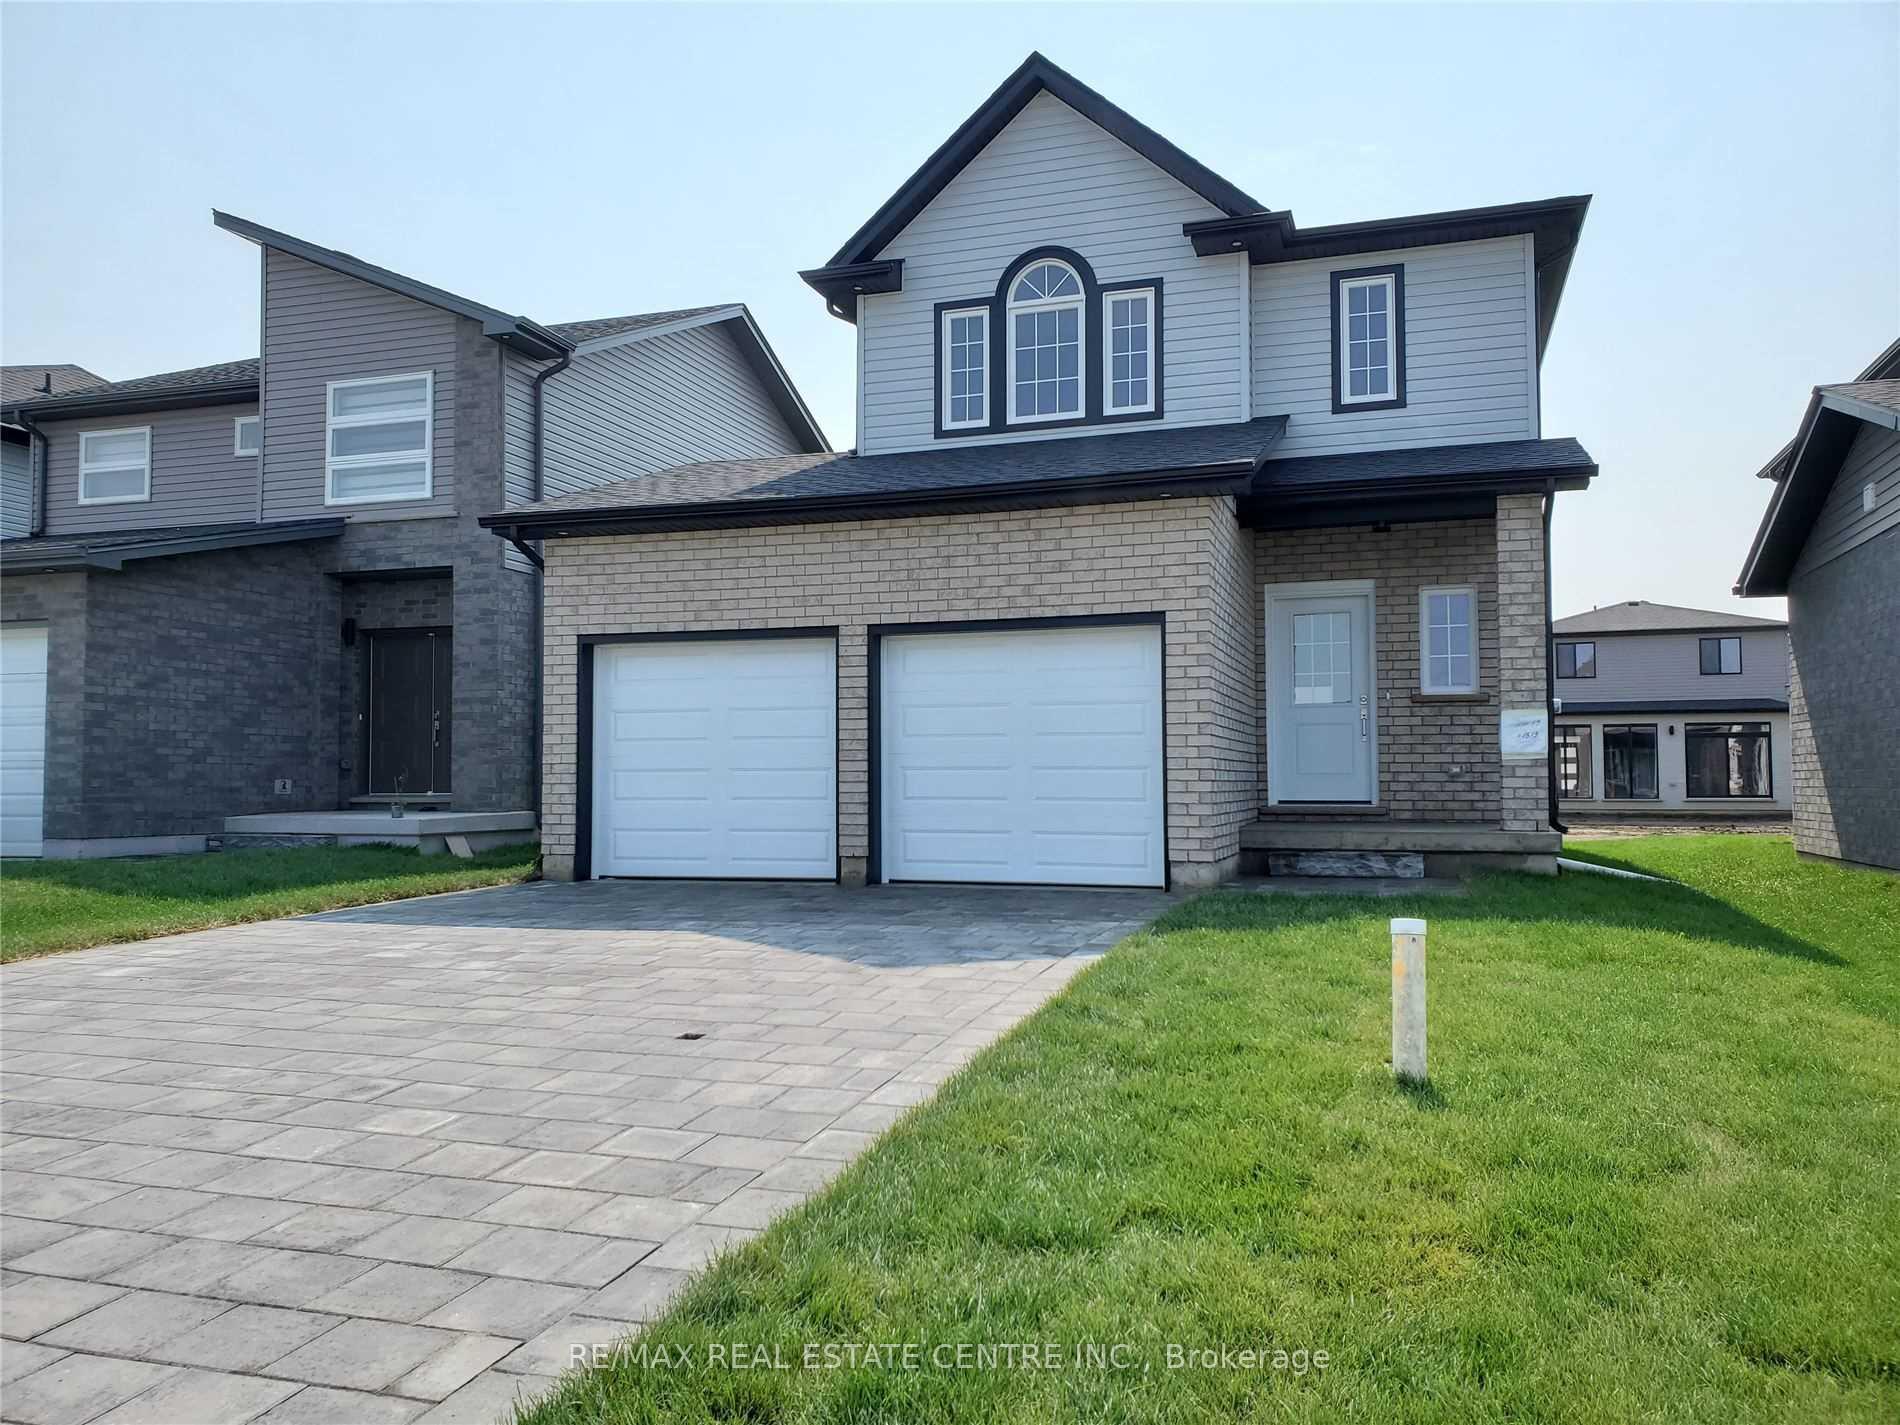
1619 Chelton Court
1619 Chelton Court
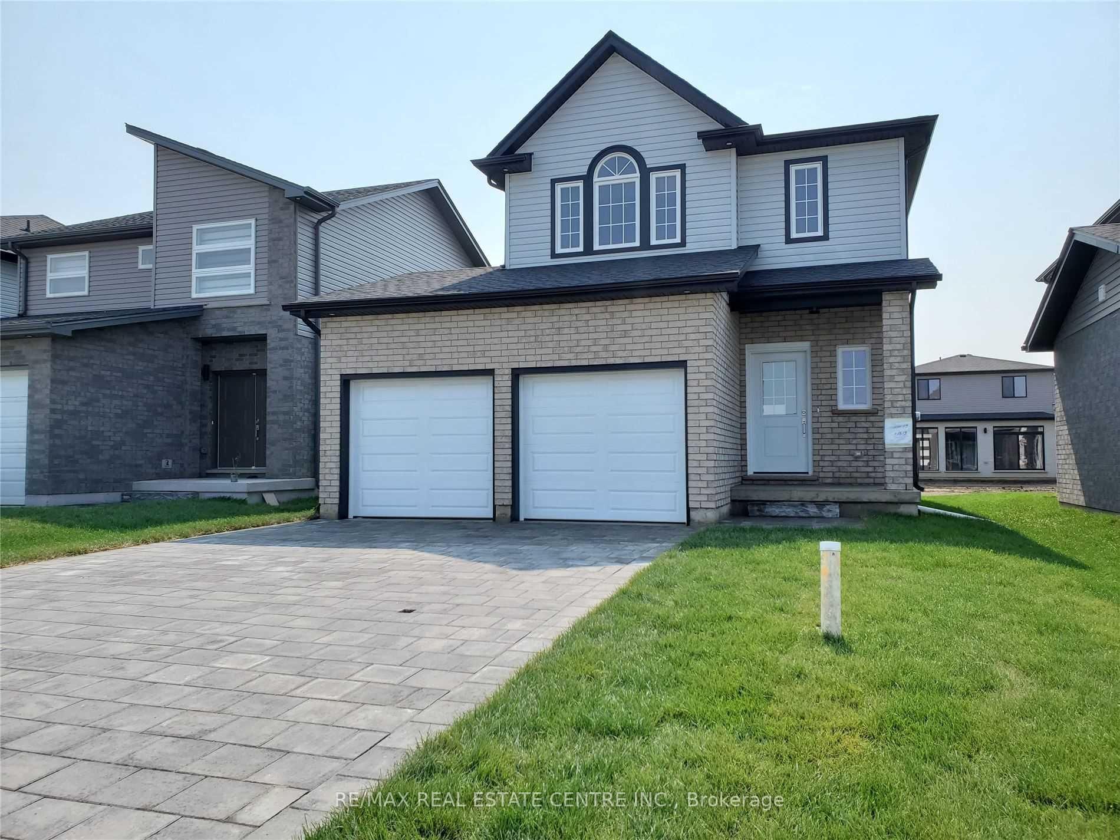
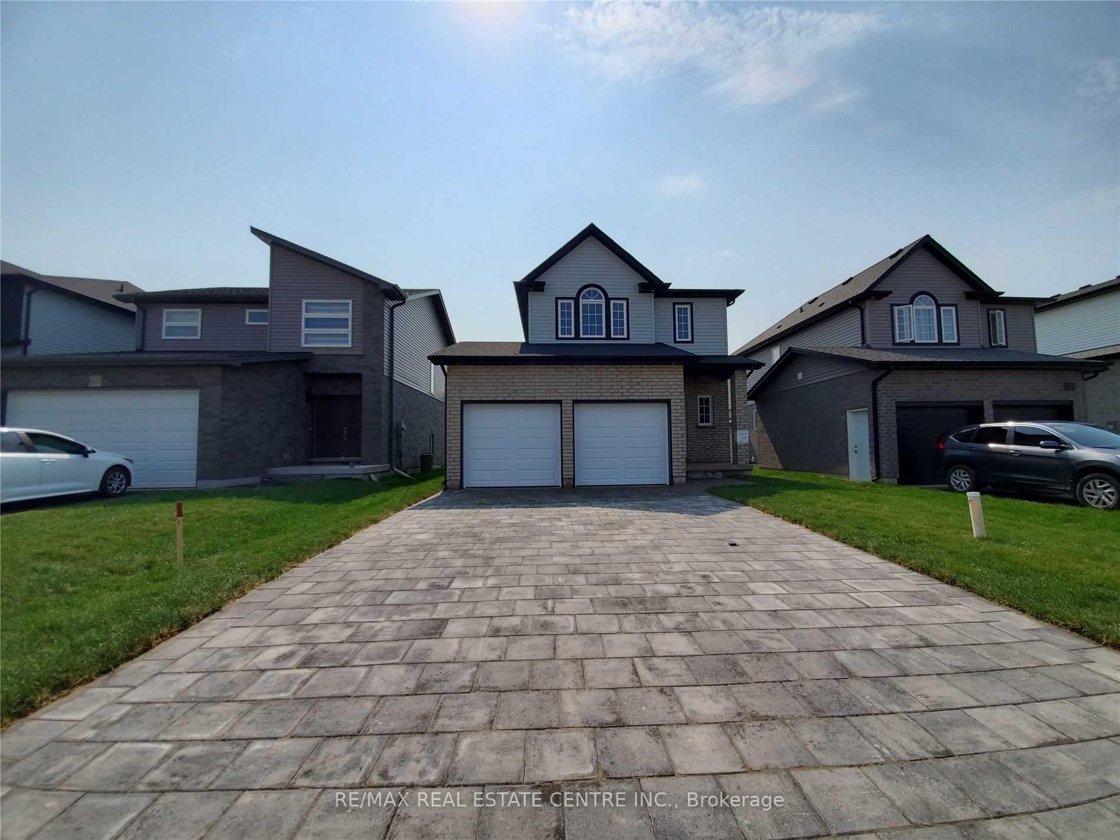
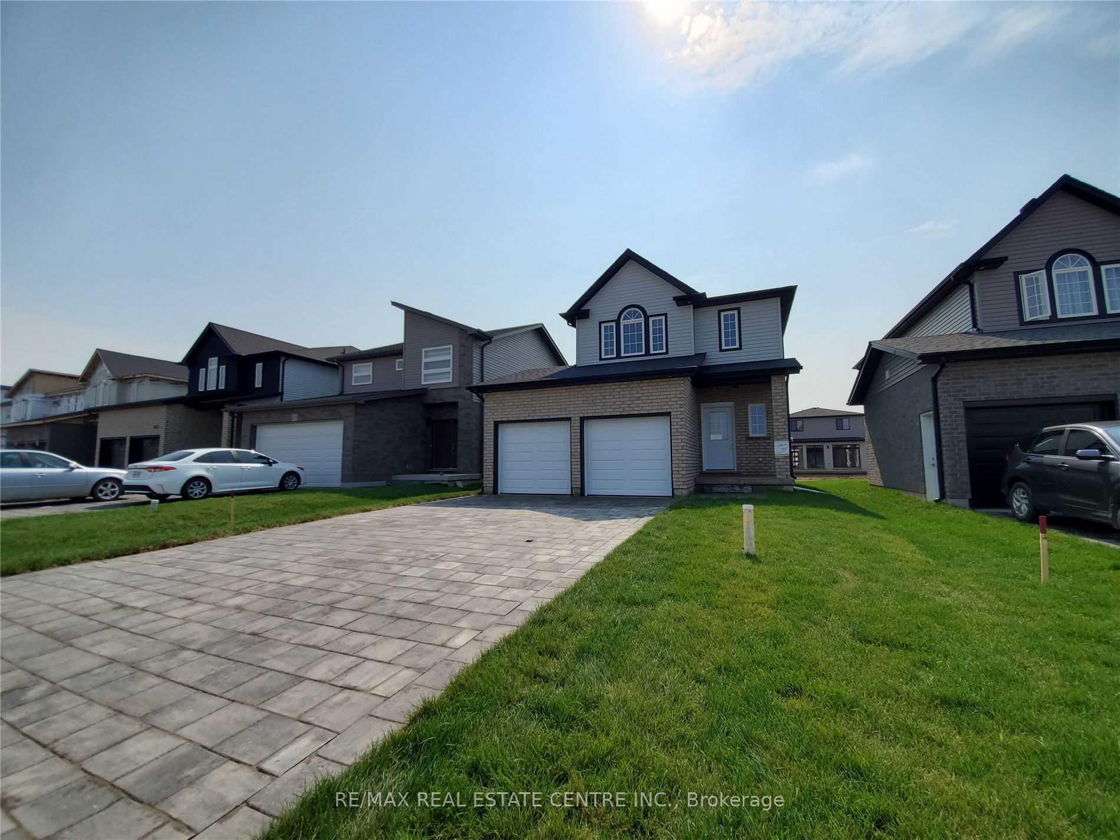
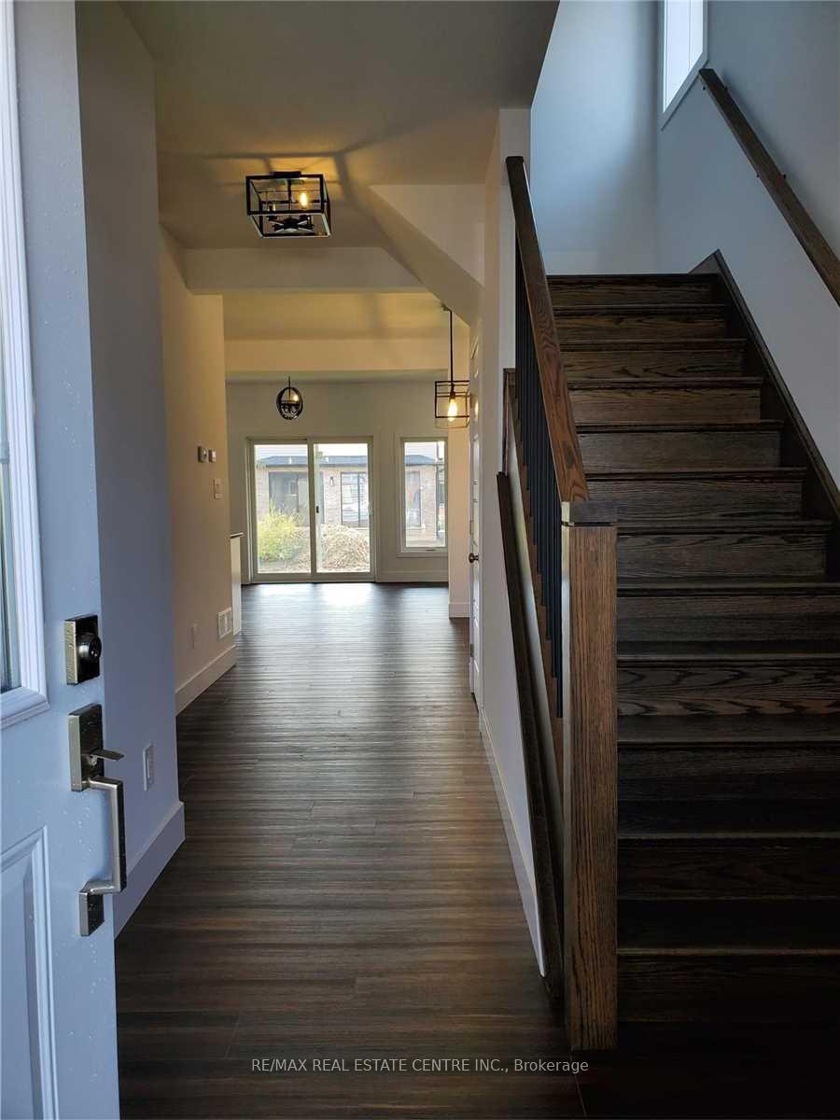 See all 16 photos
Property history
- $2,800TerminatedList: 2025-05-09|End: 2025-05-30|21 daysX12138222
- $2,899TerminatedList: 2025-04-04|End: 2025-05-09|35 daysX12061574
Facts and features
- BasementNone
- Lot size37 × 111 ft
- Lease term12 months
- FurnishedUnfurnished
- Central air
The homeDetached, 2-storey, 1,500–2,000 sq ft
- Type: Detached
- Style: 2-storey
- Living space: 1,500–2,000 sq ft
- Basement: None
- Special designation: Other
InsideEnsuite, Sump pump, Rooms above ground 5
- Laundry: Ensuite
- Features: Sump pump
- Rooms above ground: 5
- Bedrooms: 3
- Bathrooms: 3
- Kitchens: 1
- Family room: Yes
Outside and lotBrick, Asphalt shingle, Concrete
- Exterior: Brick
- Roof: Asphalt shingle
- Foundation: Concrete
- Size: 37 × 111 ft
Parking2 Garage, Attached, Available
- Spaces: 2 Garage
- Garage: Attached
- Driveway: Available
Heating, water and powerForced air, gas, Central air, Municipal water
- Heating: Forced air, gas
- Cooling: Central air
- Water: Municipal water
- Sewer: Municipal sewer
Rent and termsRent $2,899 a month, Entire property, Unfurnished
- Rent: $2,899 a month
- Space for rent: Entire property
- Furnished: Unfurnished
- Lease: 12 months
- Paid: Monthly
- Deposit: Required
- Credit check: Required
- Employment letter: Required
- Rental application: Required
- References: Required
- Rental items: Hot water tank
Listing detailsX12061574, Terminated, Apr 4, 2025
- MLS® number: X12061574
- Status: Terminated
- Listed on: Apr 4, 2025
- Days on market: 35
- Updated: May 9, 2025
- Possession: 2025-04-29 / 1-29 days
- Occupied by: Vacant
- Listing brokerage: RE/MAX REAL ESTATE CENTRE INC.
About this home
1619 Chelton Court, London (South U), ON N6M 0H7
Simply splendid, exquisitely built custom detached home located in the desirable, family-oriented Jackson neighborhood of London. Just 2 minutes from Highway 401 and surrounded by schools within walking distance. Minutes from Western University, Victoria Hospital, shopping malls, parks, banks, and restaurants, with easy access to public transit. This home features three large, well-lit, and spacious bedrooms, along with 2.5 bathrooms. The master bedroom includes a walk-in closet and an ensuite washroom. The carpet-free first floor is filled with ample natural light. The kitchen is equipped with top-of-the-line stainless steel appliances, and a washer and dryer are included for laundry. Enjoy an oversized backyard and a two-car garage, with an additional four parking spots available on the driveway.
Ask about this home
A HOMEH agent will answer your questions about this home.
Around this home
Daily convenience, out of 100, from the distances below
Schools nearby
School rating, out of 10.
Helpful calculators
Your HOMEH agent

"I would see it this week."