

1625 Hillside Drive
1625 Hillside Drive
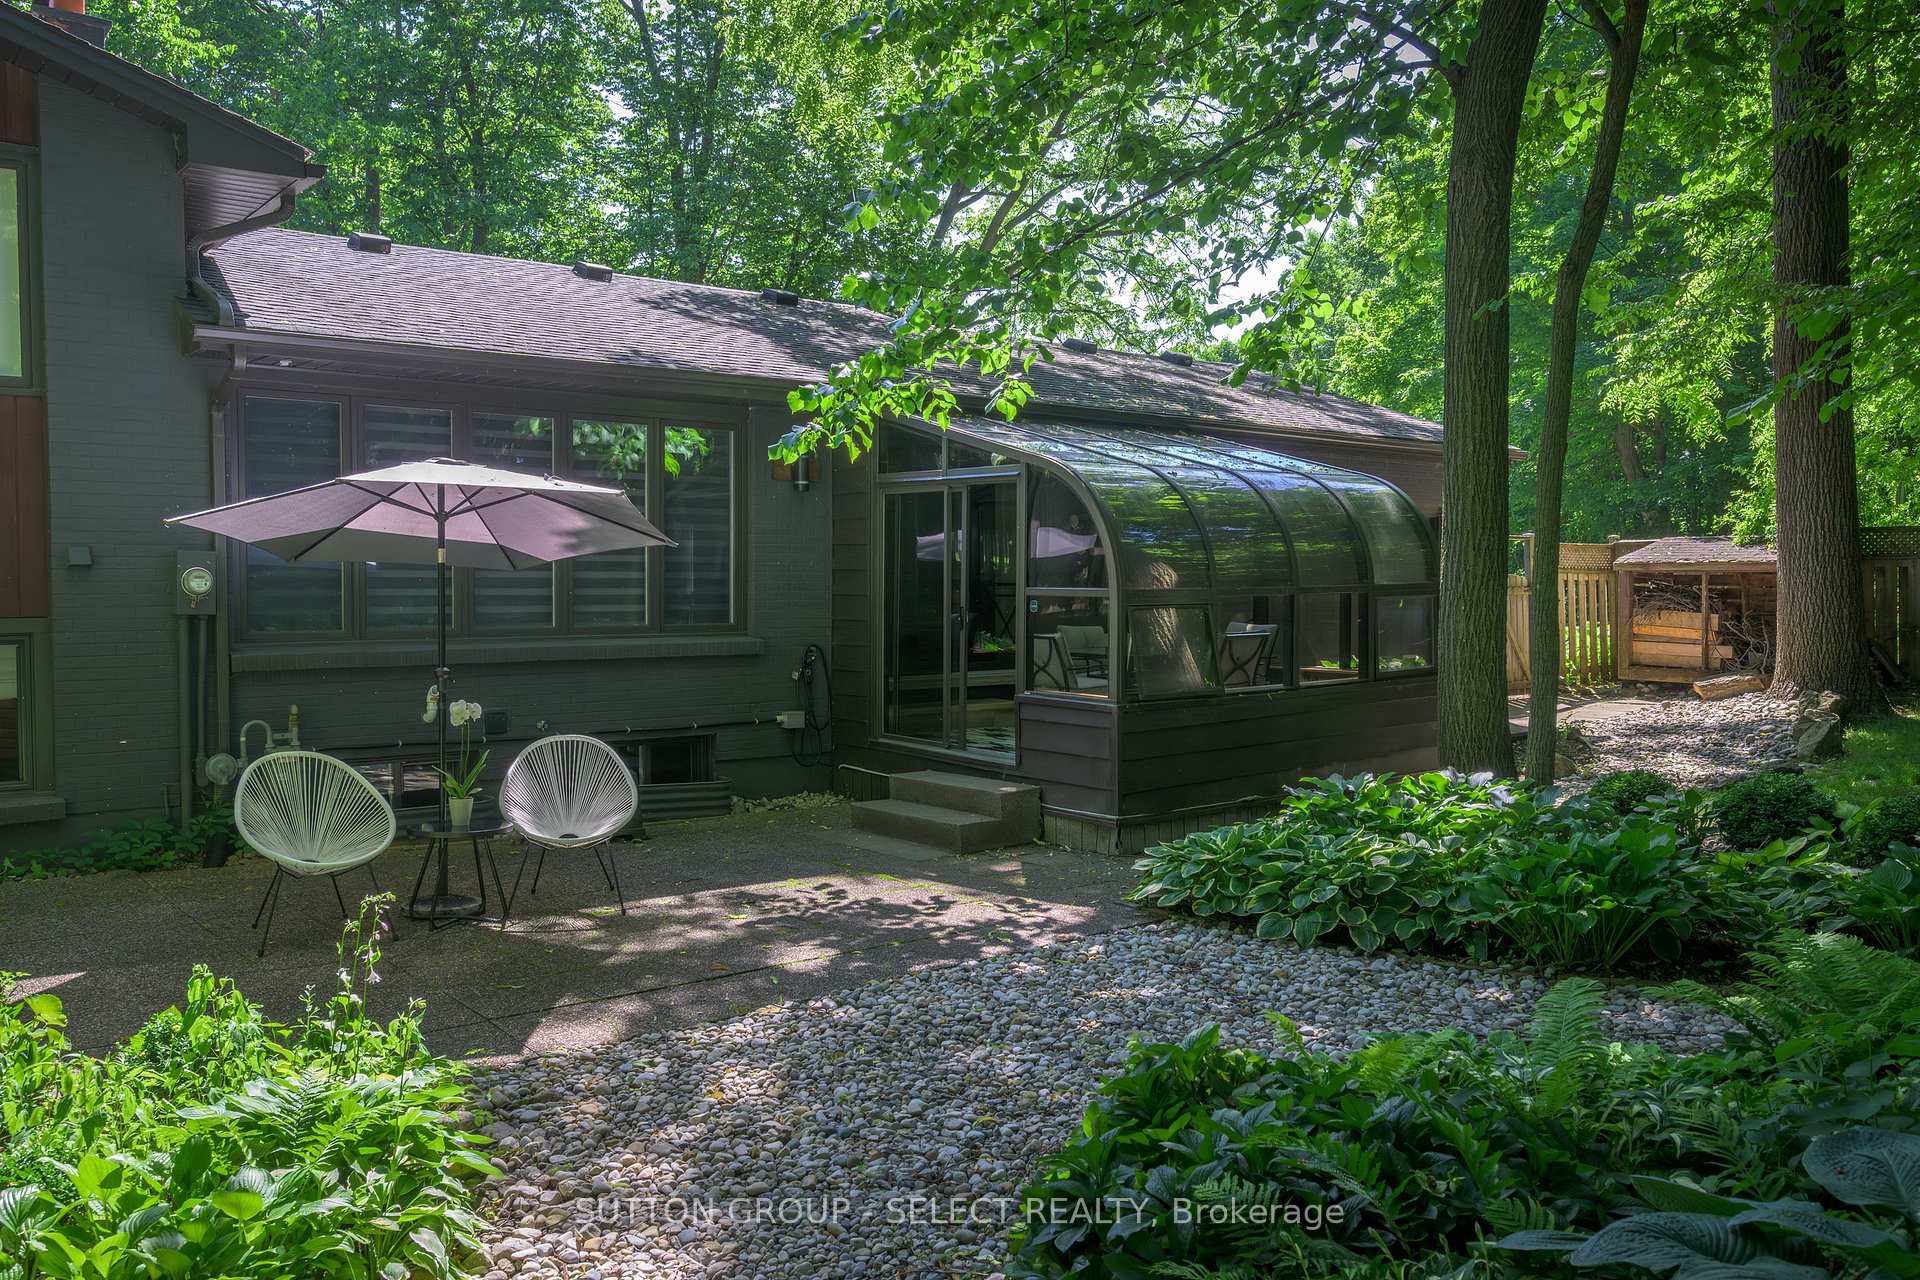 See all 21 photos
Property history
- $999,800TerminatedList: 2025-09-10|End: 2025-10-20|40 daysX12395771
- $1,079,000TerminatedList: 2025-06-26|End: 2025-09-10|76 daysX12246908
Facts and features
- BasementFinished
- Price per sq ft~$617
- Water, sewerMunicipal
- HeatingForced air
- Hardwood floors
- Fireplace
- Central air
The homeDetached, Sidesplit 4, 1,500–2,000 sq ft
- Type: Detached
- Style: Sidesplit 4
- Living space: 1,500–2,000 sq ft
- Basement: Finished
InsideFireplace Yes, living room, other, Hardwood, Atrium, upgraded insulation
- Fireplace: Yes, living room, other
- Flooring: Hardwood
- Features: Atrium, upgraded insulation
- Rooms above ground: 10
- Rooms in the basement: 6
- Bedrooms: 3 + 1 in the basement
- Bathrooms: 3
- Kitchens: 1
- Family room: Yes
Outside and lotStucco (plaster), wood, Shingles, Poured concrete
- Exterior: Stucco (plaster), wood
- Roof: Shingles
- Foundation: Poured concrete
- Size: 70.18 × 200 ft
- Zoning: R1-10
Parking2 Garage, Attached, Private
- Spaces: 2 Garage
- Garage: Attached
- Driveway: Private
Heating, water and powerForced air, gas, Central air, Municipal water
- Heating: Forced air, gas
- Cooling: Central air
- Water: Municipal water
- Sewer: Municipal sewer
Costs and taxesTaxes $7,208 a year, HST No HST, Hot water heater
- Taxes, 2025: $7,208 a year
- HST: No HST
- Rental items: Hot water heater
Included in the saleWasher, dryer, stove, range hood, refrigerator, attached lighting, window treatments, N/a
- Included: Washer, dryer, stove, range hood, refrigerator, attached lighting, window treatments
- Not included: N/a
NearbyGolf, hospital, school bus route, wooded/treed
- Close to: Golf, hospital, school bus route, wooded/treed
Listing detailsX12246908, Terminated, Jun 26, 2025
- MLS® number: X12246908
- Status: Terminated
- Listed on: Jun 26, 2025
- Days on market: 76
- Updated: Sep 10, 2025
- Possession: 2025-07-31 / Flexible
- Occupied by: Owner
- Listing brokerage: SUTTON GROUP - SELECT REALTY
About this home
1625 Hillside Drive, London (North A), ON N6G 2R1
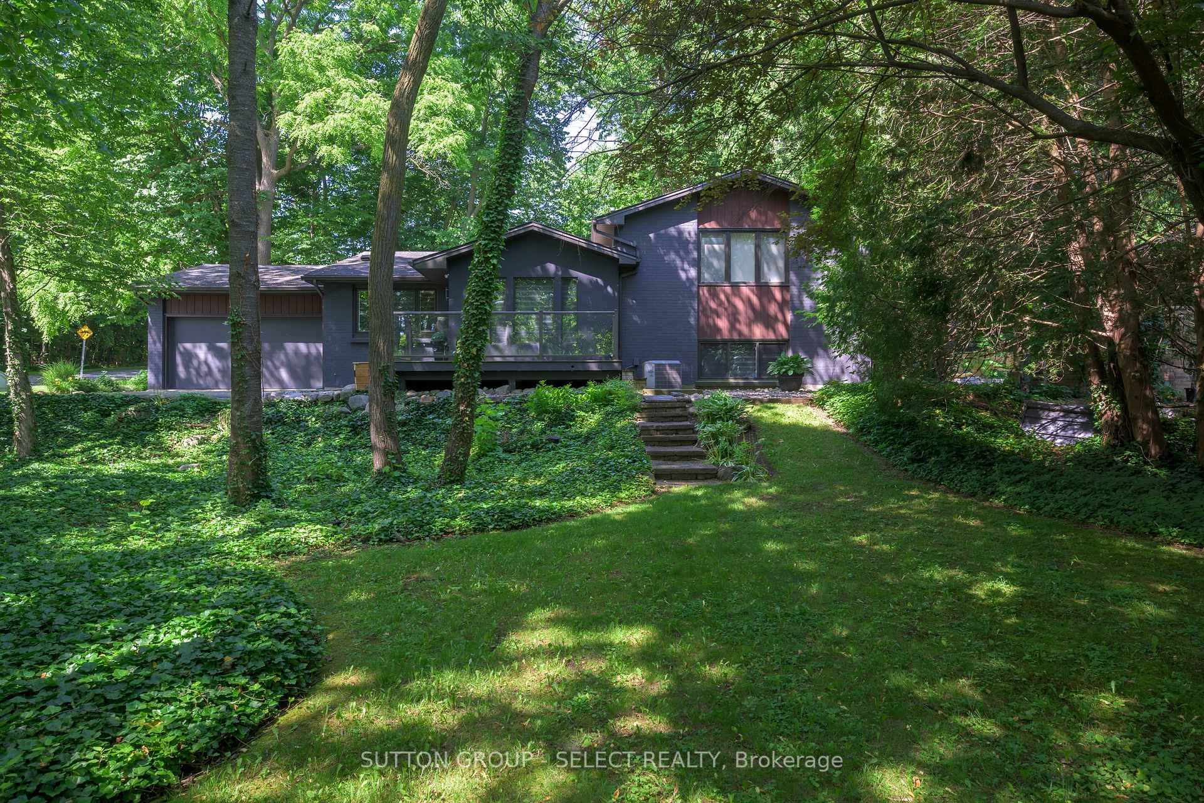
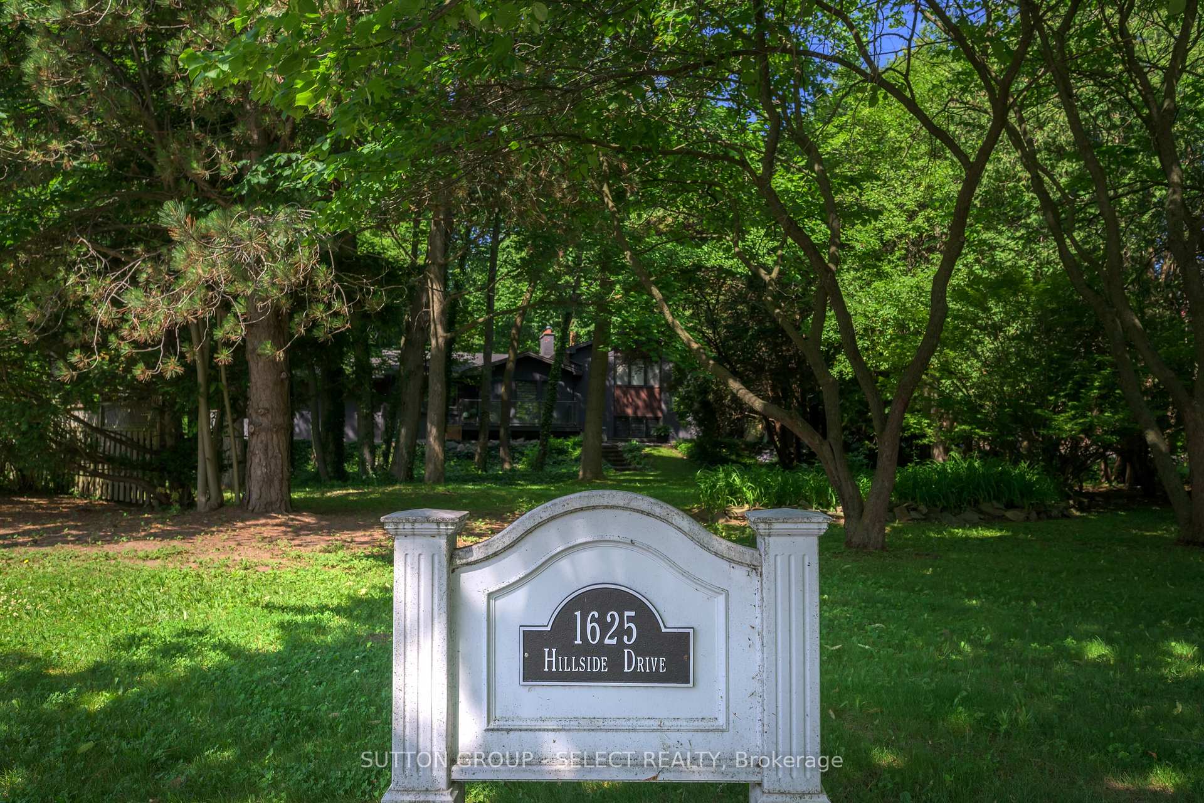
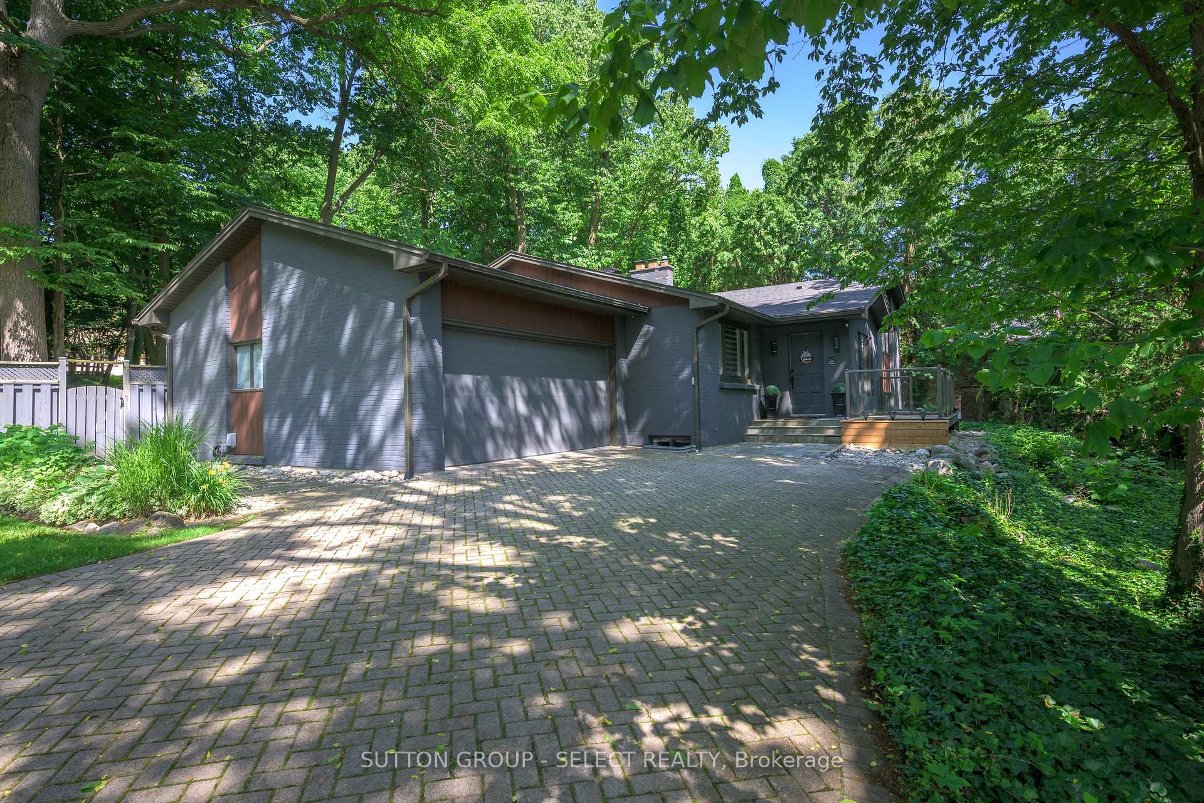
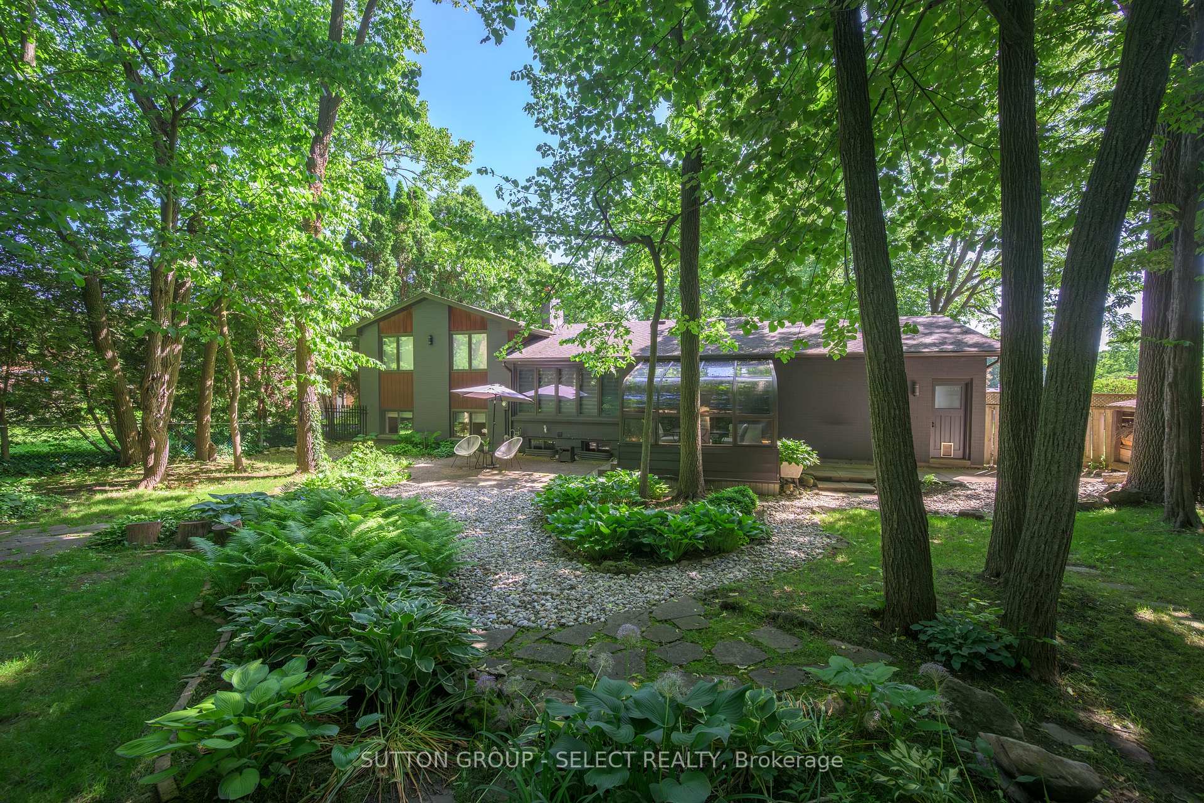
Stunning lot, over 1/3 acre, full and lush with soaring trees & trailing gardens. Completely renovated (2015) and newly landscaped, directly across from the entrance to Helen Mott Shaw park with forest trails & playground. Walk to Masonville School, restaurants, shopping. Front of house offers a lovely deck - perfect for nature lovers having morning coffee while enjoying the forest views. Step inside the foyer addition to a brilliant and upscale open-concept design with sunlight spilling through the windows across the hardwood floors. Freshly painted throughout. Beautiful family room highlights a cathedral ceiling, romantic fireplace & opens onto dining area. Gourmet kitchen gleams with crisp white cabinetry, island seating, quartz counters & designer lighting. New speak-easy door connecting the living area to the attached garage. Step down into the sunroom overlooking the lush backyard & patios. 2nd floor adds 3 bedrooms including huge bedroom (previous 2 rooms) looking onto the grounds. 3rd bedroom suite w/ walk in closet & 3-piece ensuite. 3-piece common bath. Lower level enjoys oversized family room with large windows, 3-piece bath & a beautiful guest room with huge windows & a second fireplace. Finished basement with lots of pot lights, polished concrete floor, laundry and loads of storage with stairs to heated double garage. New catch basin, French drain, and irrigation system in the yard. Modern elegance, privacy and a mature forested landscape all come together in this sought after neighbourhood at 1625 Hillside Drive.
Ask about this home
A HOMEH agent will answer your questions about this home.
Around this home
Daily convenience, out of 100, from the distances below
Schools nearby
School rating, out of 10.
Helpful calculators
Your HOMEH agent

"I would see it this week."