

1634 Noah Bend
1634 Noah Bend
 See all 34 photos
Property history
- $609,000TerminatedList: 2025-08-05|End: 2025-11-05|92 daysX12326211
- $2,599TerminatedList: 2025-09-03|End: 2025-10-29|56 daysX12385125
- $3,395TerminatedList: 2025-06-08|End: 2025-09-02|86 daysX12205732
Facts and features
- BasementUnfinished
- Lot size42 ft frontage
- Lease termMonth to month
- FurnishedFurnished
- Central air
The homeFreehold Townhouse, 2-storey, 1,100–1,500 sq ft
- Type: Freehold Townhouse
- Style: 2-storey
- Living space: 1,100–1,500 sq ft
- Basement: Full, unfinished
- Special designation: Other
InsideInside, Rooms above ground 7, Bedrooms 3
- Laundry: Inside
- Rooms above ground: 7
- Bedrooms: 3
- Bathrooms: 3
- Kitchens: 1
Outside and lotBrick, Asphalt shingle, Poured concrete
- Exterior: Brick
- Roof: Asphalt shingle
- Foundation: Poured concrete
- Size: 41.82 ft frontage
Parking1 Garage, Attached
- Spaces: 1 Garage
- Garage: Attached
Heating, water and powerForced air, gas, Central air, Municipal water
- Heating: Forced air, gas
- Cooling: Central air
- Water: Municipal water
- Sewer: Municipal sewer
Rent and termsRent $3,395 a month, Entire property, Furnished
- Rent: $3,395 a month
- Space for rent: Entire property
- Furnished: Furnished
- Lease: Month to month
- Rent includes: All inclusive, heat, hydro, water, snow removal, high speed internet, grounds maintenance
Listing detailsX12205732, Terminated, Jun 8, 2025
- MLS® number: X12205732
- Status: Terminated
- Listed on: Jun 8, 2025
- Days on market: 86
- Updated: Sep 2, 2025
- Possession: 2025-07-15 / Flexible
- Occupied by: Tenant
- Listing brokerage: KELLER WILLIAMS LIFESTYLES
About this home
1634 Noah Bend, London (North I), ON N3B 2Z1
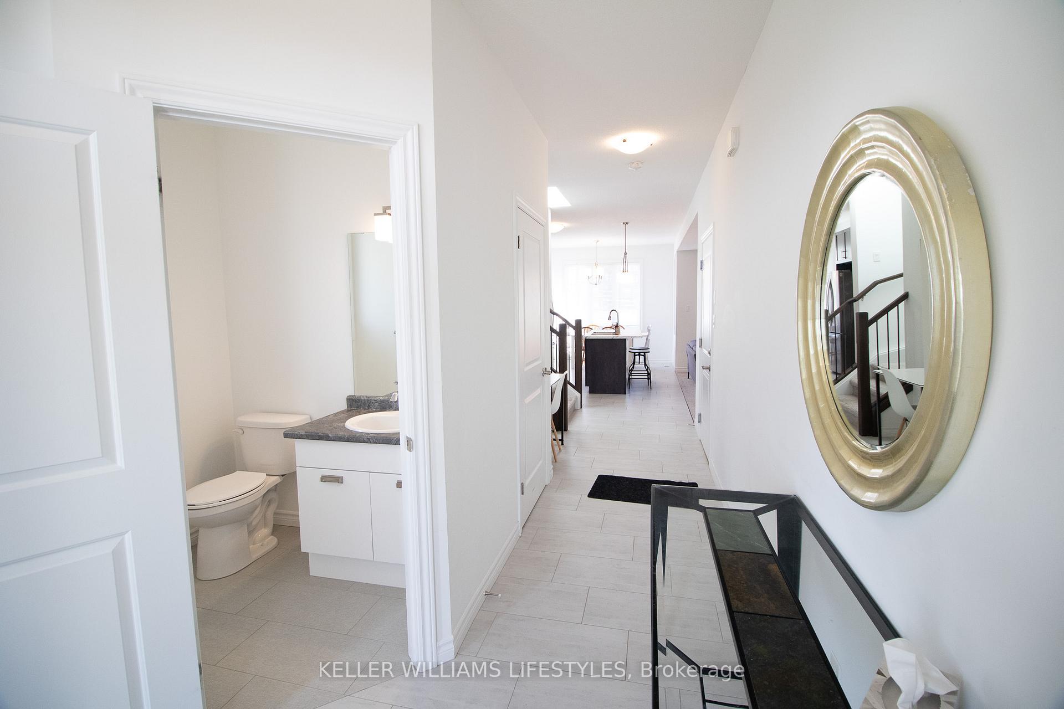
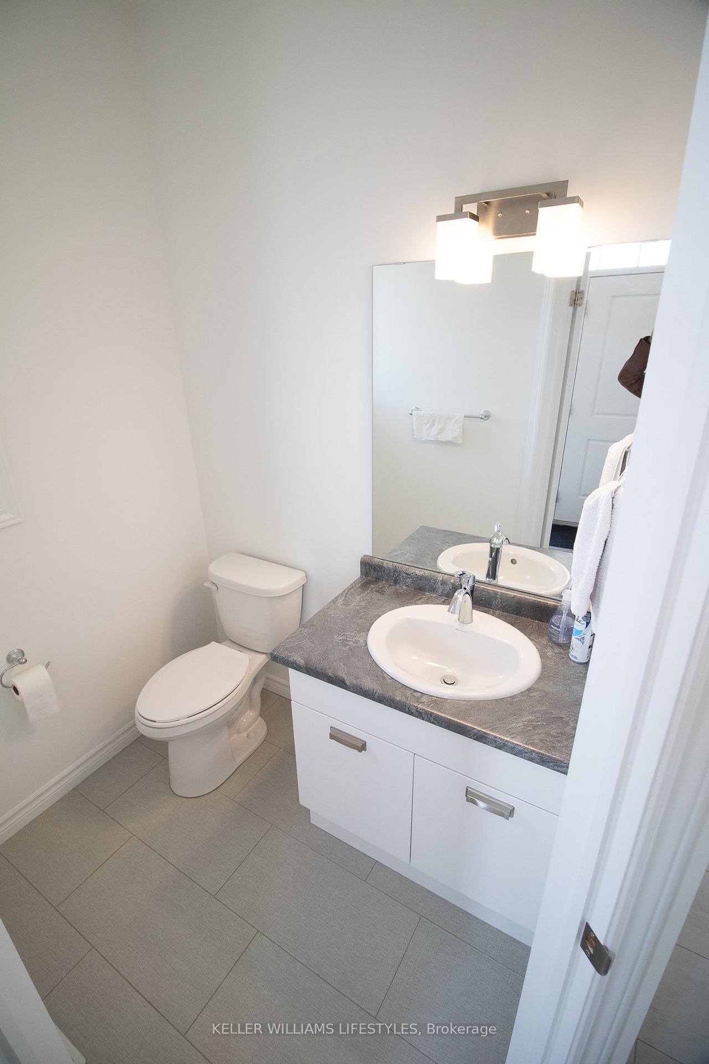
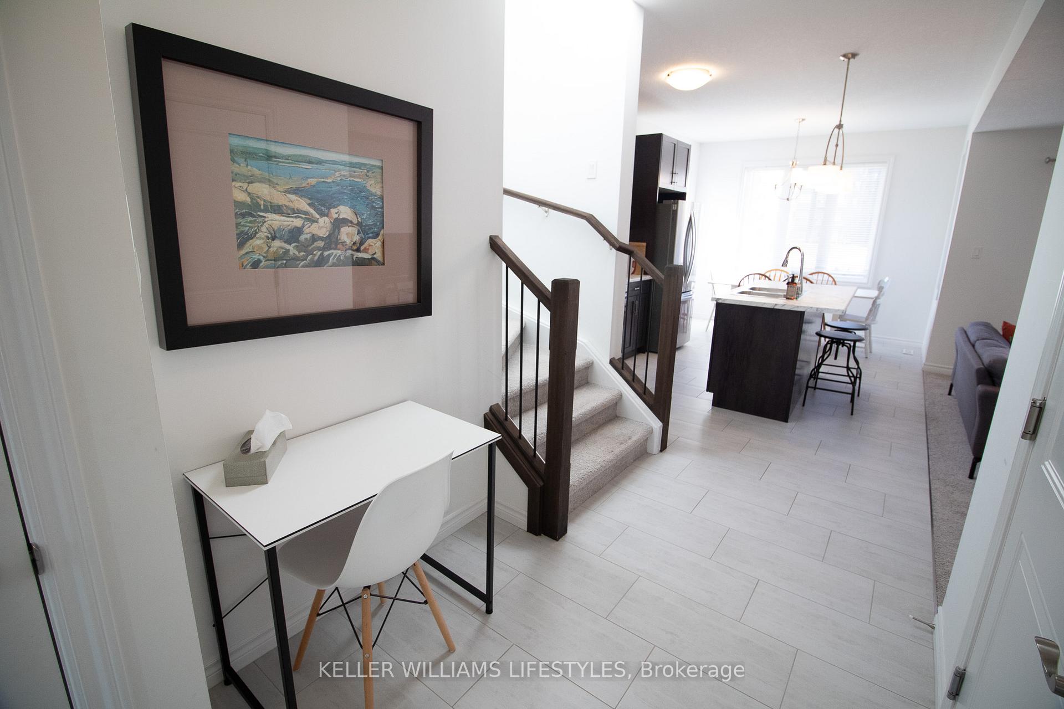
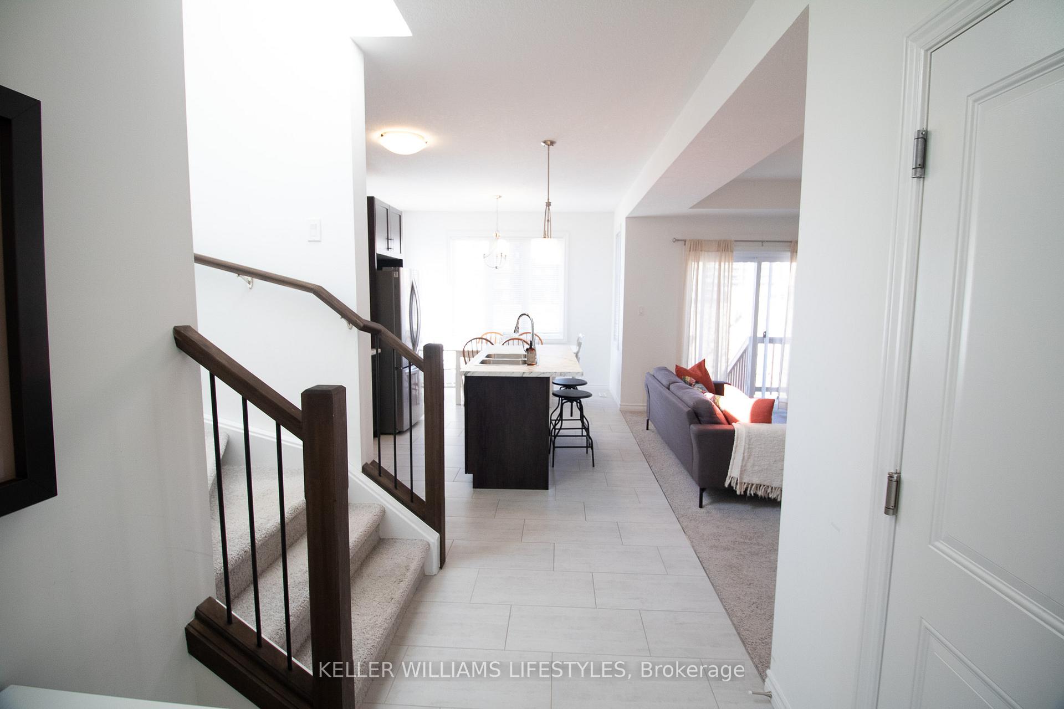
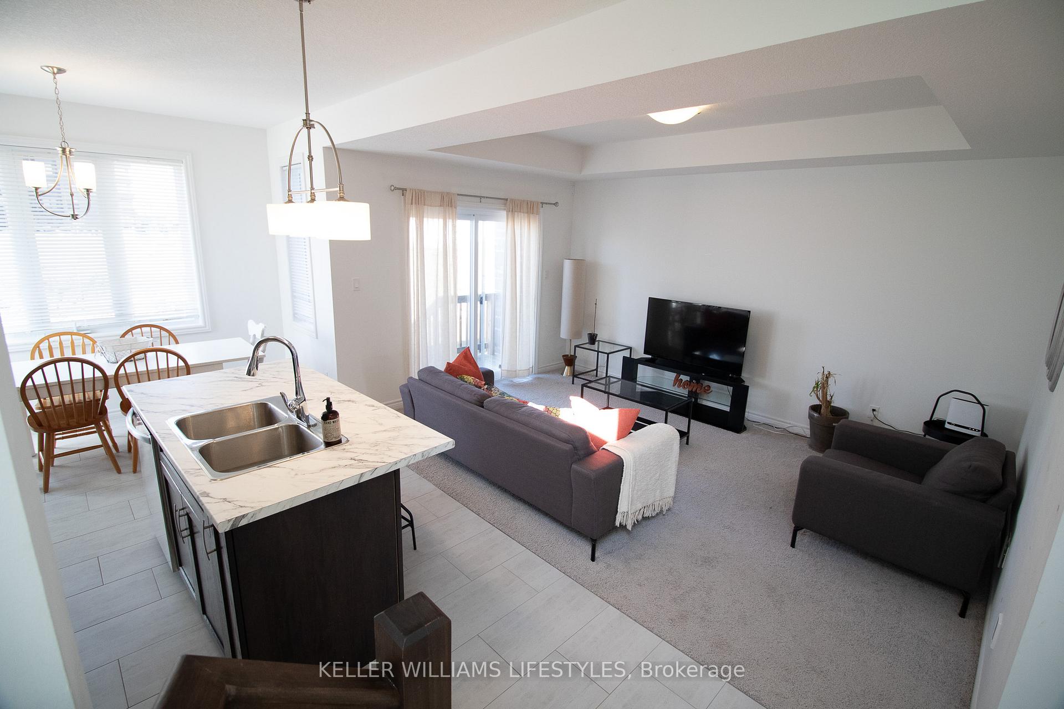
Welcome to The Towns in Hyde Parkan ideal fully furnished rental perfectly suited for corporate relocations, families, or extended medical stays. This spacious 3-bedroom, 2.5-bath townhome offers a comfortable and well-appointed living environment in one of Londons most convenient neighbourhoods, close to top-rated amenities, shopping, and dining. The main floor features a bright, open-concept living and dining area with large windows, stylish furnishings, and a smart TV, as well as a fully equipped kitchen with everything you need for daily living. High-speed Wi-Fi, window coverings, and a designated desk space are also included for added convenience. Upstairs, you'll find three furnished bedrooms: a primary suite with a queen bed and private ensuite, a second bedroom with a queen bed (or optional twin beds), and a dedicated home office. Enjoy the added bonus of a private garage, full unfinished basement, and included exterior maintenance. All linens, furniture, and household essentials are provided.
Ask about this home
A HOMEH agent will answer your questions about this home.
Around this home
Daily convenience, out of 100, from the distances below
Schools nearby
School rating, out of 10.
Helpful calculators
Your HOMEH agent

"I would see it this week."