

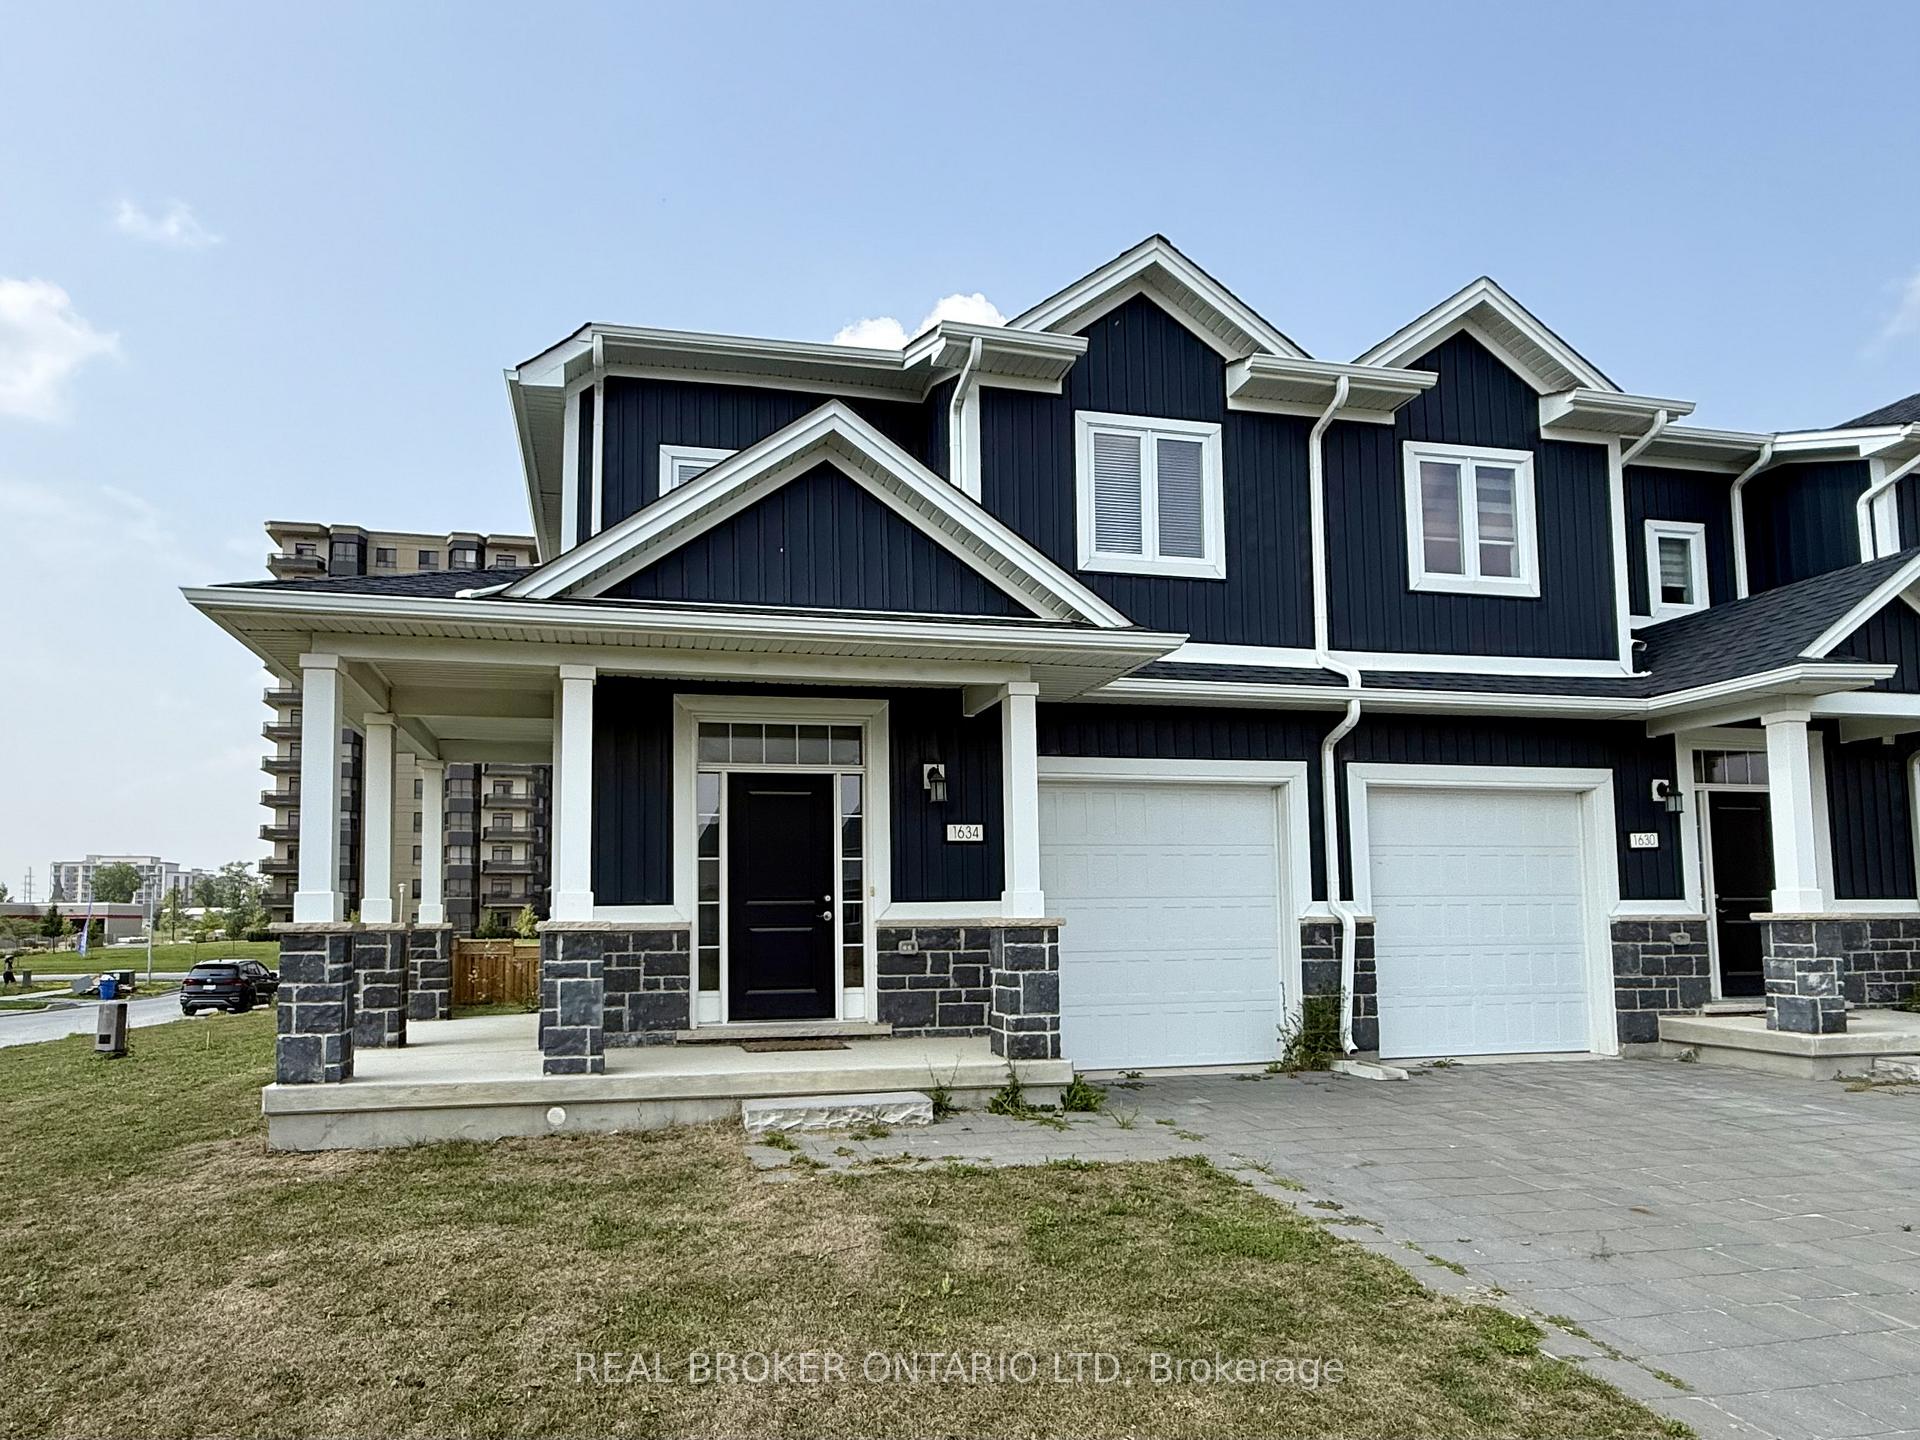
1634 Noah Bend
1634 Noah Bend
 See all 26 photos
Property history
- $609,000TerminatedList: 2025-08-05|End: 2025-11-05|92 daysX12326211
- $2,599TerminatedList: 2025-09-03|End: 2025-10-29|56 daysX12385125
- $3,395TerminatedList: 2025-06-08|End: 2025-09-02|86 daysX12205732
Facts and features
- BasementUnfinished
- Price per sq ft~$468
- Water, sewerMunicipal
- HeatingForced air
- Central air
The homeFreehold Townhouse, 2-storey, 1,100–1,500 sq ft
- Type: Freehold Townhouse
- Style: 2-storey
- Living space: 1,100–1,500 sq ft
- Basement: Unfinished
InsideSump pump, Rooms above ground 8, Bedrooms 3
- Features: Sump pump
- Rooms above ground: 8
- Bedrooms: 3
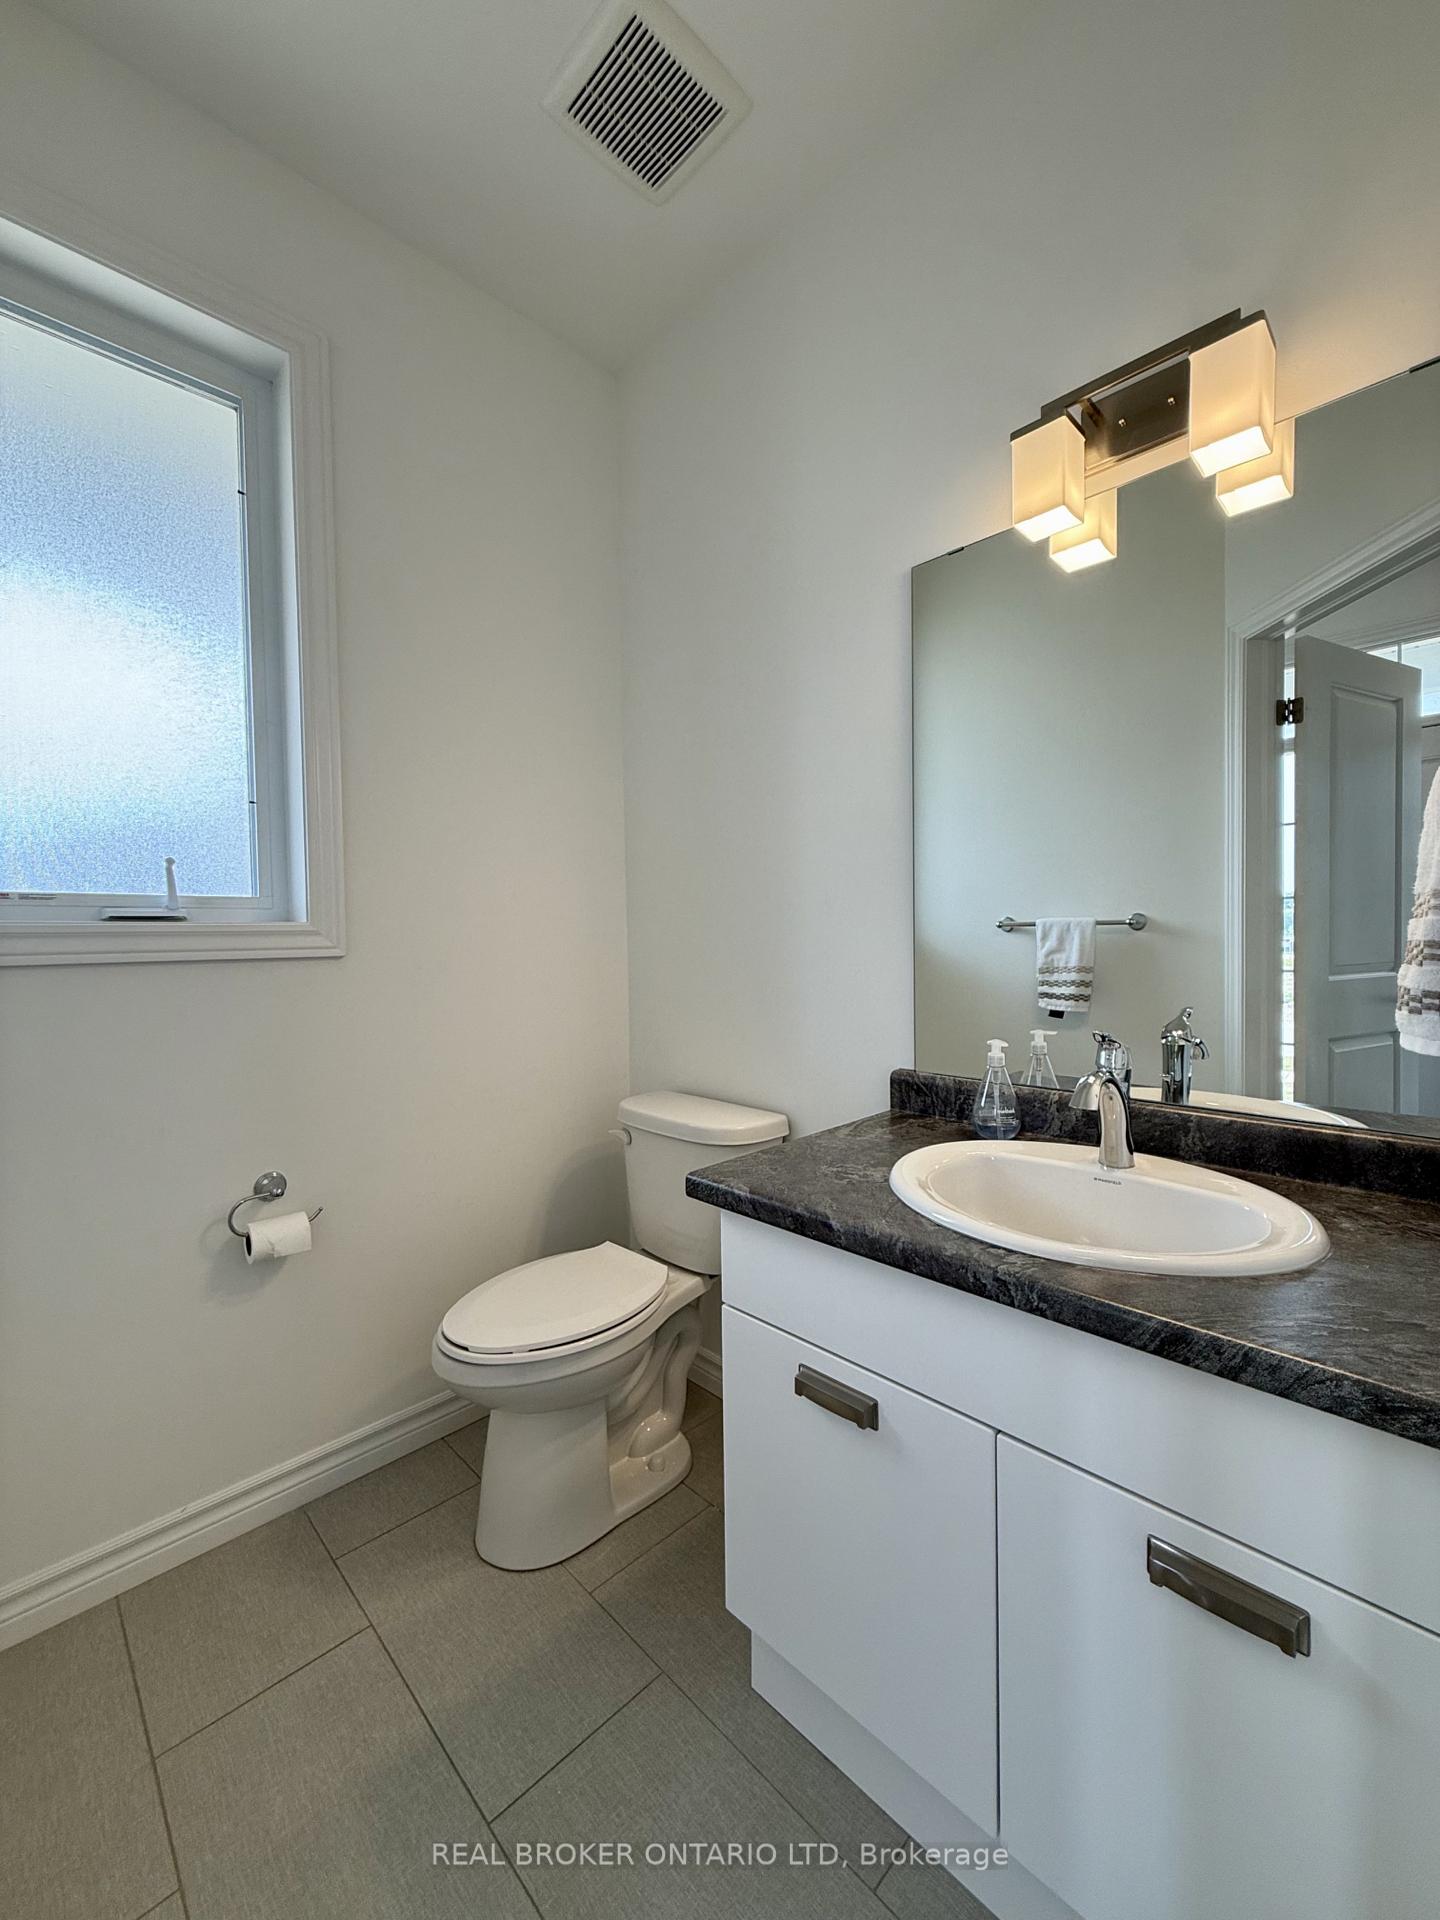
- Bathrooms: 3
- Kitchens: 1
Outside and lotStone, vinyl siding, Asphalt shingle, Concrete
- Exterior: Stone, vinyl siding
- Roof: Asphalt shingle
- Foundation: Concrete
- Size: 41.93 × 110.55 ft
Parking1 Garage, Attached, Available
- Spaces: 1 Garage
- Garage: Attached
- Driveway: Available
Heating, water and powerForced air, gas, Central air, Municipal water
- Heating: Forced air, gas
- Cooling: Central air
- Water: Municipal water
- Sewer: Municipal sewer
Costs and taxesTaxes $4,074 a year, HST included in the price, Hot water tank
- Taxes, 2025: $4,074 a year
- HST: HST included in the price
- Rental items: Hot water tank
Included in the saleWasher, dryer, refrigerator, dishwasher
- Included: Washer, dryer, refrigerator, dishwasher
Listing detailsX12326211, Terminated, Aug 5, 2025
- MLS® number: X12326211
- Status: Terminated
- Listed on: Aug 5, 2025
- Days on market: 92
- Updated: Nov 5, 2025
- Possession: 2025-08-15 / Immediate
- Occupied by: Vacant
- Listing brokerage: Real Broker Ontario Ltd
About this home
1634 Noah Bend, London (North I), ON N3B 2Z1
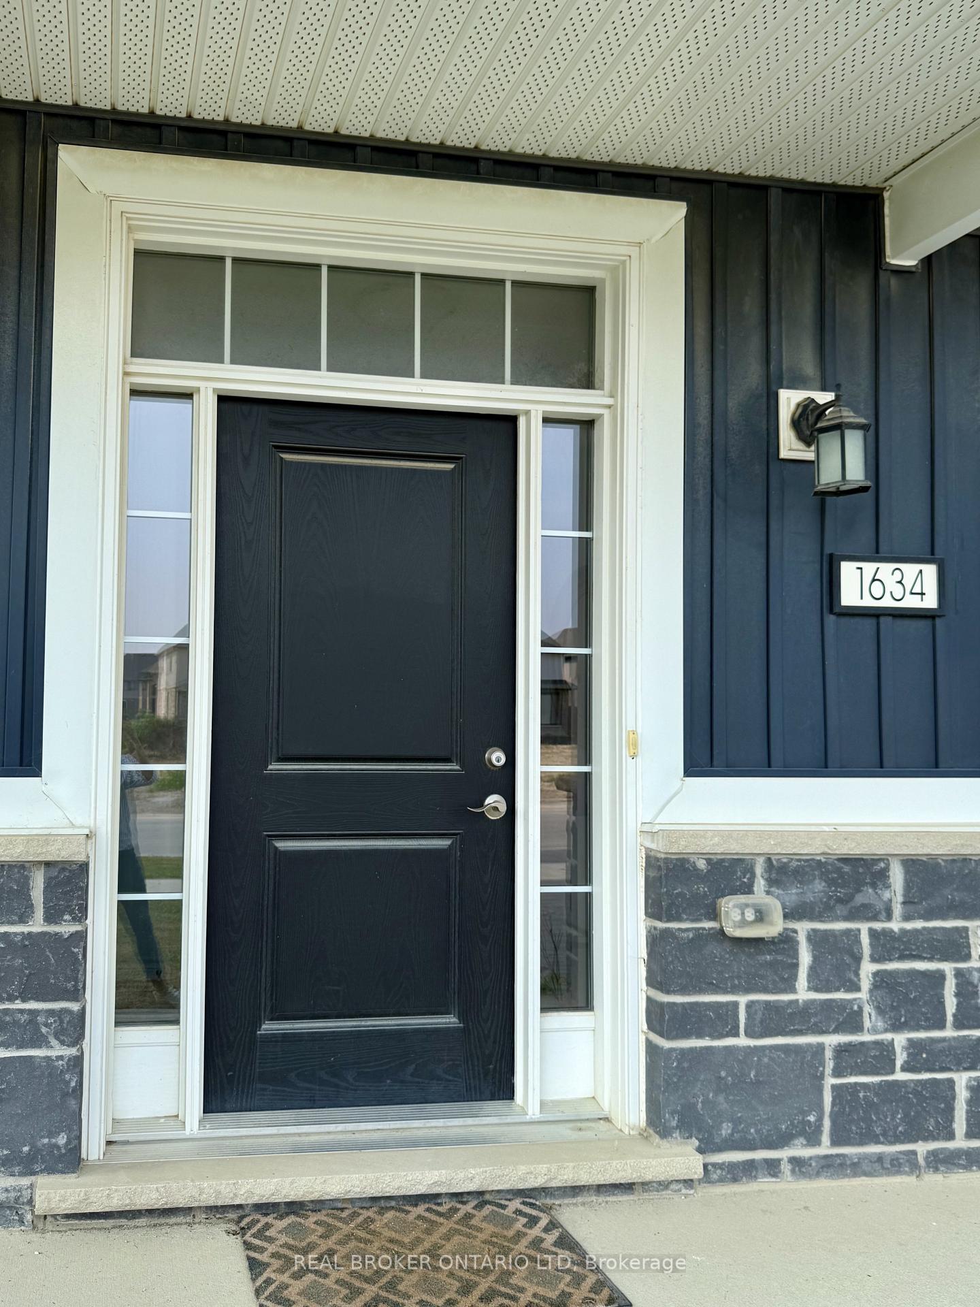
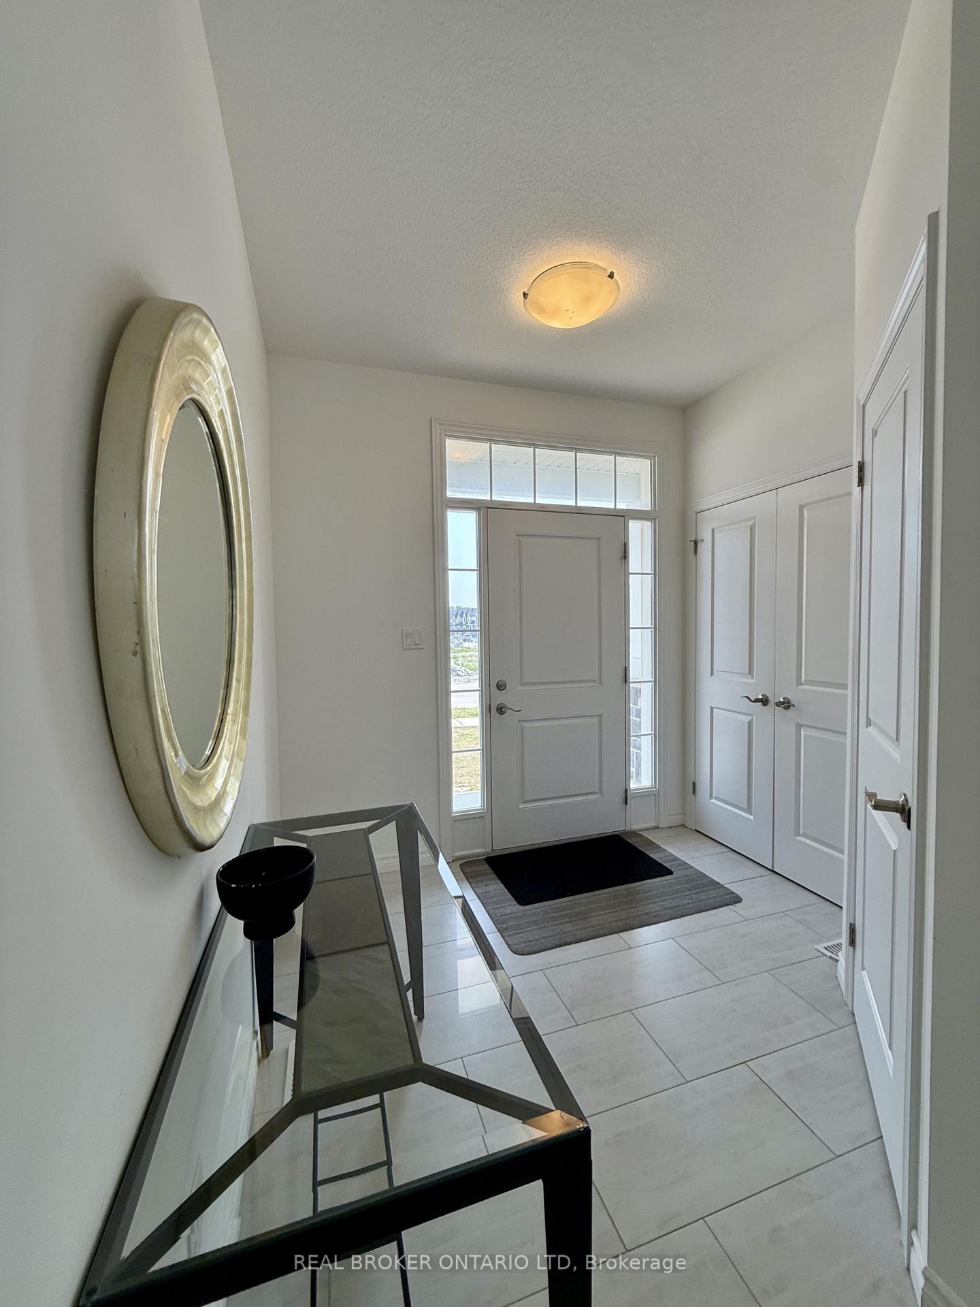
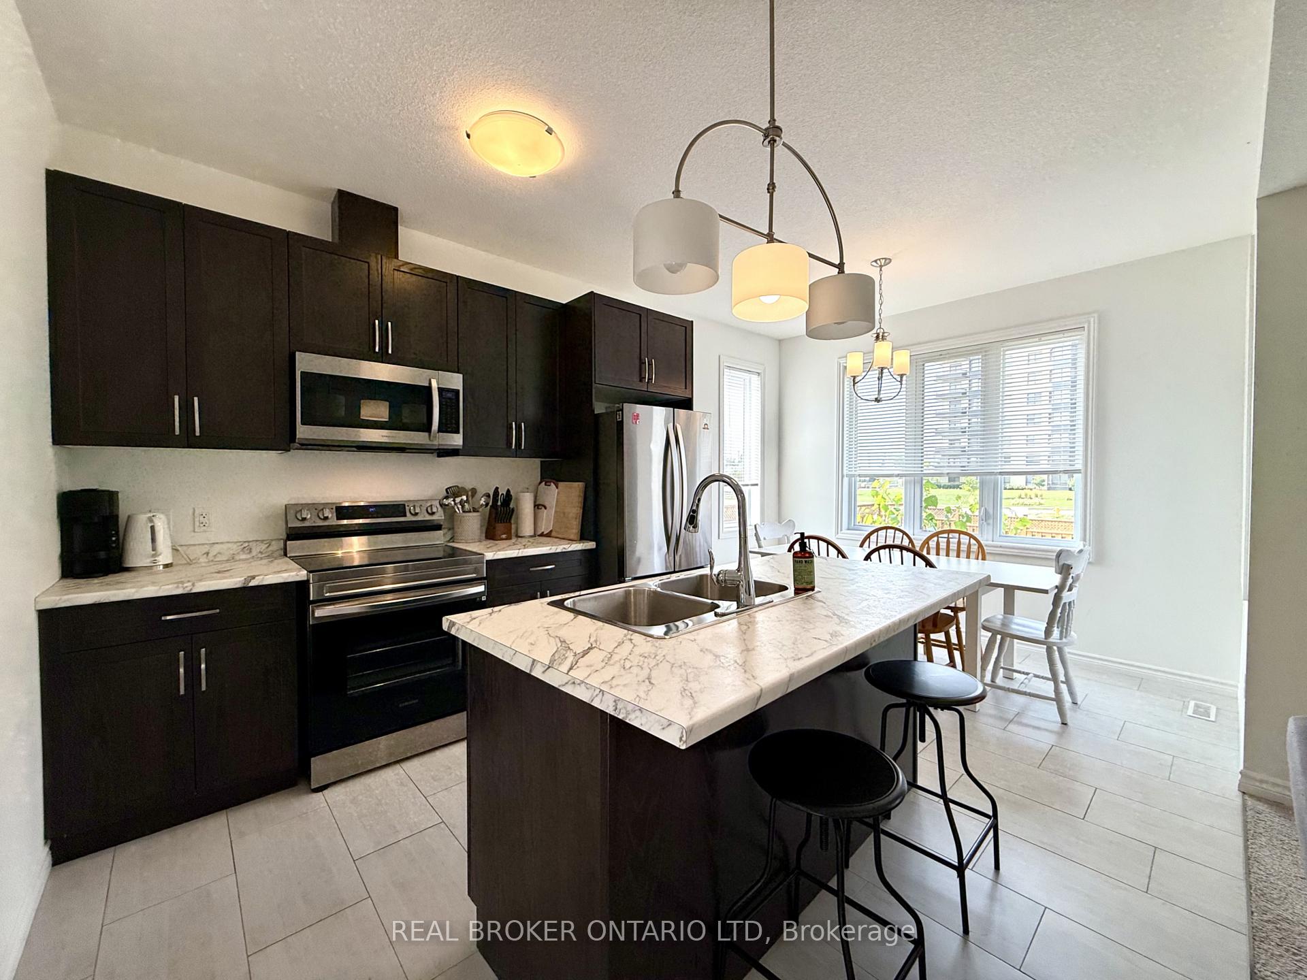
Discover this stylish end-unit FREEHOLD townhome in Northwest London, ready for you to move in. Offering 3 large bedrooms, 2.5 baths, and an unfinished basement, this home is designed for space and flexibility. The bright, open-concept main floor is perfect for everyday living and entertaining, featuring a modern kitchen with stainless steel appliances, contemporary cabinetry, and generous counter space. Upstairs, youll find three well-appointed bedrooms and two full bathrooms for added convenience. The unfinished basement provides endless potential for future expansionwhether as a rec room, office, or gym. Complete with a single-car garage and private driveway, this home is ideally located just minutes from Western University, shopping, parks, schools, and amenities. Book your showing today!
Ask about this home
A HOMEH agent will answer your questions about this home.
Around this home
Daily convenience, out of 100, from the distances below
Schools nearby
School rating, out of 10.
Helpful calculators
Your HOMEH agent

"I would see it this week."