

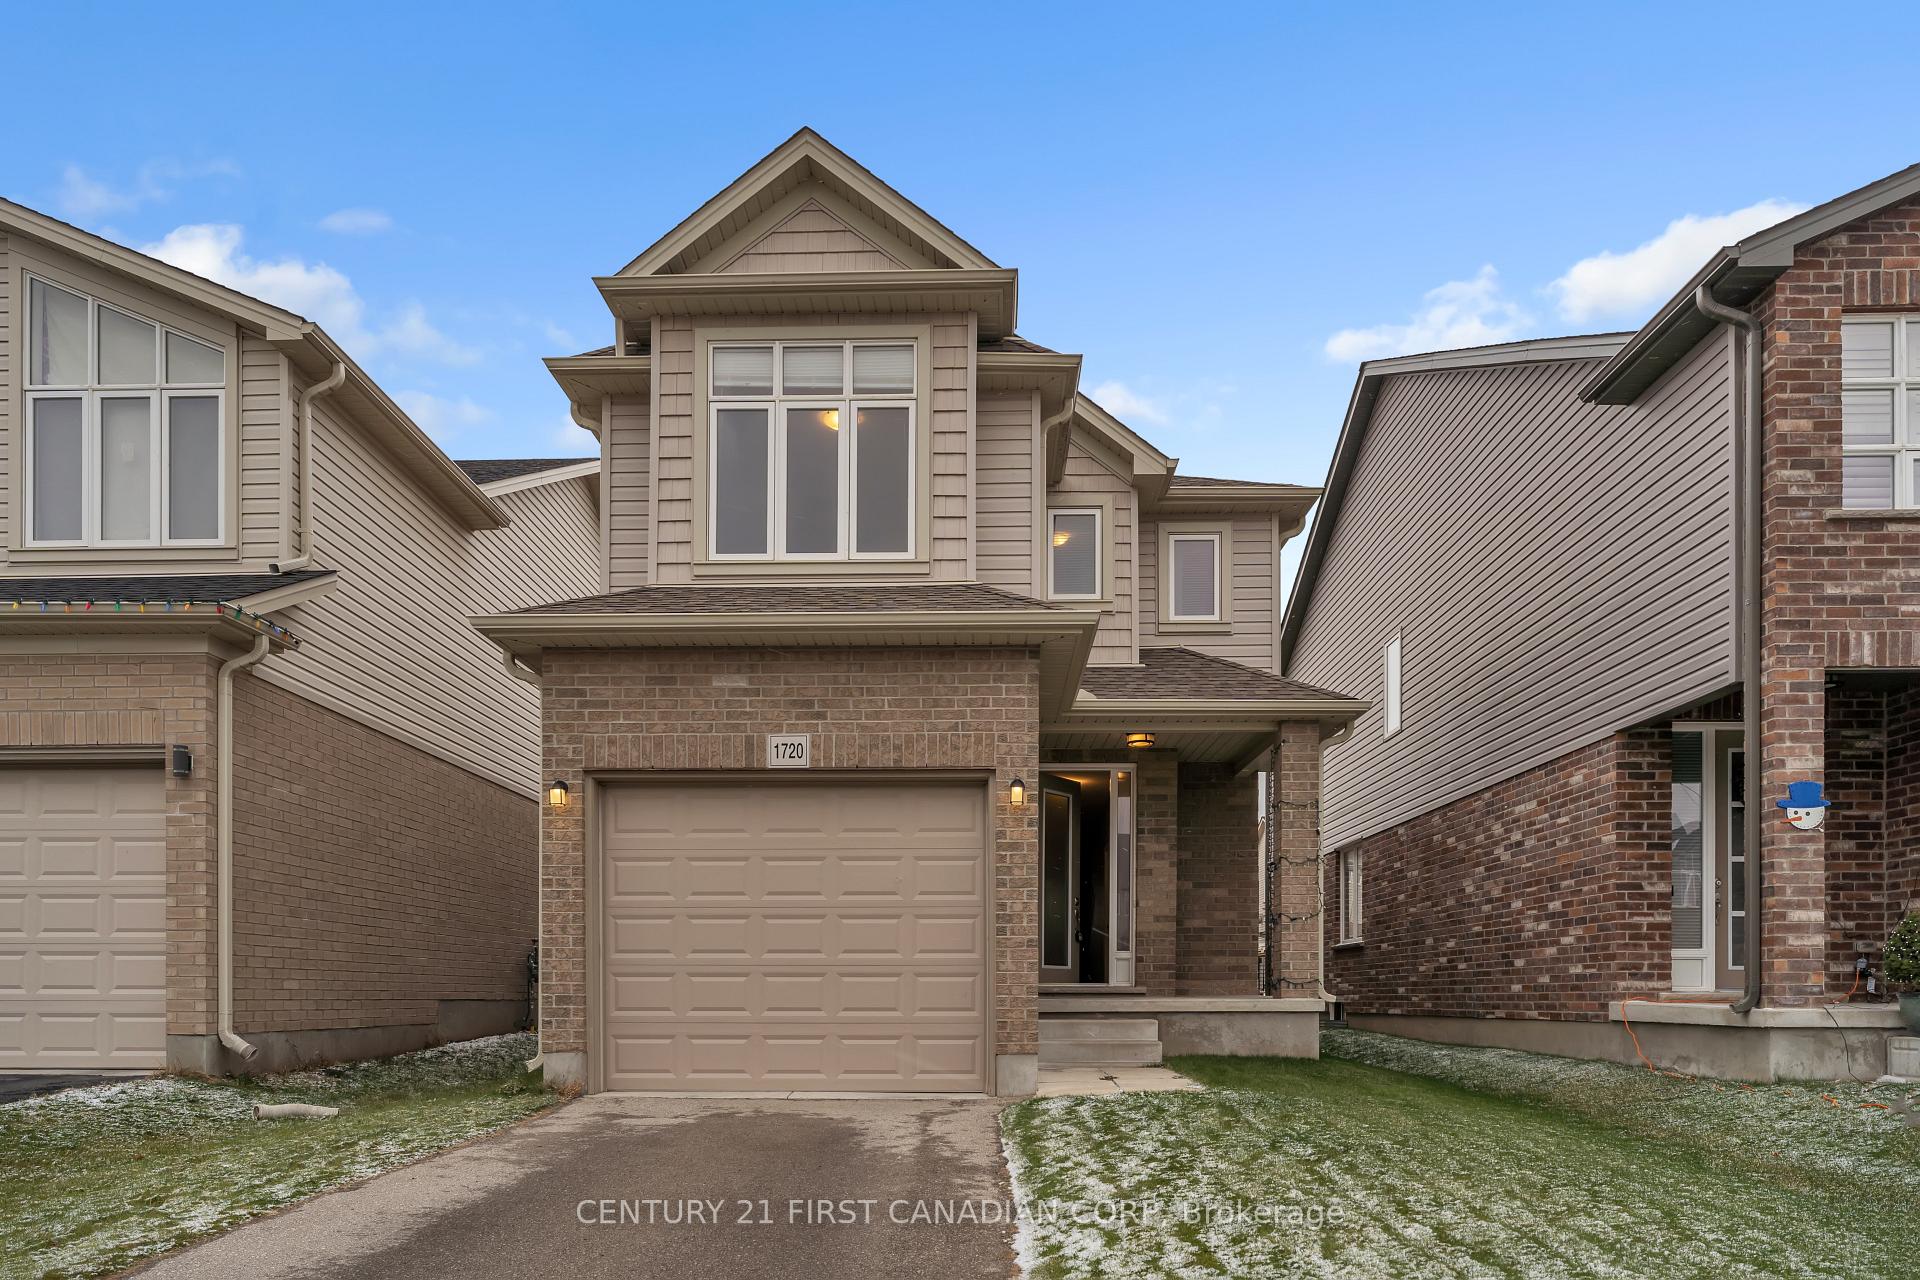
1720 O'Hanlan Lane
1720 O'Hanlan Lane
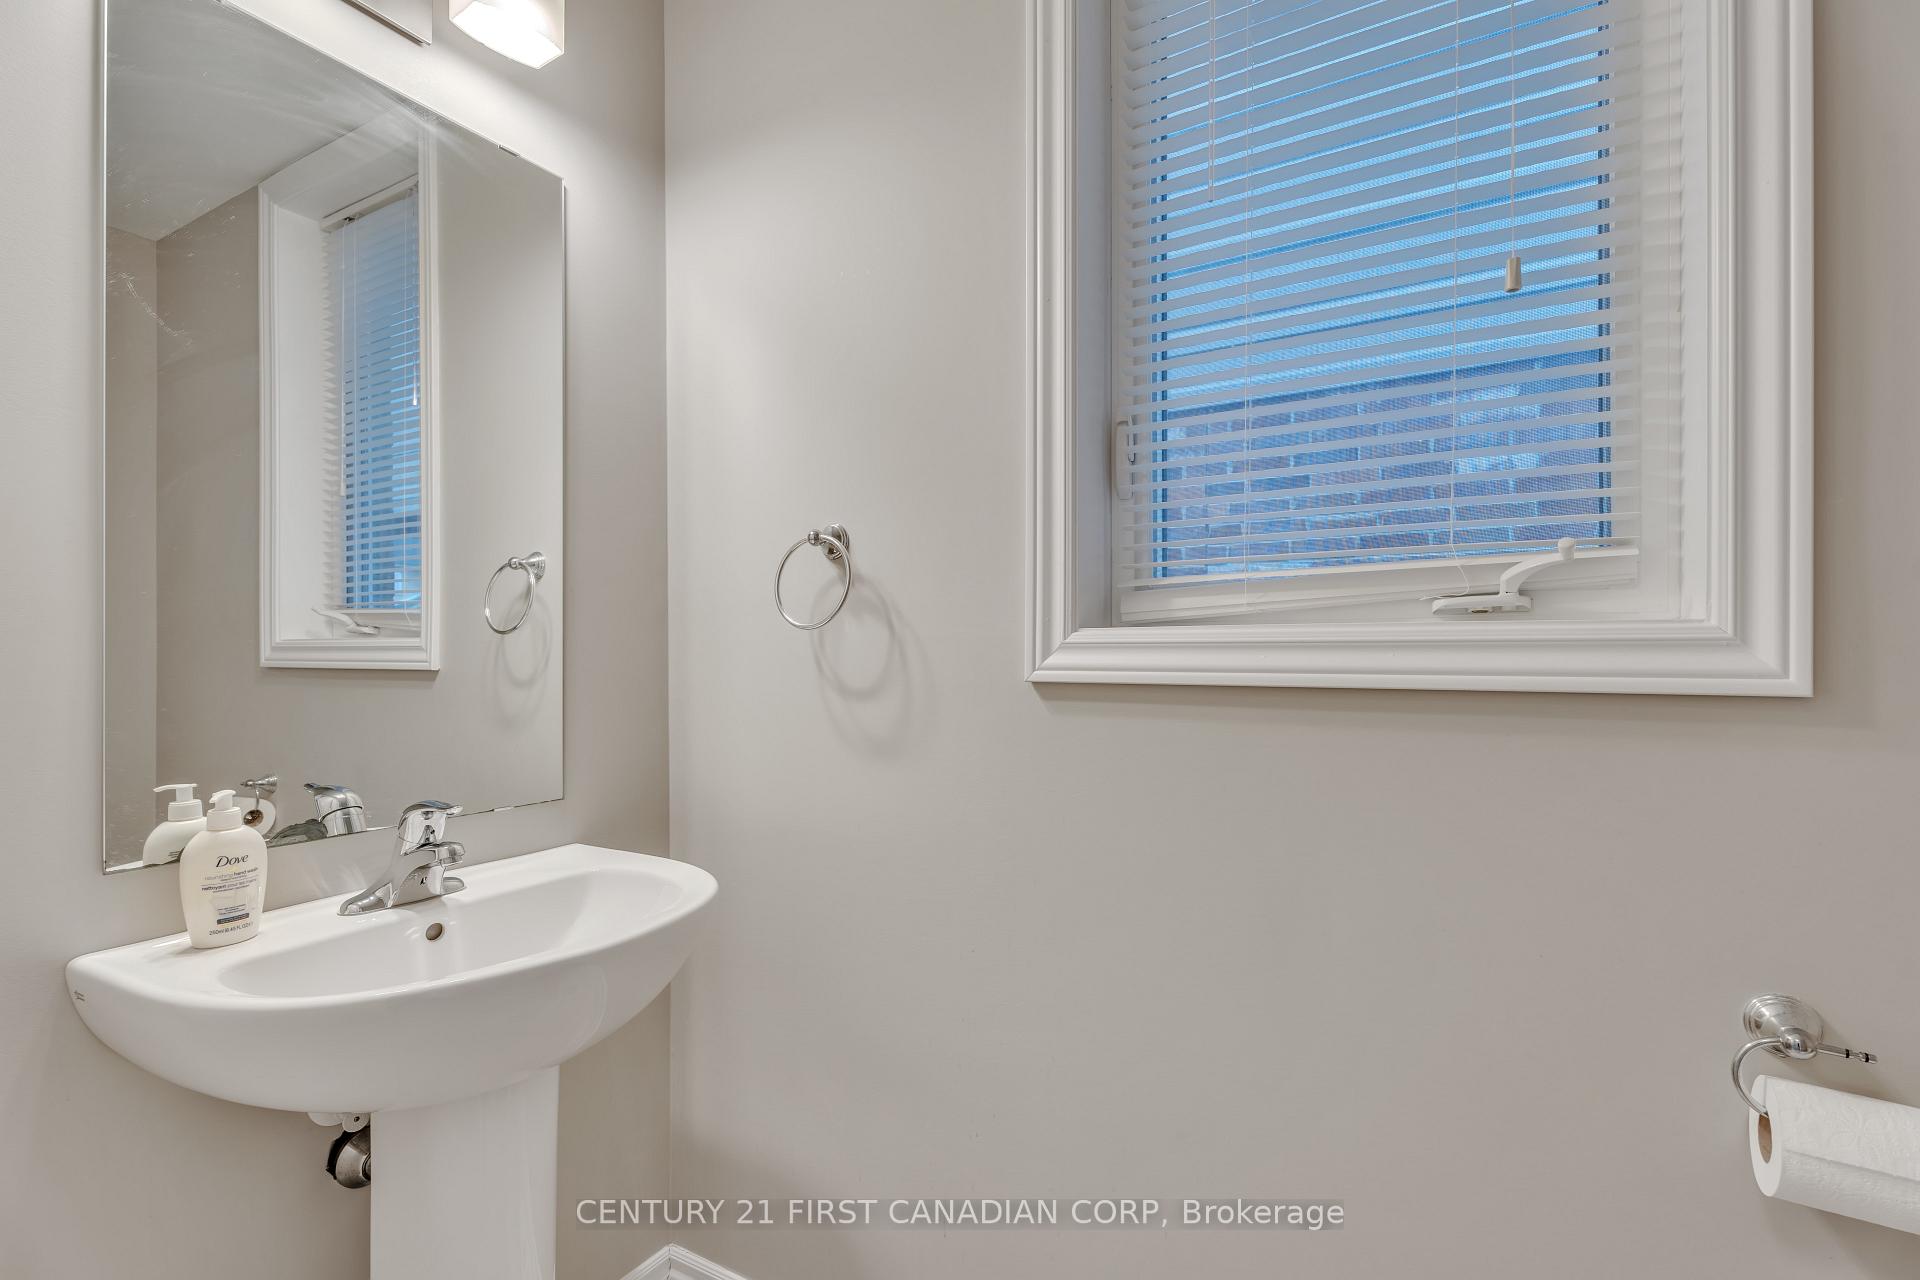 See all 31 photos
Property history
- $2,800TerminatedList: 2026-03-30|End: 2026-05-20|51 daysX12934746
- $2,800TerminatedList: 2024-11-07|End: 2024-12-16|39 daysX10412167
Facts and features
- BasementUnfinished
- Lot size30 × 125 ft
- Lease term12 months
- FurnishedUnfurnished
- Central air
The homeDetached, 2-storey, Age 0–5 years
- Type: Detached
- Style: 2-storey
- Age: 0–5 years
- Living space: 1,500–2,000 sq ft
- Basement: Unfinished, full
InsideTile, Laundry room, Sump pump
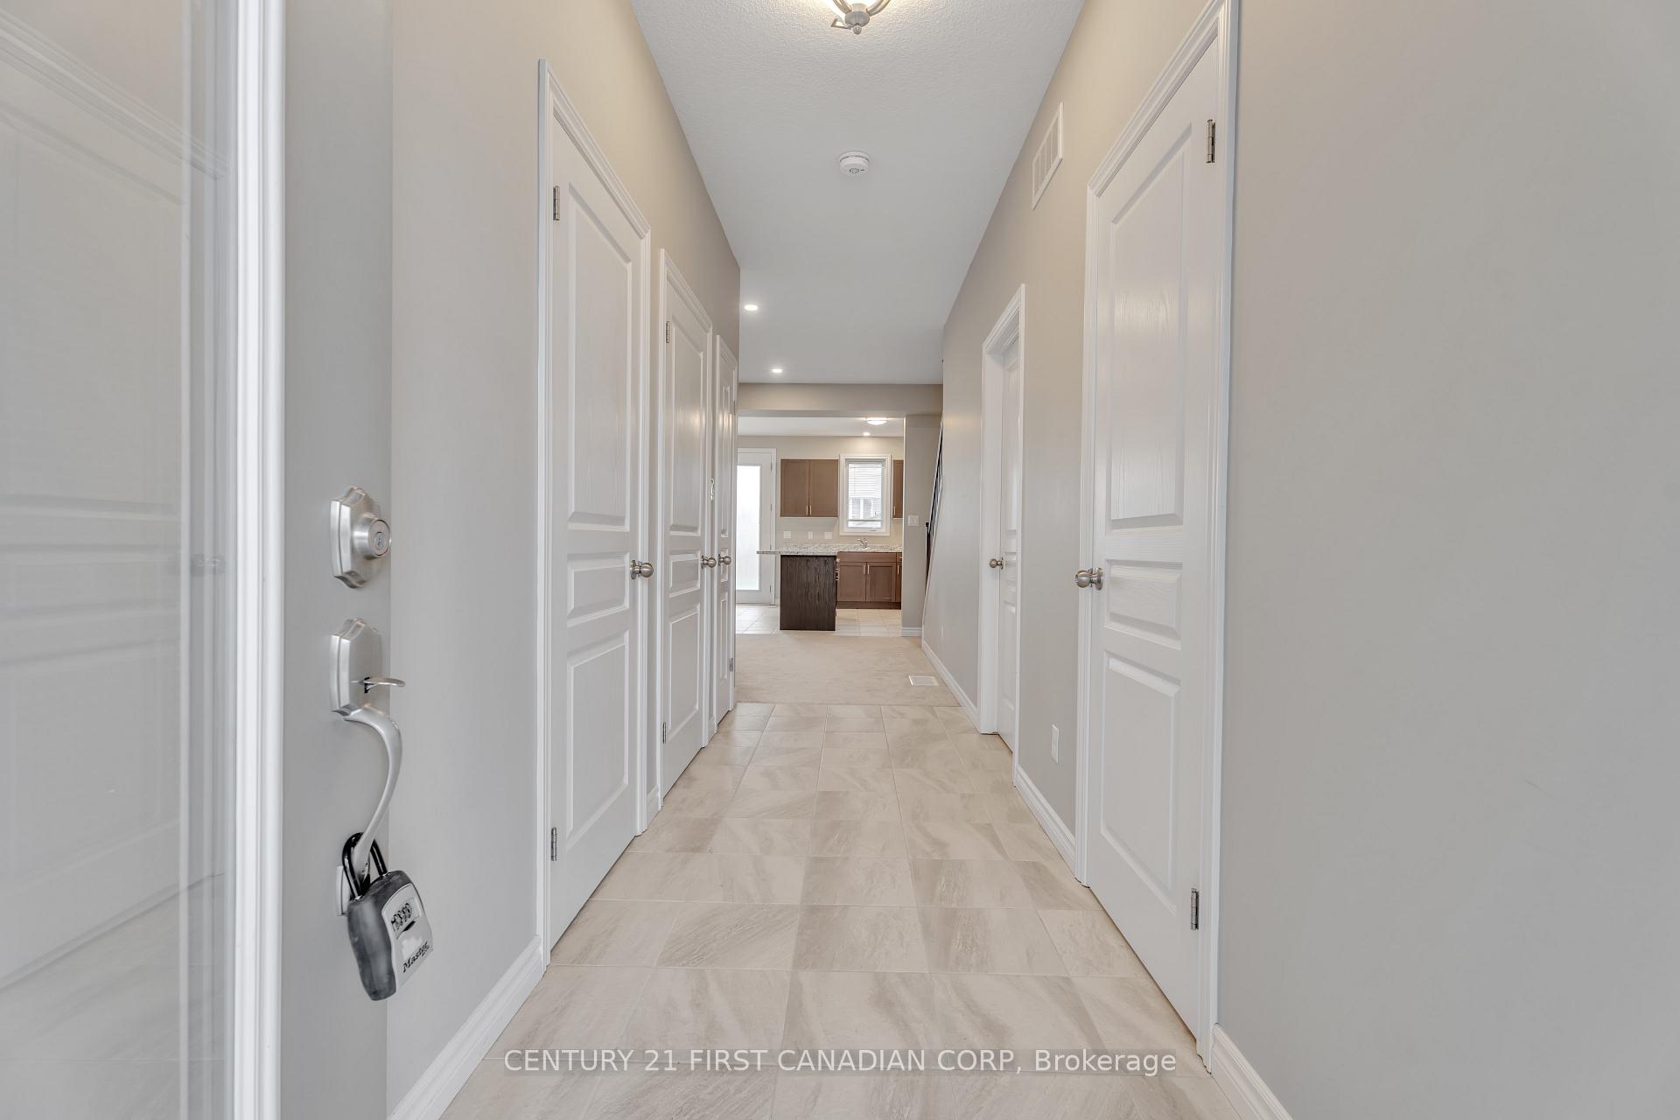
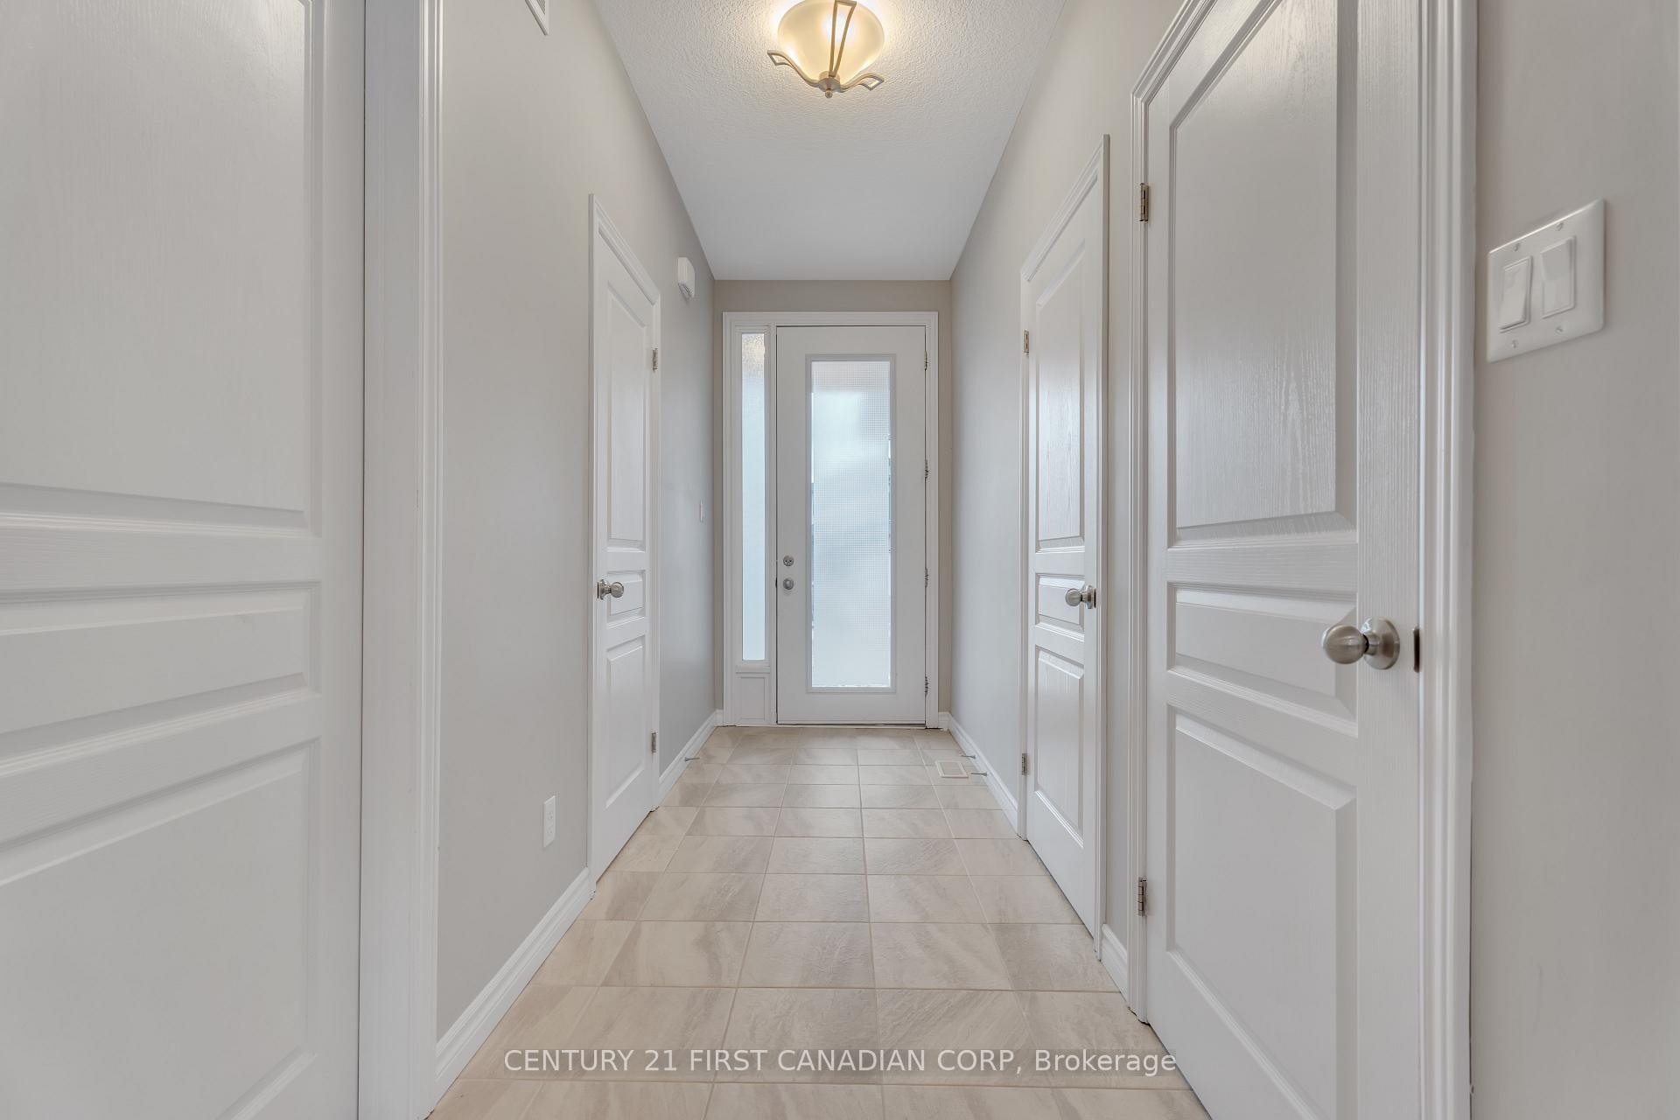
- Flooring: Tile
- Laundry: Laundry room
- Features: Sump pump
- Rooms above ground: 11
- Rooms in the basement: 0
- Bedrooms: 3
- Bathrooms: 3
- Kitchens: 1
Outside and lotVinyl siding, brick, Asphalt shingle, Poured concrete
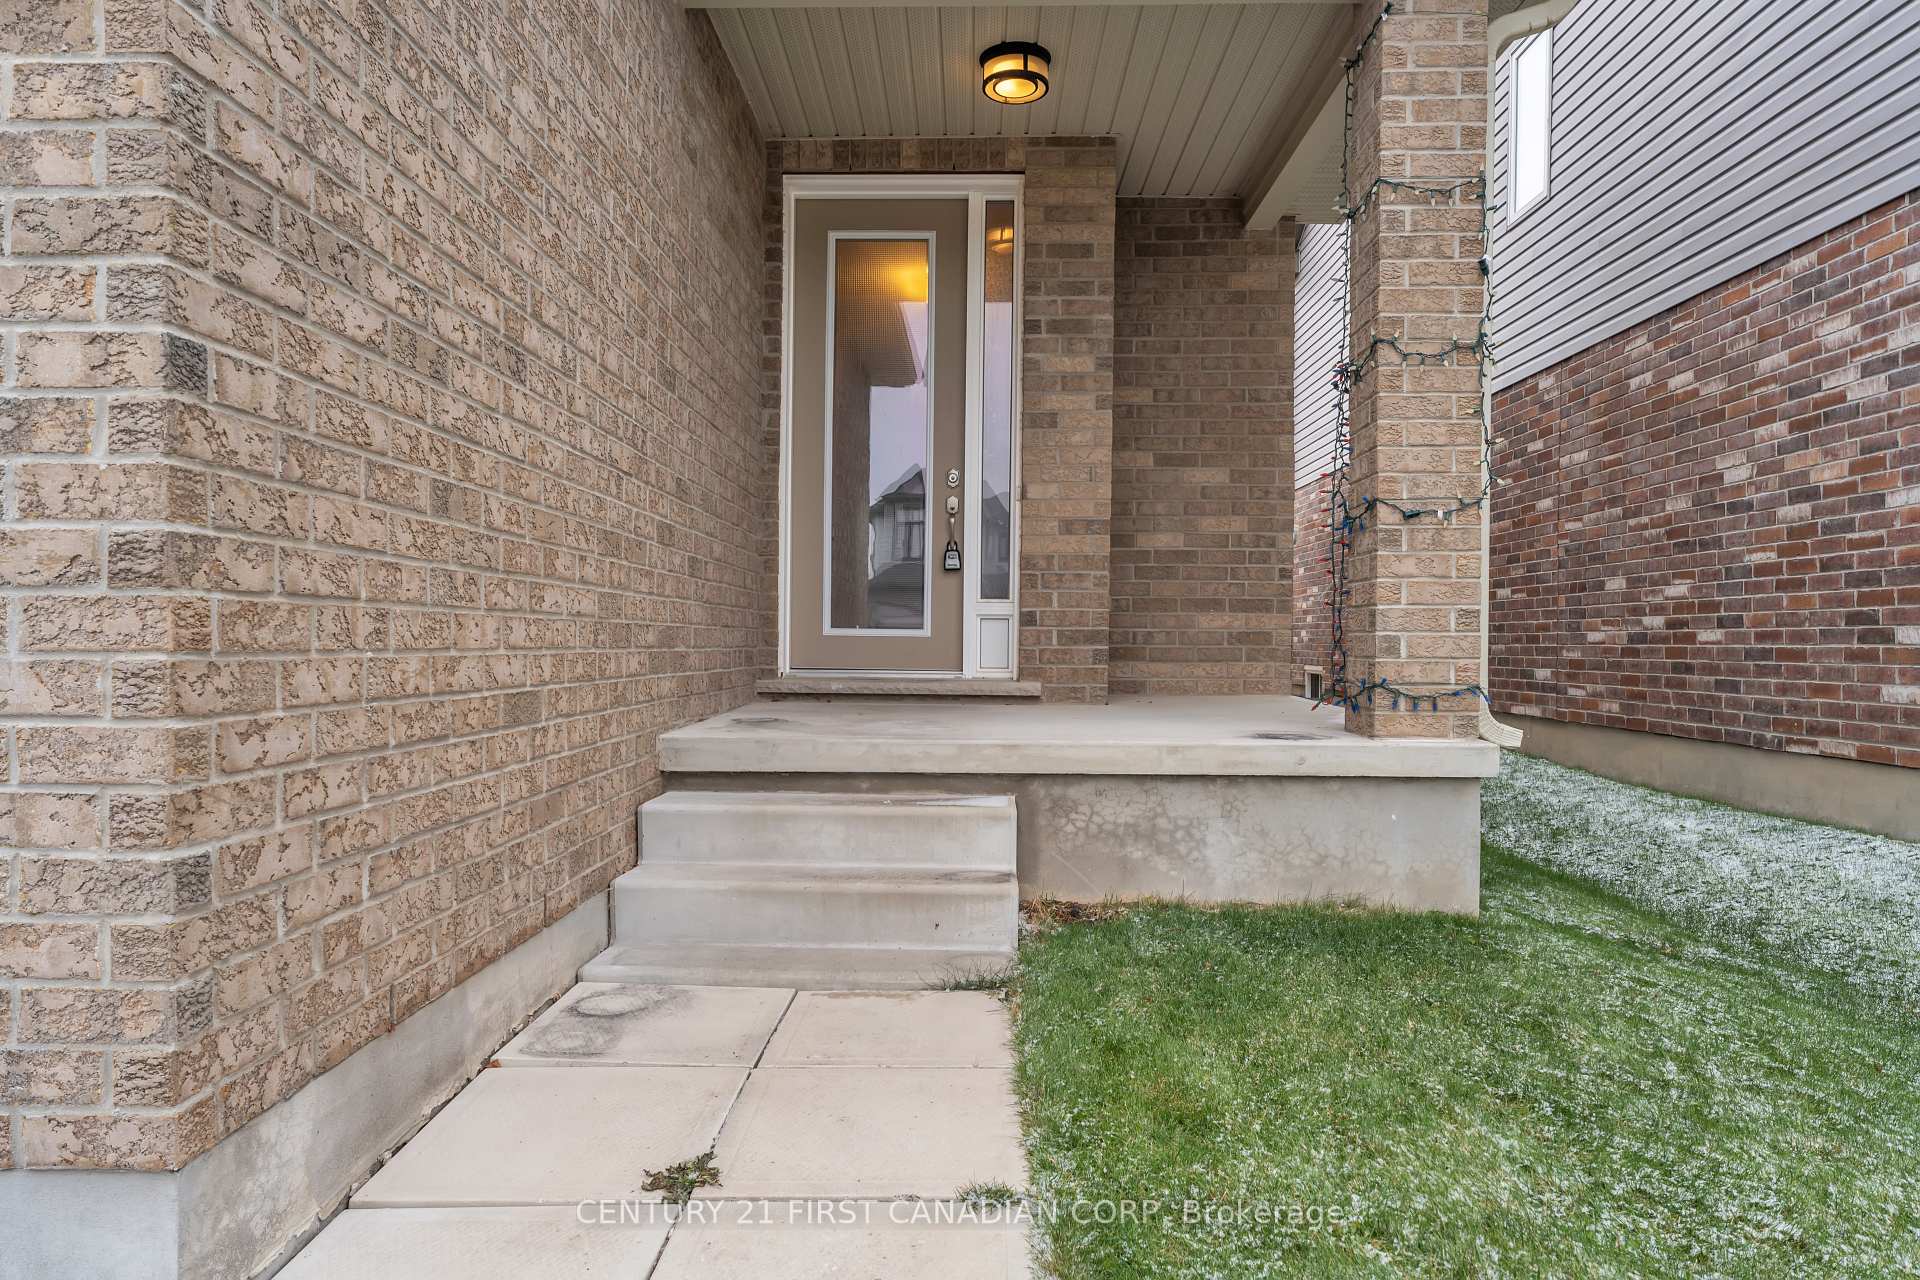
- Exterior: Vinyl siding, brick
- Roof: Asphalt shingle
- Foundation: Poured concrete
- Size: 30.28 × 124.74 ft
Parking1 Garage, Attached, Private
- Spaces: 1 Garage
- Garage: Attached
- Driveway: Private
Heating, water and powerForced air, gas, Central air, Municipal water
- Heating: Forced air, gas
- Cooling: Central air
- Water: Municipal water
- Sewer: Municipal sewer
Rent and termsRent $2,800 a month, Entire property, Unfurnished
- Rent: $2,800 a month
- Space for rent: Entire property
- Furnished: Unfurnished
- Lease: 12 months
- Paid: Monthly
- Rent includes: Water heater
- Deposit: Required
- Credit check: Required
- Employment letter: Required
- Rental application: Required
- References: Required
- Rental items: Hot water heater
IncludedDishwasher, dryer, rangehood, refrigerator, stove, washer, smoke detector,windowcorverings.
- Included: Dishwasher, dryer, rangehood, refrigerator, stove, washer, smoke detector,windowcorverings.
Listing detailsX10412167, Terminated, Nov 7, 2024
- MLS® number: X10412167
- Status: Terminated
- Listed on: Nov 7, 2024
- Days on market: 39
- Updated: Dec 16, 2024
- Possession: 2024-12-01 / December 1, 2024
- Occupied by: Tenant
- Listing brokerage: CENTURY 21 FIRST CANADIAN CORP
About this home
1720 O'Hanlan Lane, London (North D), ON N5X 0N1
Walking distance to Cedar Hollow Public School, School bus to A.B. Lucas SS! Welcome to this 5 years new, 1579 sqft with 3 bedrooms 2-storey home! Main floor open concept kitchen with large living room and dining room. Second floor Master bedroom with 3 pieces ensuite. Jack and Jill 3 pieces bathroom for the other 2 spacious bedrooms. Main floor Laundry room connected with garage entrance. Unfinished Basement. Quiet neighbourhood with a well maintained oasis backyard. Near walking trail of Cedar Hollow Park. Tenant pays rent plus Utilities. Move-in Ready on December 1, 2024.
Ask about this home
A HOMEH agent will answer your questions about this home.
Around this home
Daily convenience, out of 100, from the distances below
Schools nearby
School rating, out of 10.
Helpful calculators
Your HOMEH agent

"I would see it this week."