

1810 Avalon Street
1810 Avalon Street
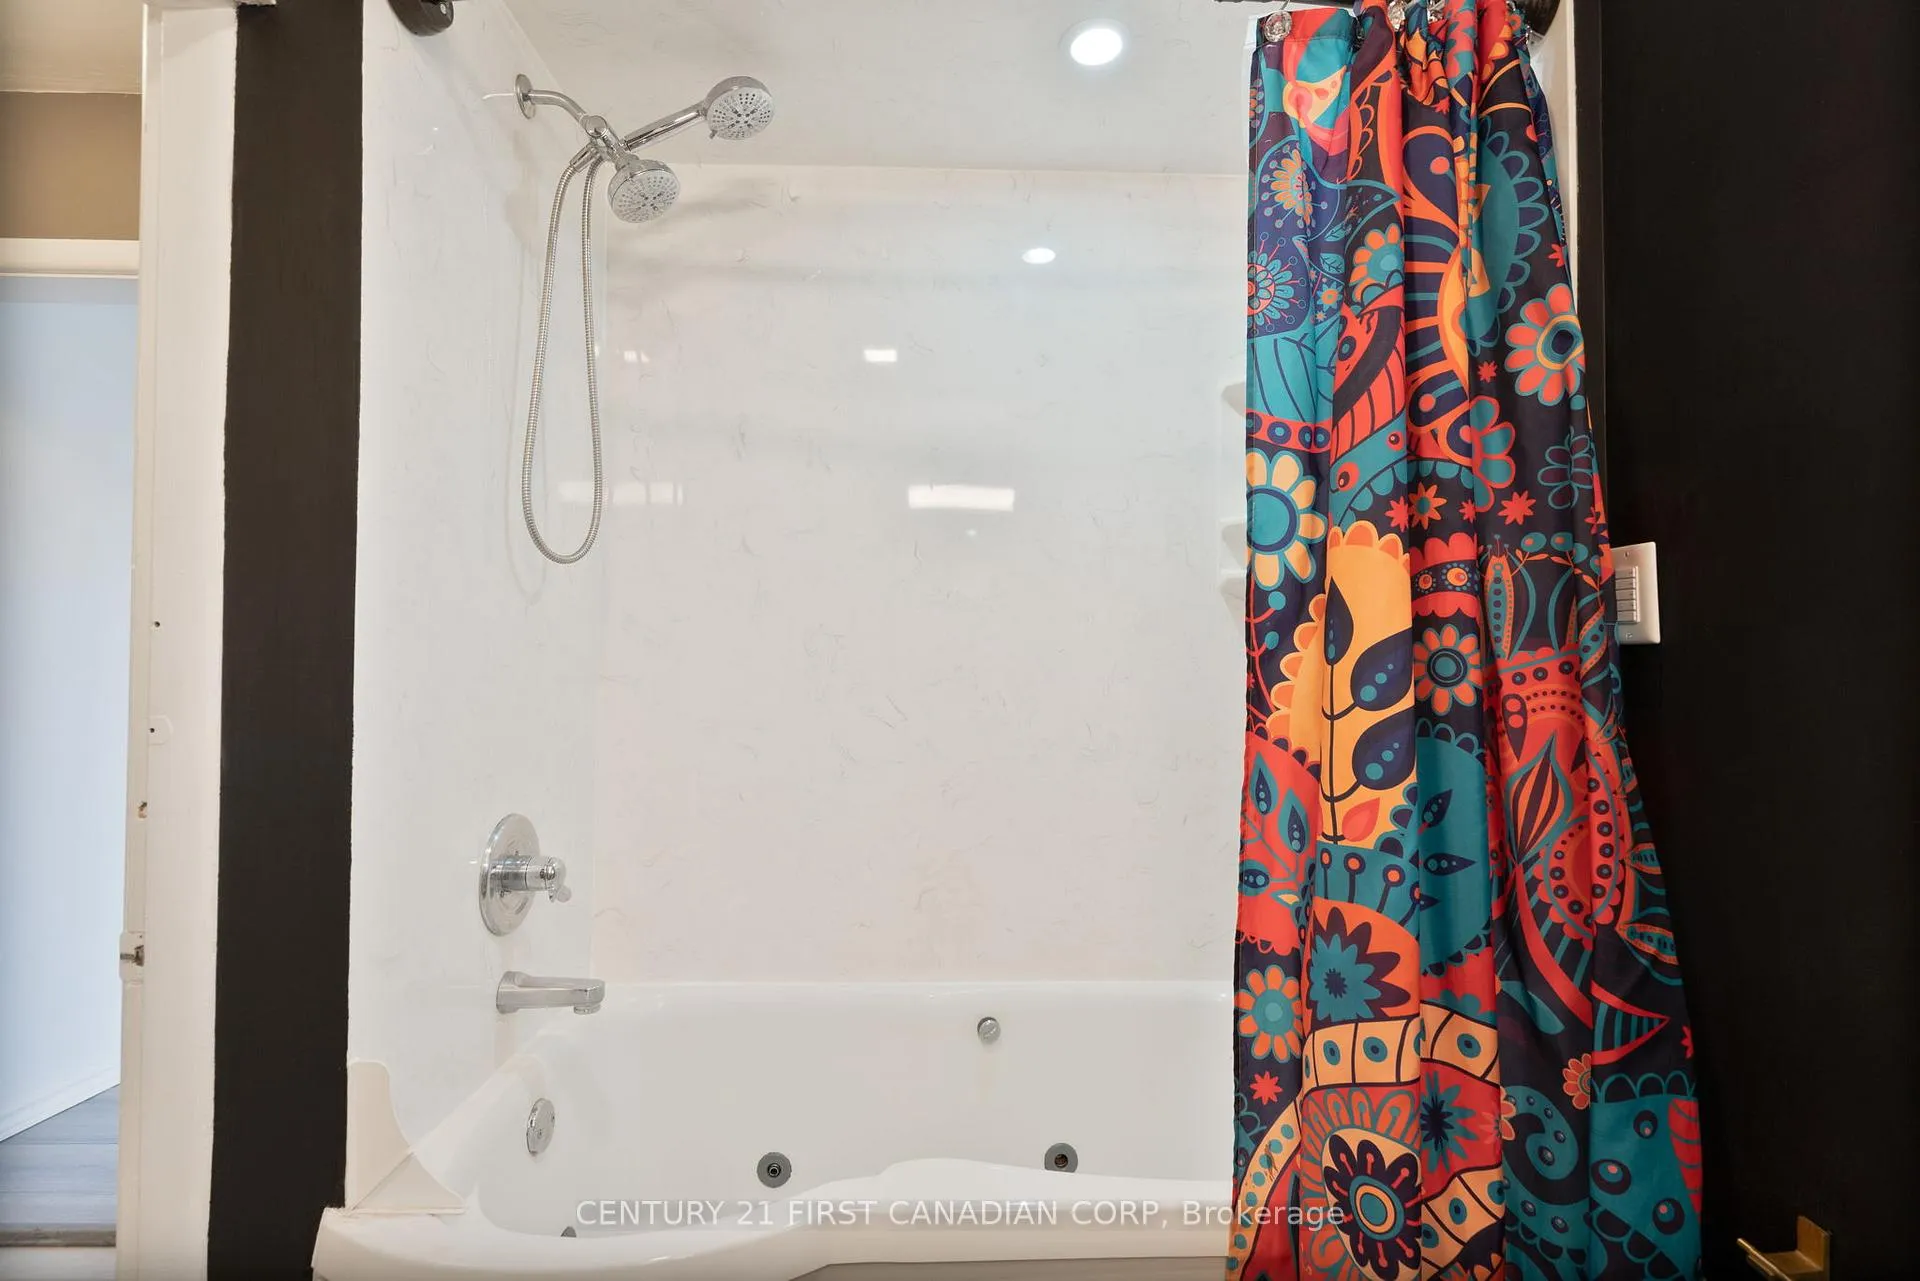 See all 25 photos
Property history
Facts and features
- BasementFinished
- Age of home51–99 years
- Water, sewerMunicipal
- HeatingForced air
- Central air
- Pool
The homeDetached, 2-storey, Age 51–99 years
- TypeDetached
- Style2-storey
- Age51–99 years
- Living space1,100–1,500 sq ft
- BasementFinished, full
InsideSump pump, Rooms above ground 8, Bedrooms 3
- FeaturesSump pump
- Rooms above ground8
- Bedrooms3
- Bathrooms2
- Kitchens1
Outside and lotBrick veneer, vinyl siding, Asphalt shingle, Block
- ExteriorBrick veneer, vinyl siding
- RoofAsphalt shingle
- FoundationBlock
- PoolAbove ground
- FeaturesDeck, hot tub, privacy, porch
- Other structuresGarden shed
- Size37.94 × 147.97 ft
- ZoningR2-3
Parking3 Parking
- Spaces3 Parking
Heating, water and powerForced air, gas, Central air, Municipal water
- HeatingForced air, gas
- CoolingCentral air
- WaterMunicipal water
- SewerMunicipal sewer
Costs and taxesTaxes $3,202 a year, HST included in the price, Water heater
- Taxes, 2025$3,202 a year
- HSTHST included in the price
- Rental itemsWater heater
- Under contractHot water tank-gas
Included in the saleFridge, stove, washer, dryer, dishwasher, pool equipment, hot tub, Not included None
- IncludedFridge, stove, washer, dryer, dishwasher, pool equipment, hot tub
- Not includedNone
NearbyCul de sac/dead end, fenced yard, public transit, school bus route, school
- Close toCul de sac/dead end, fenced yard, public transit, school bus route, school
Listing detailsX13033000, Sold, Apr 22, 2026
- MLS® numberX13033000
- StatusSold
- Listed onApr 22, 2026
- Days on market44
- UpdatedJun 5, 2026
- Possession2025-06-19 / 30-59 days
- Occupied byOwner
- Listing brokerageCENTURY 21 FIRST CANADIAN CORP
About this home
1810 Avalon Street, London (East H), ON N5W 3G8
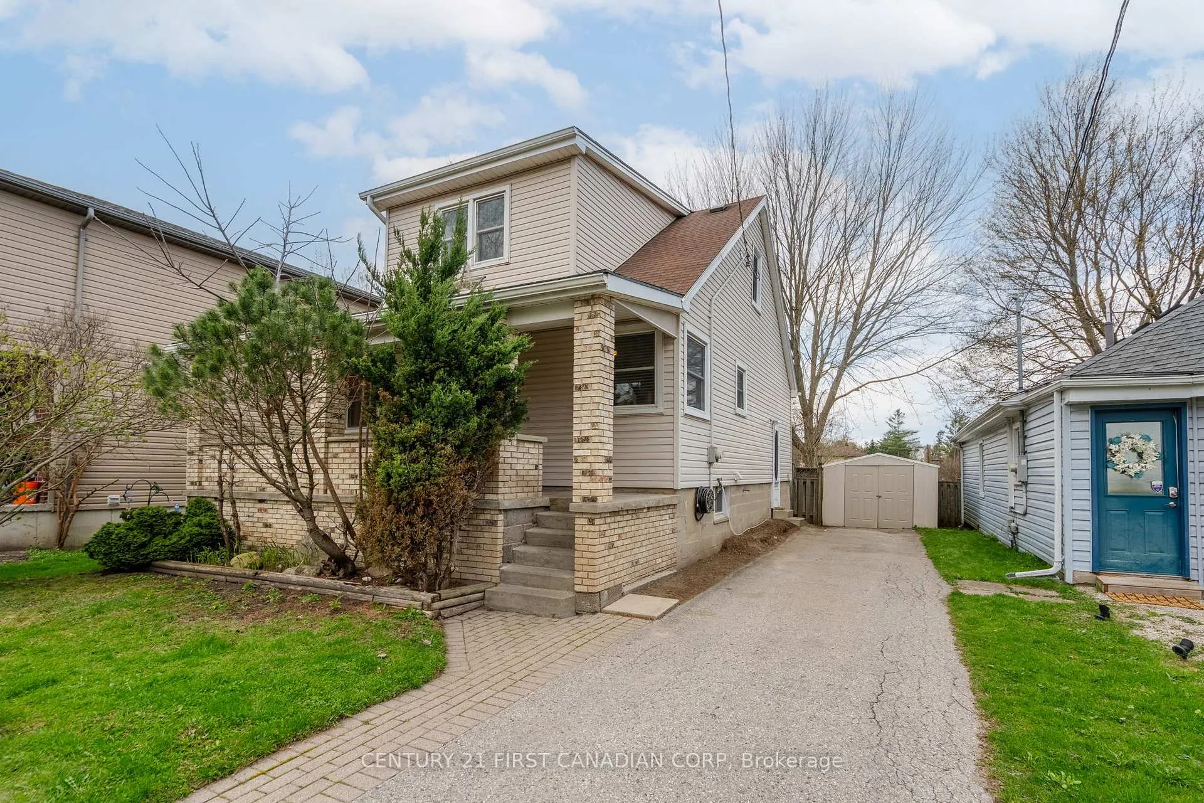
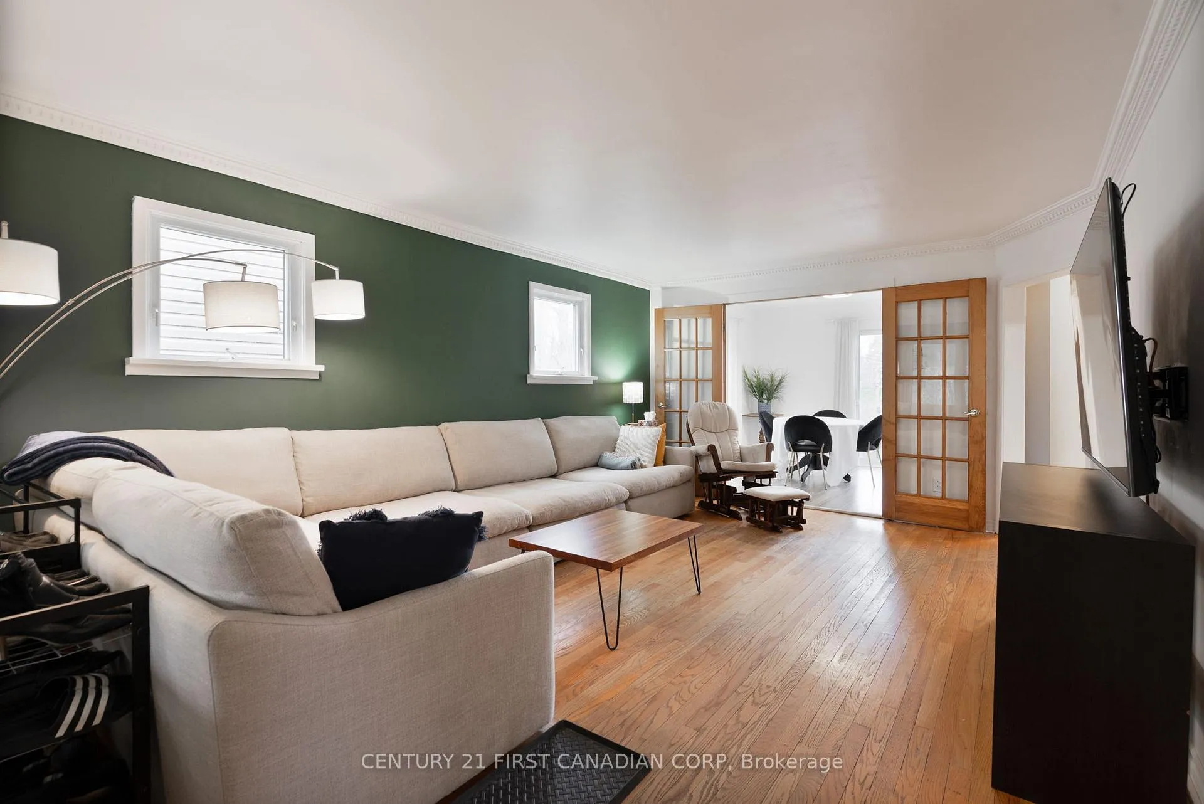
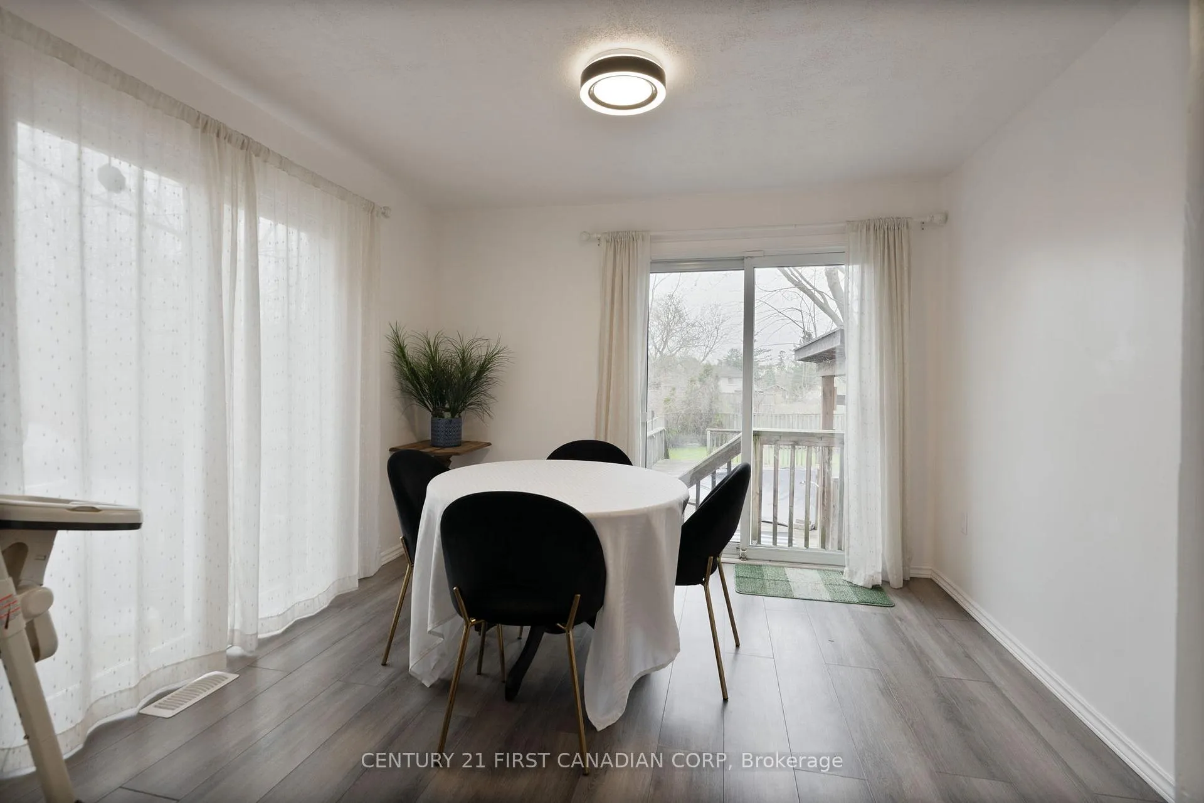
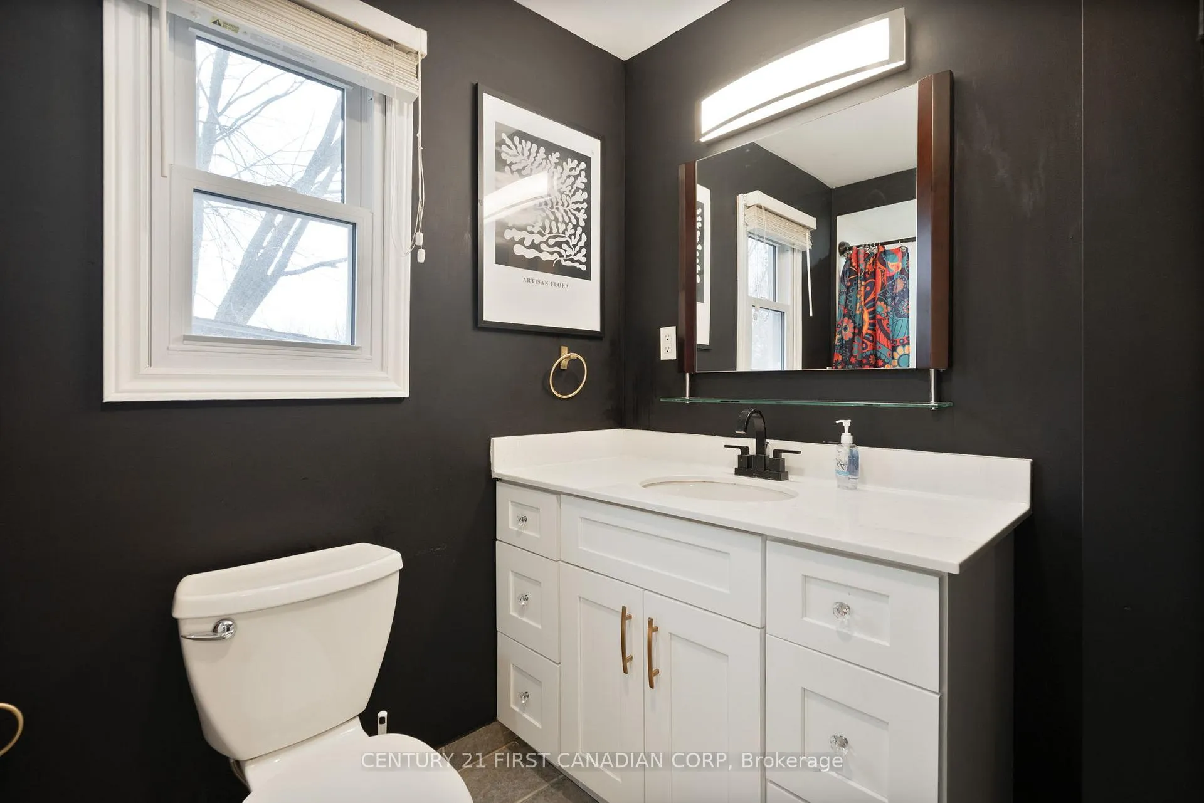
TREE LINED CUL-DE-SAC Street with excellent privacy and a SOUTH FACING 22 foot wide covered brick front PORCH! Truly a FULL FAMILY HOME offering 3+1 bedrooms, 2 bath and a HUGE fenced lot with great greenspace for all your spring, summer and fall fun. Equipped with a SOFT TUB with rain cover and above ground pool (new liner being installed any day now) surrounded by a massive sundeck. A generous main living room is complemented by a sunlit eat-in kitchen with oak shaker cabinets and excellent counter space. On the 2nd level you'll find spacious bright rooms with a big windows and skylights in primary with a large airy landing atop the stairs. In-law potential with side door access and lower bath with enough room to add a shower. Parking for 3 cars +. FEAUTRES FURTHER: Hardwood floors, crown molding, French doors, large laundry room and more! UPDATES INCLUDE: Vinyl clad thermalpane windows, HE furnace 2023, and 100 amp electrical breaker panel. LOCATION IDEAL with shops, dining, schools, parks and easy access in/out of town. Development on street shows demand for the location with modern updated homes to come!! Come see all this place offers!!
Ask about this home
A HOMEH agent will answer your questions about this home.
Around this home
Daily convenience, out of 100, from the distances below
Schools nearby
School rating, out of 10.
Helpful calculators
Your HOMEH agent

"I would see it this week."