

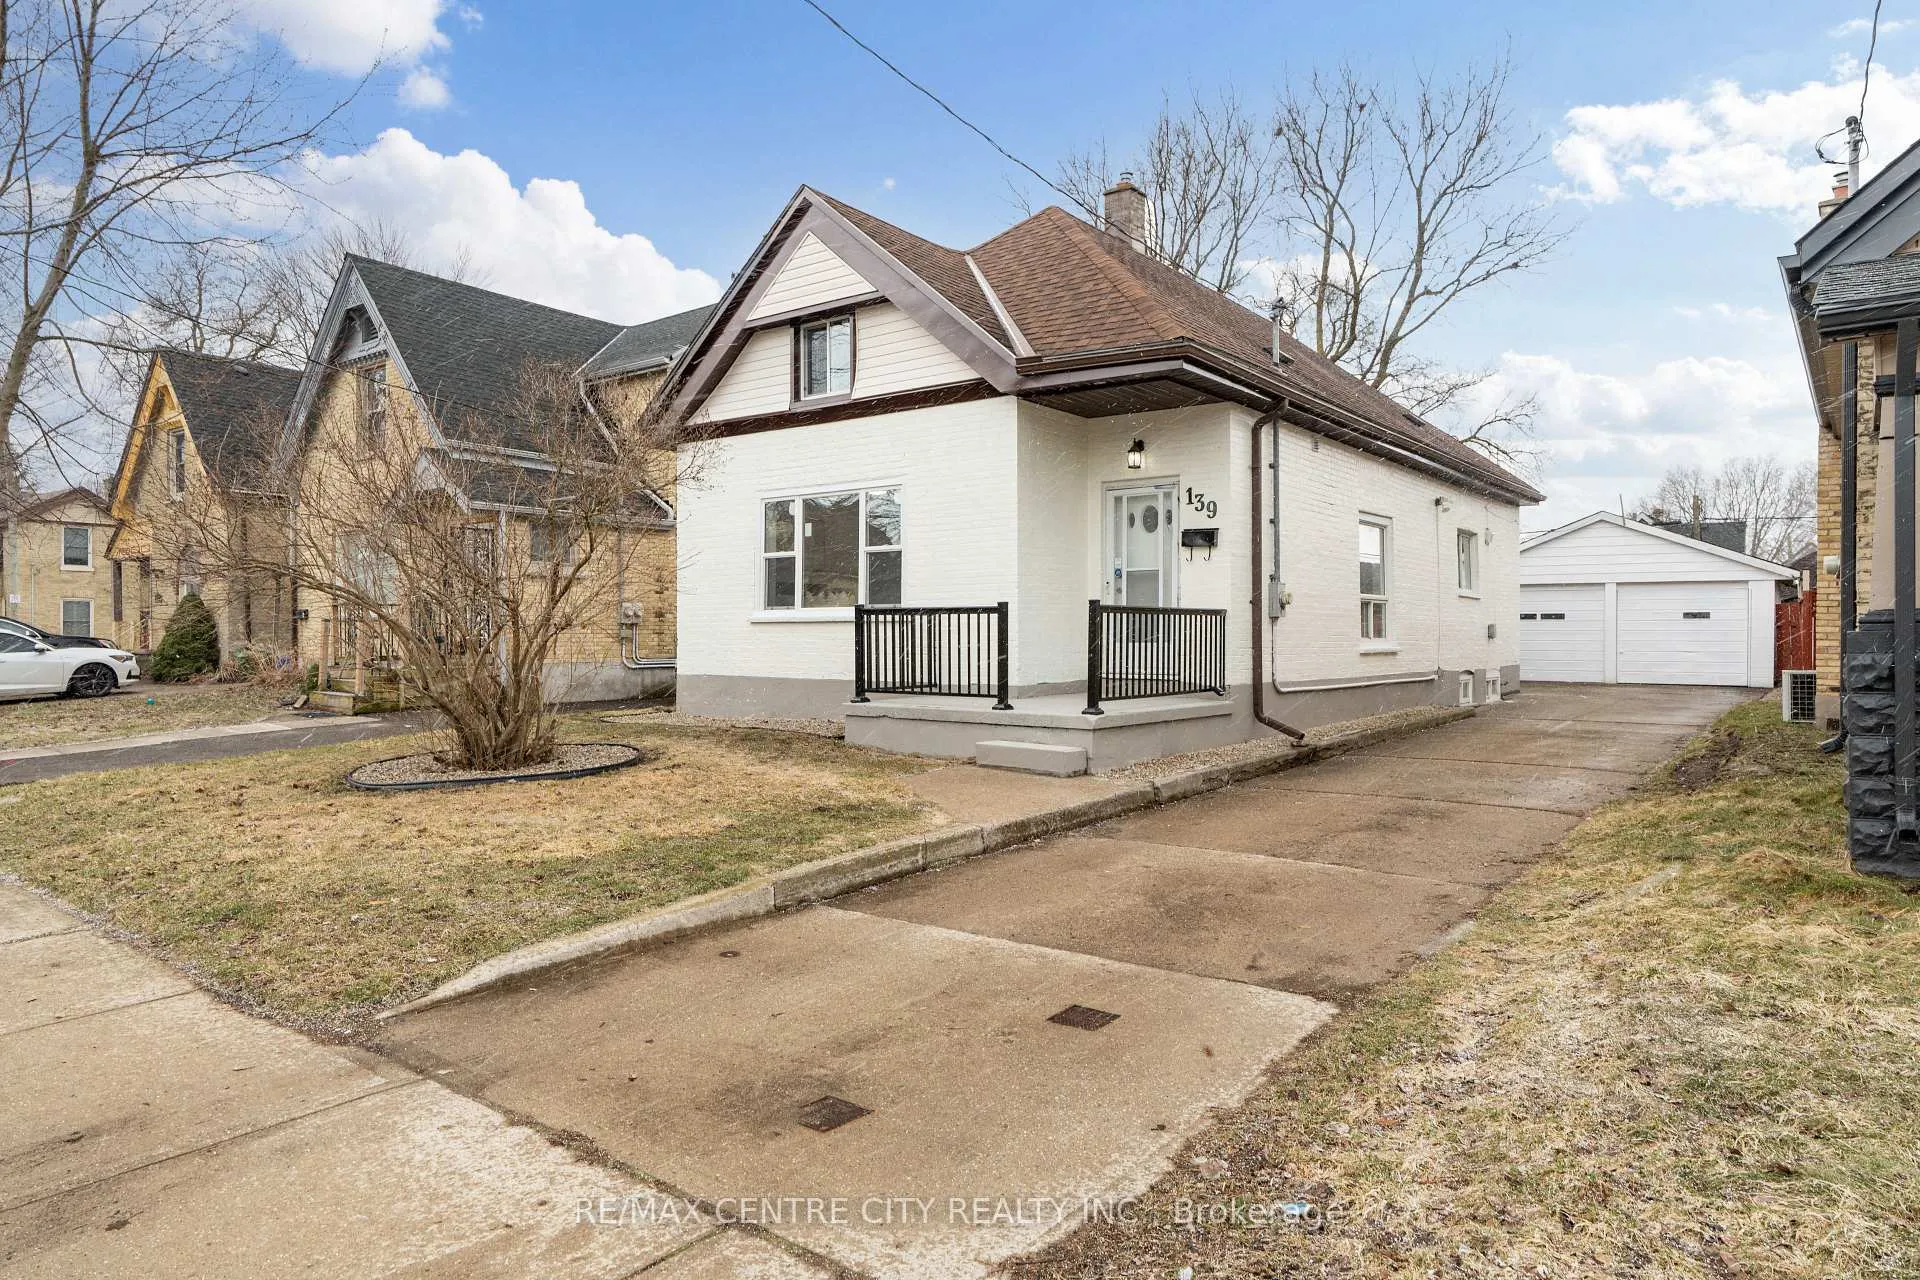
139 Mamelon Street
139 Mamelon Street
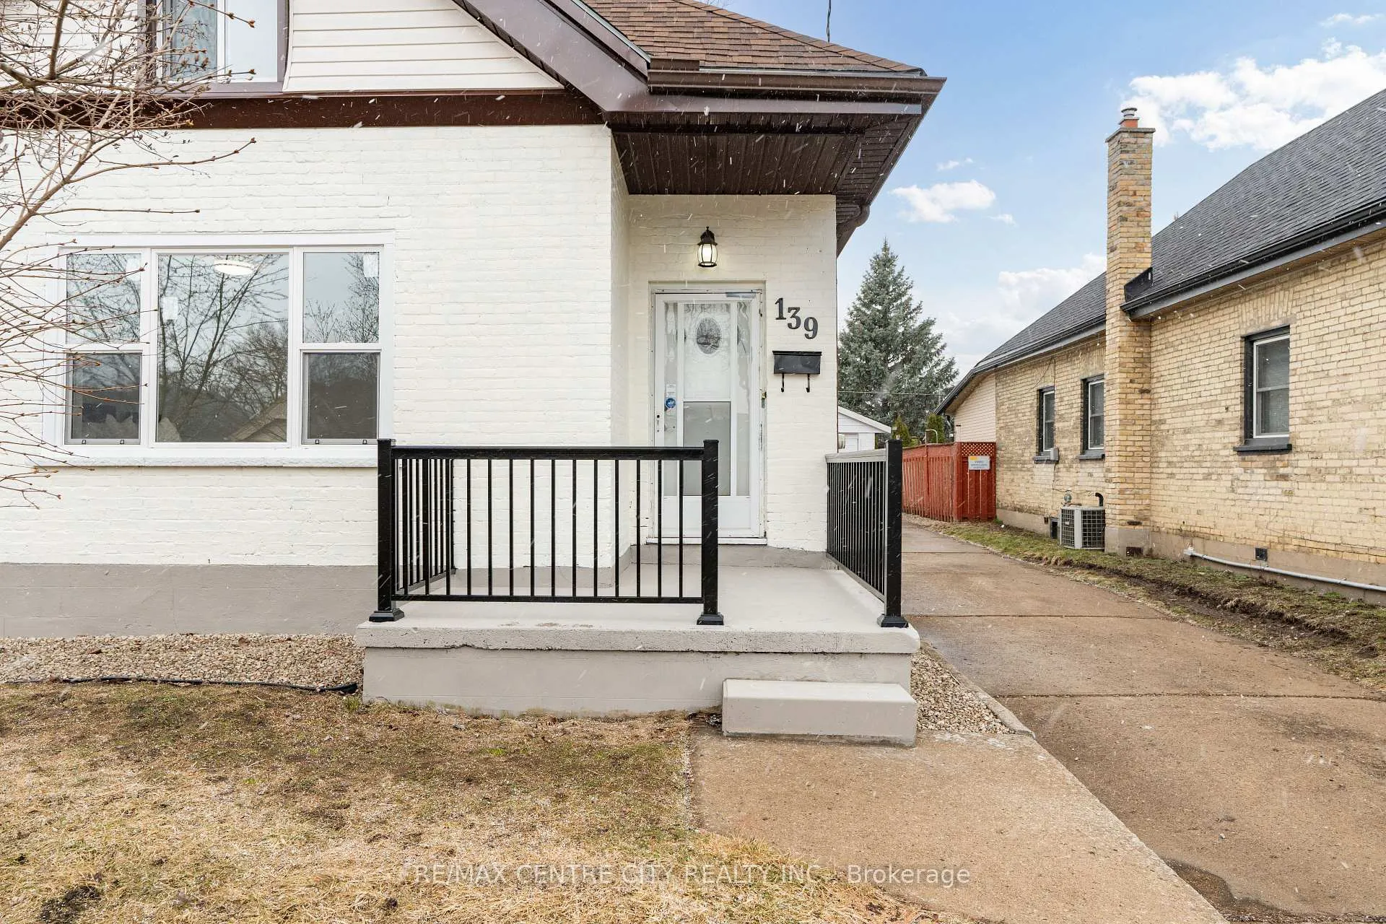
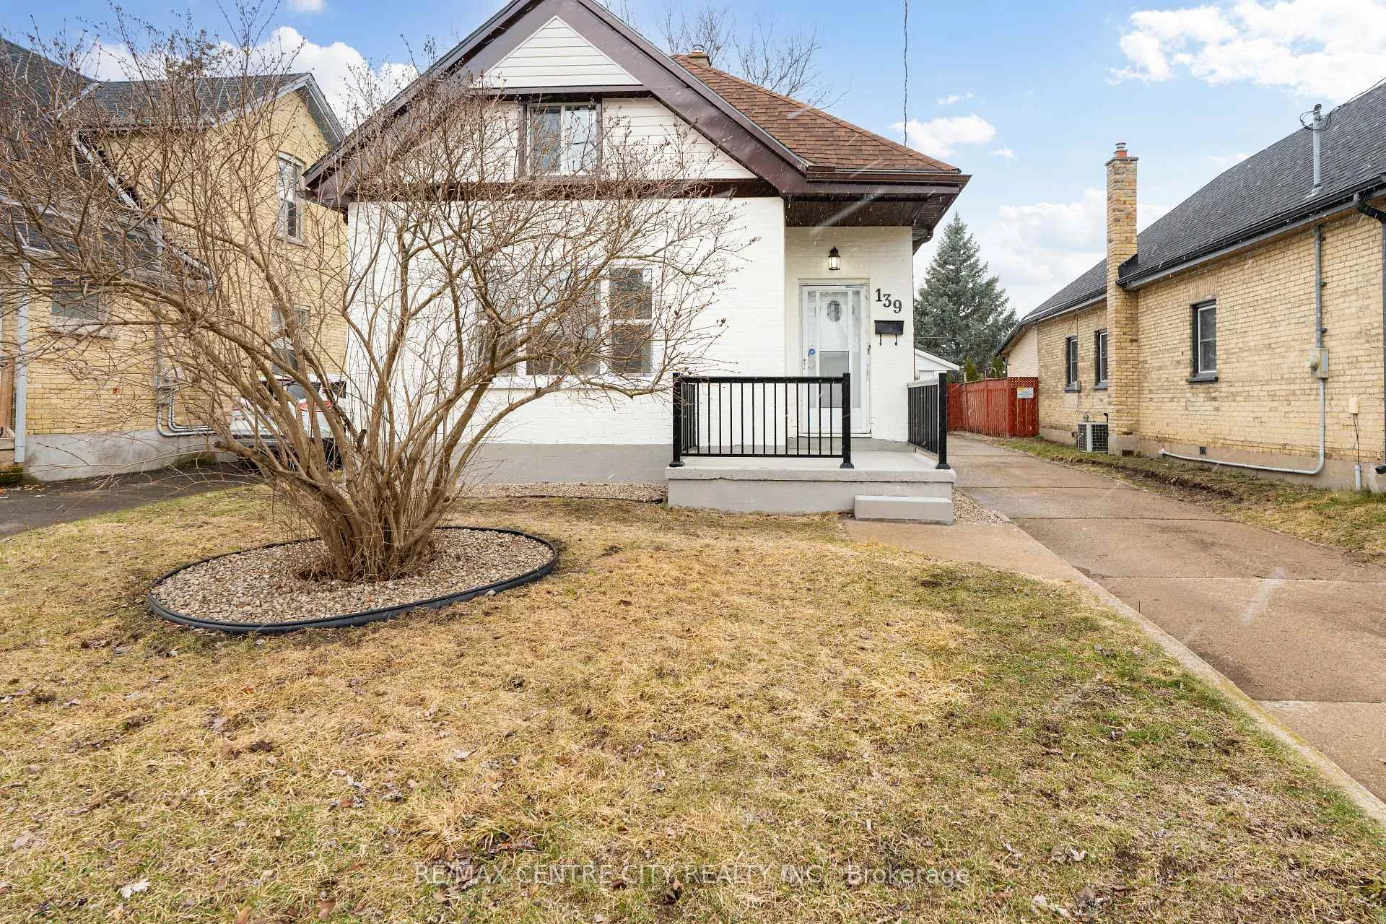
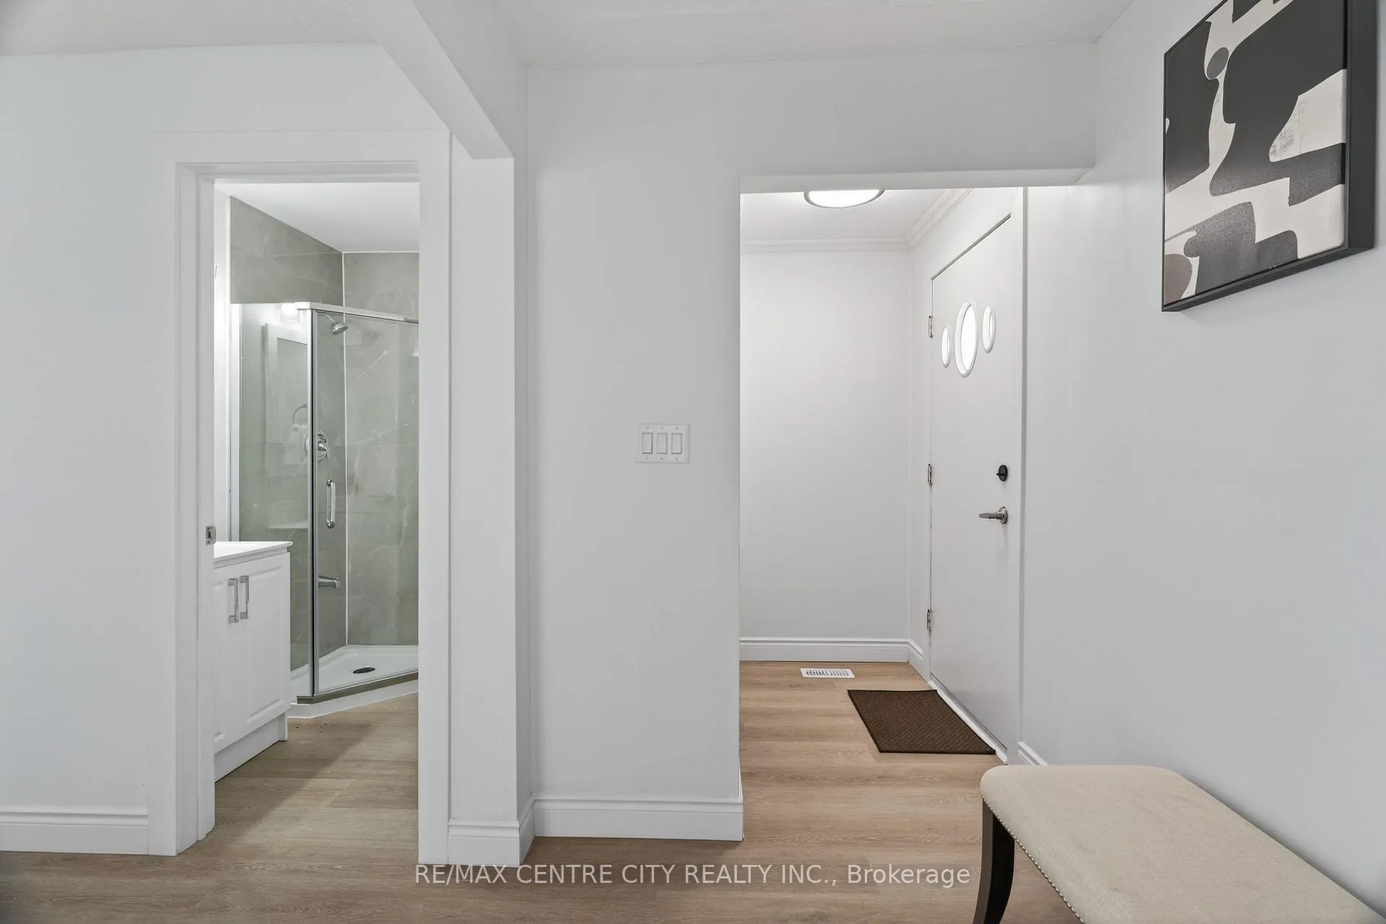
 See all 39 photos
Property history
Facts and features
- BasementFinished
- Age of home100+
- Water, sewerMunicipal
- Lot shapeRectangular
- Central air
The homeDetached, 1 1/2 storey, 100+
- Type: Detached
- Style: 1 1/2 storey
- Age: 100+
- Living space: 1,500–2,000 sq ft
- Basement: Finished, full
InsideLower level, Water heater owned, Rooms above ground 7
- Laundry: Lower level
- Features: Water heater owned
- Rooms above ground: 7
- Rooms in the basement: 1
- Bedrooms: 5
- Bathrooms: 3
- Kitchens: 1
Outside and lotBrick, Asphalt shingle, Brick, concrete block
- Exterior: Brick
- Roof: Asphalt shingle
- Foundation: Brick, concrete block
- Features: Porch
- Size: 40 × 132.17 ft
- Shape: Rectangular
- Zoning: R2-2
Parking2 Garage, Detached, Private
- Spaces: 2 Garage
- Garage: Detached
- Driveway: Private
Heating, water and powerForced air, gas, Central air, Municipal water
- Heating: Forced air, gas
- Cooling: Central air
- Water: Municipal water
- Sewer: Municipal sewer
Costs and taxesTaxes $2,984 a year, HST included in the price, Rental items None
- Taxes, 2025: $2,984 a year
- HST: HST included in the price
- Rental items: None
Included in the saleStove, microwave, refrigirator,dishwasher, washer and dryer, Staging furnitures
- Included: Stove, microwave, refrigirator,dishwasher, washer and dryer
- Not included: Staging furnitures
NearbySchool, hospital, place of worship, park
- Close to: School, hospital, place of worship, park
Listing detailsX13032268, Sold, Apr 22, 2026
- MLS® number: X13032268
- Status: Sold
- Listed on: Apr 22, 2026
- Days on market: 43
- Updated: Jun 4, 2026
- Possession: 1-29 days
- Occupied by: Vacant
- Listing brokerage: RE/MAX CENTRE CITY REALTY INC.
About this home
139 Mamelon Street, London (East L), ON N5Z 1Y2
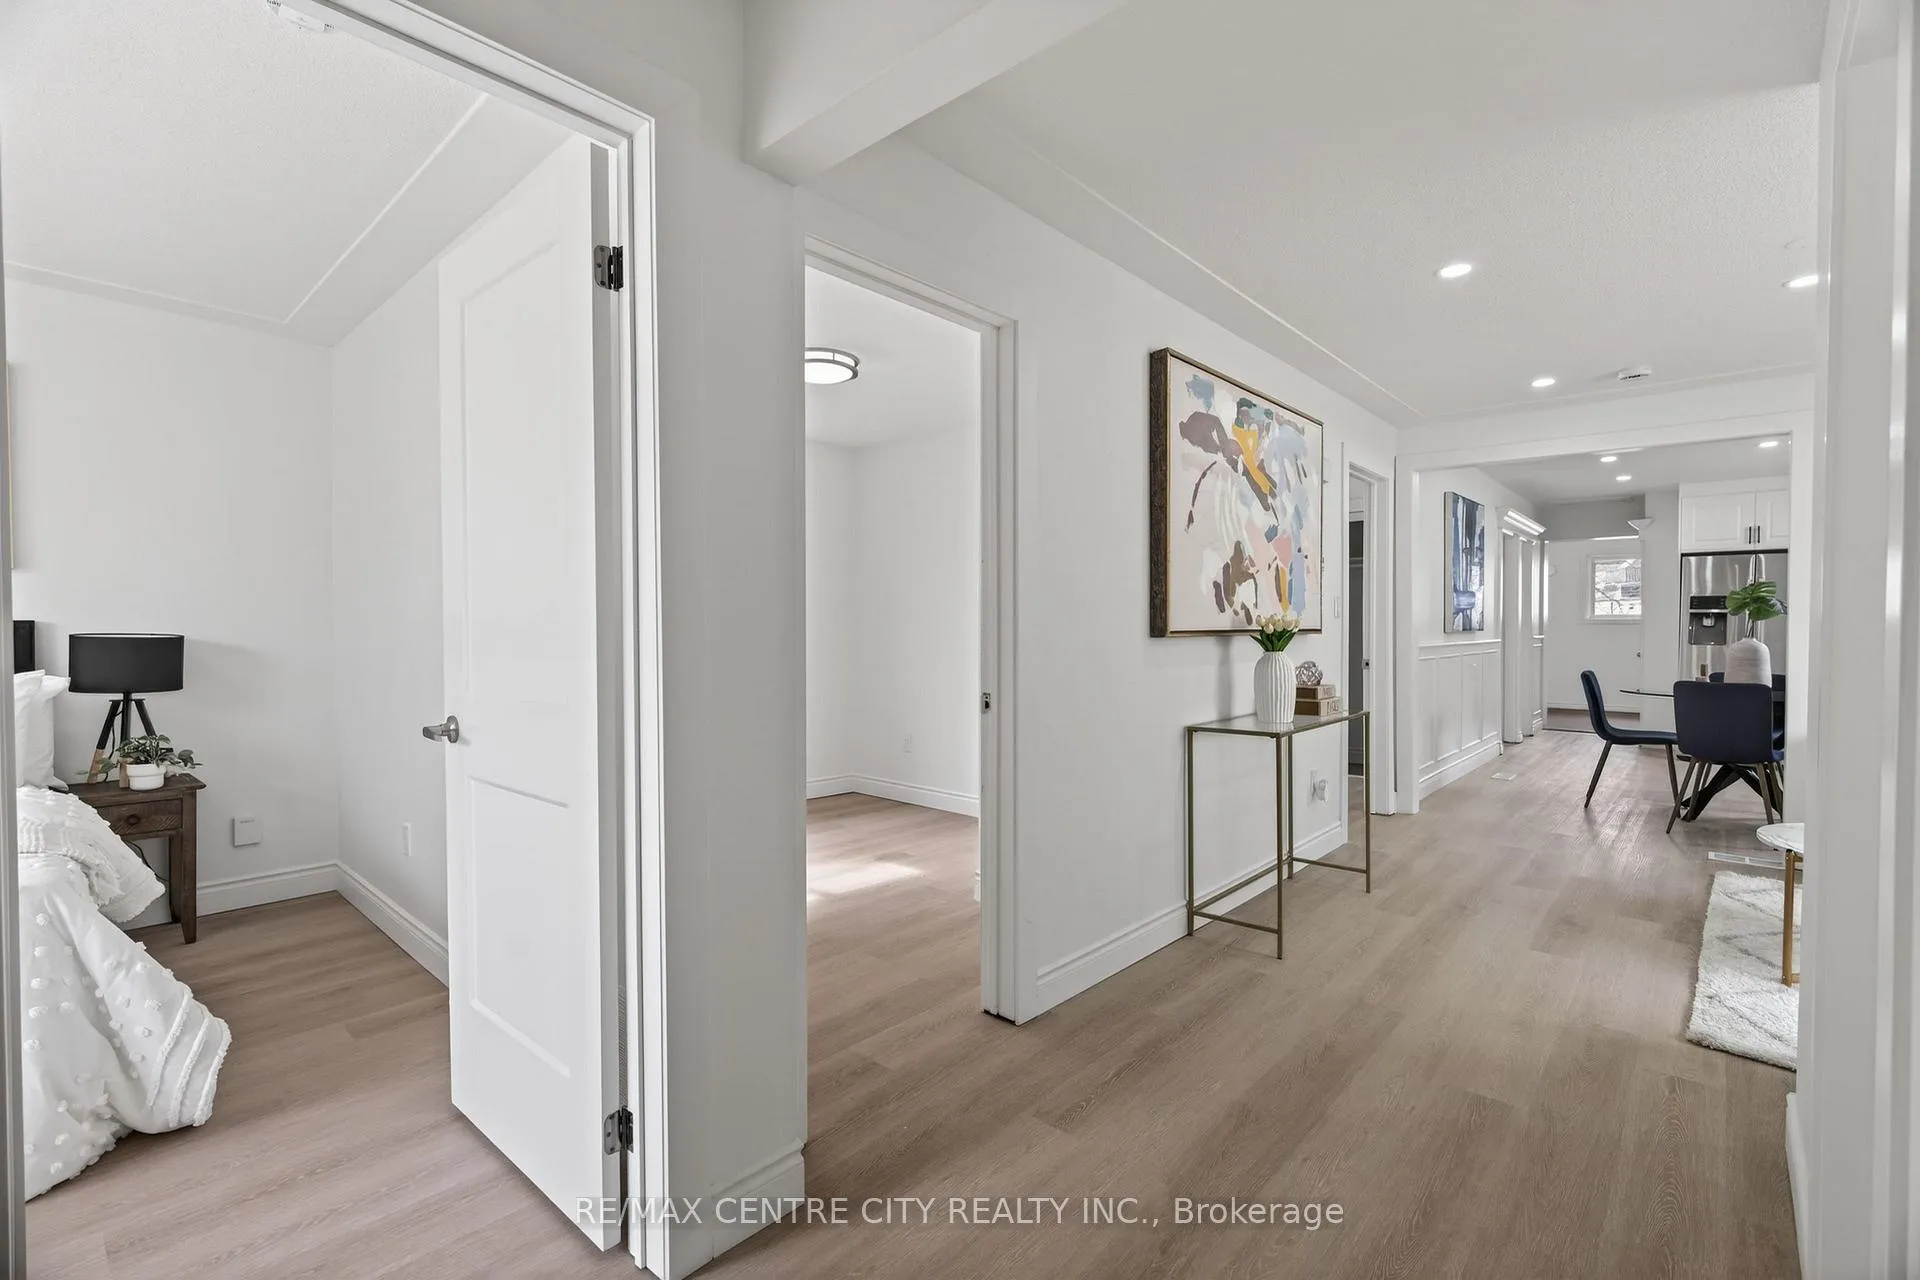
Welcome to 139 Mamelon Street, London! This beautifully renovated home is sure to impress. This charming 1.5-storey home has been thoughtfully updated and offers a bright, welcoming atmosphere with large windows that fill the space with natural light. Featuring 5 bedrooms, two 4-piece bathrooms, and an additional 2-piece bath in the basement, this home is ideal for families of all sizes. The upper level includes a versatile loft space, perfect for a home office, playroom, or easily convertible into an additional bedroom. On the main floor, enjoy a cozy sunroom with two large windows-an ideal spot to relax with a book, or Bedroom, or use as a formal dining area or additional living space. The newly renovated kitchen showcases modern finishes, including quartz countertops including appliances, creating a warm and functional heart of the home. The layout also offers excellent potential for an in-law suite or income-generating unit, with the possibility of adding a kitchen and bathroom on the upper level. A separate rear entrance provides convenient access to the upper floor, enhancing flexibility for future use. Laundry is conveniently located in the basement, which also offers additional open space suitable for a recreation room, office, or extra storage. Outside, you'll find a detached double-car garage perfect for parking, a workshop, or storage (as-is condition). The concrete driveway accommodates up to 3 vehicles. The spacious backyard provides plenty of room for outdoor activities and entertaining. Located in a family-friendly east-end neighbourhood, this home is close to excellent schools including St. Anne's Catholic Secondary School, Clarke Road Secondary School, Lord Nelson Public School, and École élémentaire catholique Frère-André. Enjoy convenient access to Argyle Mall, Walmart, No Frills, Food Basics, and local plazas. Public transit and easy highway access make commuting a breeze. Book your private showing today
Ask about this home
A HOMEH agent will answer your questions about this home.
Around this home
Daily convenience, out of 100, from the distances below
Schools nearby
School rating, out of 10.
Helpful calculators
Your HOMEH agent

"Priced 10% over the Hestimate. I would see it this week."