

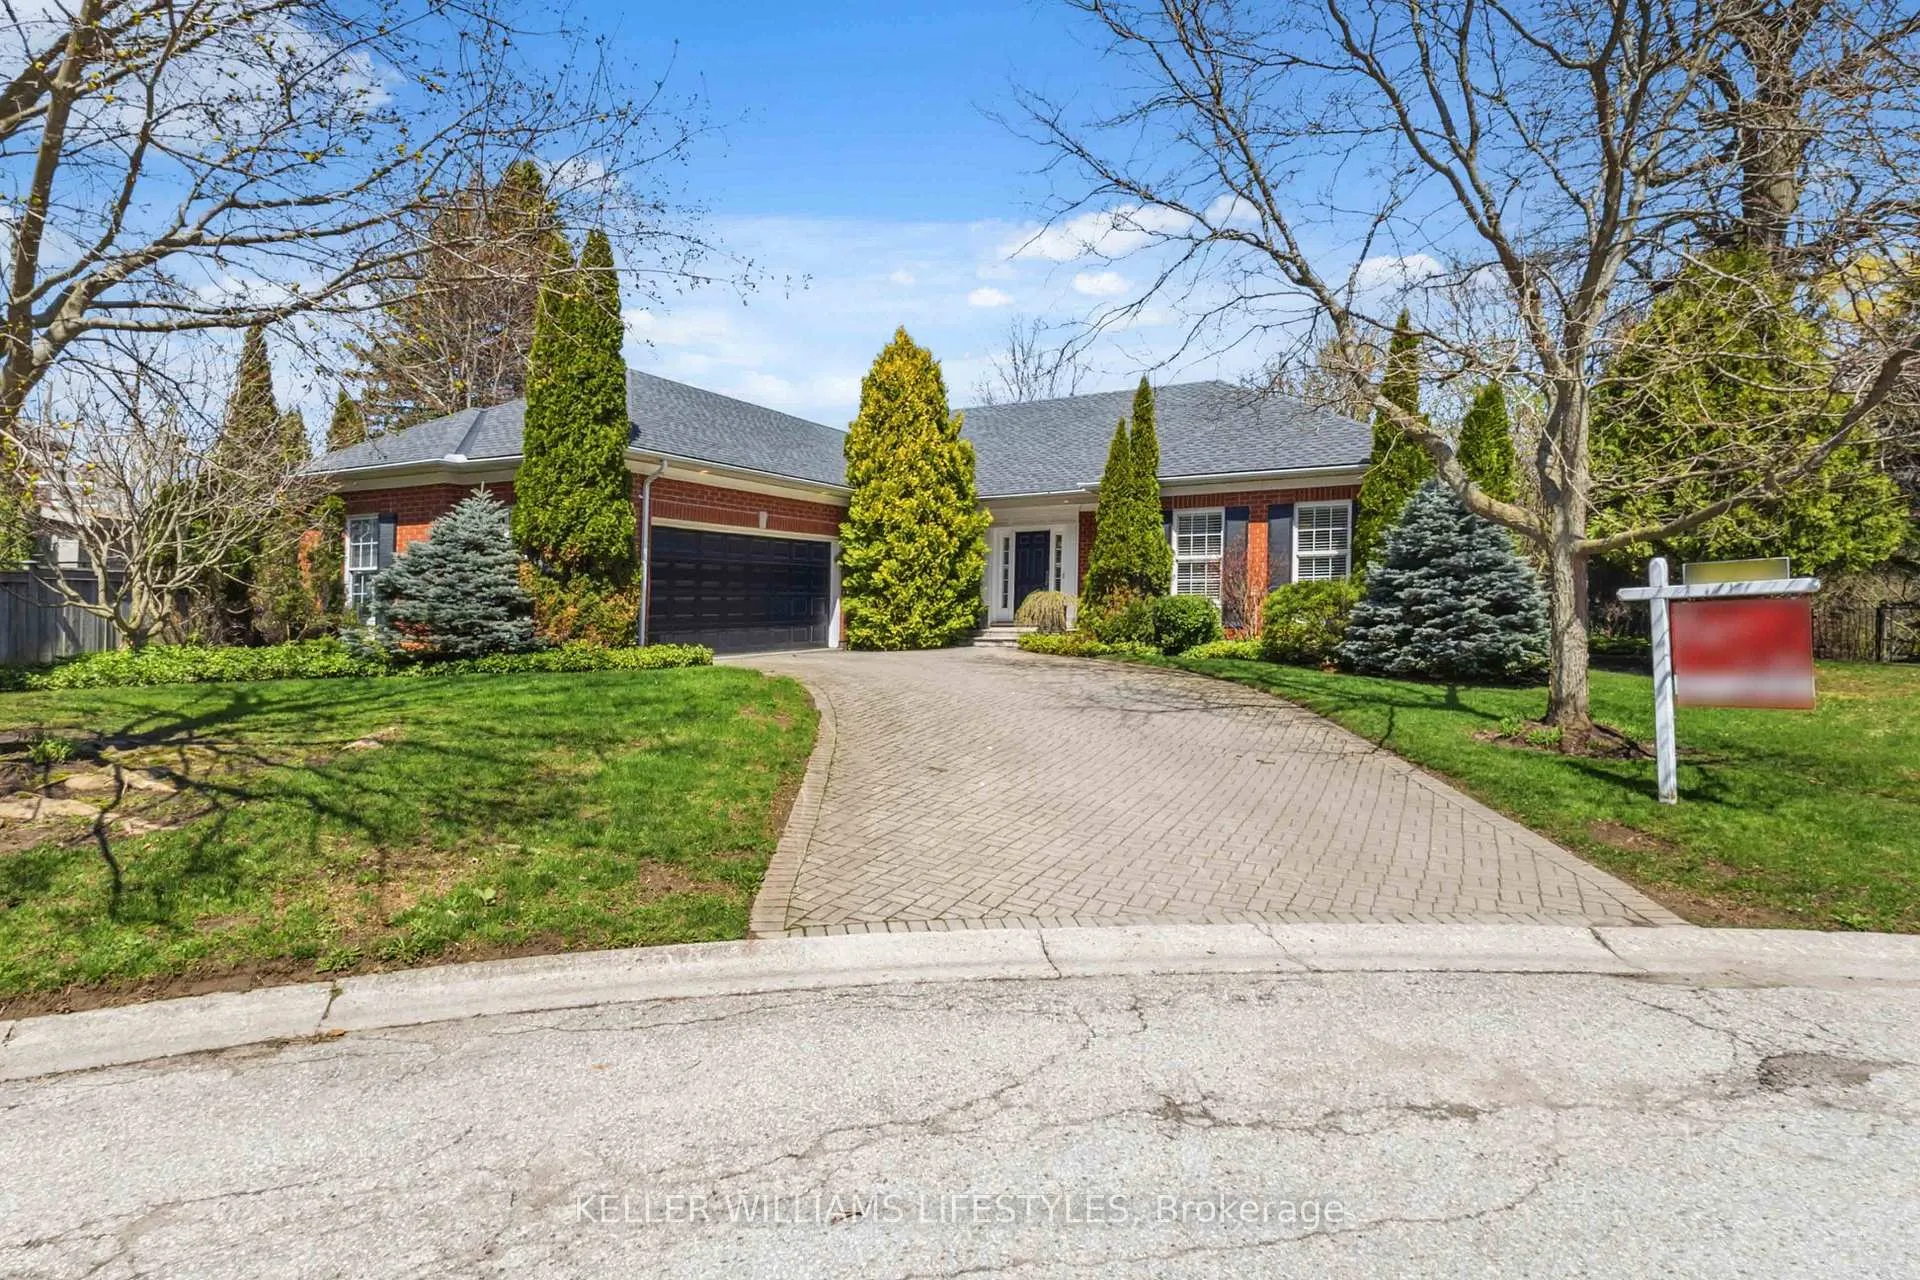
10 Tetherwood Court
10 Tetherwood Court
 See all 50 photos
Property history
Facts and features
- BasementFinished
- Age of home16–30 years
- Water, sewerMunicipal
- Lot shapeIrregular
- Fireplace
- Central air
The homeDetached, Bungalow, Age 16–30 years
- Type: Detached
- Style: Bungalow
- Age: 16–30 years
- Living space: 2,000–2,500 sq ft
- Basement: Finished
InsideFireplace Yes, living room, family room, natural gas, Heated, Lower level
- Fireplace: Yes, living room, family room, natural gas
- Flooring: Heated
- Laundry: Lower level
- Features: Auto garage door remote, central vacuum, primary bedroom - main floor, storage
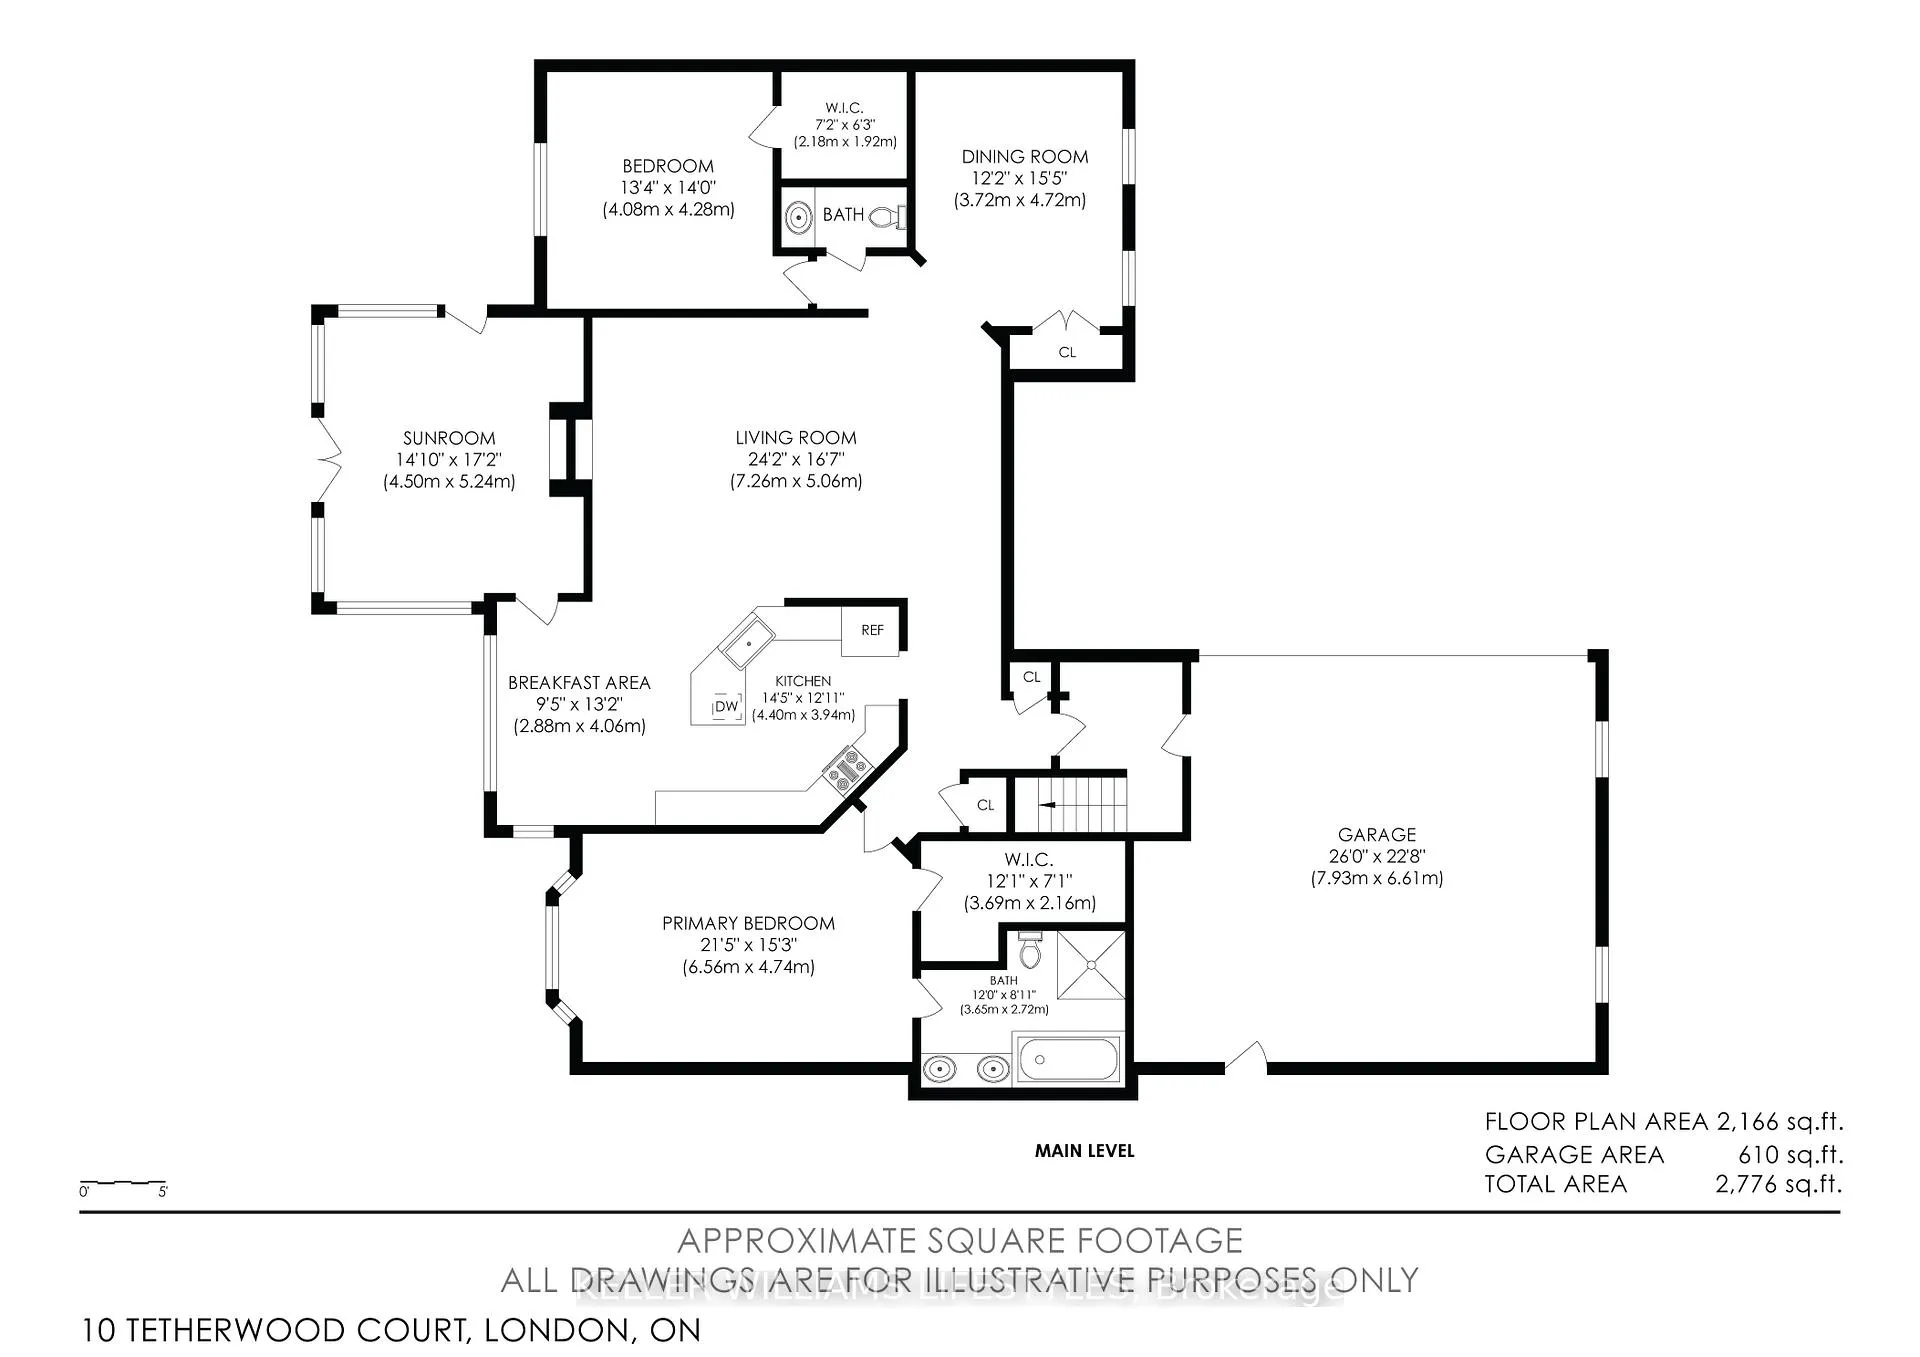
- Rooms above ground: 7
- Rooms in the basement: 5
- Bedrooms: 2 + 2 in the basement
- Bathrooms: 3
- Kitchens: 1
- Family room: Yes
Outside and lotBrick, Shingles, Poured concrete
- Exterior: Brick
- Roof: Shingles
- Foundation: Poured concrete
- Size: 80.38 × 126 ft
- Shape: Irregular
Parking2 Garage, Attached
- Spaces: 2 Garage
- Garage: Attached
Heating, water and powerForced air, gas, Central air, Municipal water
- Heating: Forced air, gas
- Cooling: Central air
- Water: Municipal water
- Sewer: Municipal sewer
Costs and taxesTaxes $9,438 a year, HST included in the price, Hot water tank
- Taxes, 2025: $9,438 a year
- HST: HST included in the price
- Rental items: Hot water tank
- Under contract: Hot water heater
Included in the saleFridge, stove, dw, washer, dryer, firepit, bose system, tv in basement, garage storage units
- Included: Fridge, stove, dw, washer, dryer, firepit, bose system, tv in basement, garage storage units
Listing detailsX13032920, Sold, Apr 22, 2026
- MLS® number: X13032920
- Status: Sold
- Listed on: Apr 22, 2026
- Days on market: 85
- Updated: Jul 16, 2026
- Possession: 1-29 days
- Occupied by: Owner
- Listing brokerage: KELLER WILLIAMS LIFESTYLES
About this home
10 Tetherwood Court, London (North G), ON N5X 3W3
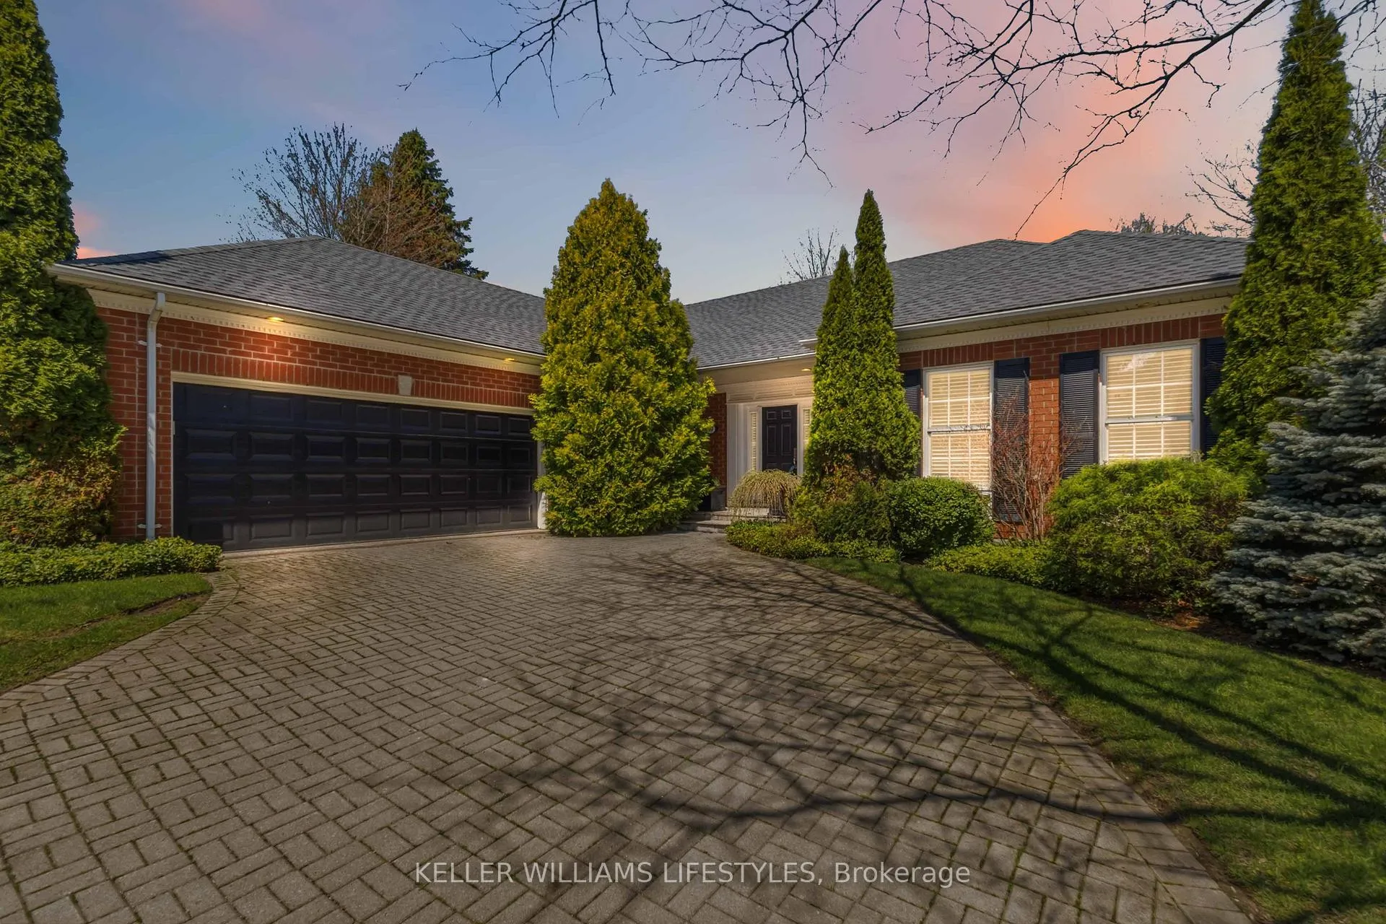
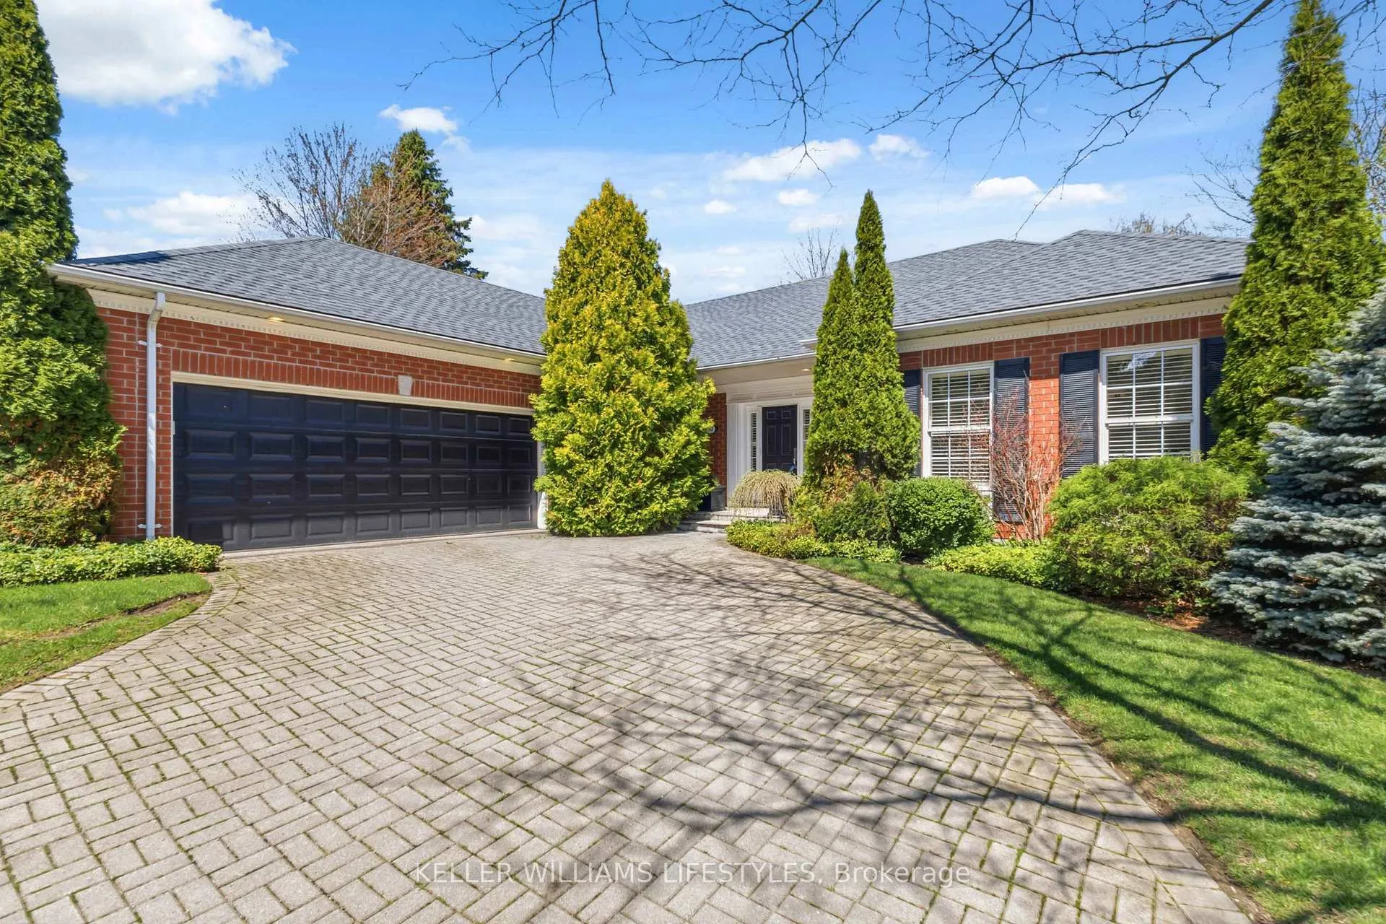
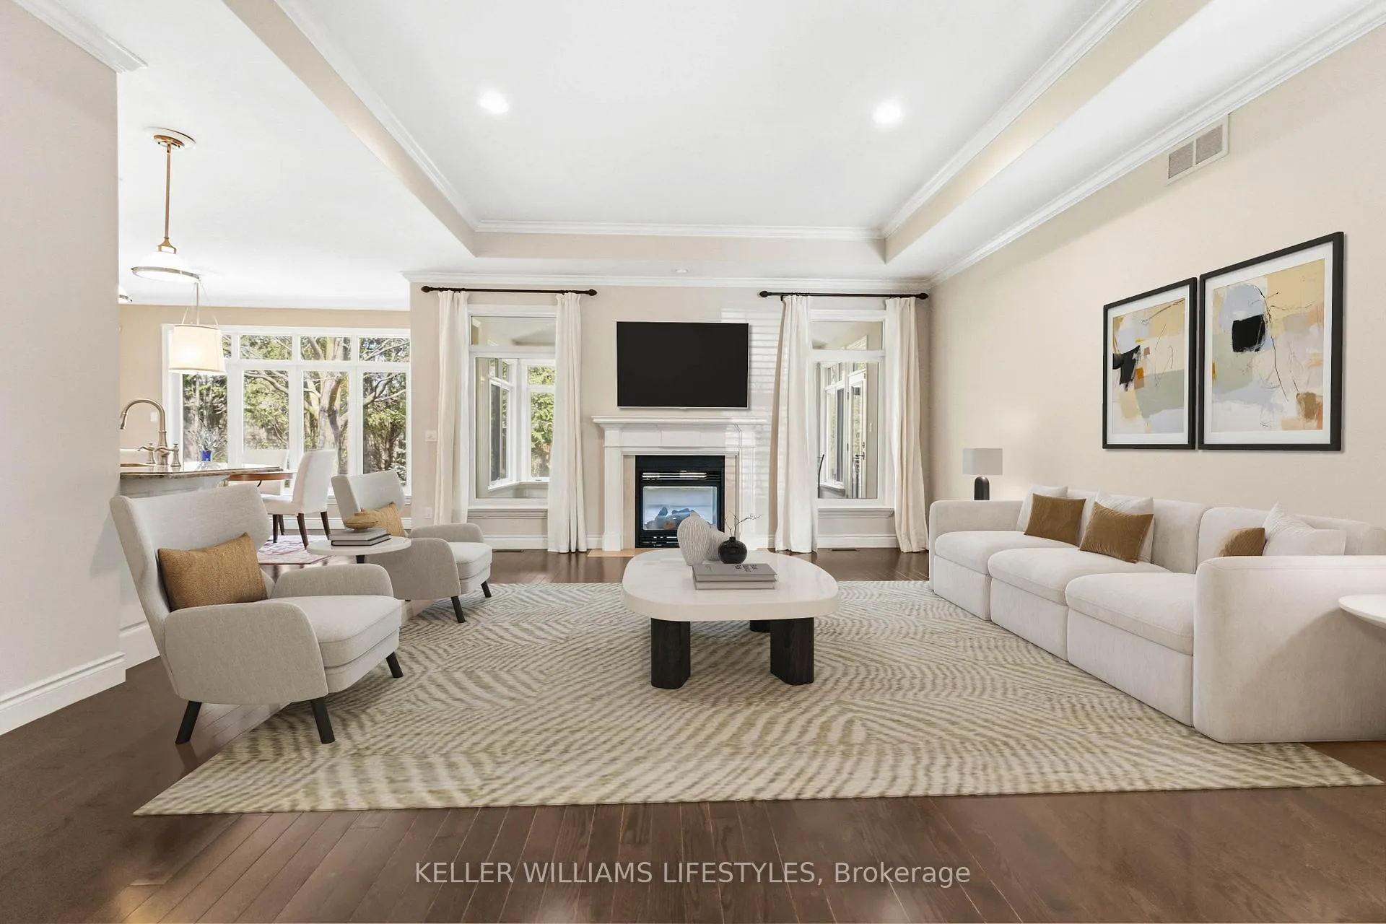
Tucked on a quiet court in North London's prestigious Tetherwood enclave, this executive ranch sits on a beautifully landscaped, fully fenced 0.3-acre lot-offering privacy, space, and an unbeatable location close to parks, trails, and schools.Featuring 2+2 bedrooms and 2.5 baths, the open-concept main floor includes a great room with tray ceiling and a striking double-sided gas fireplace that flows into a sun-filled four-season room with heated floors and direct patio access. The eat-in kitchen offers granite counters, breakfast bar, and newer high-end appliances.Walk out to a private brick patio with gas BBQ hookup and enjoy the irrigated grounds in complete privacy.The primary bedroom features a beautiful ensuite with soaker tub and double sinks and walk-in closet. The fully finished lower level adds a family room with fireplace, two bedrooms, renovated bath with heated-floors, large games/entertaining space, and abundant storage.Recent updates include roof (5 yrs), furnace & A/C (3 yrs).
Ask about this home
A HOMEH agent will answer your questions about this home.
Around this home
Daily convenience, out of 100, from the distances below
Schools nearby
School rating, out of 10.
Helpful calculators
Your HOMEH agent

"Priced 8% over the Hestimate. I would see it this week."