

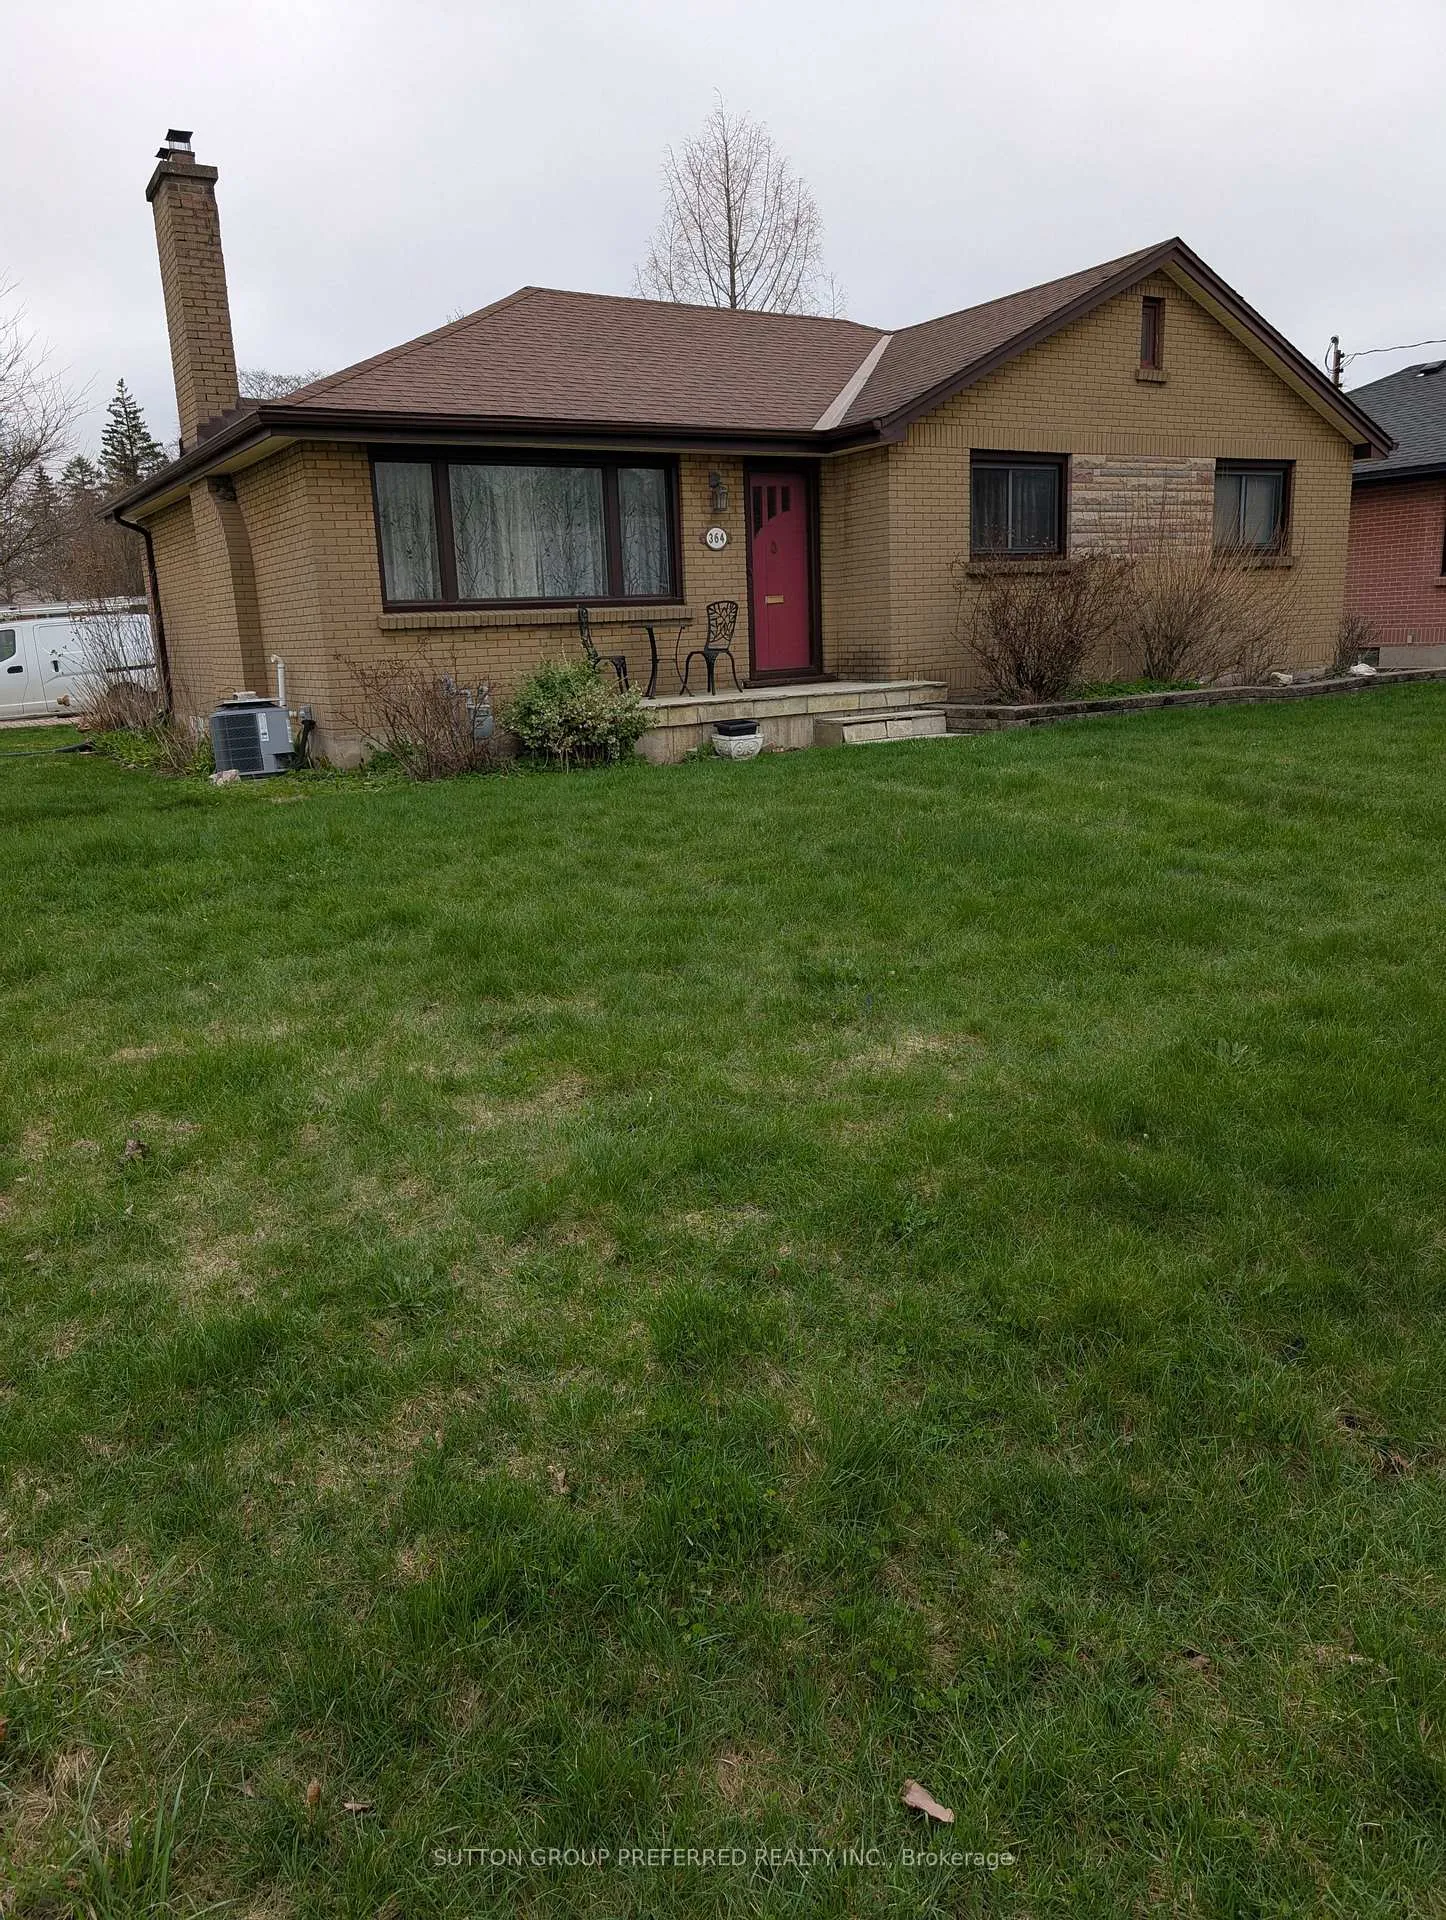
364 McKeon Avenue
364 McKeon Avenue
Property history
Facts and features
- BasementPart finished
- Age of home51–99 years
- Water, sewerMunicipal
- HeatingForced air
- Fireplace
- Central air
The homeDetached, Bungalow, Age 51–99 years
- Type: Detached
- Style: Bungalow
- Age: 51–99 years
- Living space: 1,100–1,500 sq ft
- Basement: Full, partially finished
- View: Clear
InsideFireplace Yes, Water heater owned, carpet free, Rooms above ground 7
- Fireplace: Yes
- Features: Water heater owned, carpet free
- Rooms above ground: 7
- Rooms in the basement: 1
- Bedrooms: 3
- Bathrooms: 1
- Kitchens: 1
- Family room: Yes
Outside and lotBrick, Asphalt shingle, Poured concrete
- Exterior: Brick
- Roof: Asphalt shingle
- Foundation: Poured concrete
- Features: Landscaped
- Other structures: Garden shed
- Size: 59.4 ft frontage
- Zoning: R1-6
Parking4 Parking, Private double
- Spaces: 4 Parking
- Driveway: Private double
Heating, water and powerForced air, gas, Central air, Municipal water
- Heating: Forced air, gas
- Cooling: Central air
- Water: Municipal water
- Sewer: Municipal sewer
Costs and taxesTaxes $4,258 a year, HST included in the price, Rental items None
- Taxes, 2025: $4,258 a year
- HST: HST included in the price
- Rental items: None
Included in the saleExisting washer,dryer, stove in "as is" condition. refridgerator just installed mid april., Not included None
- Included: Existing washer,dryer, stove in "as is" condition. refridgerator just installed mid april.
- Not included: None
NearbyHospital, public transit
- Close to: Hospital, public transit
Listing detailsX13031878, Sold, Apr 22, 2026
- MLS® number: X13031878
- Status: Sold
- Listed on: Apr 22, 2026
- Days on market: 20
- Updated: May 12, 2026
- Possession: Flexible
- Occupied by: Vacant
- Listing brokerage: SUTTON GROUP PREFERRED REALTY INC.
About this home
364 McKeon Avenue, London (South G), ON N6C 4H5
This estate sale offers a rare opportunity to own a charming all-brick 3-bedroom bungalow, ideally situated on a spacious corner lot in one of South London's most sought-after, quiet neighbourhoods, just minutes from amenities and public transit.Lovingly maintained and thoughtfully updated, the home features thermal vinyl replacement windows and a double-wide interlocking driveway with parking for up to four vehicles. Inside, the main floor has been freshly painted in modern, neutral tones, showcasing original hardwood flooring, updated lighting, and a brand-new refrigerator. The natural stone fireplace accents the living room. It is not WEET certified. The lower level boasts a generous recreation space with excellent potential to customize and expand your living area. A wonderful opportunity in a prime location, schedule your private showing today. MORE PICTURES COMING THURSDAY APRIL 23rd.
Ask about this home
A HOMEH agent will answer your questions about this home.
Around this home
Daily convenience, out of 100, from the distances below
Schools nearby
School rating, out of 10.
Helpful calculators
Your HOMEH agent

"Priced 13% over the Hestimate. I would see it this week."