

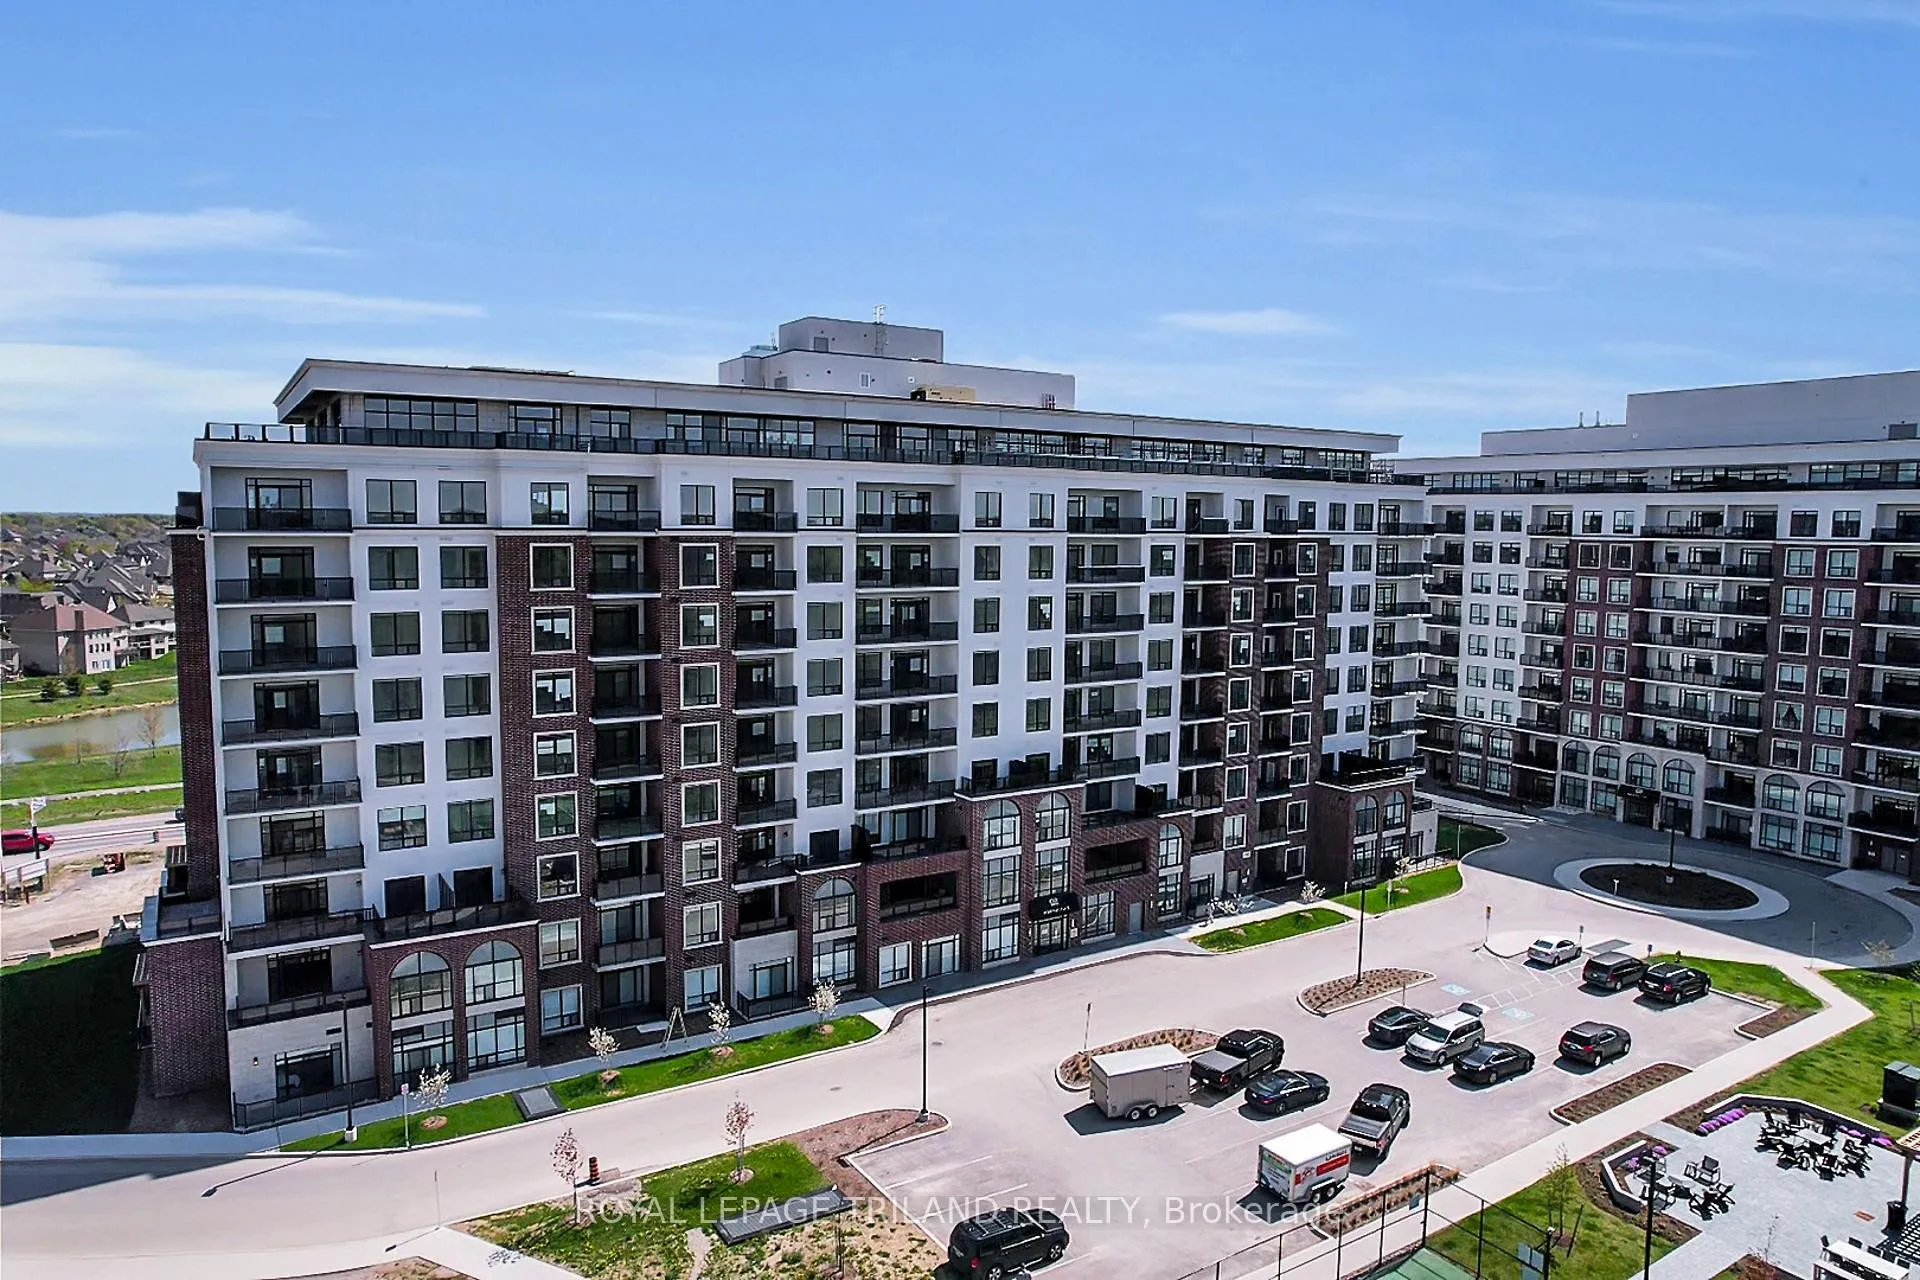
Unit 913, 480 Callaway Road
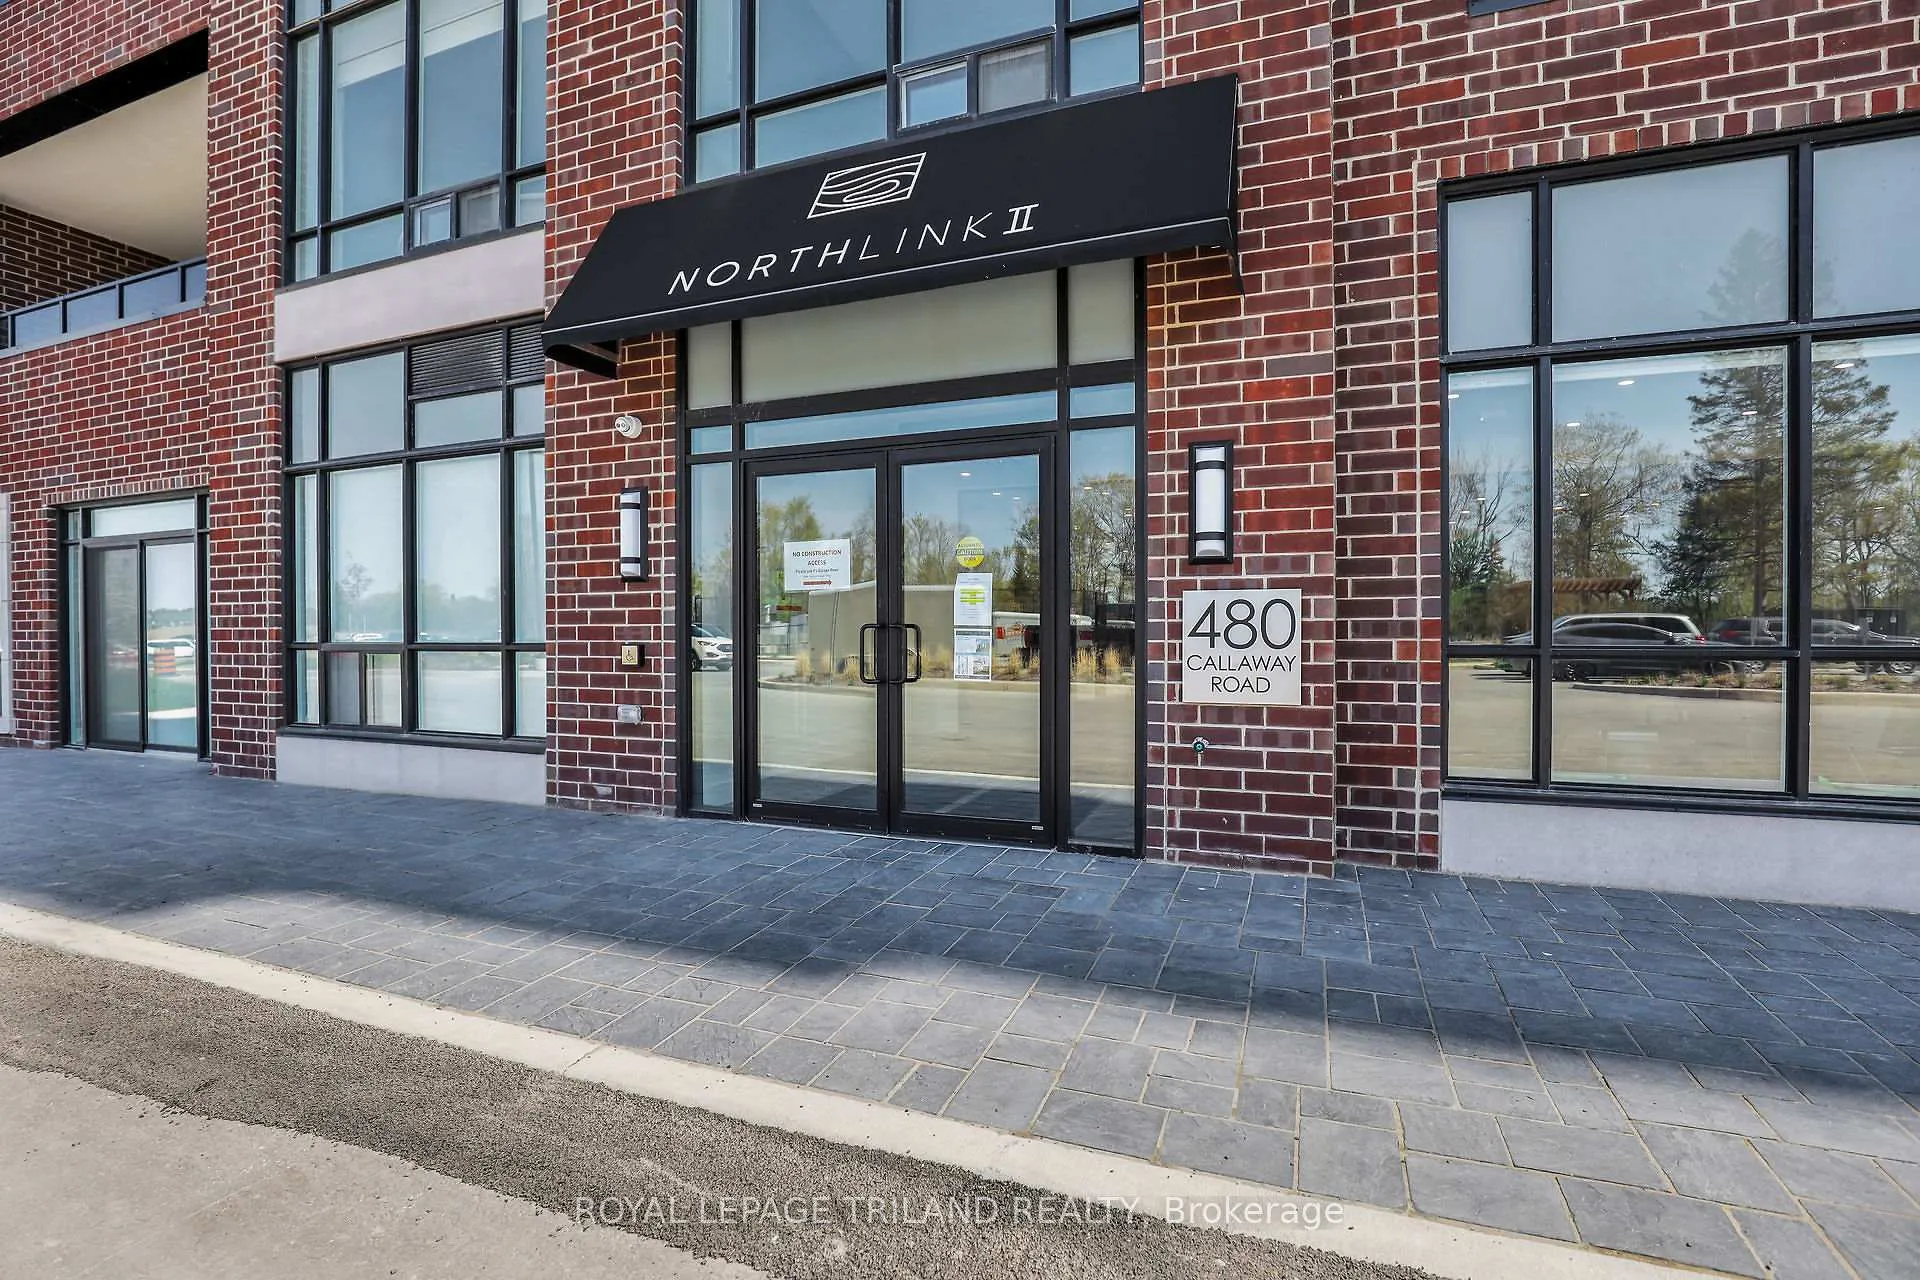
Unit 913, 480 Callaway Road
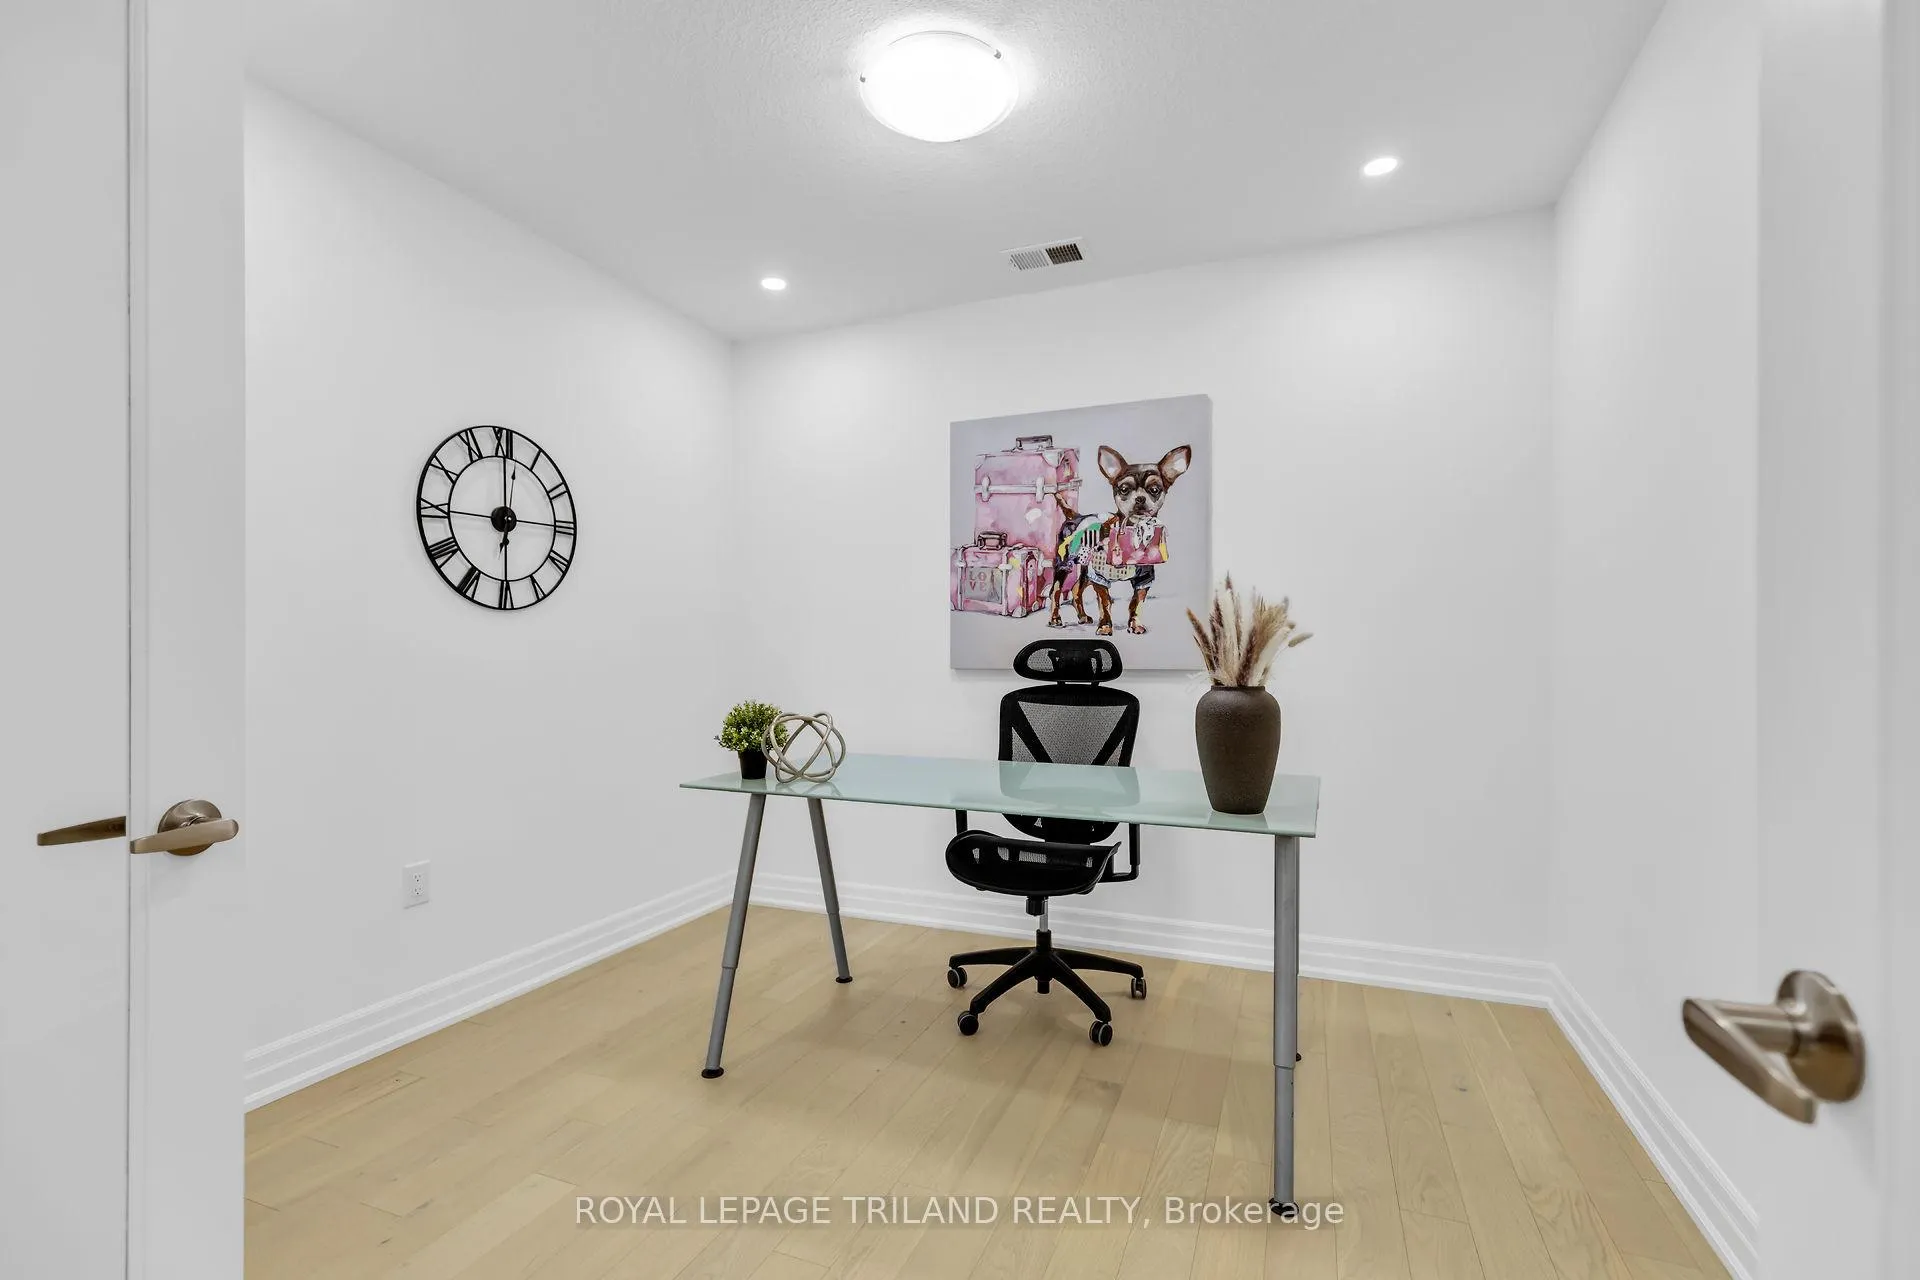 See all 41 photos
Property history
Facts and features
- ExposureNorth east
- LaundryIn-suite
- LockerExclusive
- BalconyTerrace
- Fireplace
- Central air
- Gym
- Party room/meeting room
The homeCondo Apartment, Apartment, Age 0–5 years
- TypeCondo Apartment
- StyleApartment
- Age0–5 years
- Living space1,400–1,599 sq ft
- BasementNone
- ExposureNorth East
- ViewClear, golf course, panoramic
InsideFireplace Yes, electric, Tile, In-suite laundry, main level
- FireplaceYes, electric
- FlooringTile
- LaundryIn-suite laundry, main level
- FeaturesCarpet free, primary bedroom - main floor, storage area lockers, auto garage door remote
- SecurityCarbon monoxide detectors, smoke detector
- ElevatorYes
- Rooms above ground5
- Rooms in the basement0
- Bedrooms3
- Bathrooms2
- Kitchens1
OutsideConcrete, brick, Roof Not applicable, Poured concrete
- ExteriorConcrete, brick
- RoofNot applicable
- FoundationPoured concrete
- BalconyTerrace
- FeaturesBacks on green belt, controlled entry, landscaped, year round living
Parking and locker2 Parking, Underground, Parking type Owned
- Spaces2 Parking
- GarageUnderground
- Parking typeOwned
- DrivewayPrivate, tandem
- Spot100
- LockerExclusive
- Locker unit20
- Locker number20
- Locker level1
BuildingNorth link ii, Storeys 10, Units 162
- NameNorth link ii
- Storeys10
- Units162
- Registered2023
- Condo corporation982
- AmenitiesBbqs allowed, game room, guest suites, gym, party room/meeting room, tennis court
- PetsAllowed
Heating, water and powerForced air, gas, Central air
- HeatingForced air, gas
- CoolingCentral air
Rent and termsRent $3,200 a month, Entire property, Unfurnished
- Rent$3,200 a month
- Space for rentEntire property
- FurnishedUnfurnished
- Lease12 months
- PaidMonthly
- Rent includesBuilding insurance, common elements, grounds maintenance, heat, parking, private garbage removal, recreation facility, snow removal, water
- DepositRequired
- Credit checkRequired
- Employment letterRequired
- Rental applicationRequired
- ReferencesRequired
IncludedRefrigerator, stove, washer, dryer, dishwasher, microwave, window coverings
- IncludedRefrigerator, stove, washer, dryer, dishwasher, microwave, window coverings
NearbyHospital, golf, library, park, school, clear view
- Close toHospital, golf, library, park, school, clear view
Listing detailsX13031752, Rented, Apr 21, 2026
- MLS® numberX13031752
- StatusRented
- Listed onApr 21, 2026
- Days on market28
- UpdatedMay 19, 2026
- Possession2026-05-15 / Immediate
- Occupied byTenant
- Listing brokerageROYAL LEPAGE TRILAND REALTY
About this home
Unit 913, 480 Callaway Road, London (North R), ON N6G 2N1
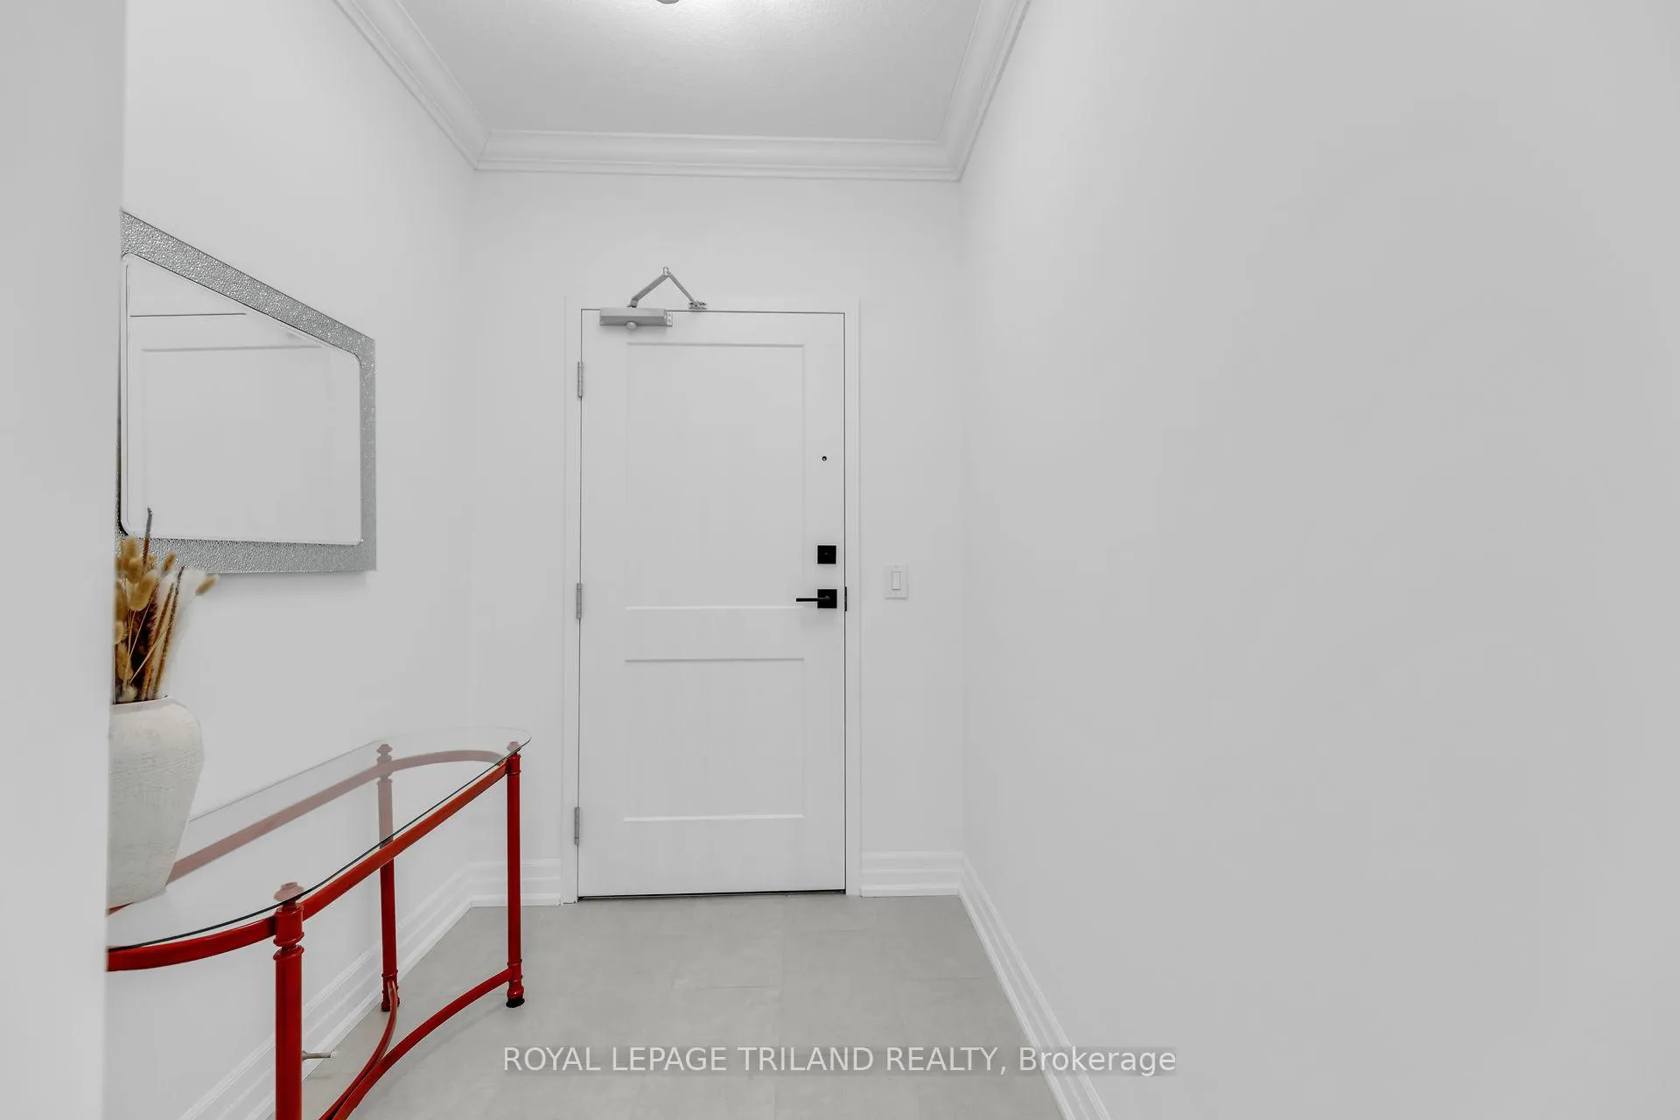
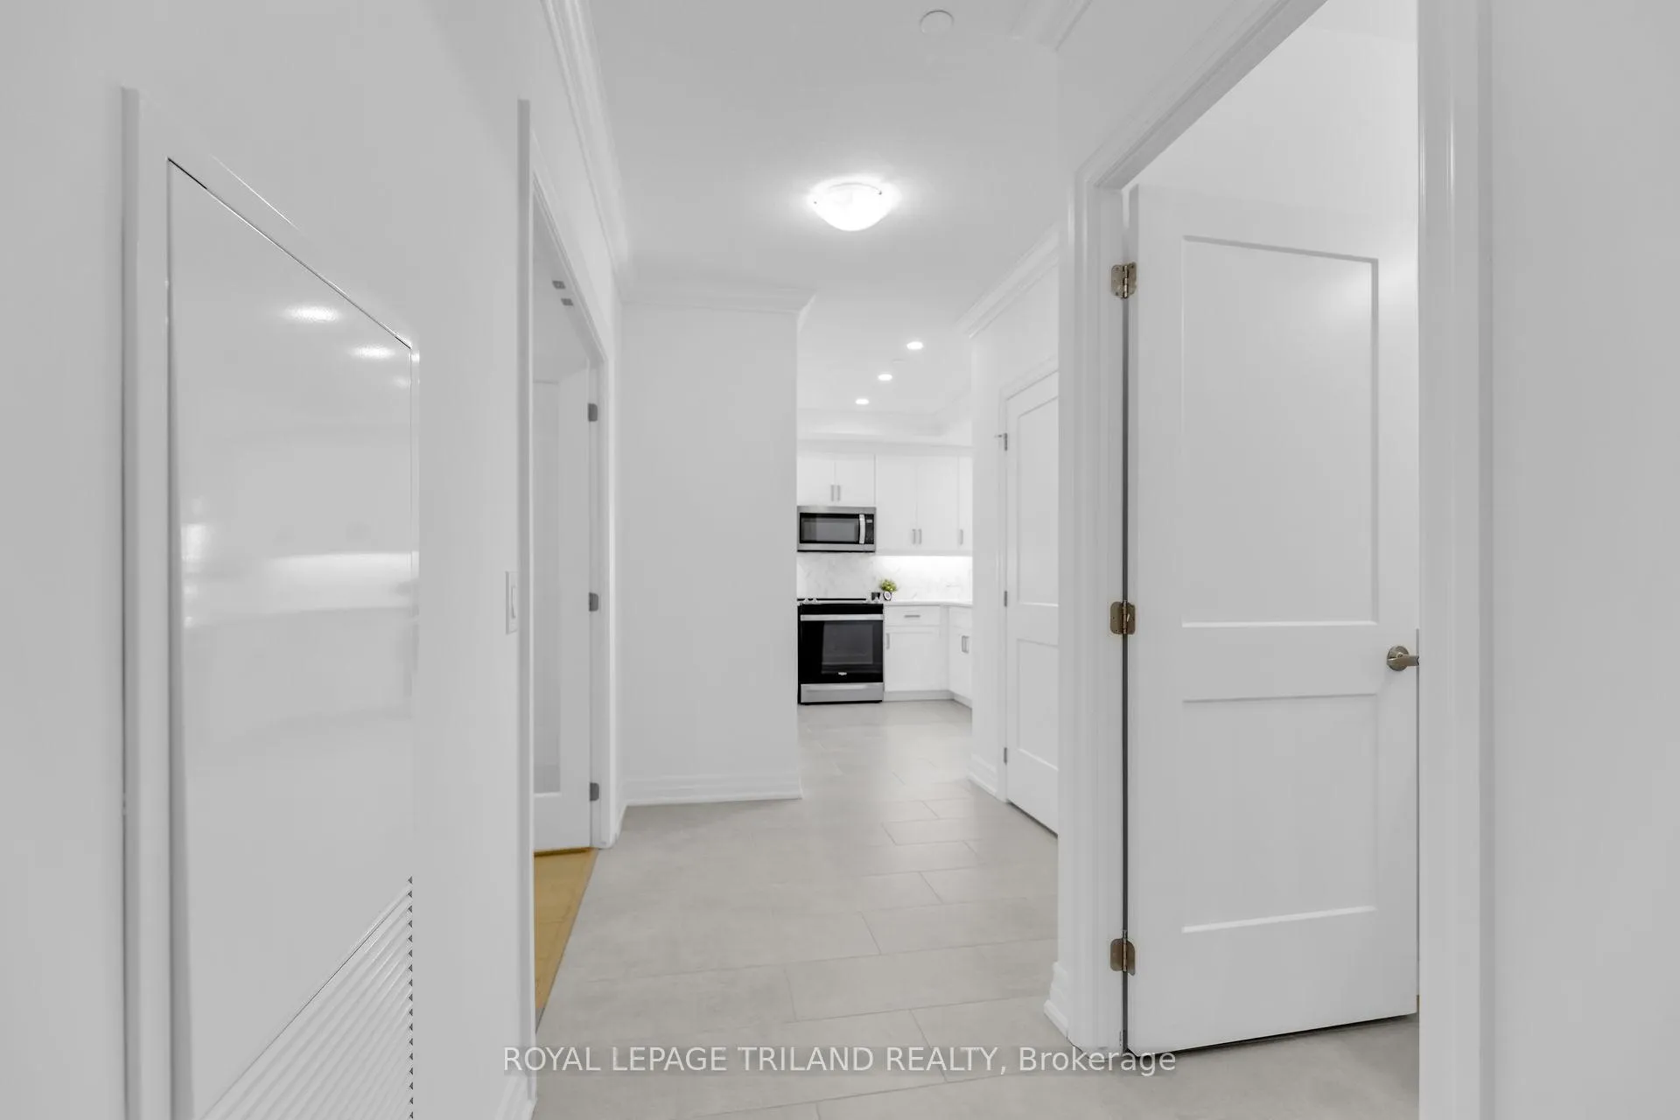
Welcome to this exceptional 9th floor corner unit condo offering panoramic views of Sunningdale Golf Course, with a second east facing balcony ideal for enjoying morning sunrises. This spacious 2 bedroom plus den suite features over $9,000 in upgrades and a functional, carpet free layout. Highlights include engineered hardwood flooring throughout the main living areas, ceramic tile in the kitchen, bathrooms, and foyer, quartz countertops, and in-suite laundry. The unit offers two full bathrooms, both with heated floors for added comfort. Residents enjoy access to premium building amenities, including pickleball courts, a golf simulator, a well-appointed residents' lounge with billiards, a fitness centre, and a guest suite available for a nominal fee. Condo fees include heat, air conditioning, and water. The property also comes with two underground parking spaces and a large storage locker. Conveniently located near Western University, Masonville Place, University Hospital, and nearby walking trails, this home combines modern living with an excellent location.
Ask about this home
A HOMEH agent will answer your questions about this home.
Know more about Northlink II
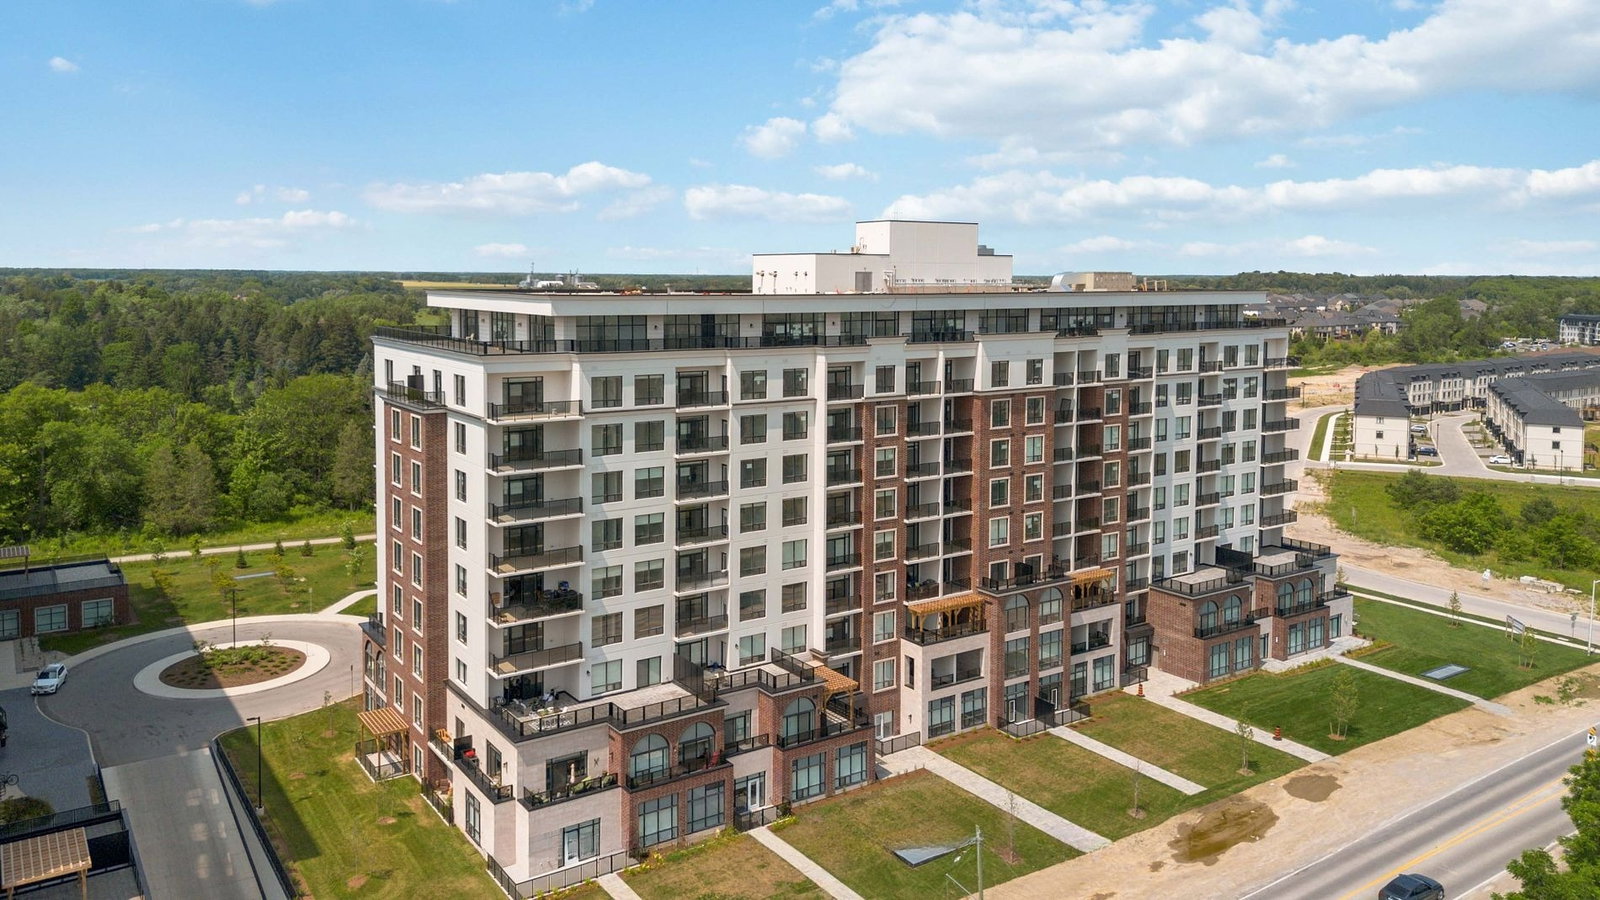
Condo building · 480 Callaway Road
Northlink II is a 10-storey condo with 162 suites, built in 2023 by Tricar. Right now 8 for sale and 6 for rent are on the market here.
- 10storeys
- 162suites
- $418/sq ft
- 2023built
No similar units for rent in Northlink II right now.
Around this home
Daily convenience, out of 100, from the distances below
Schools nearby
School rating, out of 10.
Helpful calculators
Your HOMEH agent

"I would see it this week."