

174 Iroquois Avenue
174 Iroquois Avenue
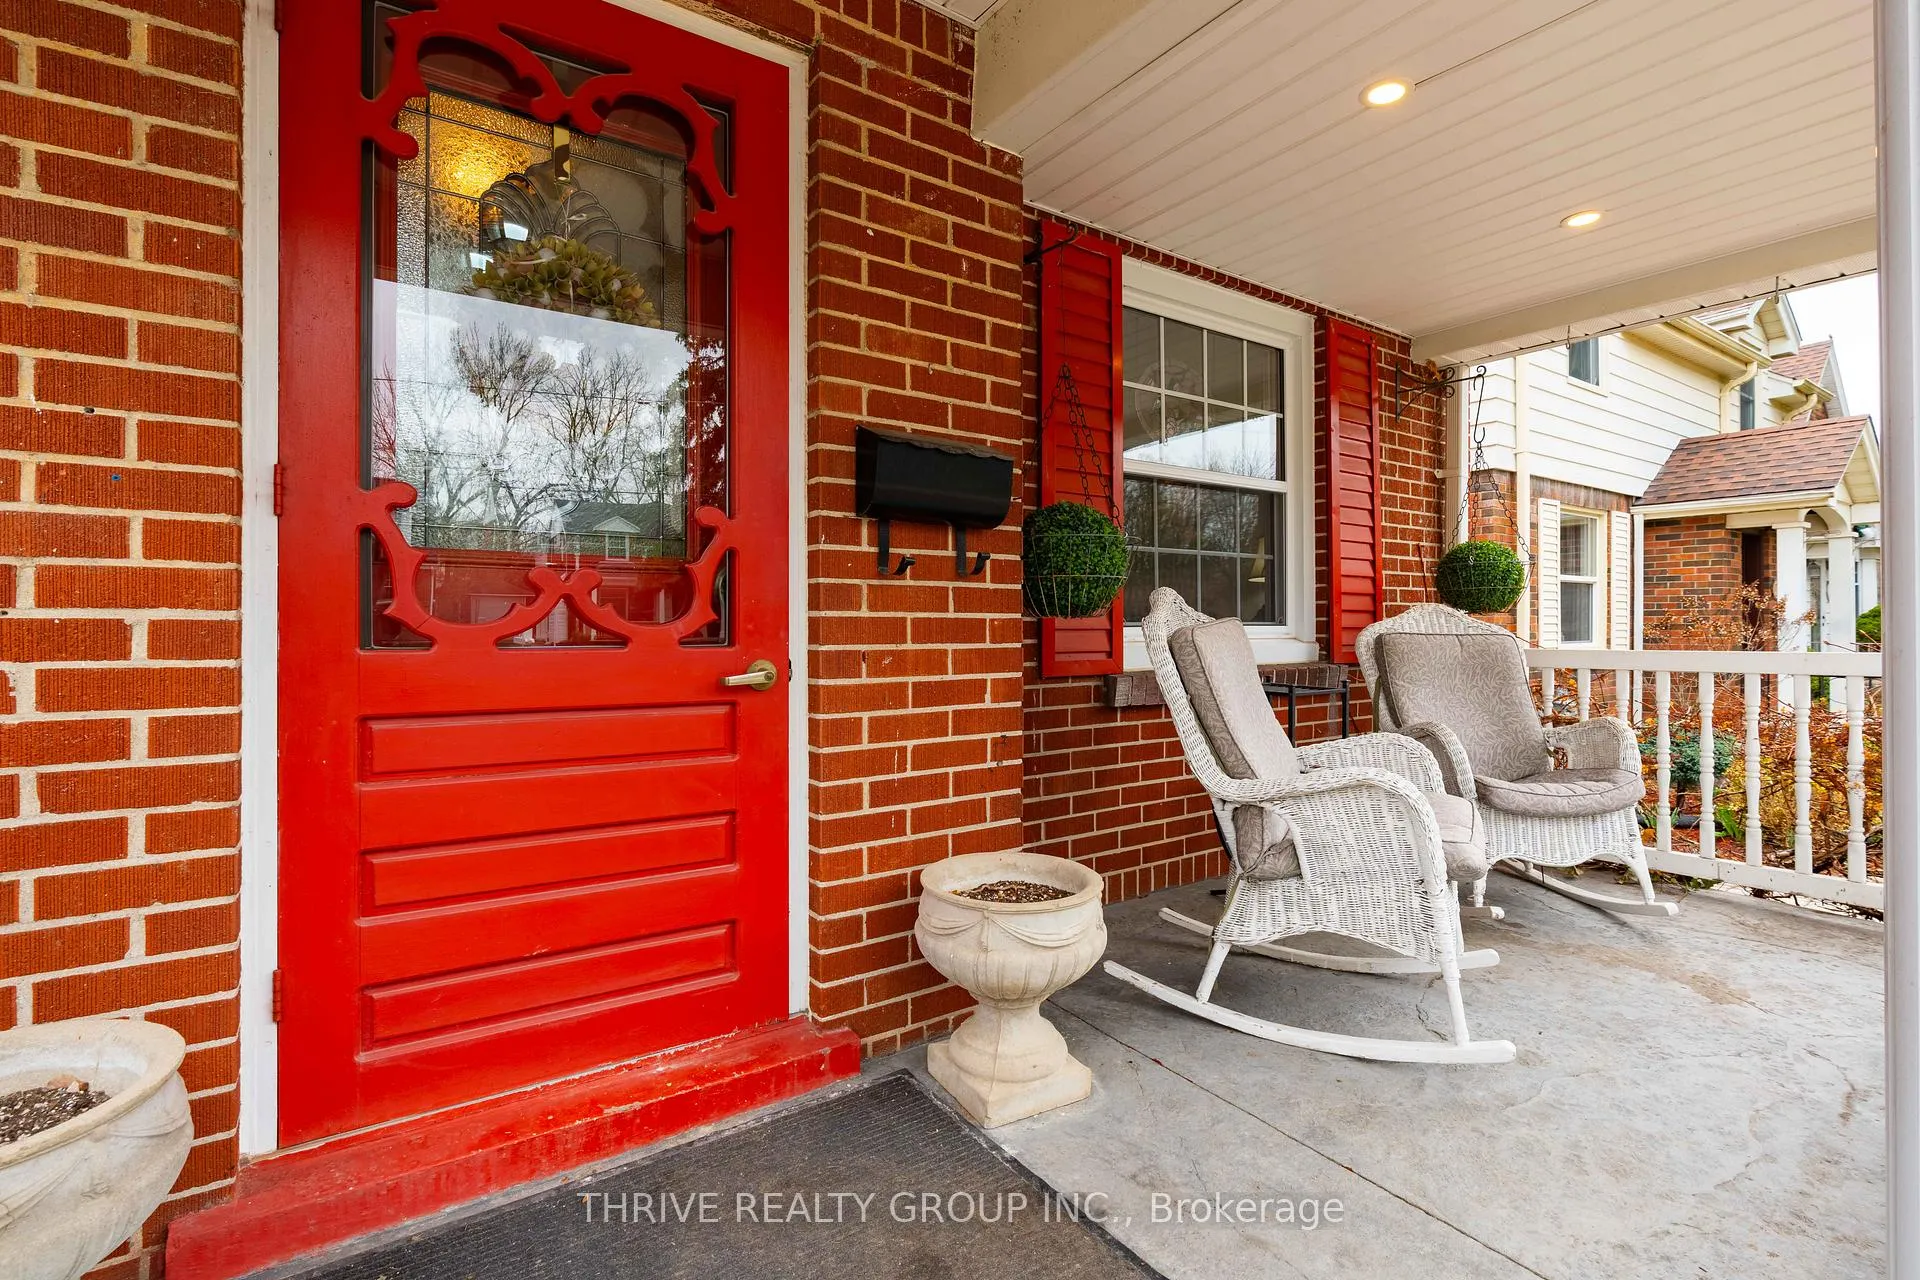 See all 49 photos
Property history
Facts and features
- BasementFull
- Water, sewerMunicipal
- HeatingForced air
- CoolingCentral air
- Fireplace
- Central air
- Inground pool
The homeDetached, 2-storey, 1,500–2,000 sq ft
- Type: Detached
- Style: 2-storey
- Living space: 1,500–2,000 sq ft
- Basement: Full
InsideFireplace Yes, natural gas, electric, Lower level, Storage, sump pump, auto garage door remote
- Fireplace: Yes, natural gas, electric
- Laundry: Lower level
- Features: Storage, sump pump, auto garage door remote
- Rooms above ground: 12
- Bedrooms: 3
- Bathrooms: 2
- Kitchens: 1
- Family room: Yes
Outside and lotBrick, vinyl siding, Shingles, Concrete
- Exterior: Brick, vinyl siding
- Roof: Shingles
- Foundation: Concrete
- Pool: Inground, salt
- Size: 39.42 × 127.17 ft
Parking1 Garage, Detached
- Spaces: 1 Garage
- Garage: Detached
Heating, water and powerForced air, gas, Central air, Municipal water
- Heating: Forced air, gas
- Cooling: Central air
- Water: Municipal water
- Sewer: Municipal sewer
Costs and taxesTaxes $5,767 a year, HST No HST, N/a.
- Taxes, 2025: $5,767 a year
- HST: No HST
- Rental items: N/a.
Included in the saleFridge, stove dishwasher, washer, microwave., N/a.
- Included: Fridge, stove dishwasher, washer, microwave.
- Not included: N/a.
Listing detailsX13031940, Sold, Apr 22, 2026
- MLS® number: X13031940
- Status: Sold
- Listed on: Apr 22, 2026
- Days on market: 8
- Updated: Apr 30, 2026
- Possession: 30-59 days
- Occupied by: Owner
- Listing brokerage: THRIVE REALTY GROUP INC.
About this home
174 Iroquois Avenue, London (South G), ON N6C 2K8
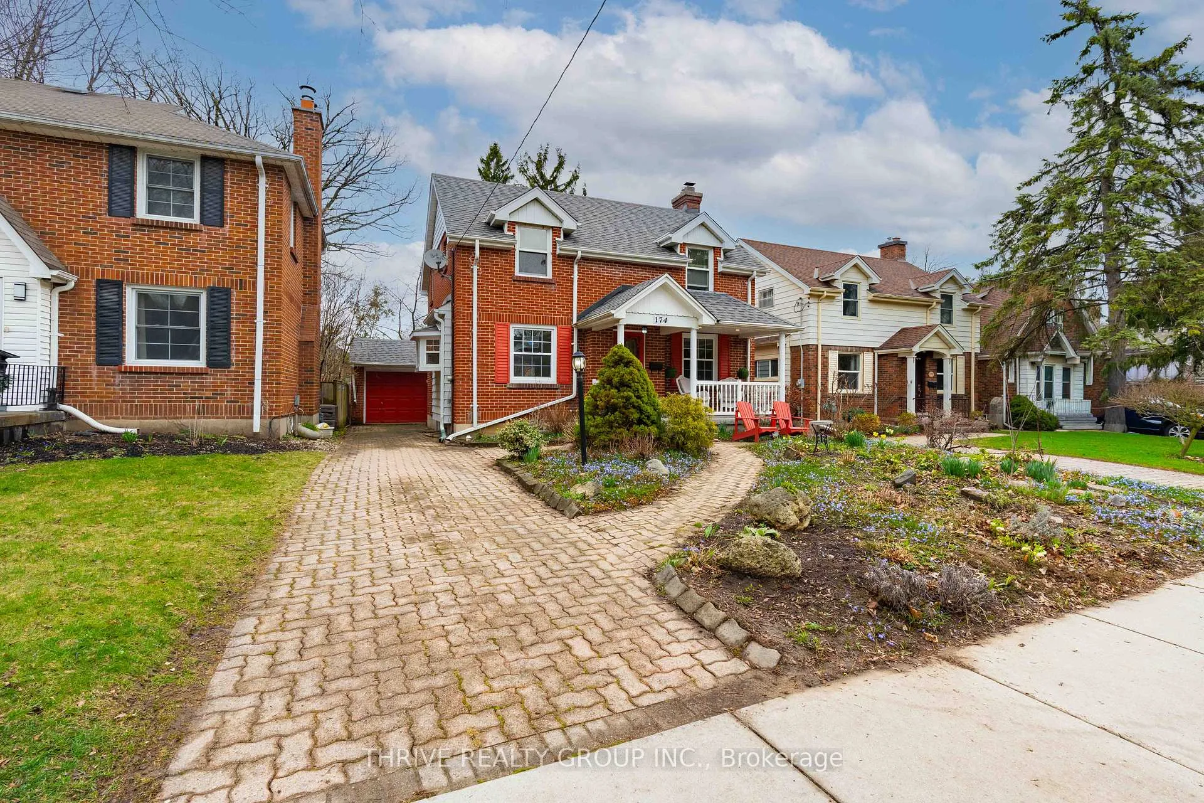
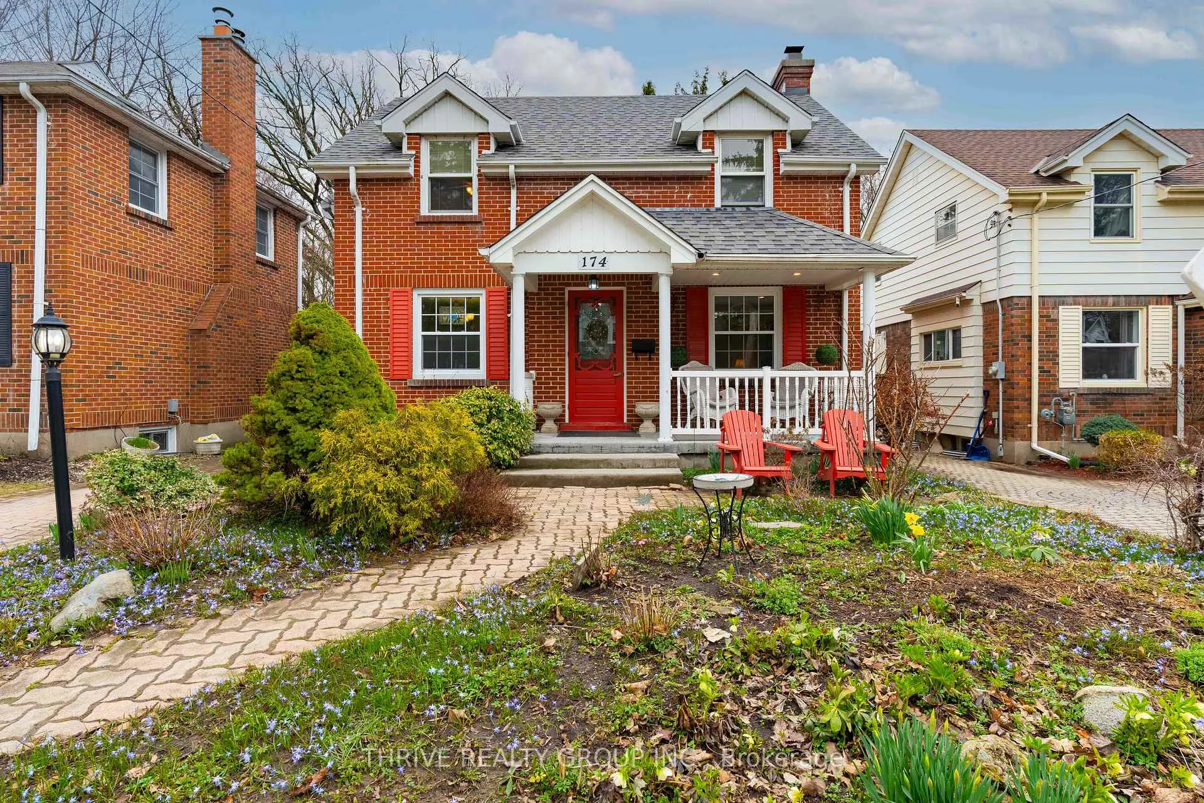
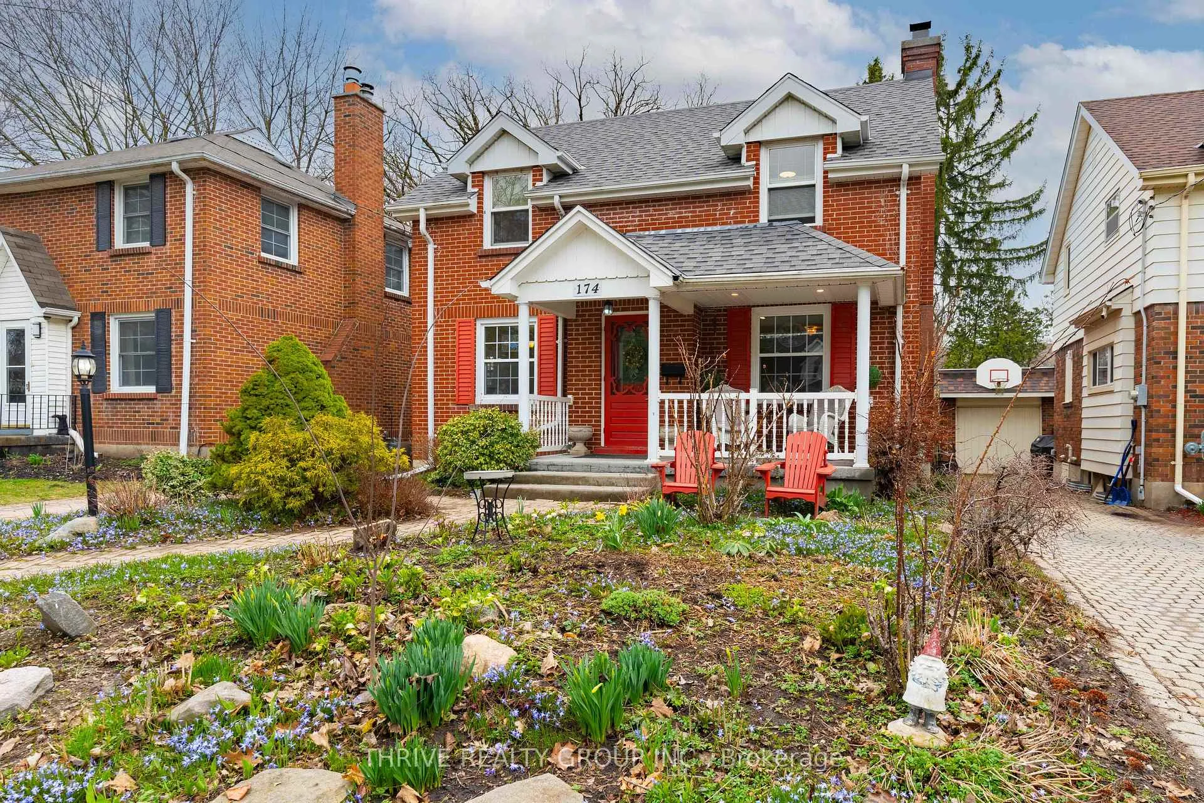
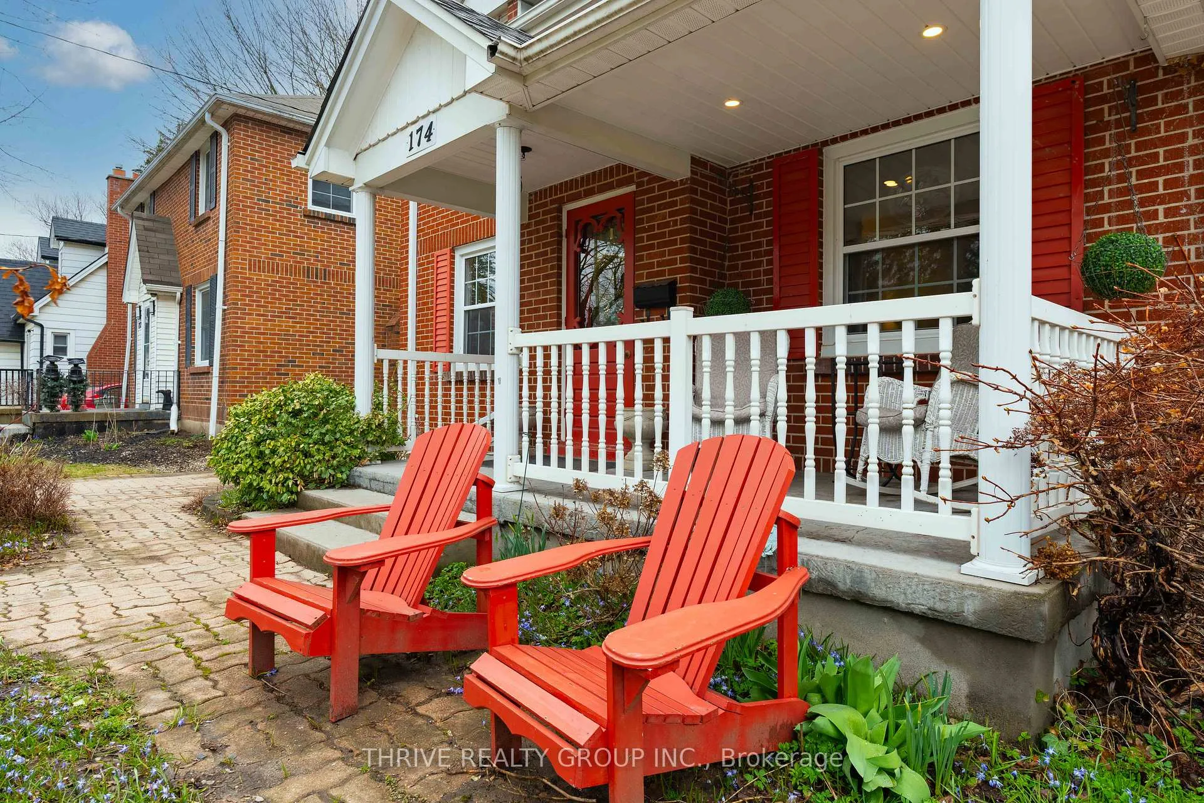
Welcome to 174 Iroquois Avenue, located on one of the most coveted streets in Old South. This beautifully appointed home offers 3 bedrooms, 2 bathrooms, a pool, and a garage, an ideal blend of character, comfort, and lifestyle.From the moment you walk through the door, you're met with a sense of grace and elegance. The formal living room is anchored by a stunning gas fireplace, while large front windows flood the space with natural light.On the opposite side of the home, the formal dining room provides the perfect setting to gather with family and friends. At the rear of the home, you'll find an updated kitchen with a central island, opening into a second dining space complete with another fireplace-creating a warm and inviting atmosphere.This space overlooks your stunning backyard, featuring an in-ground cement salt water pool, exquisite gardens, and a covered seating area-perfect for relaxing or entertaining.Upstairs, you'll find three spacious bedrooms, each with closet space, along with a well-appointed 4-piece bathroom. One of the bedrooms even features a bonus room attached-perfect for a home office, nursery, library, or fitness space-tailored to whatever suits your lifestyle. A walkout from the second level offers a unique vantage point over the backyard-perfect for morning coffee among the trees or listening to the birds.The lower level includes a rec room ideal for a kids' playroom or cozy movie nights, a 3-piece bathroom, laundry area, and plenty of additional storage.The backyard is a true retreat, complete with a one-car garage, pool, lush gardens, and multiple sitting areas to unwind after a long day.This is your opportunity to own a dream home on one of Old South's most desirable streets-don't miss it.
Ask about this home
A HOMEH agent will answer your questions about this home.
Around this home
Daily convenience, out of 100, from the distances below
Schools nearby
School rating, out of 10.
Helpful calculators
Your HOMEH agent

"Priced 3% over the Hestimate. I would see it this week."