

186 Ridout Street S
186 Ridout Street S
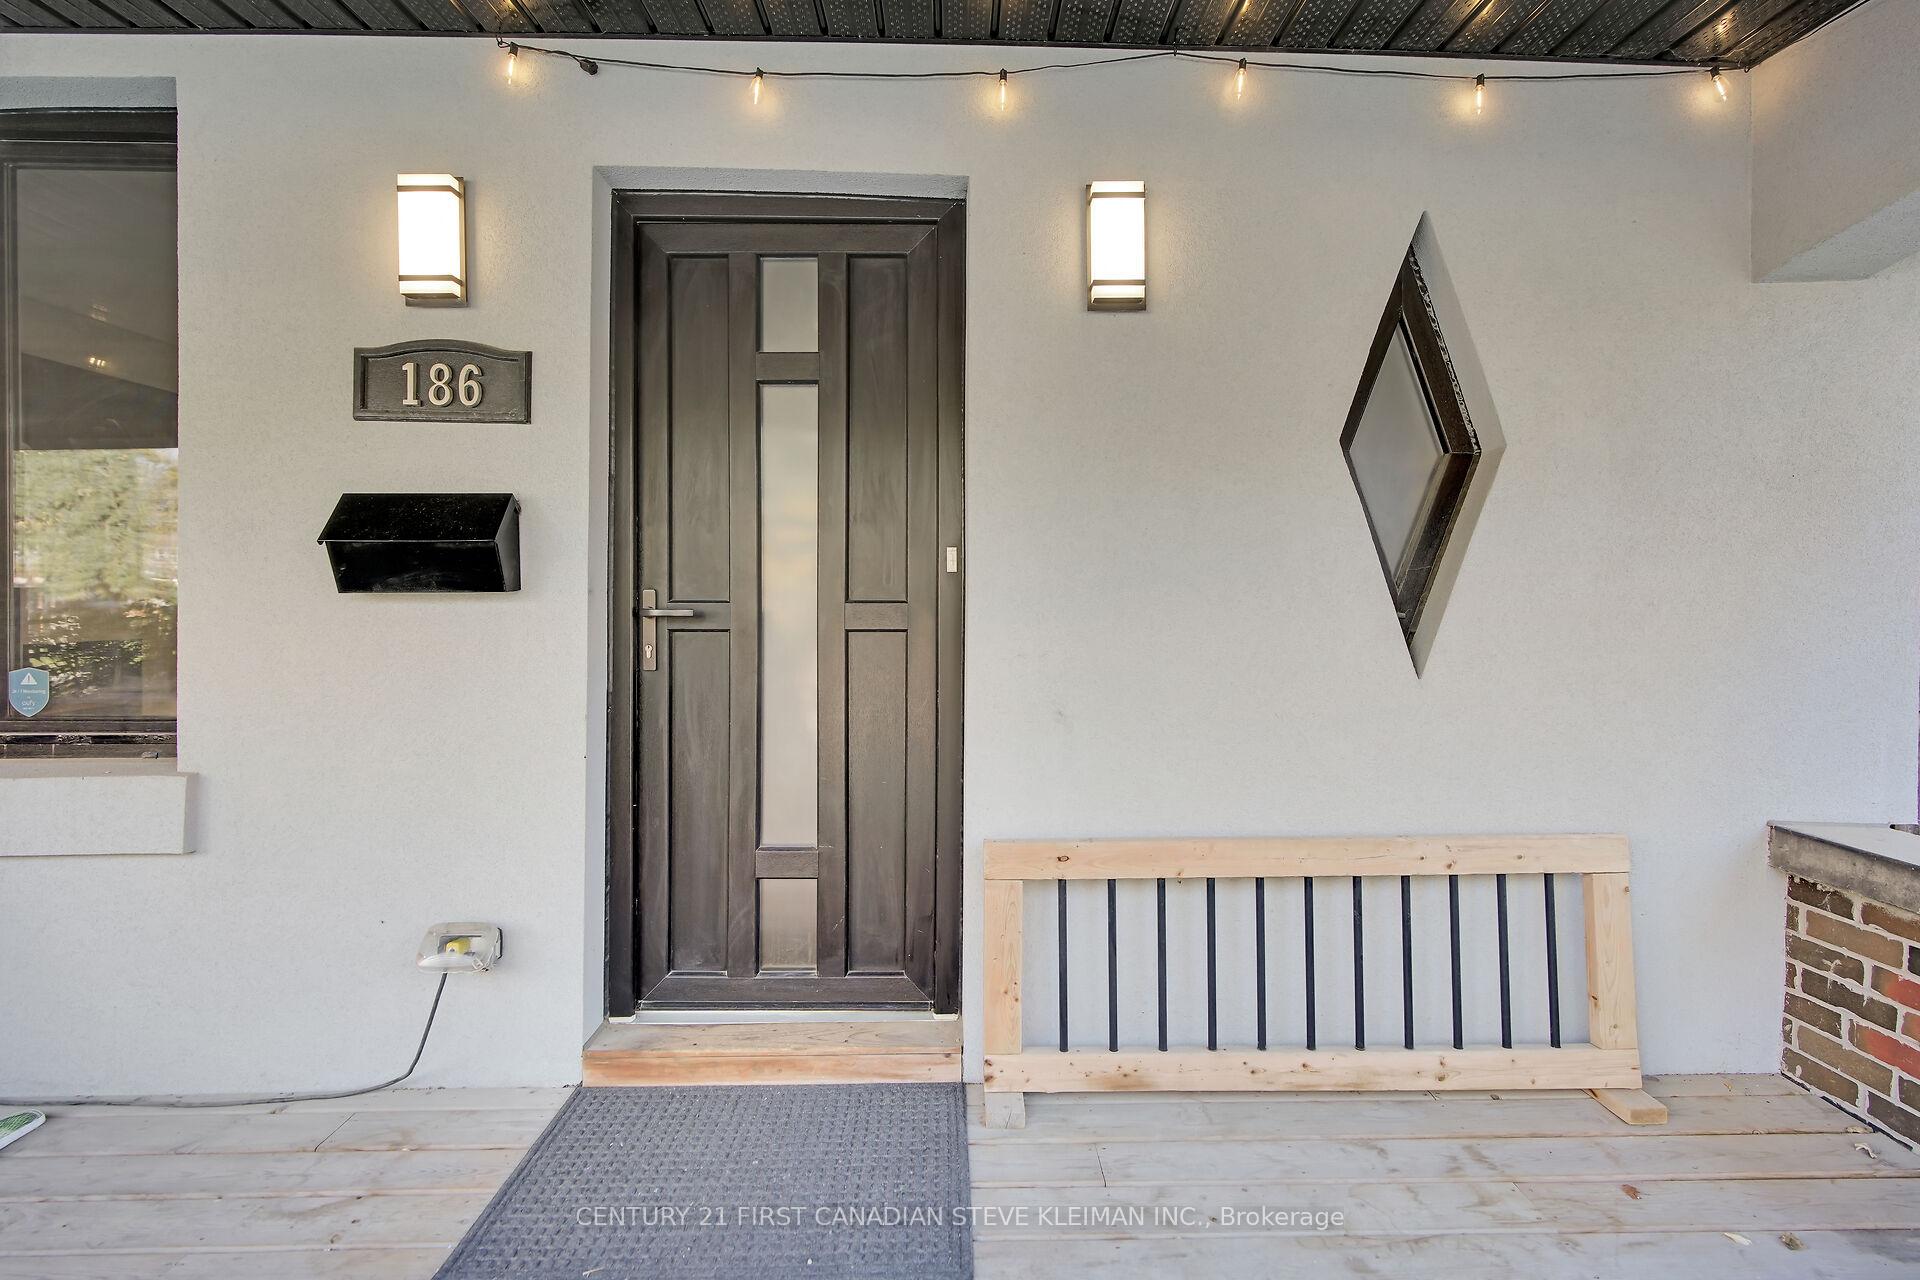 See all 43 photos
Property history
- $2,700TerminatedList: 2025-06-24|End: 2025-07-08|14 daysX12243351
Facts and features
- BasementFinished
- Lot size39 × 112 ft
- Lease term12 months
- FurnishedUnfurnished
- Separate entrance
- Fireplace
- Central air
The homeDetached, Bungalow, 700–1,100 sq ft
- Type: Detached
- Style: Bungalow
- Living space: 700–1,100 sq ft
- Basement: Finished, separate entrance
InsideFireplace Yes, electric, In building, Primary bedroom - main floor, sump pump
- Fireplace: Yes, electric
- Laundry: In building
- Features: Primary bedroom - main floor, sump pump
- Rooms above ground: 12
- Bedrooms: 1 + 3 in the basement
- Bathrooms: 2
- Kitchens: 1
- Family room: Yes
Outside and lotBrick, stucco (plaster), Asphalt shingle, Concrete
- Exterior: Brick, stucco (plaster)
- Roof: Asphalt shingle
- Foundation: Concrete
- Features: Landscaped, porch, privacy
- Size: 38.58 × 112 ft
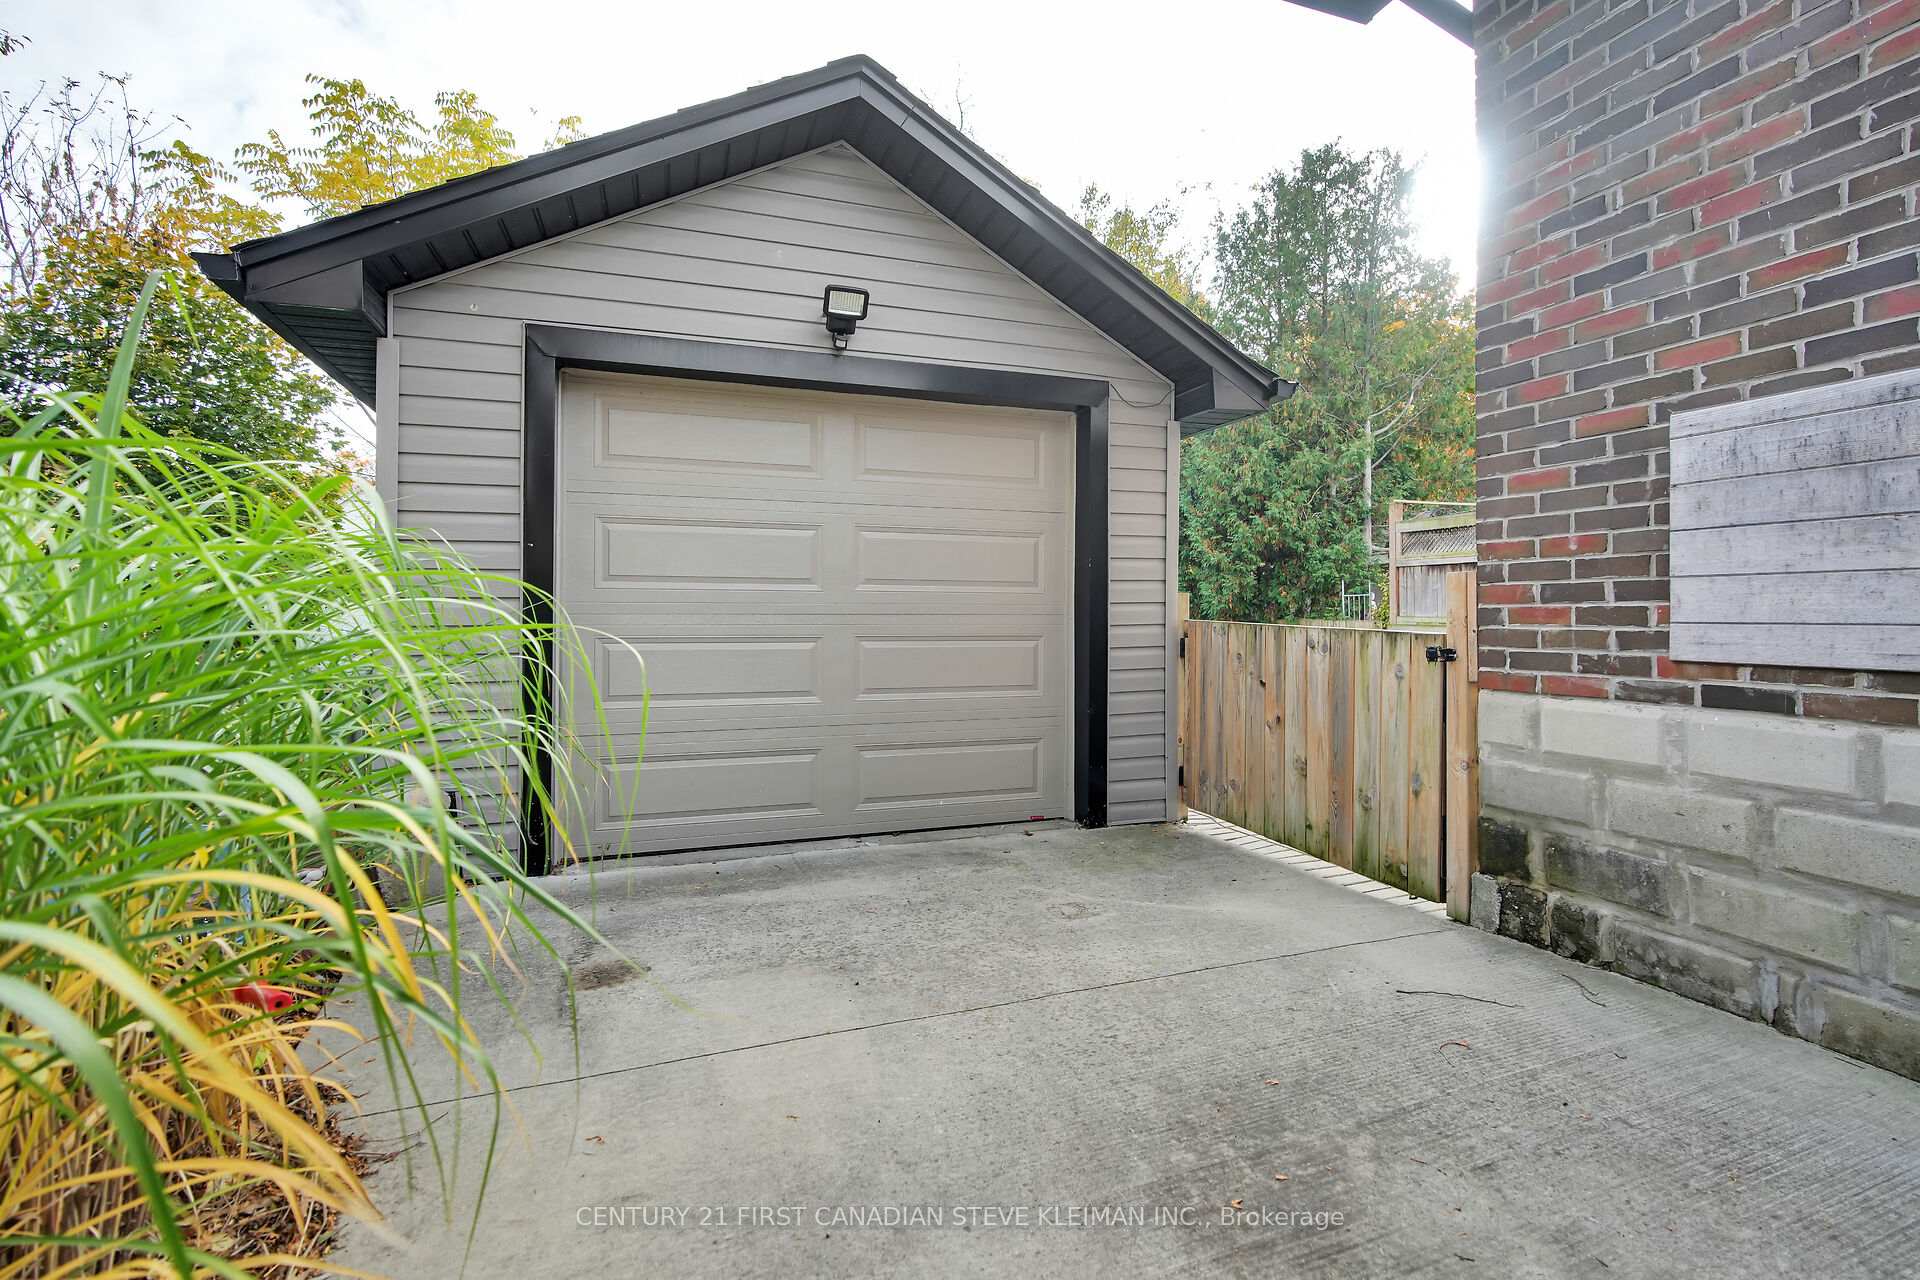
Parking1 Garage, Detached, Private
- Spaces: 1 Garage
- Garage: Detached
- Driveway: Private
Heating, water and powerForced air, gas, Central air, Municipal water
- Heating: Forced air, gas
- Cooling: Central air
- Water: Municipal water
- Sewer: Municipal sewer
Rent and termsRent $2,700 a month, Entire property, Unfurnished
- Rent: $2,700 a month
- Space for rent: Entire property
- Furnished: Unfurnished
- Lease: 12 months
- Rent includes: Parking
- Deposit: Required
- Credit check: Required
- Employment letter: Required
- Rental application: Required
- References: Required
- Rental items: Hot water tank
IncludedFridge (water and ice), stove, dishwasher (with third top rack), washer, dryer, tv mount, Tv
- Included: Fridge (water and ice), stove, dishwasher (with third top rack), washer, dryer, tv mount
- Not included: Tv
Listing detailsX12243351, Terminated, Jun 24, 2025
- MLS® number: X12243351
- Status: Terminated
- Listed on: Jun 24, 2025
- Days on market: 14
- Updated: Jul 8, 2025
- Possession: Flexible
- Occupied by: Owner
- Listing brokerage: CENTURY 21 FIRST CANADIAN STEVE KLEIMAN INC.
About this home
186 Ridout Street S, London (South F), ON N6C 3X9
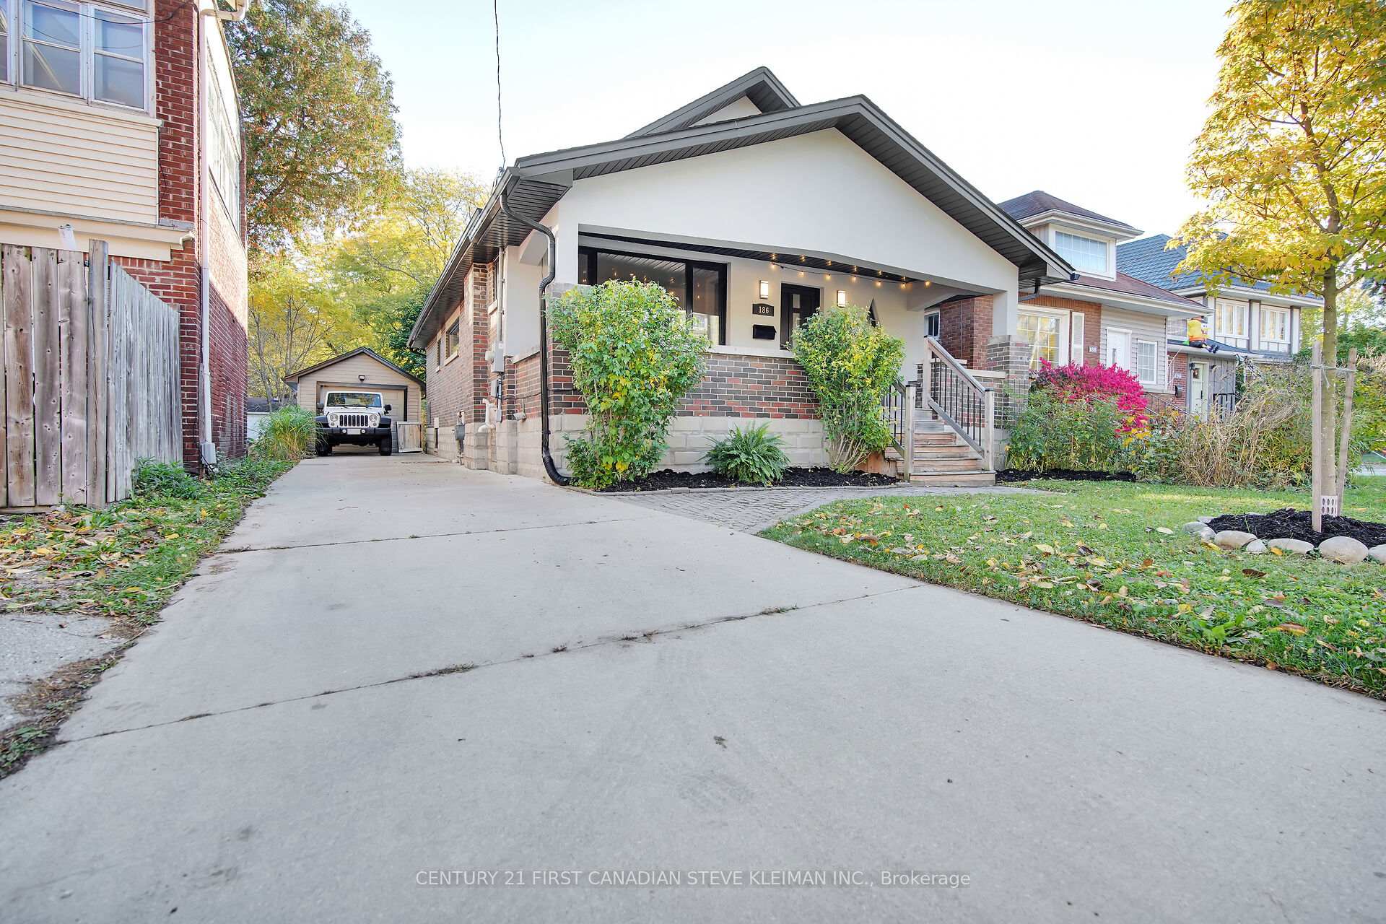
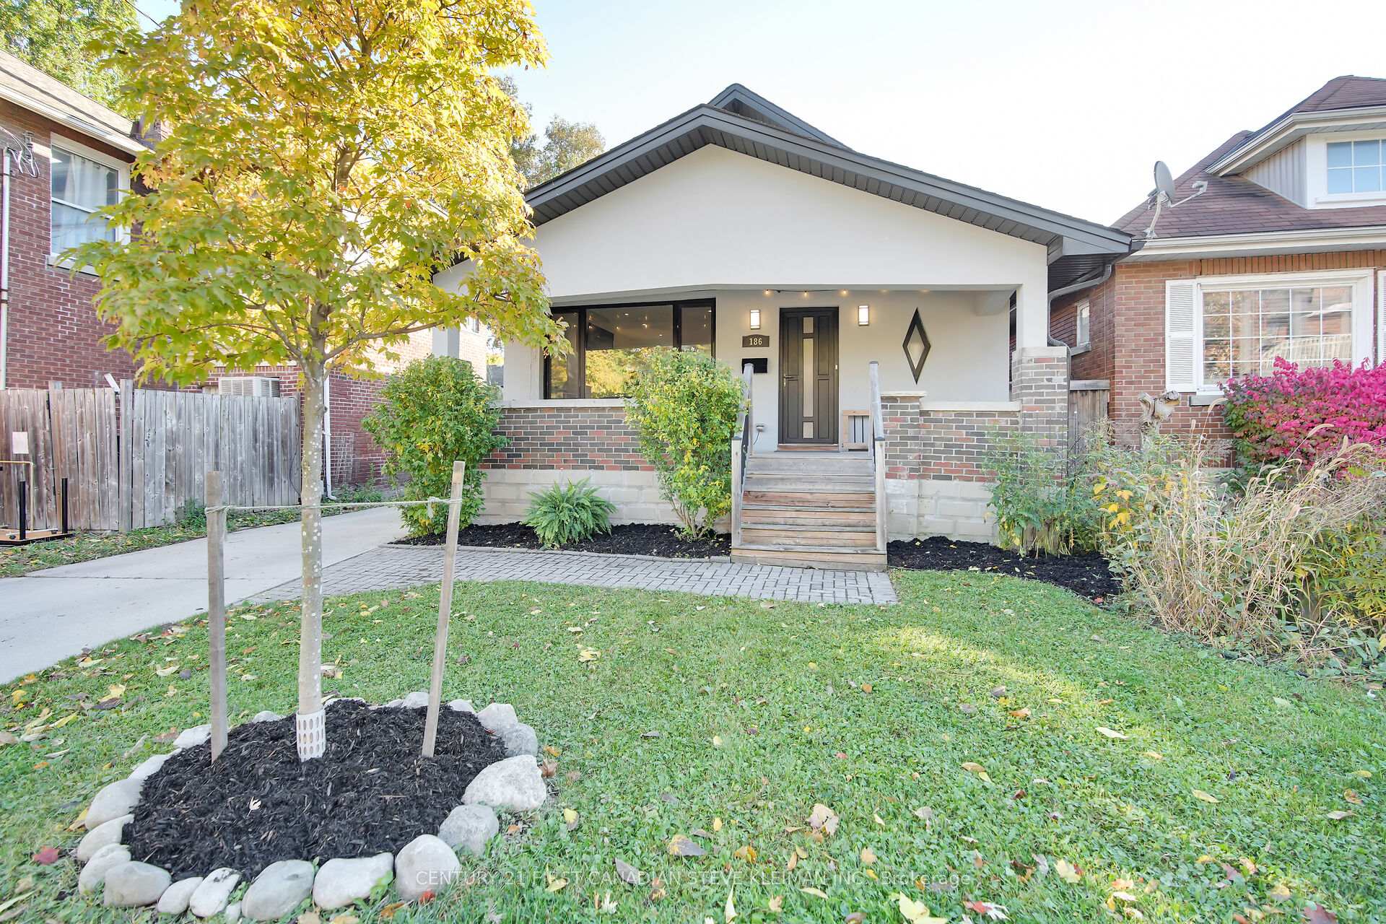
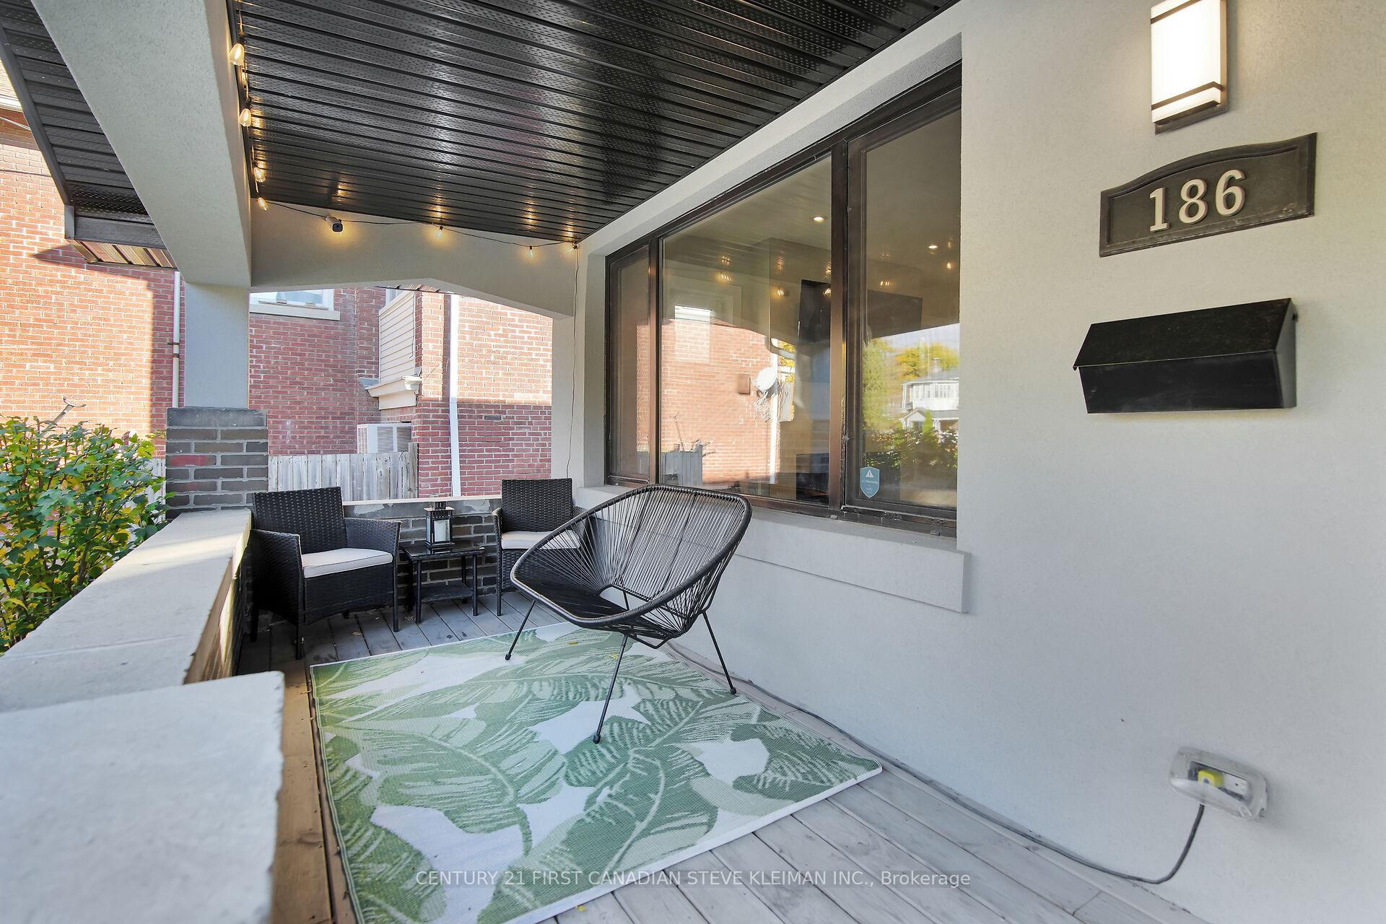
FOR RENT or SALE. $2,700 plus utilities. Welcome to this beautifully updated bungalow in the sought-after Old South neighborhood, just minutes from downtown and the vibrant Wortley Village. Enjoy relaxing on the covered front porch while being close to all the amenities Old South has to offer. This all-brick and stucco home underwent a full renovation by Millstone in 2016, with a complete redesign of the main floor and basement layouts, as well as updates to all windows and doors, electrical systems, spray foam foundation walls, two bathrooms, the kitchen and appliances. New roof shingles in 2022. The kitchen features granite counters, soft-close drawers, a ceramic backsplash, and valance lighting. Samsung appliances included. Other than the stairs, this house has all "hard surface" flooring. The furnace and air conditioner were both replaced in 2015 and feature a smart thermostat. The main floor includes a spacious primary bedroom and an open-concept living/dining area with a cozy fireplace featuring new porcelain tile surround, perfect for entertaining. Downstairs, you'll find a comfortable rec room, three additional bedrooms, and another full bathroom. You'll be pleasantly surprised by the generous living space in this stunning bungalow. A fantastic long concrete drive leads to a deep garage. Last year the main drain from the house to the road was replaced. The backyard is private and the perfect spot for a bonfire or relaxing on a summer night! Tent responsible for snow removal and landscaping.
Ask about this home
A HOMEH agent will answer your questions about this home.
Around this home
Daily convenience, out of 100, from the distances below
Schools nearby
School rating, out of 10.
Helpful calculators
Your HOMEH agent

"I would see it this week."