

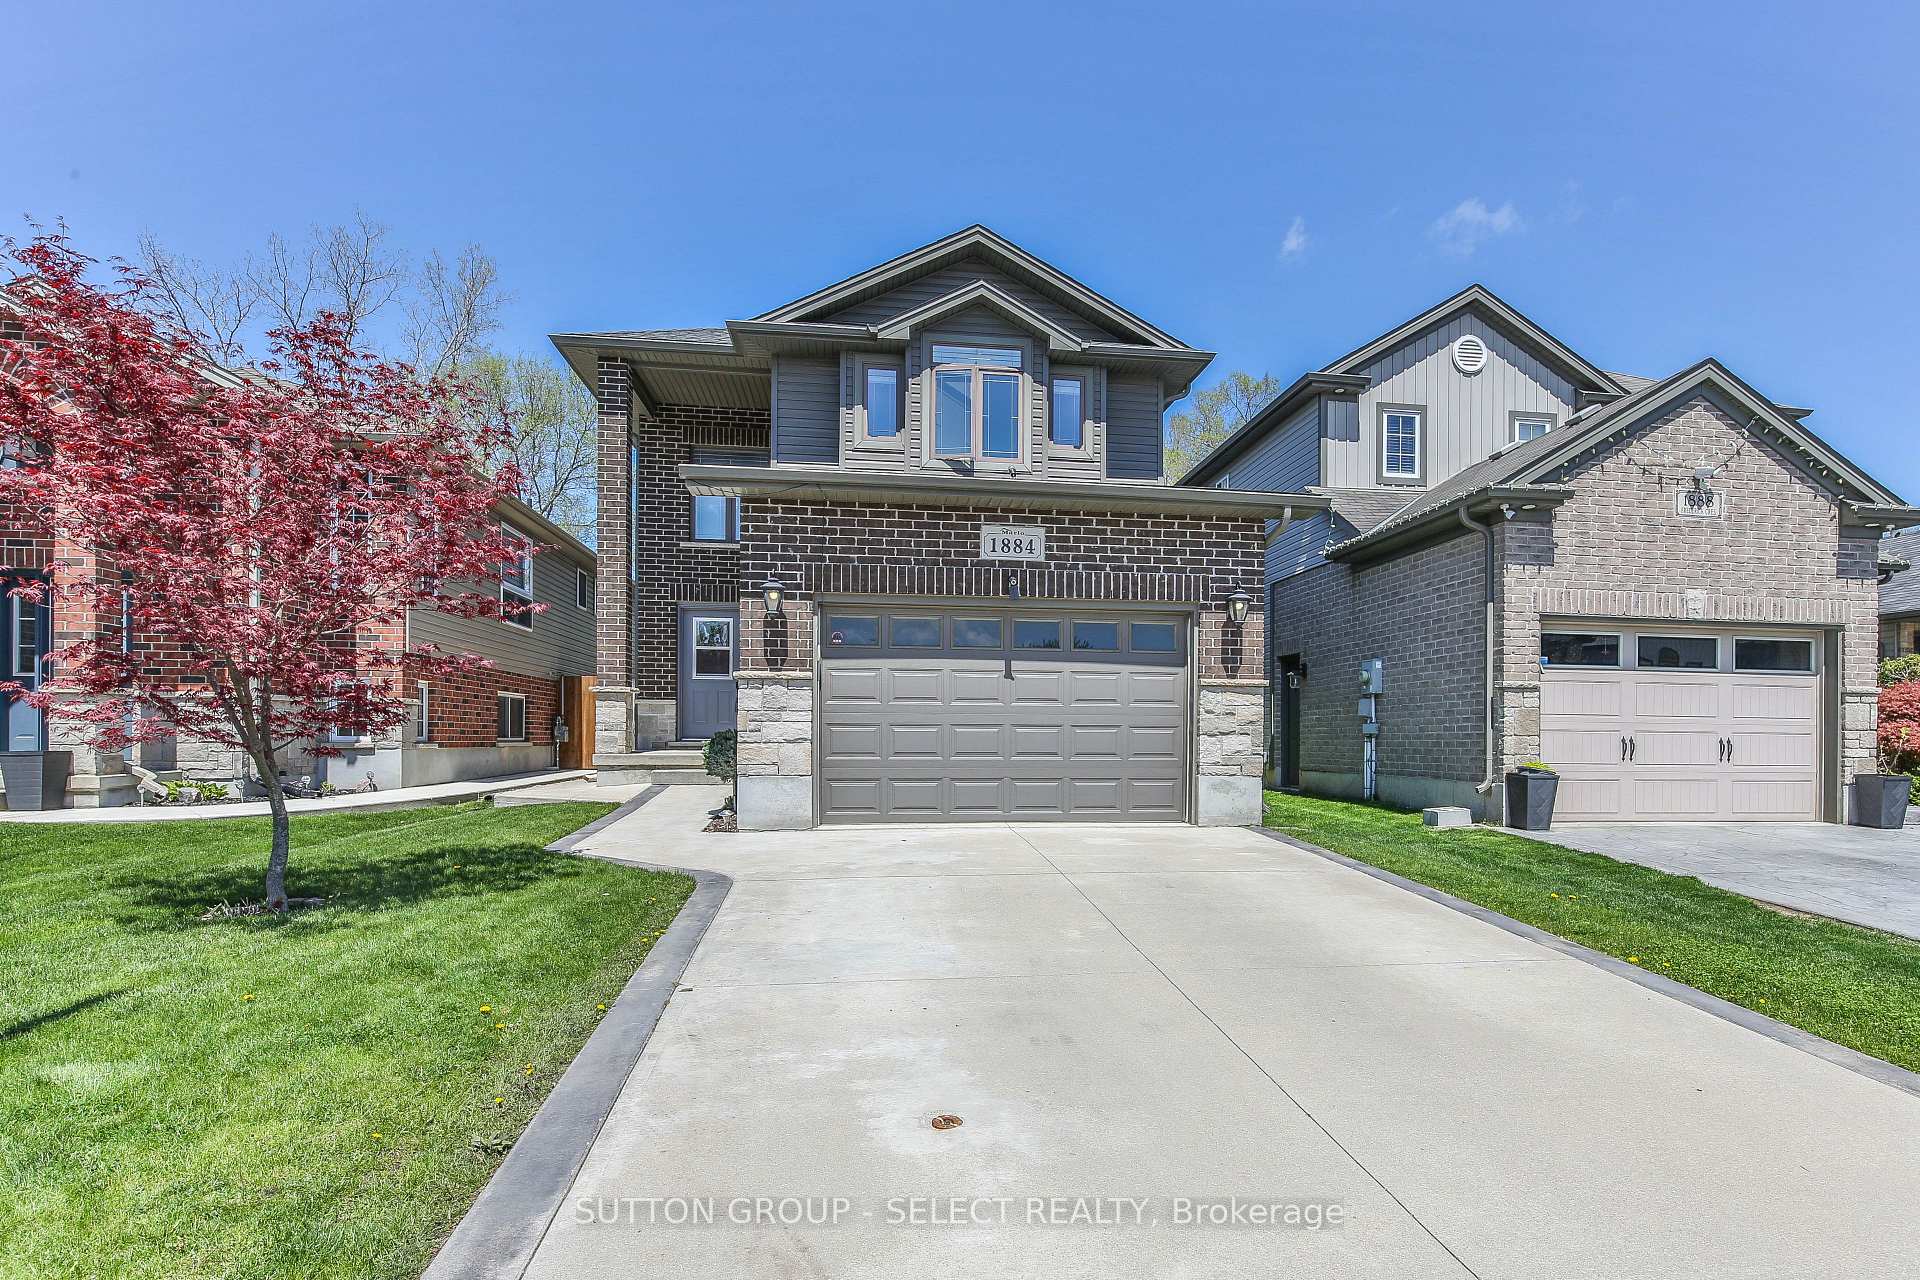
1884 Frederick Crescent
1884 Frederick Crescent
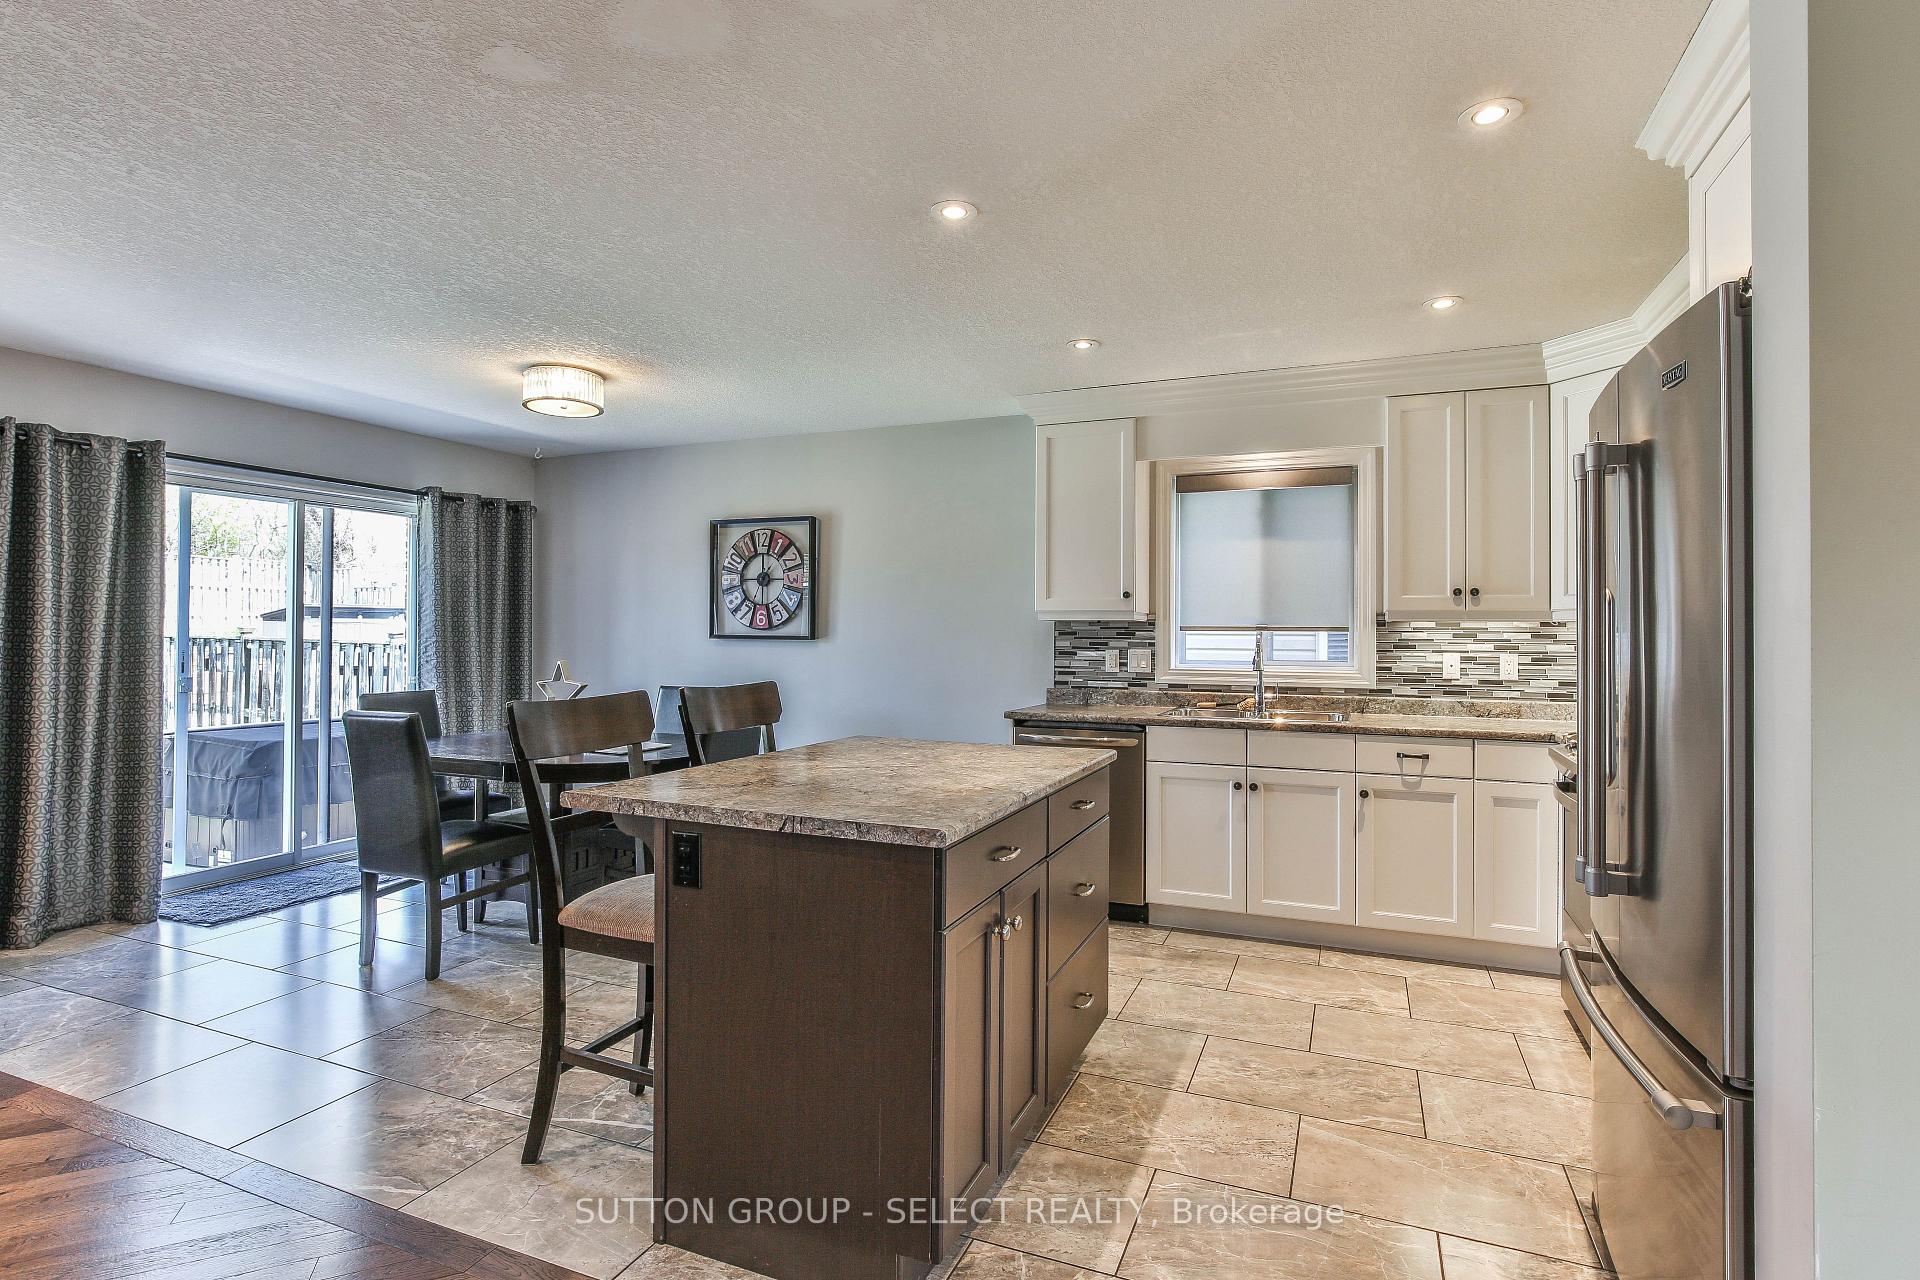 See all 40 photos
Property history
- $749,900TerminatedList: 2025-06-16|End: 2025-07-23|37 daysX12222682
- $769,900TerminatedList: 2025-05-09|End: 2025-06-16|38 daysX12136505
- $799,900ExpiredList: 2025-02-10|End: 2025-04-30|79 daysX11965583
- $869,000ExpiredList: 2024-11-04|End: 2025-01-15|72 daysX10405792
Facts and features
- BasementFinished
- Age of home6–15 years
- Price per sq ft~$440
- Water, sewerMunicipal
- Fireplace
- Central air
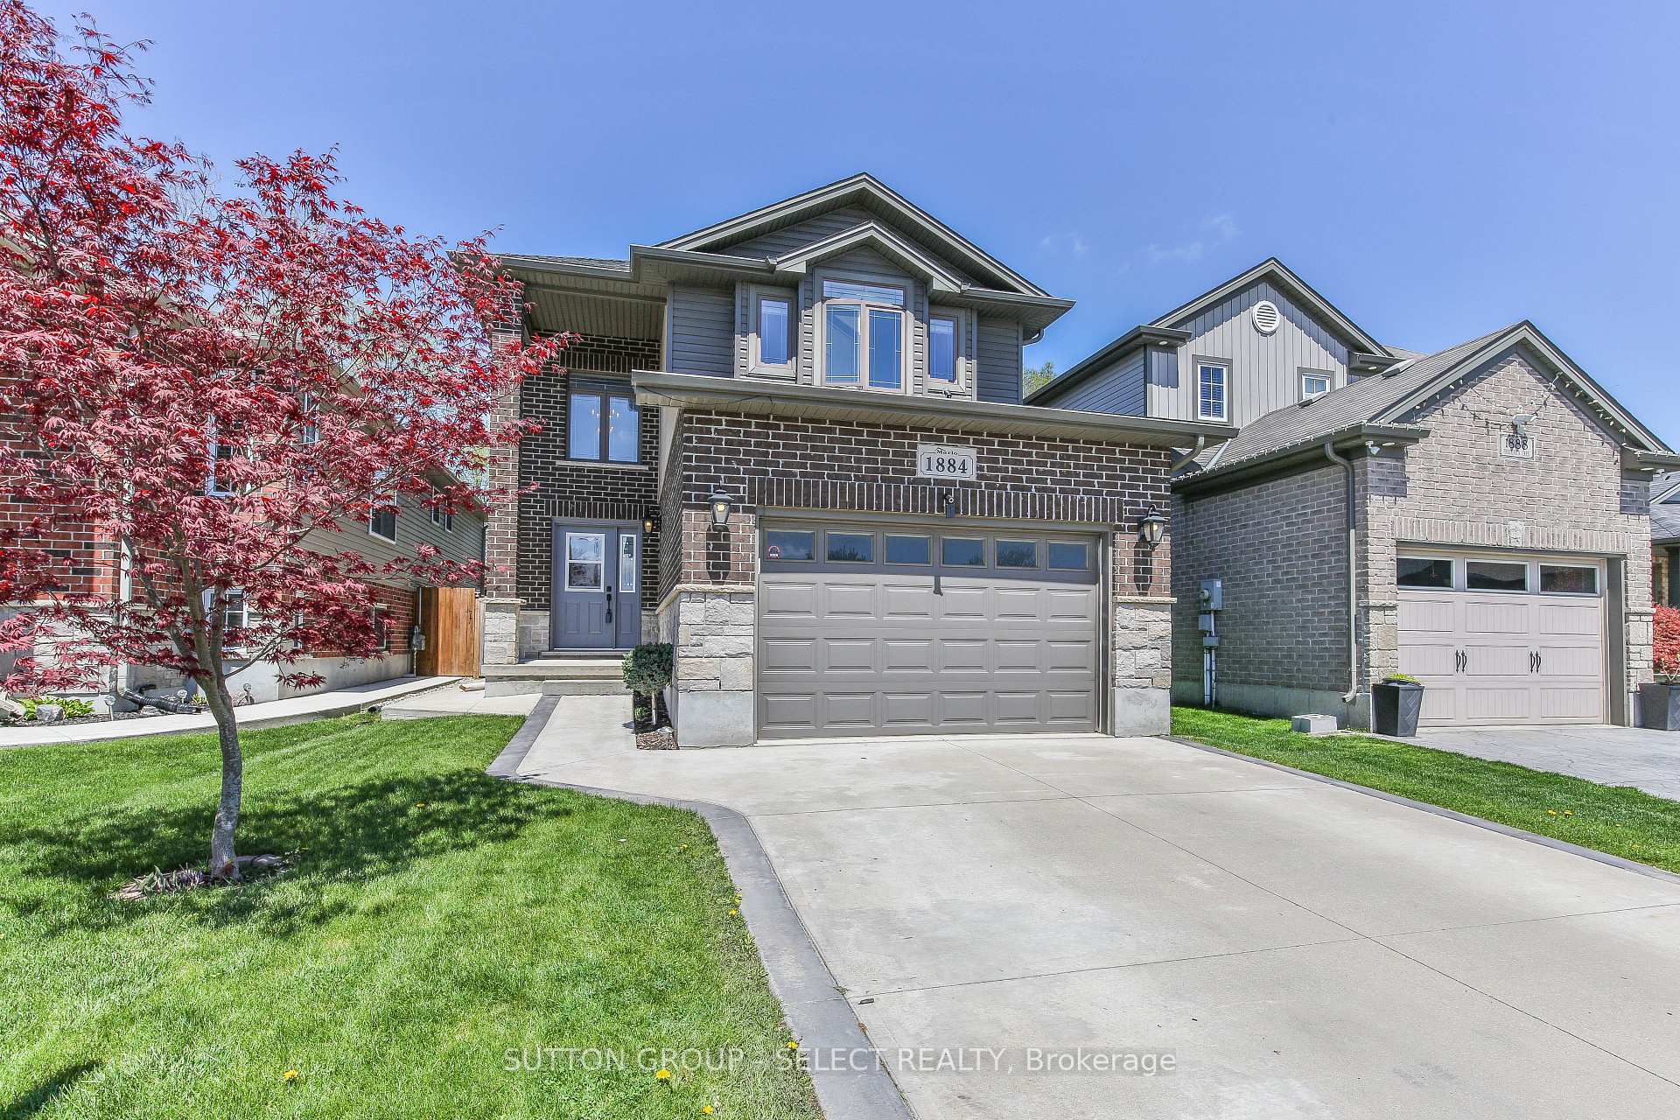
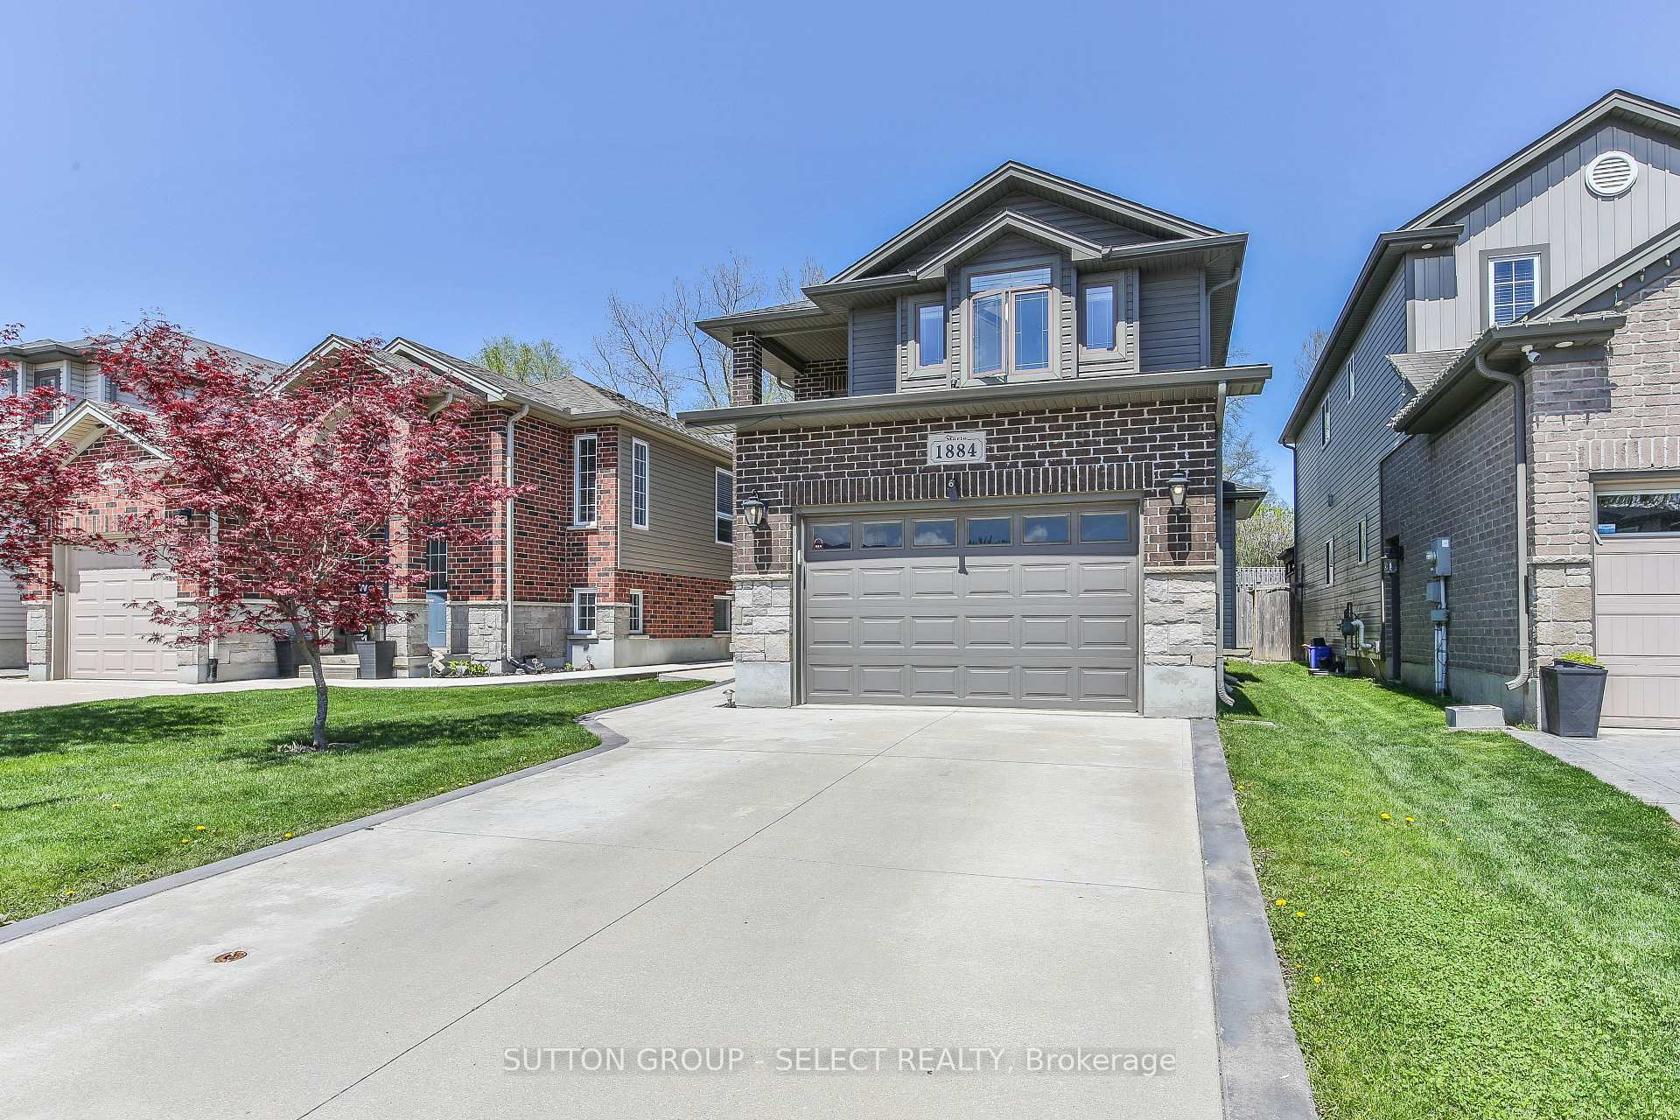
The homeDetached, 2-storey, Age 6–15 years
- Type: Detached
- Style: 2-storey
- Age: 6–15 years
- Living space: 1,500–2,000 sq ft
- Basement: Finished, full
- View: Park/greenbelt, trees/woods
InsideFireplace Yes, electric, Main level, Sump pump, water meter, auto garage door remote
- Fireplace: Yes, electric
- Laundry: Main level
- Features: Sump pump, water meter, auto garage door remote
- Security: Smoke detector
- Rooms above ground: 5
- Rooms in the basement: 2
- Bedrooms: 3
- Bathrooms: 4
- Kitchens: 1
- Family room: Yes
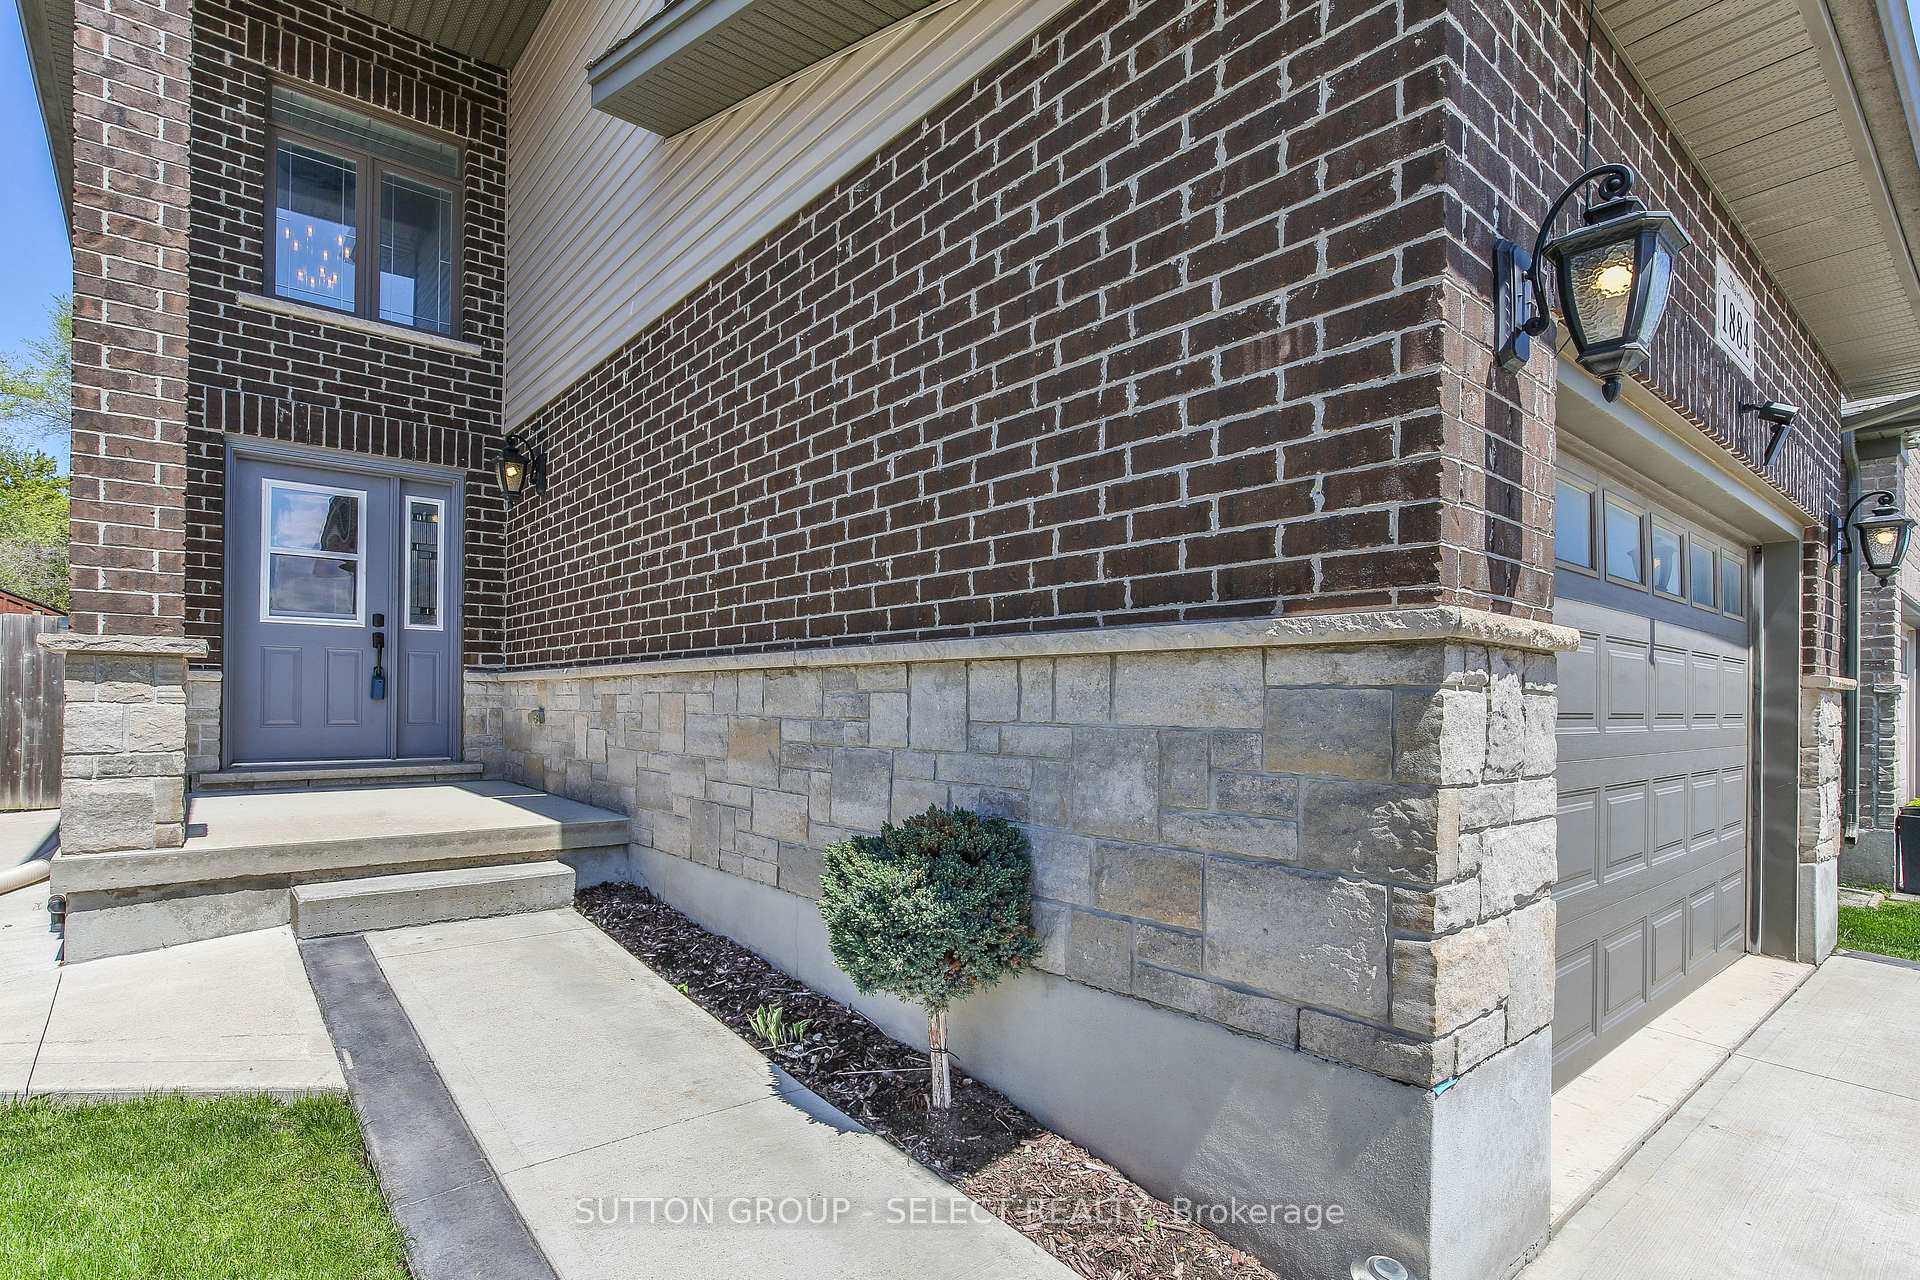
Outside and lotBrick, vinyl siding, Asphalt shingle, Poured concrete
- Exterior: Brick, vinyl siding
- Roof: Asphalt shingle
- Foundation: Poured concrete
- Features: Deck, hot tub, landscaped, patio, privacy
- Accessibility: Shower stall
- Size: 32.9 × 136.03 ft
- Shape: Rectangular
- Zoning: R1-3 / OS4
Parking1 Garage, Attached, Private double
- Spaces: 1 Garage
- Garage: Attached
- Driveway: Private double
Heating, water and powerHeat pump, electric, Central air, Municipal water
- Heating: Heat pump, electric
- Cooling: Central air
- Water: Municipal water
- Sewer: Municipal sewer
Costs and taxesTaxes $4,861 a year, HST No HST, Hot water heater is a rental
- Taxes, 2024: $4,861 a year
- HST: No HST
- Rental items: Hot water heater is a rental
- Under contract: Hot water heater
Included in the saleAll existing appliances, window covering, hot tub., Not included None
- Included: All existing appliances, window covering, hot tub.
- Not included: None
NearbyFenced yard, greenbelt/conservation, school, school bus route
- Close to: Fenced yard, greenbelt/conservation, school, school bus route
Listing detailsX12136505, Terminated, May 9, 2025
- MLS® number: X12136505
- Status: Terminated
- Listed on: May 9, 2025
- Days on market: 38
- Updated: Jun 16, 2025
- Possession: Flexible
- Occupied by: Owner
- Listing brokerage: SUTTON GROUP - SELECT REALTY
About this home
1884 Frederick Crescent, London (East Q), ON N5W 0A5
Superb family home opportunity describes this impeccably maintained 3 bedroom 4 bath brick two storey on a premium lot backing onto a secluded greenspace with nature trails and wooded areas. Lovely open concept main floor with a vaulted ceiling entry and spacious kitchen/living area with fireplace. The patio walkout from the eating area leads to the professionally fenced and landscaped rear yard and includes a private patio (with hot tub) plus an elevated rear deck overlooking the yard and provides direct access to the walking trials. The upper level of the home boasts three generous bedrooms including an oversized master with walk-in closet and spa styled en-suite. Fully finished lower with large family room, a third full bath provides that perfect entertaining or getaway space. Updates includes a new heat pump and smart thermostat (2024) Truly a great home to make your own.
Ask about this home
A HOMEH agent will answer your questions about this home.
Around this home
Daily convenience, out of 100, from the distances below
Schools nearby
School rating, out of 10.
Helpful calculators
Your HOMEH agent

"Priced 19% over the Hestimate. I would see it this week."