

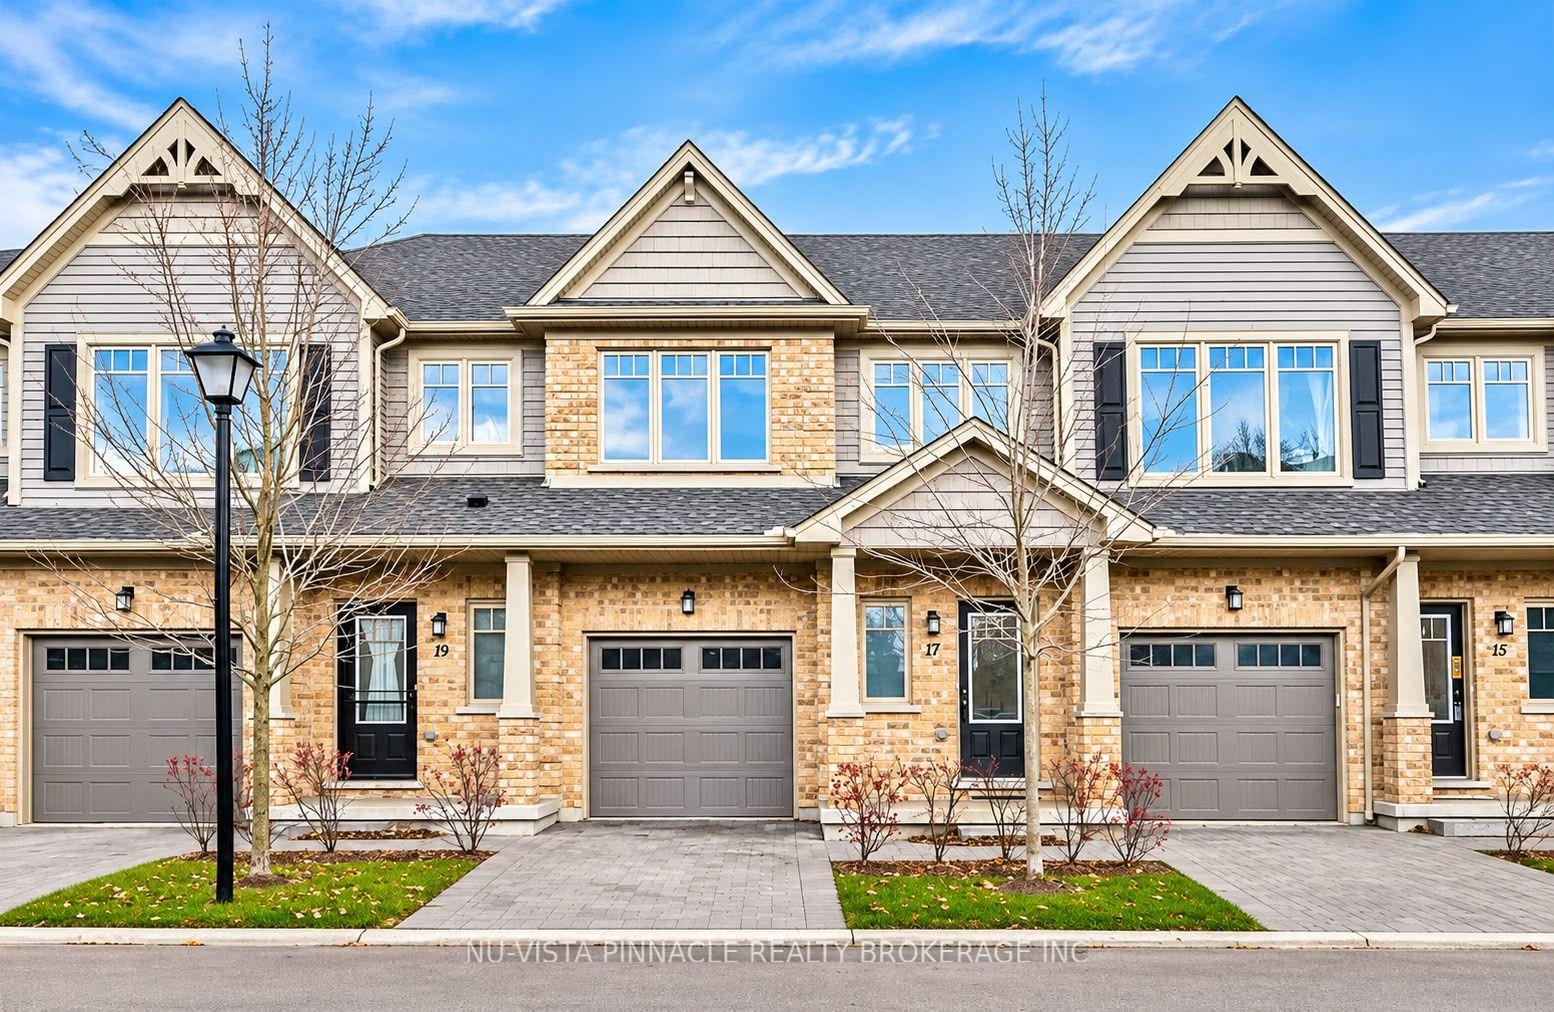
1924 Cedarhollow Boulevard
1924 Cedarhollow Boulevard
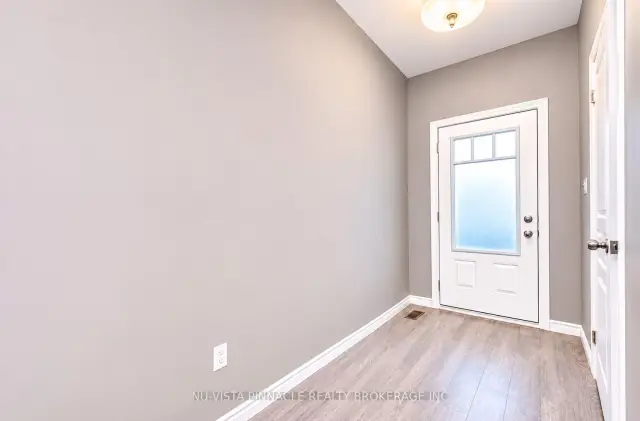
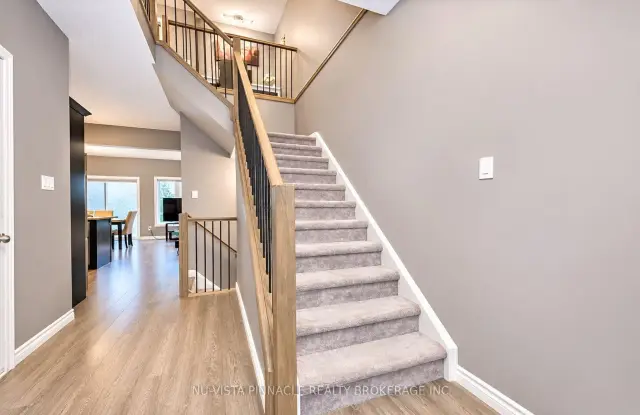
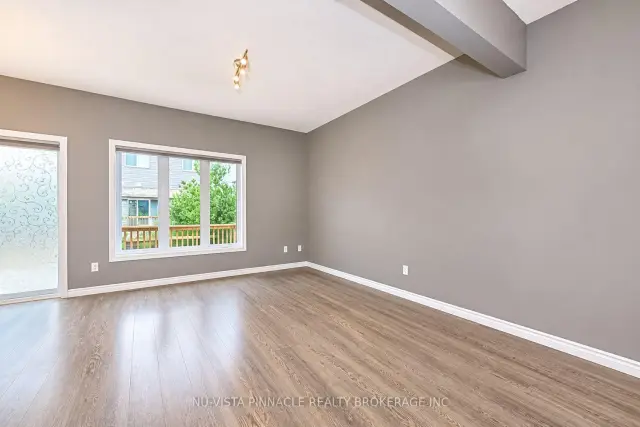
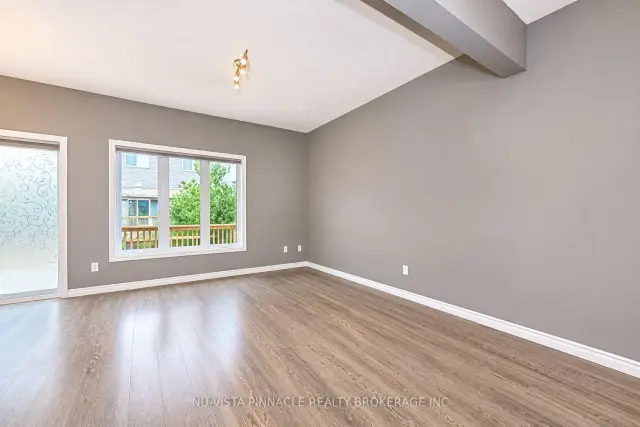 See all 24 photos
Facts and features
- BasementFinished
- LaundryIn basement
- Lease term12 months
- PetsNot allowed
- Central air
The homeCondo Townhouse, 2-storey, 1,400–1,599 sq ft
- Type: Condo Townhouse
- Style: 2-storey
- Living space: 1,400–1,599 sq ft
- Basement: Finished
- Exposure: North
- Special designation: Other
InsideIn basement, Auto garage door remote, floor drain, Rooms above ground 9
- Laundry: In basement
- Features: Auto garage door remote, floor drain
- Rooms above ground: 9
- Rooms in the basement: 2
- Bedrooms: 3
- Bathrooms: 3
- Kitchens: 1
- Family room: Yes
OutsideAluminum siding, brick, Balcony None
- Exterior: Aluminum siding, brick
- Balcony: None
Parking and locker2 Parking (1 garage + 1 drive), Attached, Parking type Owned
- Spaces: 2 Parking (1 garage + 1 drive)
- Garage: Attached
- Parking type: Owned
- Driveway: Private
- Locker: None
BuildingRiver Trail Gate, Condo corporation 807, Pets Not allowed
- Name: River Trail Gate
- Condo corporation: 807
- Pets: Not allowed
Heating, water and powerForced air, gas, Central air
- Heating: Forced air, gas
- Cooling: Central air
Rent and termsRent $2,750 a month, Entire property, Furnished
- Rent: $2,750 a month
- Space for rent: Entire property
- Furnished: Furnished
- Lease: 12 months
- Rent includes: Building insurance, central air conditioning, exterior maintenance, parking, snow removal
- Deposit: Required
- Credit check: Required
- Employment letter: Required
- Rental application: Required
- References: Required
- Rental items: Hwt
IncludedBuilt-in microwave, carbon monoxide detector, dishwasher, garage door opener, microwave, smoke detector
- Included: Built-in microwave, carbon monoxide detector, dishwasher, garage door opener, microwave, smoke detector
Listing detailsX14185694, For Rent, Nov 16, 2026
- MLS® number: X14185694
- Status: For Rent
- Listed on: Nov 16, 2026
- Days on market: 5
- Updated: Nov 16, 2026
- Possession: 2026-11-16 / Flexible
- Occupied by: Owner
- Listing brokerage: NU-VISTA PINNACLE REALTY BROKERAGE INC
About this home
1924 Cedarhollow Boulevard, London (North D), ON N5X 0K3
Welcome to this beautiful 3 bedroom, 2.5 bathroom townhouse located in the highly desirable Cedar Hollow community of North London! Situated in a quiet family friendly neighbourhood this spacious home offers the perfect combination of comfort convenience and modern living.The bright and inviting main floor features a functional layout with generous living and dining spaces perfect for everyday living and entertaining. Upstairs you'll find three spacious bedrooms including a comfortable primary bedroom providing plenty of room for the whole family.The fully finished basement offers valuable additional living space ideal for a family recreation room home office children's playroom or home gym.Location is a major highlight! Enjoy the convenience of being within walking distance of Cedar Hollow Public School making this an excellent location for families. Beautiful Thames River walking trails parks, shopping, grocery stores, golf courses, and other everyday amenities are all nearby. Easy access to major roads and Highway 401 adds to the convenience.Located in one of North London's desirable residential communities this well appointed townhouse is an excellent rental opportunity for those seeking a comfortable home in a fantastic neighbourhood.Flexible occupancy date available! Don't miss this wonderful opportunity to call Cedar Hollow home. Schedule your private showing today!
Book a viewing
Know more about River Trail Gate
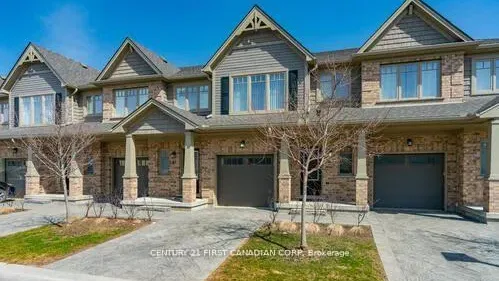
Condo building · 1924 Cedarhollow Boulevard
River Trail Gate is a condo. Right now 4 for sale and 2 for rent are on the market here.
- $386/sq ft
No similar units for rent in River Trail Gate right now.
Around this home
Daily convenience, out of 100, from the distances below
Schools nearby
School rating, out of 10.
Helpful calculators

Your HOMEH agent
"I would see it this week."