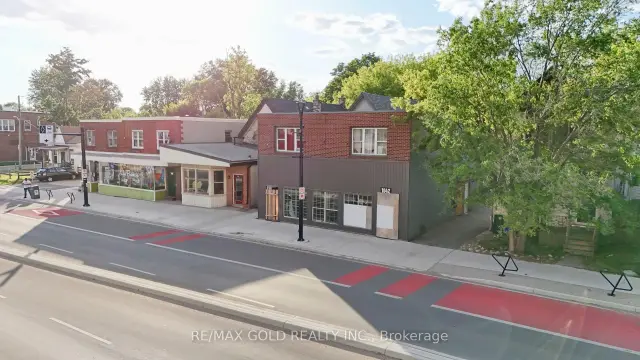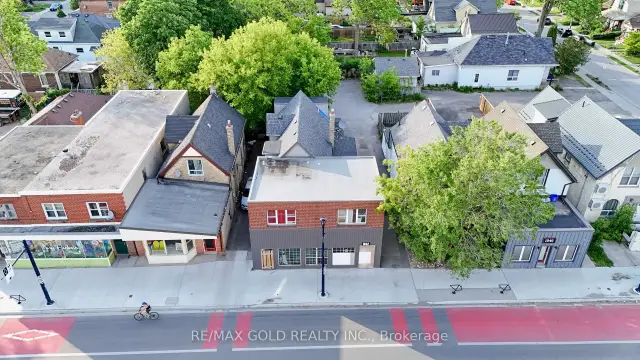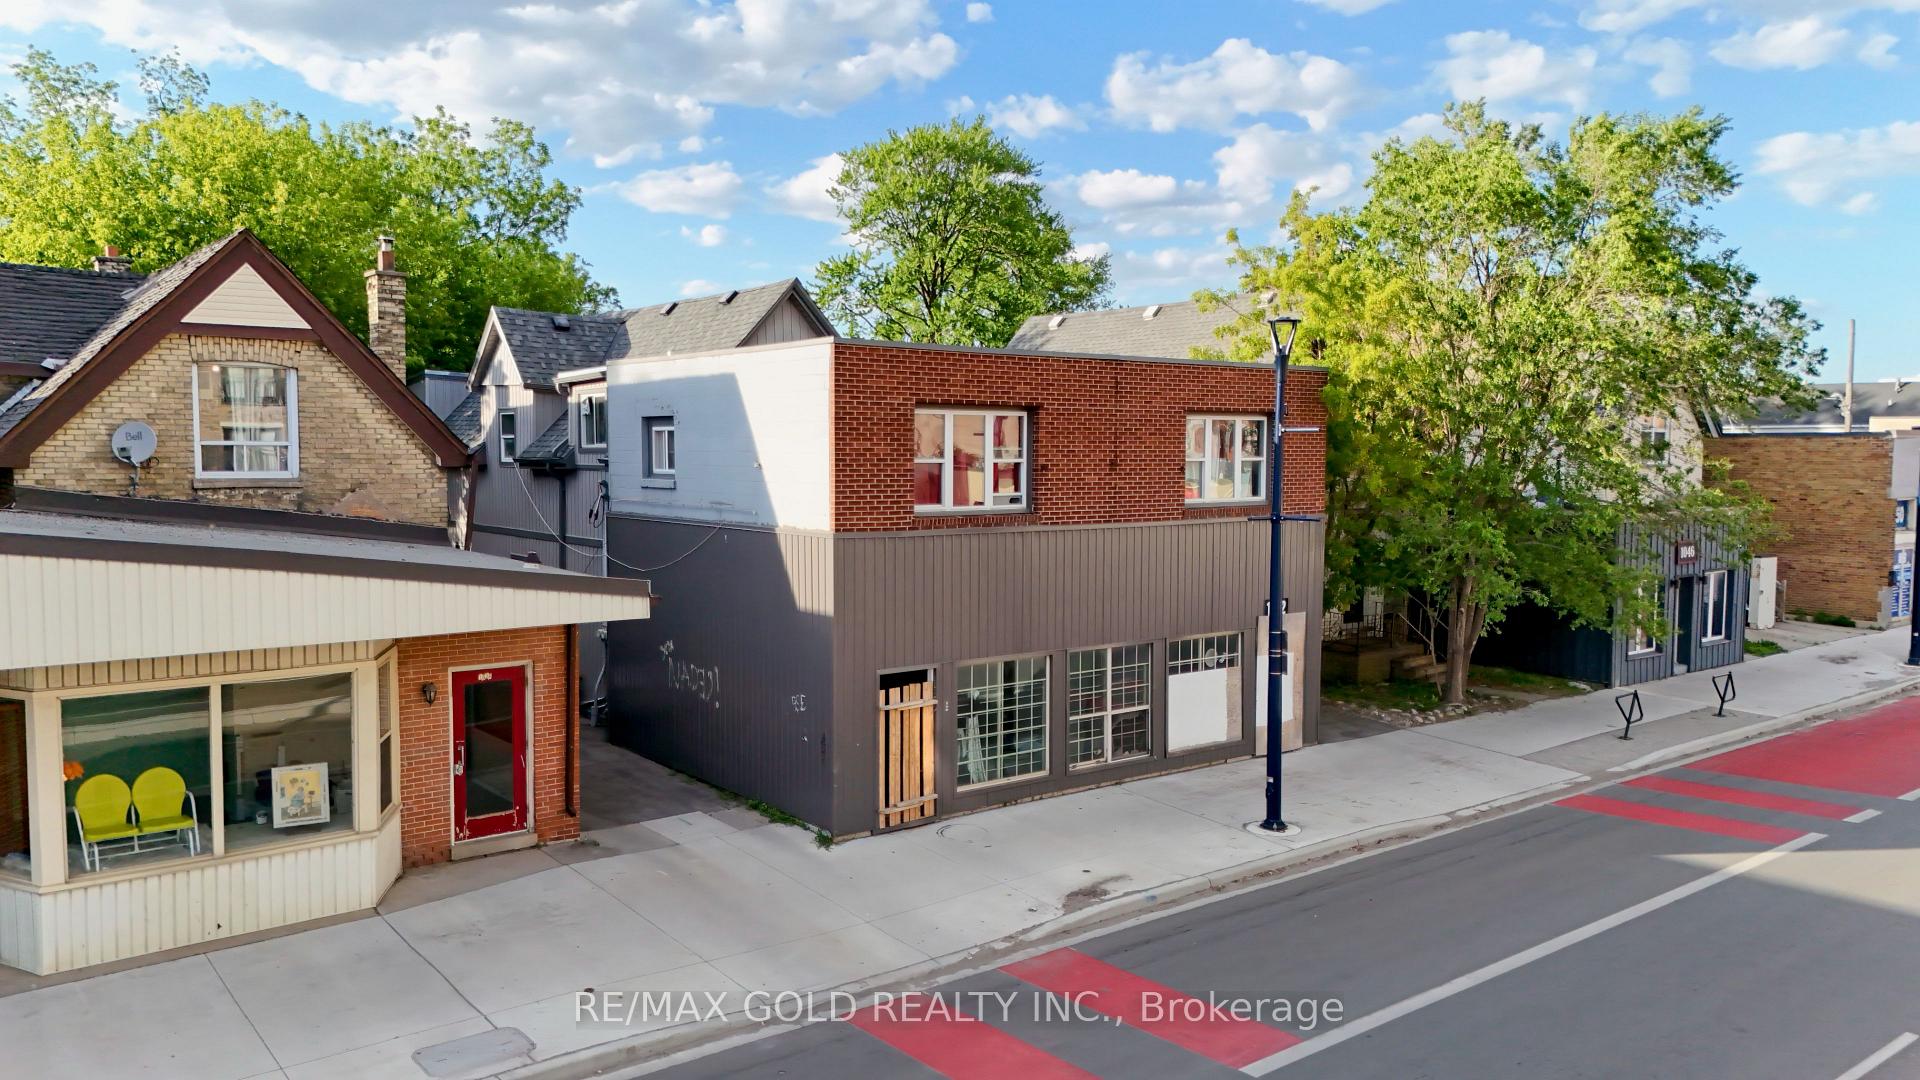
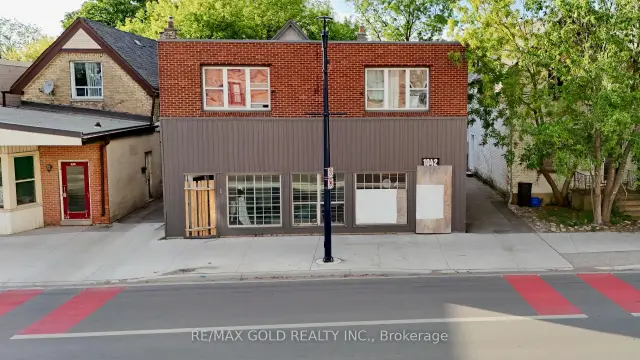
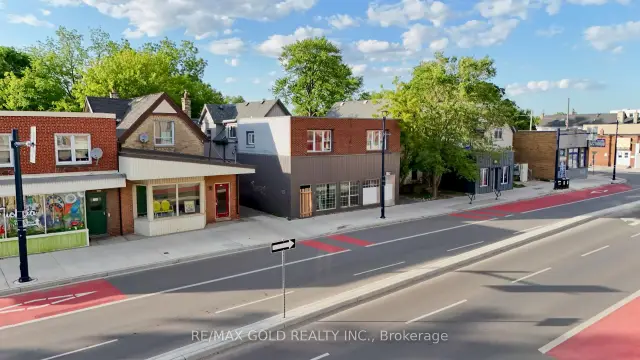
Front of 1042 Dundas Street

1042 Dundas Street
London (East G)Power of Sale
Multiplex For Sale
1/24
Front of 1042 Dundas Street

1042 Dundas Street
London (East G)Power of Sale
Multiplex For Sale
Photo 2 of 24 – 1042 Dundas Street, LondonPhoto 3 of 24 – 1042 Dundas Street, LondonPhoto 4 of 24 – 1042 Dundas Street, LondonPhoto 5 of 24 – 1042 Dundas Street, LondonSee all 24 photos
Listed for:Listed 5 days ago
4 Bedrooms
6 Bathrooms
8 Parking
<700 sq.ft
41.42×150 ft
$6,055/yr

Facts and features

  • BasementNone
  • Water, sewerMunicipal
  • HeatingForced air
  • CoolingOther
What stands out
  • 6 kitchens
The homeMultiplex, Other, Under 700 sq ft
  • Type: Multiplex
  • Style: Other
  • Living space: Under 700 sq ft
  • Basement: None
InsideRooms above ground 12, Bedrooms 4, Bathrooms 6
  • Rooms above ground: 12
  • Bedrooms: 4
  • Bathrooms: 6
  • Kitchens: 6
Outside and lotBrick, vinyl siding, Unknown, Unknown
Outside
  • Exterior: Brick, vinyl siding
  • Roof: Unknown
  • Foundation: Unknown
Lot
  • Size: 41.42 × 150 ft
Parking8 Parking
  • Spaces: 8 Parking
Heating, water and powerForced air, gas, Other, Municipal water
  • Heating: Forced air, gas
  • Cooling: Other
  • Water: Municipal water
  • Sewer: Municipal sewer
Costs and taxesTaxes $6,055 a year, HST included in the price, As-is
  • Taxes, 2025: $6,055 a year
  • HST: HST included in the price
  • Rental items: As-is
Included in the saleClose to major highways, transit, the hard rock hotel, tim hortons, and a wide range of amenities. exceptional value in this location. property description : retail or office with residential unit(s) above or behind - less than 10,000 s.f. gross building area (gba), street or onsite parking, with 6 or less apartments, older downtown core
  • Included: Close to major highways, transit, the hard rock hotel, tim hortons, and a wide range of amenities. exceptional value in this location. property description : retail or office with residential unit(s) above or behind - less than 10,000 s.f. gross building area (gba), street or onsite parking, with 6 or less apartments, older downtown core
Listing detailsX14185768, For Sale, Nov 16, 2026
  • MLS® number: X14185768
  • Status: For Sale
  • Listed on: Nov 16, 2026
  • Days on market: 5
  • Updated: Nov 16, 2026
  • Possession: Immediate
  • Occupied by: Partial
  • Listing brokerage: RE/MAX GOLD REALTY INC.

About this home

1042 Dundas Street, London (East G), ON N5W 3A5

POWER OF SALE! Opportunity knocks! Currently, the property features 2 commercial units on the main level and 4 residential units at the rear. Please note: The property requires a full renovation. Attention investors and developers! BDC Zone Variation -LIST OF Permitted / Approved Uses* 1. Animal hospitals 2. Apartment buildings, with any or all of the other permitted uses on the first floor 3. Bake shops 4. Clinics 5. Commercial recreation establishments 6. Commercial parking structures and/or lots 7. Converted dwellings 8. Day care centres 9. Dry cleaning and laundry depots 10. Duplicating shops 11. Emergency care establishments 12. Existing dwellings 13. Financial institutions 14. Grocery stores 15. Laboratories 16. Laundromats 17. Libraries 18. Medical/dental offices 19. Offices 20. Personal service establishments 21. Private clubs 22. Restaurants 23. Retail stores 24. Service and repair establishments 25. Studios 26. Video rental establishments 27. Lodging house Class 2 28. Cinemas 29. Brewing on Premises Establishment 30. Food Store 31. Animal Clinic 32. Convenience Store 33. Post Office 34. Convenience service establishments 35. Dwelling units restricted to the rear portion of the ground floor or on the second floor or above, with permitted uses in the front portion of the ground floor 36. Bed and breakfast establishments 37. Antique store 38. Police stations 39. Artisan Workshop 40. Craft Brewery. Subject to city building permit and approvals*.This exceptional property offers a prime location right across from the Hard Rock Hotel and Tim Hortons a truly high-demand area in London. A rare find investment, this gem is zoned commercial, featuring office or retail space on the main floor and four rental units on the upper level, providing steady passive income. Each unit is separately metered, and the building also includes a convenient coin laundry. With ample parking available at the back, this property is an ideal addition to any investment portfolio.

Book a viewing

Sat21Nov
Sun22Nov
Mon23Nov
Tue24Nov
Wed25Nov
Thu26Nov
Fri27Nov
Pick A Time
Buy with HOMEH and get back$10,350Cashback Rebate, paid at closing
Claim my rebate

Around this home

Dundas St and Egerton St
81Errands
98Parks
63Schools

Daily convenience, out of 100, from the distances below

ParkQueen's Park · 7 within 1 km5 min walk320 m
GroceryCorner Market2 min walk104 m
SchoolRaoul Wallenberg Centre12 min walk740 m
PharmacyOxford Pharmacy22 min walk1.3 km
Cafés & foodTim Hortons · 15 within 1 km1 min walk76 m
Gym & rec centreJunction Climbing Centre9 min walk566 m
LibraryLondon Public Library - Carson5 min walk328 m
WalkDriveStraight-line distance, open map data
Grocery0.1 km
Park0.3 km
Coffee0.1 km
Dining0.1 km
Gym0.6 km

Schools nearby

School rating, out of 10.

Raoul Wallenberg Centreelementary · Public · 0.7 km
—
St. Patrick Adult & Continuing Educationsecondary · Catholic · 0.8 km
—
Thames Valley Alternative Secondary Schoolsecondary · Public · 0.8 km
—
Contact agent

Helpful calculators

Mortgage
Affordability
Closing costs
Land transfer tax
Property tax
Down payment
CMHC insurance
Stress test
Cashback Rebate
Kim Karimi
Kim Karimi

Real Estate Broker

416-838-3031
Down Payment AssistanceGet Best Mortgage Rates

Your HOMEH agent

KimHOMEH agent · London

"Priced 1% over the Hestimate. I would see it this week."

Ask Kim

© 2026 HOMEH Inc., Brokerage · RECO Registration #6000380 · 505 Highway 7 East, Unit 308, Thornhill, ON L3T 7T1 · Listing data courtesy of the MLS® System of the listing brokerage, deemed reliable but not guaranteed.

Disclaimers and terms

* Hestimate. HOMEH's estimate of this home's value, from recent sales and current market data; it may change over time.

* Estimated Cashback Rebate. 1.5% of the purchase price when the co-op commission is 2.5%.

HOMEH is operated by HOMEH Inc., a licensed Ontario real estate brokerage regulated by the Real Estate Council of Ontario (RECO) under the Trust in Real Estate Services Act, 2002 (TRESA). Under TRESA, consumers are entitled to the RECO Information Guide before entering into a representation agreement. Broker of Record Licence #5034208. Toronto Regional Real Estate Board Member #20004000.

Cashback Rebate. Paid by HOMEH Inc., Brokerage from the commission it receives, on closing, to eligible buyers who came to HOMEH as HOMEH leads. Subject to the buyer representation agreement, lender approval and legal limits; amounts vary with price, commission received and transaction type. Not a government incentive, tax credit or refund. Full terms and conditions apply.

Mortgage. Payment figures are estimates for illustration only, not an offer to lend; all financing is on approved credit (OAC). HOMEH Inc., Brokerage is not a mortgage broker, agent or lender; mortgage products and advice come from independent professionals licensed by the Financial Services Regulatory Authority of Ontario (FSRA).

Hestimate. Worked out with automated tools from recent nearby sales of similar homes. For information only, not an appraisal.

Accuracy. Listings, market data, photos, school, transit and neighbourhood information come from sources believed reliable, including the MLS® System and the Toronto Regional Real Estate Board (TRREB), but are not warranted accurate, current or complete. MLS® listing data is copyright TRREB. It must only be used by consumers with a bona fide interest in the purchase, sale or lease of real estate, and not for any commercial purpose.

Programs. Programs, incentives and benefits on this website are privately administered, may change or end without notice, and imply no government authority, endorsement or affiliation.

Not intended to solicit clients currently under contract with another brokerage.

The trademarks REALTOR®, REALTORS® and the REALTOR® logo are controlled by The Canadian Real Estate Association (CREA) and identify real estate professionals who are members of CREA. The trademarks MLS®, Multiple Listing Service® and the associated logos are owned by CREA and identify the quality of services provided by real estate professionals who are members of CREA. Used under licence.