

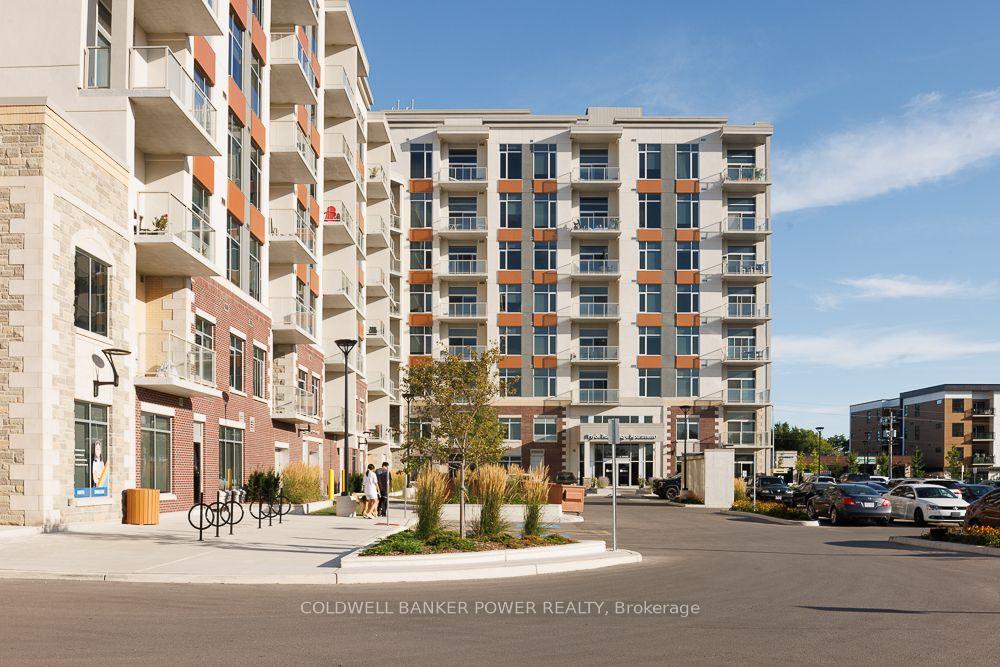
Unit 411, 1600 Hyde Park Road
Unit 411, 1600 Hyde Park Road
 See all 24 photos
Facts and features
- ExposureEast
- LaundryIn-suite
- LockerExclusive
- BalconyOpen
- Central air
- Exercise room
- Party room/meeting room
- Rooftop deck/garden
The homeCondo Apartment, Apartment, 700–799 sq ft
- Type: Condo Apartment
- Style: Apartment
- Living space: 700–799 sq ft
- Basement: None
- Exposure: East
InsideIn-suite laundry, Carpet free, separate heating controls, Other
- Laundry: In-suite laundry
- Features: Carpet free, separate heating controls
- Security: Other
- Elevator: Yes
- Rooms above ground: 6
- Bedrooms: 1
- Bathrooms: 1
- Kitchens: 1
OutsideBrick, concrete, Other, Other
- Exterior: Brick, concrete
- Roof: Other
- Foundation: Other
- Balcony: Open
- Features: Controlled entry, patio, built-in-bbq
Parking and locker1 Parking, Other, Rental
- Spaces: 1 Parking
- Garage: Other
- Parking type: Rental
- Driveway: Reserved/assigned
- Locker: Exclusive
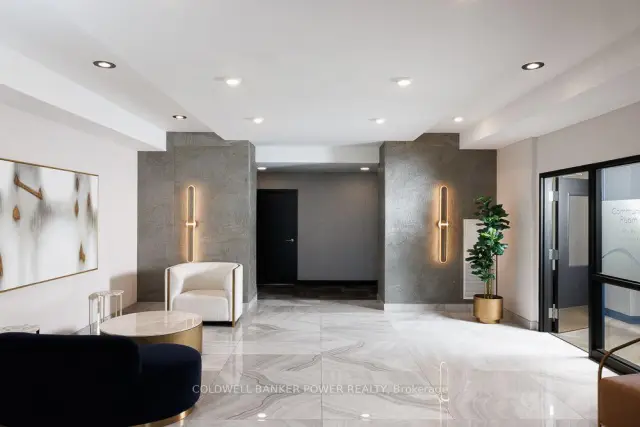
BuildingHyde Park Village Apartments, Condo corporation 0, Bike storage, community bbq, exercise room, party room/meeting room, rooftop deck/garden, visitor parking
- Name: Hyde Park Village Apartments
- Condo corporation: 0
- Amenities: Bike storage, community bbq, exercise room, party room/meeting room, rooftop deck/garden, visitor parking
- Pets: Allowed
Heating, water and powerForced air, gas, Central air
- Heating: Forced air, gas
- Cooling: Central air
Rent and termsRent $1,899 a month, Entire property, Unfurnished
- Rent: $1,899 a month
- Space for rent: Entire property
- Furnished: Unfurnished
- Lease: 12 months
- Rent includes: Heat
- Deposit: Required
- Credit check: Required
- Employment letter: Required
- Rental application: Required
- References: Required
IncludedWasher/dryer, refrigerator, stove, dishwasher.
- Included: Washer/dryer, refrigerator, stove, dishwasher.
NearbyElectric car charger, park, place of worship, school bus route, school, public transit
- Close to: Electric car charger, park, place of worship, school bus route, school, public transit
Listing detailsX14185846, For Rent, Nov 16, 2026
- MLS® number: X14185846
- Status: For Rent
- Listed on: Nov 16, 2026
- Days on market: 5
- Updated: Nov 16, 2026
- Possession: 2027-01-01 / Flexible
- Occupied by: Tenant
- Listing brokerage: COLDWELL BANKER POWER REALTY
About this home
Unit 411, 1600 Hyde Park Road, London (North E), ON N6H 0L5
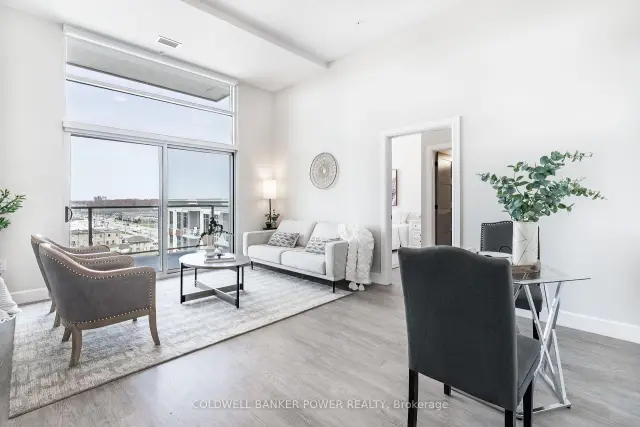
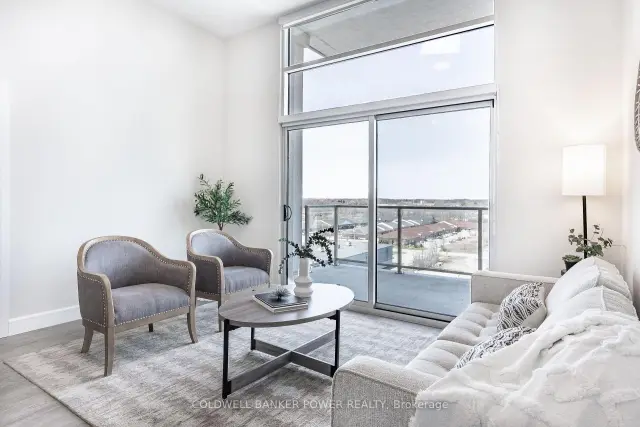
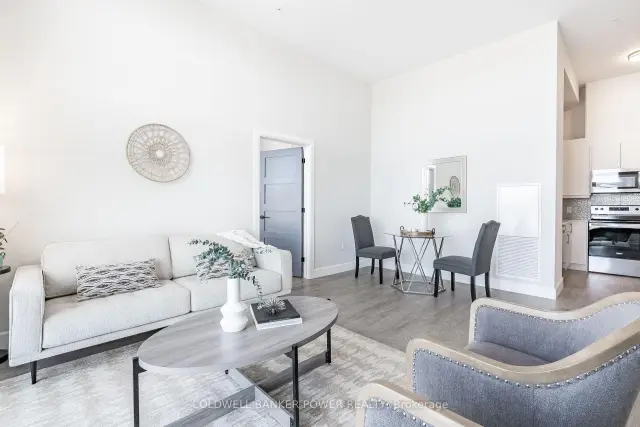
Welcome to modern living in the heart of Hyde Park! This beautifully designed one-bedroom plus den suite at 1600 Hyde Park Road offers the perfect blend of style, comfort, and convenience in one of London's most sought-after neighbourhoods. Each suite features a modern kitchen with stainless steel appliances, ample cabinetry, and generous counter space. The spacious open-concept living and dining area is filled with natural light from large windows, while the private balcony provides the perfect spot to enjoy your morning coffee. Additional features include in-suite laundry, air conditioning, and generous closet space. Residents enjoy an exceptional collection of premium amenities designed to enhance everyday living, including a fully equipped fitness centre, rooftop terrace with BBQs and lounge areas, a stylish community room, billiards room, bike storage, and a convenient dog wash station. Secure entry, elevator access, and professional on-site management provide added comfort and peace of mind. Ideally located in North London's vibrant Hyde Park community, you'll be just steps from shopping, restaurants, cafés, grocery stores, parks, walking trails, and public transit, with convenient access to Western University, University Hospital, Masonville Mall, and Highway 402. Leasing Incentives: Receive one month free rent with a 13-month lease, plus complimentary Bell high-speed internet for one year! Contact us today to schedule your private viewing!
Book a viewing
Know more about Hyde Park Village Apartments
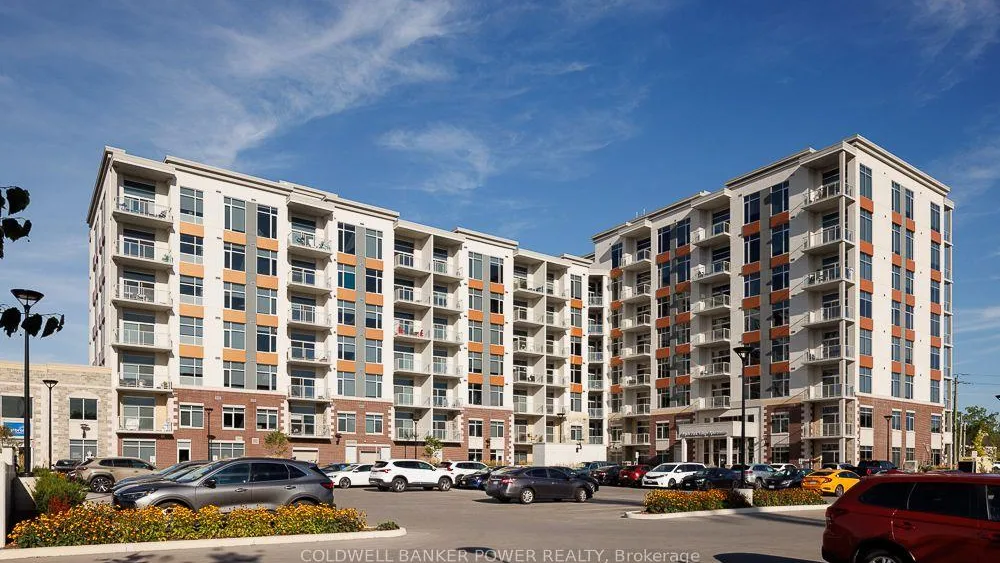
Condo building · 1600 Hyde Park Road
Hyde Park Village Apartments is a condo. Right now 1 for rent is on the market here.
No similar units for rent in Hyde Park Village Apartments right now.
Around this home
Daily convenience, out of 100, from the distances below
Schools nearby
School rating, out of 10.
Helpful calculators

Your HOMEH agent
"I would see it this week."