

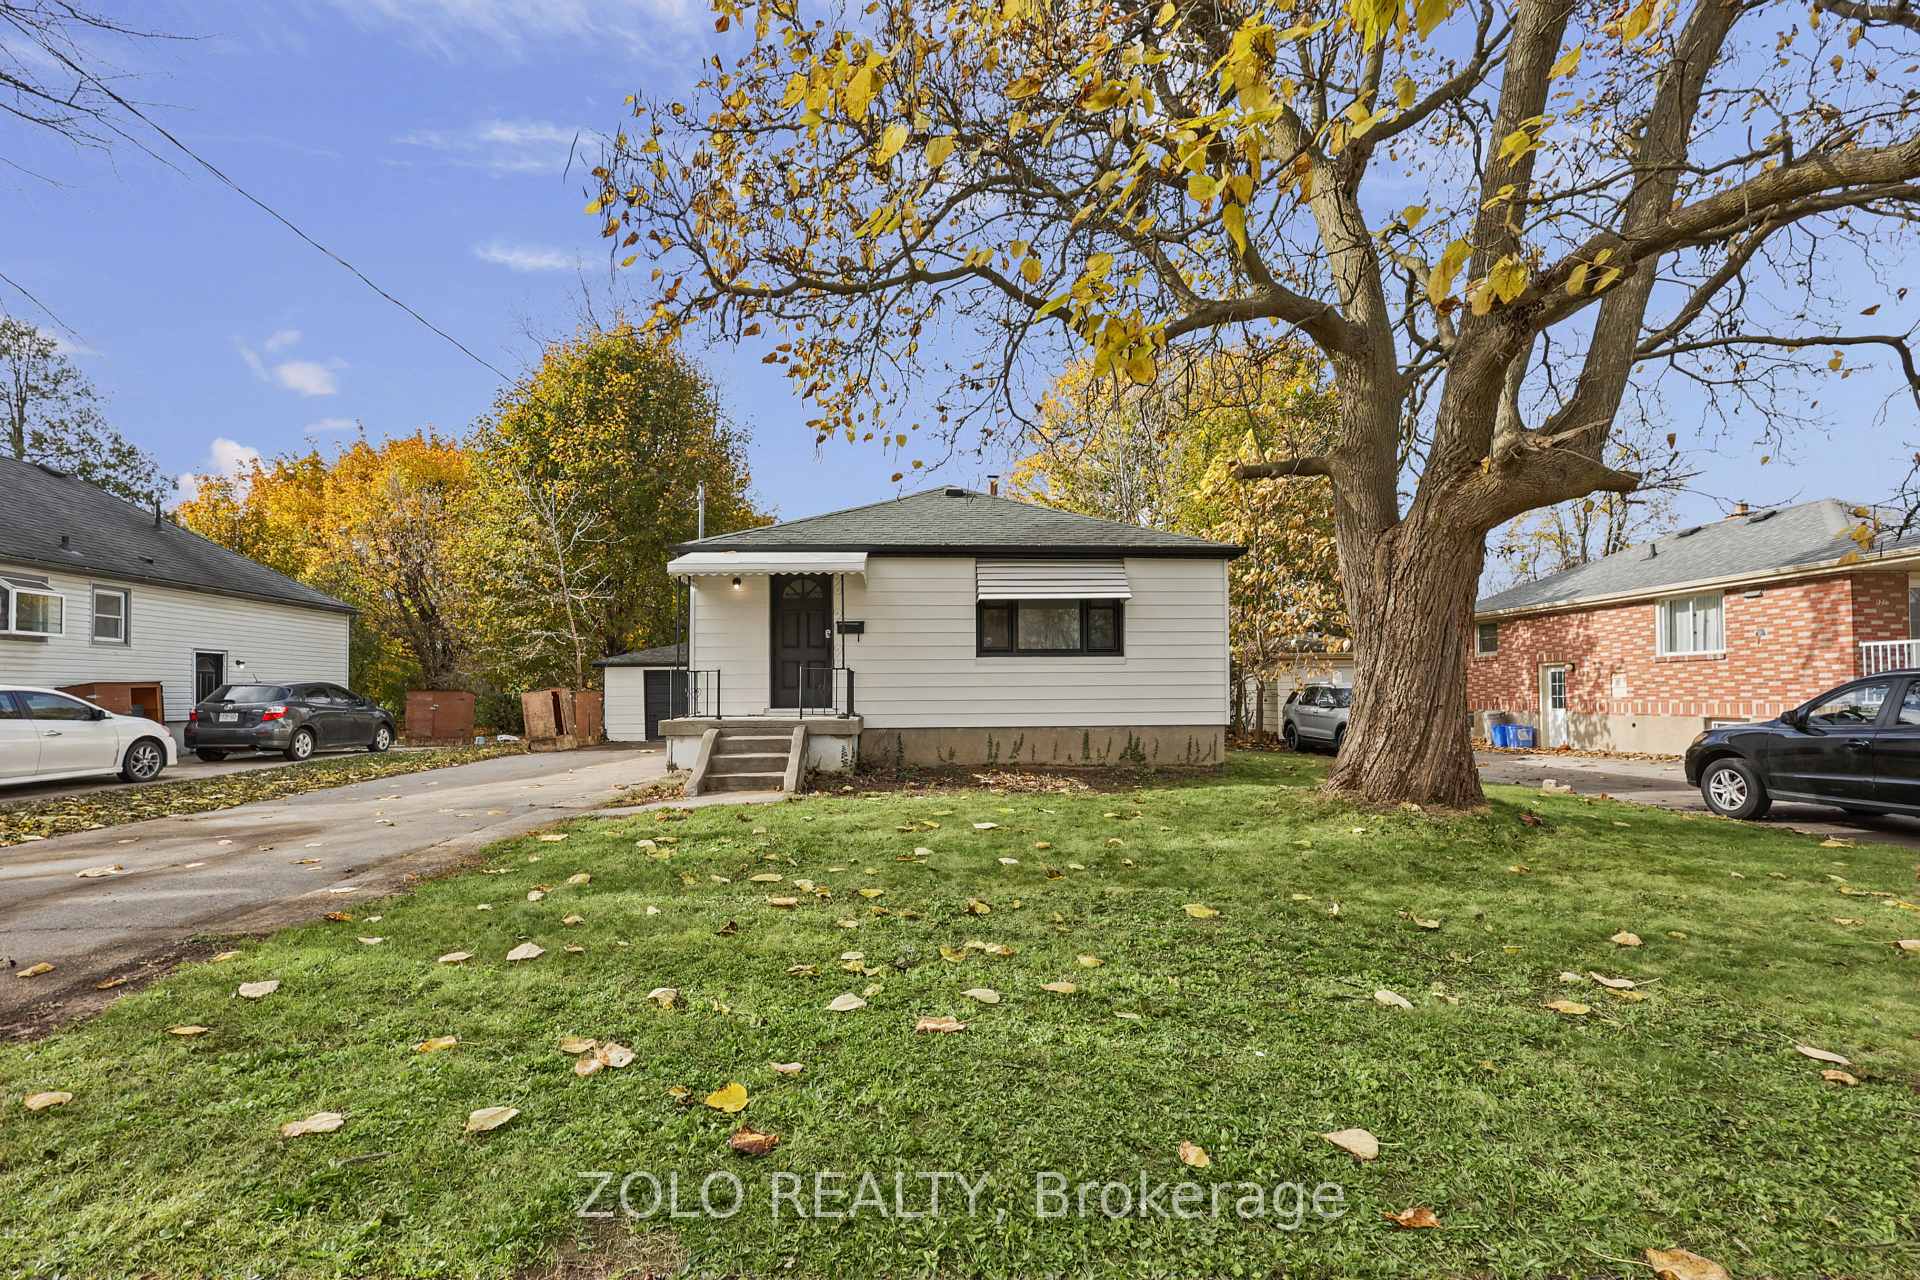
129 Roehampton Avenue
Detached For Sale
1/41129 Roehampton Avenue
Detached For Sale
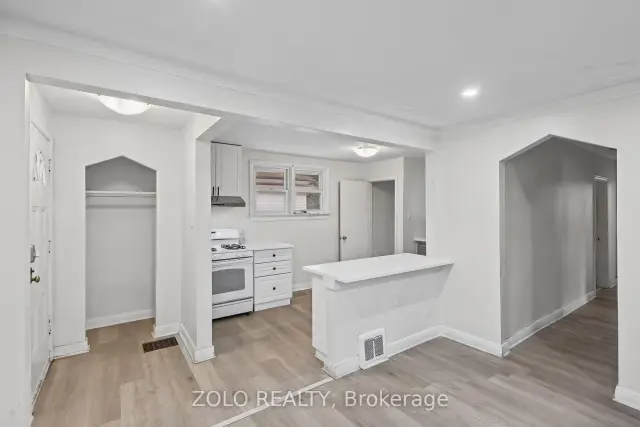 See all 41 photos
Listed for:Listed 7 days ago
$515,000
Hestimate*: $509,000▼ 1%3+2 Bedrooms
2 Bathrooms
1 Garage
700–1.1K sq.ft
60×137.5 ft
$4,680/yr
Facts and features
- BasementFinished
- Age of home51–99 years
- Price per sq ft~$572
- Water, sewerMunicipal
What stands out
- Separate entrance
- Central air
The homeDetached, Bungalow-raised, Age 51–99 years
- Type: Detached
- Style: Bungalow-raised
- Age: 51–99 years
- Living space: 700–1,100 sq ft
- Basement: Finished, full, separate entrance
- Waterfront: None
InsideLower level, Water heater owned, Rooms above ground 6
- Laundry: Lower level
- Features: Water heater owned
- Rooms above ground: 6
- Rooms in the basement: 3
- Bedrooms: 3 + 2 in the basement
- Bathrooms: 2
- Kitchens: 1
Outside and lotOther, Other, Poured concrete
Outside
- Exterior: Other
- Roof: Other
- Foundation: Poured concrete
- Size: 60 × 137.5 ft
- Zoning: R1-9
Parking1 Garage, Detached, Private double
- Spaces: 1 Garage
- Garage: Detached
- Driveway: Private double
Heating, water and powerForced air, gas, Central air, Municipal water
- Heating: Forced air, gas
- Cooling: Central air
- Water: Municipal water
- Sewer: Municipal sewer
Costs and taxesTaxes $4,680 a year, HST included in the price
- Taxes, 2026: $4,680 a year
- HST: HST included in the price
Included in the saleStove , fridge,dishwasher,washer and dryer, hot water tank
- Included: Stove , fridge,dishwasher,washer and dryer, hot water tank
Listing detailsX14185728, For Sale, Nov 14, 2026
- MLS® number: X14185728
- Status: For Sale
- Listed on: Nov 14, 2026
- Days on market: 7
- Updated: Nov 16, 2026
- Possession: 2027-01-01 / Immediate
- Occupied by: Vacant
- Listing brokerage: ZOLO REALTY
About this home
129 Roehampton Avenue, London (East D), ON N5V 2A6
Water Heater Owned
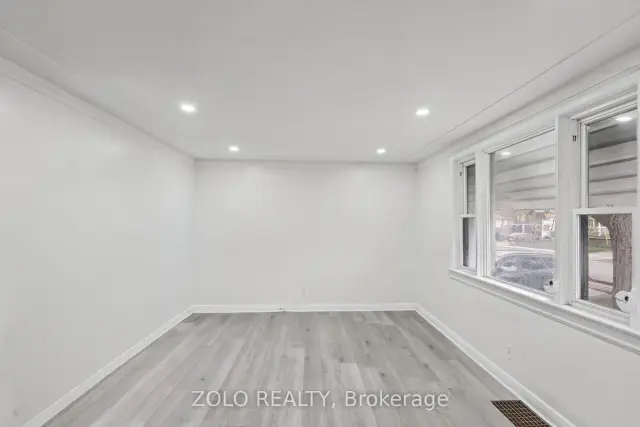
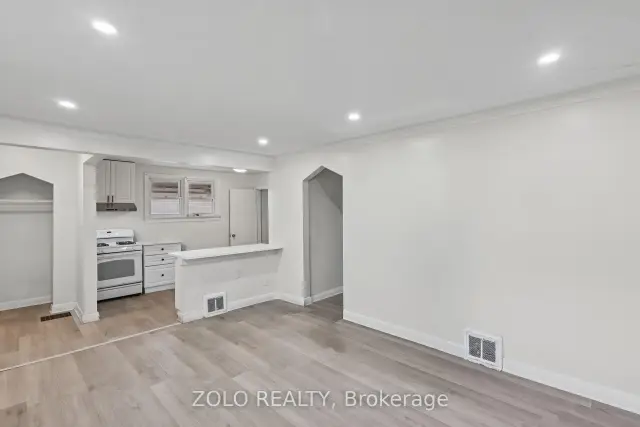
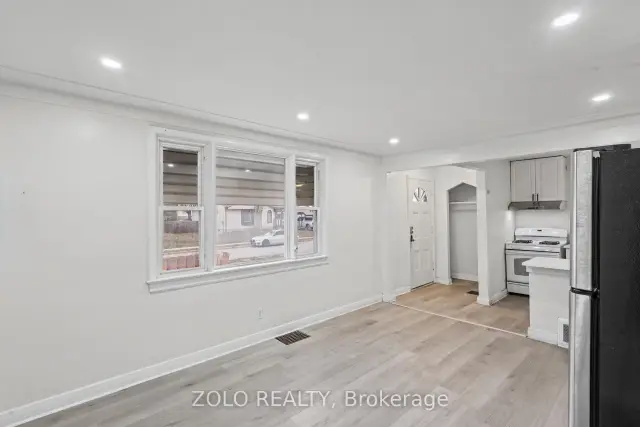
Turnkey investment opportunity in a convenient London location! This well-maintained property features 3 bedrooms on the main level and 2 additional bedrooms in the basement with a separate entrance, providing excellent flexibility and rental-income potential. Enjoy abundant natural light, a practical layout, and ample parking. Ideally situated near Fanshawe College, public transit, shopping, and essential amenities, making it attractive for both tenants and long-term investors. A solid addition to any investment portfolio!
Read more
Book a viewing
Sat21Nov
Sun22Nov
Mon23Nov
Tue24Nov
Wed25Nov
Thu26Nov
Fri27Nov
Pick A Time
Buy with HOMEH and get back$5,150Cashback Rebate, paid at closing
Claim my rebate
Around this home
Oxford Street to Roehampton
Errands
Parks
Schools
Daily convenience, out of 100, from the distances below
ParkFlanders Park · 6 within 1 km12 min walk737 m
GroceryMr. Choco6 min walk342 m
SchoolJohn Paul II Catholic Secondary School6 min walk380 m
PharmacyShoppers Drug Mart19 min walk1.2 km
Cafés & foodChef Inspired · 15 within 1 km4 min walk259 m
Gym & rec centreNorth London Optimist Center10 min walk644 m
WalkDriveStraight-line distance, open map data
Grocery0.3 km
Park0.7 km
Coffee0.3 km
Dining0.3 km
Gym0.6 km
Schools nearby
School rating, out of 10.
John Paul II Catholic Secondary Schoolsecondary · Catholic · 0.4 km
4.0/10Low
Robarts Provincial School for the Deafelementary · Public · 0.5 km
—
Robarts/Amethyst Demonstration Elementary Schoolelementary · Public · 0.5 km
—
Contact agent
Helpful calculators
Mortgage
Affordability
Closing costs
Land transfer tax
Property tax
Down payment
CMHC insurance
Stress test
Cashback Rebate
Your HOMEH agent

NimaHOMEH agent · London
"Priced 1% over the Hestimate. I would see it this week."
Ask Nima