

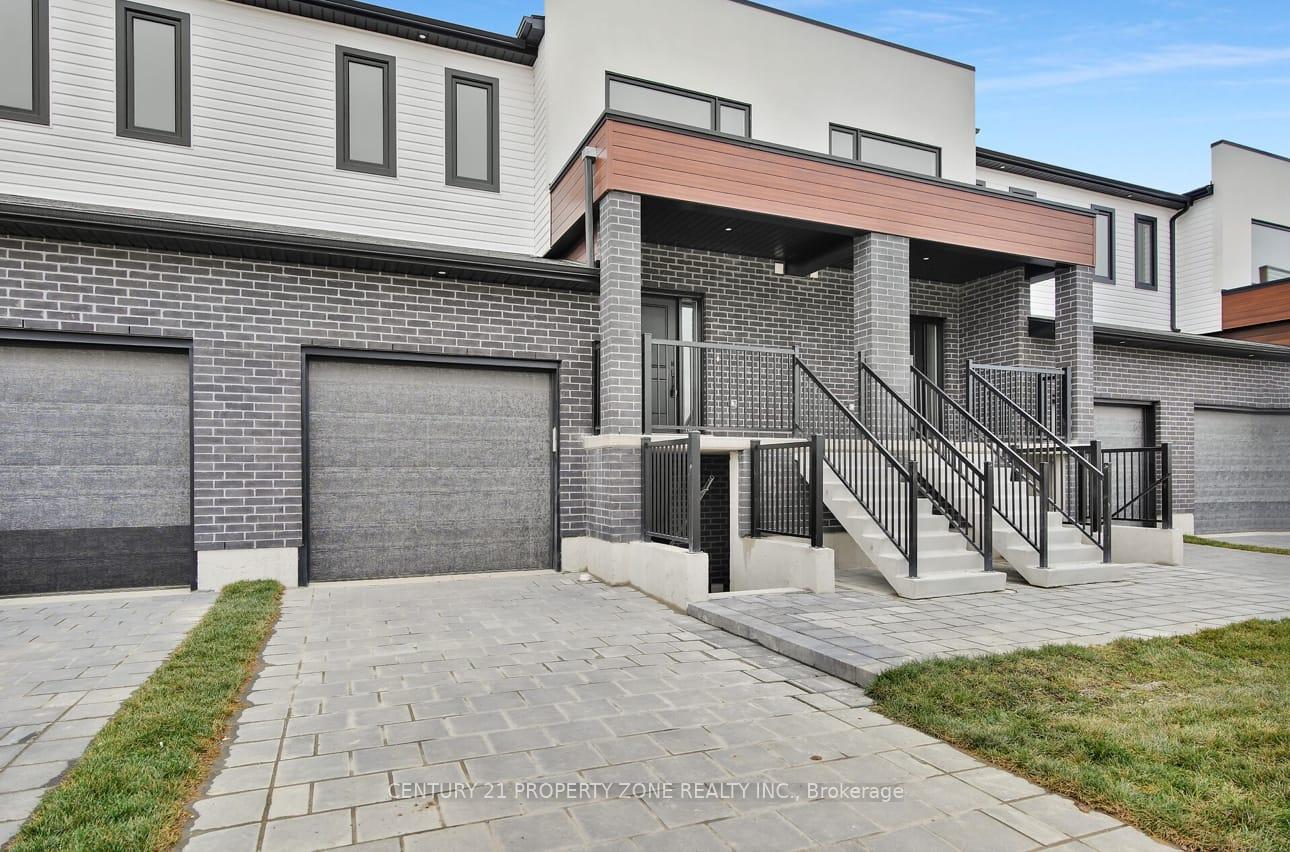
6651 Royal Magnolia Avenue
6651 Royal Magnolia Avenue
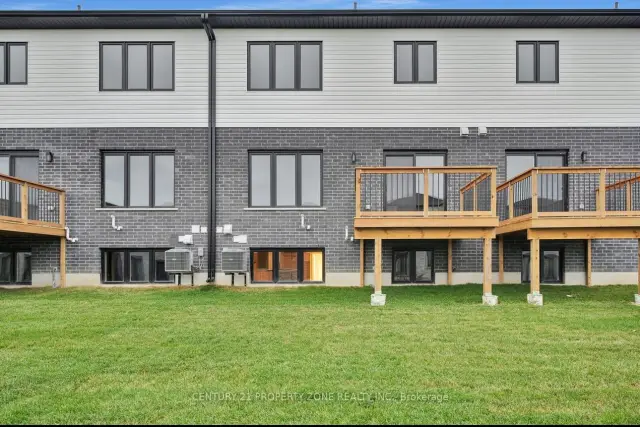 See all 30 photos
Facts and features
- BasementFinished
- Lot size24 × 115 ft
- Lease term12 months
- FurnishedUnfurnished
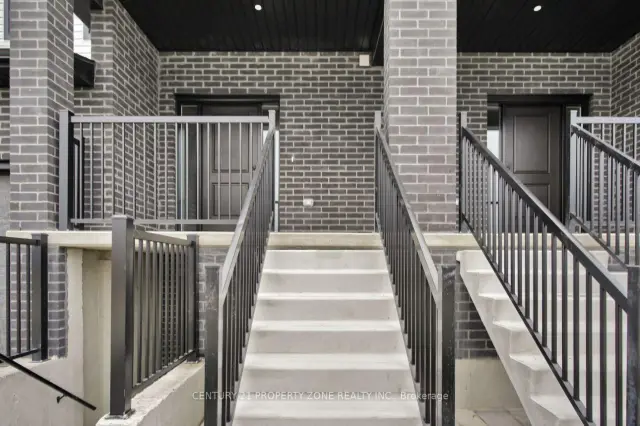
- Separate entrance
- Central air
The homeFreehold Townhouse, 2-storey, New
- Type: Freehold Townhouse
- Style: 2-storey
- Age: New
- Living space: 2,000–2,500 sq ft
- Basement: Finished, separate entrance
InsideIn-suite laundry, In-law capability, Rooms above ground 8
- Laundry: In-suite laundry
- Features: In-law capability
- Rooms above ground: 8
- Bedrooms: 4
- Bathrooms: 3
- Kitchens: 1
Outside and lotBrick, stucco (plaster), Asphalt shingle, Poured concrete
- Exterior: Brick, stucco (plaster)
- Roof: Asphalt shingle
- Foundation: Poured concrete
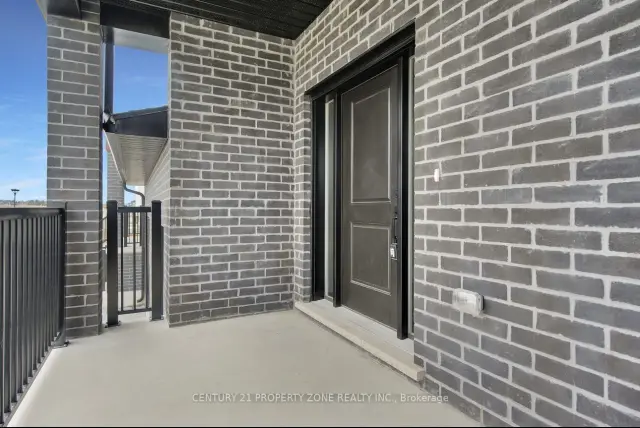
- Features: Porch
- Size: 24.02 × 114.83 ft
Parking1 Garage, Attached, Private
- Spaces: 1 Garage
- Garage: Attached
- Driveway: Private
Heating, water and powerForced air, gas, Central air, Municipal water
- Heating: Forced air, gas
- Cooling: Central air
- Water: Municipal water
- Sewer: Municipal sewer
Rent and termsRent $2,800 a month, 2nd floor, Unfurnished
- Rent: $2,800 a month
- Space for rent: 2nd floor
- Furnished: Unfurnished
- Lease: 12 months
- Paid: Monthly
- Rent includes: Other
- Deposit: Required
- Credit check: Required
- Employment letter: Required
- Rental application: Required
- References: Required
- Rental items: Water heater
IncludedBasement unit rented separately
- Not included: Basement unit rented separately
NearbyGolf, hospital, place of worship, school, skiing
- Close to: Golf, hospital, place of worship, school, skiing
Listing detailsX14186032, For Rent, Nov 15, 2026
- MLS® number: X14186032
- Status: For Rent
- Listed on: Nov 15, 2026
- Days on market: 7
- Updated: Nov 16, 2026
- Possession: 2027-01-01 / 60-89 days
- Occupied by: Owner
- Listing brokerage: CENTURY 21 PROPERTY ZONE REALTY INC.
About this home
6651 Royal Magnolia Avenue, London (South V), ON N6P 0J6
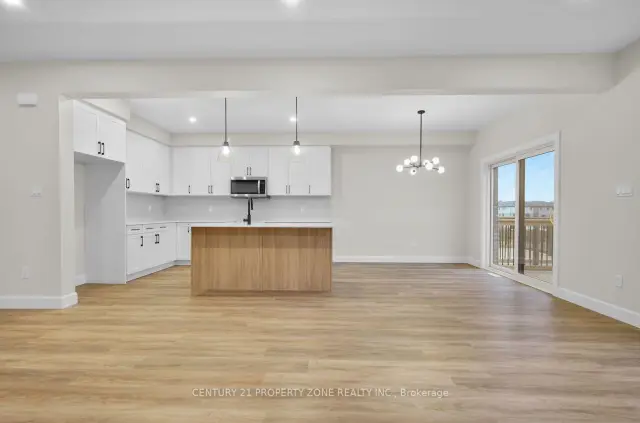
This beautifully designed 2,128 sq. ft. interior freehold townhome offers spacious and comfortable living in the desirable South-West London community. Featuring 4 generous bedrooms, 2.5 bathrooms and a single attached garage, this home is ideal for families looking for space,comfort and convenience.The main floor features a bright, open-concept living and dining area, along with a spacious kitchen complete with a central island and breakfast bar. Upstairs, you'll find four generously sized bedrooms. The primary bedroom features a large closet and a private 5-piece ensuite with double vanity. The remaining three bedrooms share a full main bathroom.Conveniently located with easy access to Highways 401 and 402, and close to shopping, schools,parks, walking trails and other everyday amenities.
Book a viewing
Around this home
Daily convenience, out of 100, from the distances below
Schools nearby
School rating, out of 10.
Helpful calculators

Your HOMEH agent
"I would see it this week."