

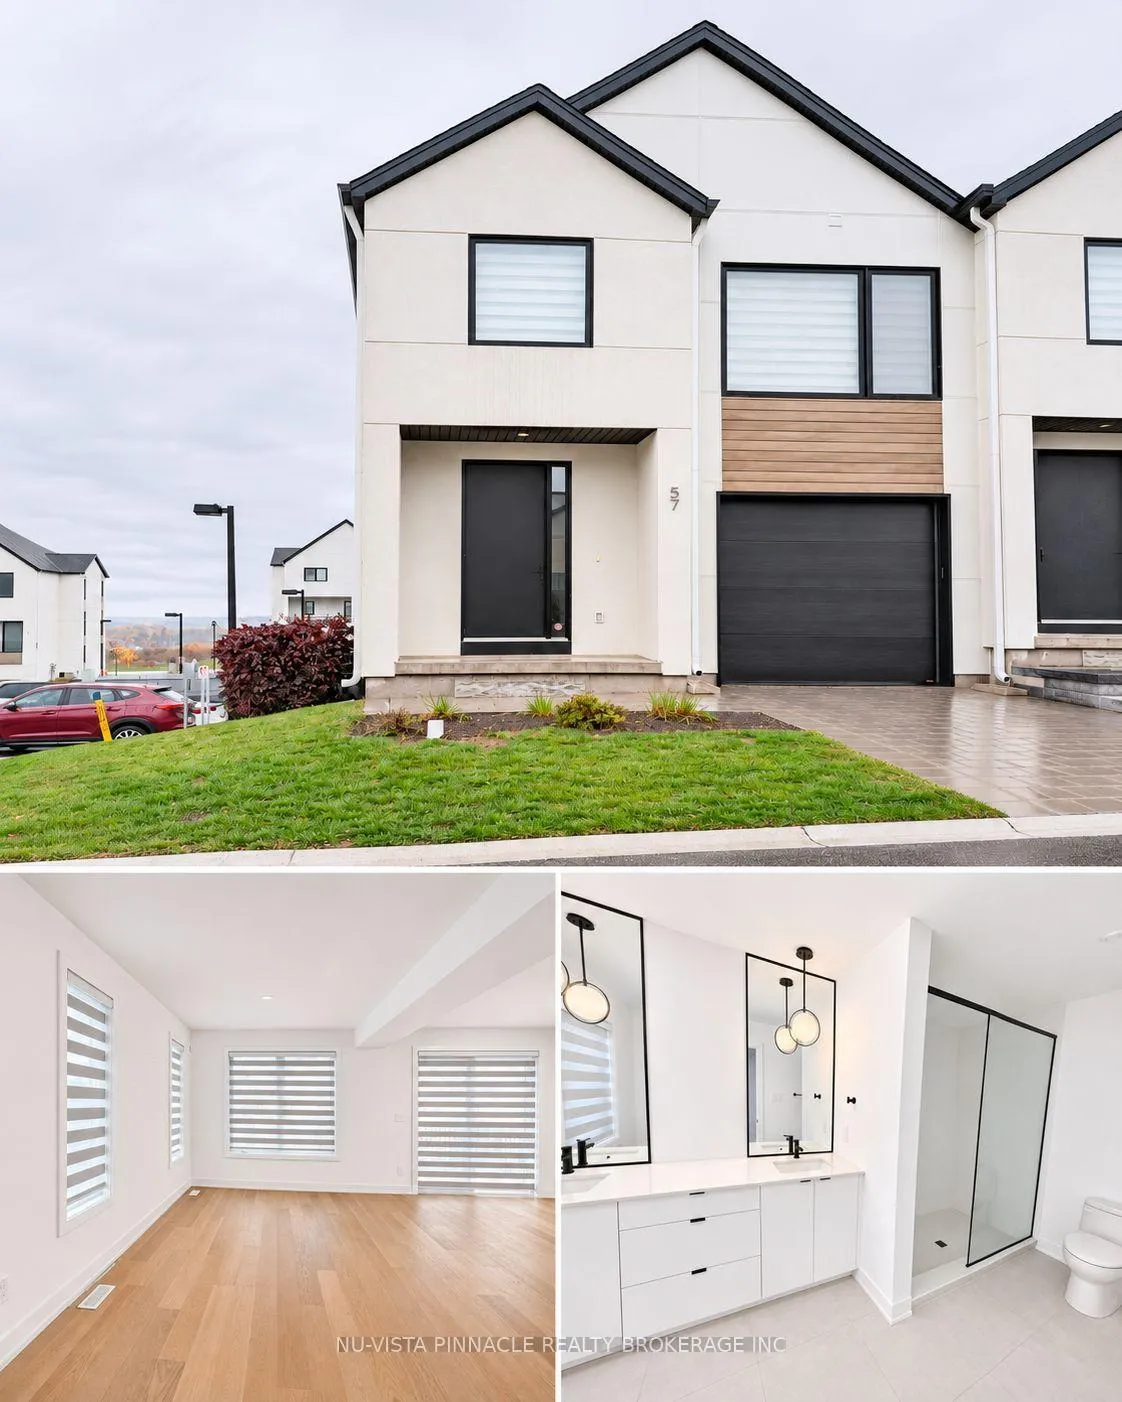
Unit 57, 1965 Upperpoint Gate
Unit 57, 1965 Upperpoint Gate
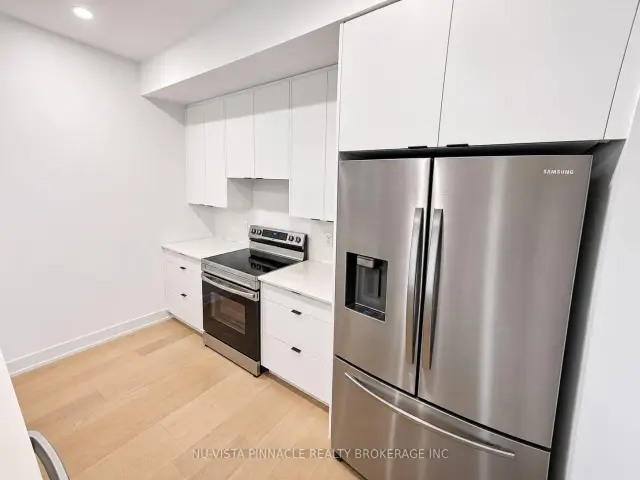 See all 9 photos
Facts and features
- BasementWalk-out
- LaundryIn-suite laundry, closet
- Lease term12 months
- PetsAllowed
- Central air
The homeCondo Townhouse, 2-storey, Age 0–5 years
- TypeCondo Townhouse
- Style2-storey
- Age0–5 years
- Living space1,600–1,799 sq ft
- BasementFull, unfinished, walk-out
- ExposureSouth
- WaterfrontNone
InsideIn-suite laundry, laundry closet, upper level, Auto garage door remote, sump pump, Smoke detector, carbon monoxide detectors
- LaundryIn-suite laundry, laundry closet, upper level
- FeaturesAuto garage door remote, sump pump
- SecuritySmoke detector, carbon monoxide detectors
- Rooms above ground8
- Rooms in the basement1
- Bedrooms3
- Bathrooms3
- Kitchens1
OutsideHardboard, vinyl siding, Balcony None
- ExteriorHardboard, vinyl siding
- BalconyNone
Parking and locker2 Parking (1 garage + 1 drive), Attached, Exclusive
- Spaces2 Parking (1 garage + 1 drive)
- GarageAttached
- Parking typeExclusive
- LockerNone
BuildingCondo corporation 951, Pets Allowed
- Condo corporation951
- PetsAllowed
Heating, water and powerForced air, gas, Central air
- HeatingForced air, gas
- CoolingCentral air
Rent and termsRent $2,650 a month, Entire property, Unfurnished
- Rent$2,650 a month
- Space for rentEntire property
- FurnishedUnfurnished
- Lease12 months
- PaidMonthly
- DepositRequired
NearbyPark
- Close toPark
Listing detailsX14150762, For Rent, Nov 4, 2026
- MLS® numberX14150762
- StatusFor Rent
- Listed onNov 4, 2026
- Days on market16
- UpdatedNov 13, 2026
- Possession2026-11-04 / Immediate
- Occupied byVacant
- Listing brokerageNU-VISTA PINNACLE REALTY BROKERAGE INC
About this home
Unit 57, 1965 Upperpoint Gate, London (South B), ON N6K 0L2
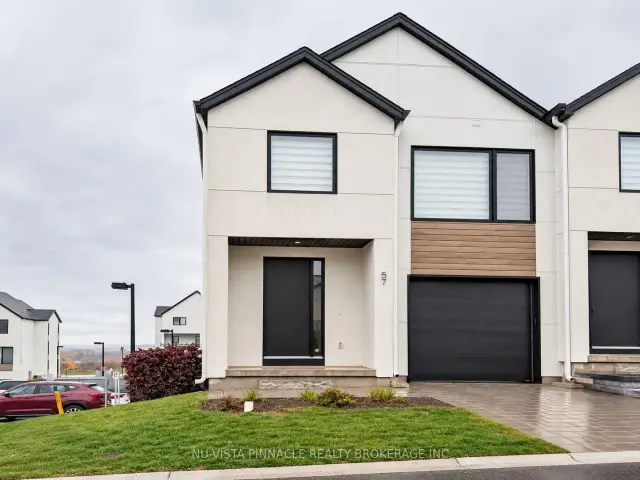
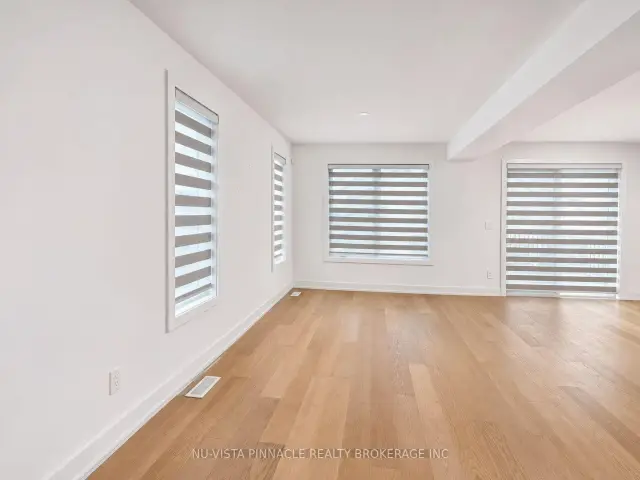
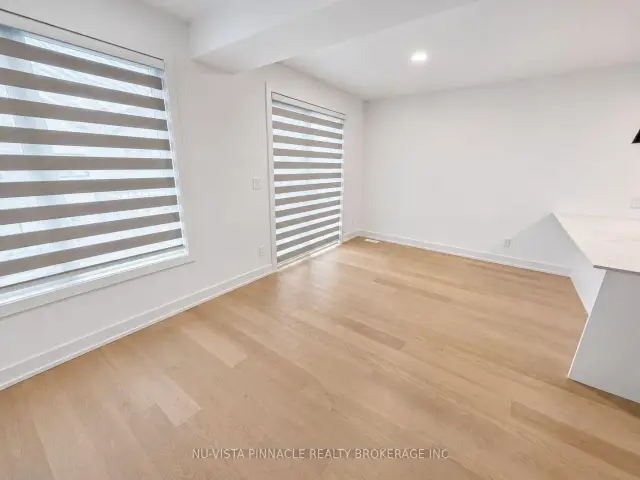
Welcome to this modern two-storey condo townhome in the desirable Warbler Woods community. Offering approximately 1,778 sq. ft. above grade, this bright and well-designed home features 3 spacious bedrooms, 2.5 bathrooms and convenient upper-level laundry. The main floor offers an open-concept layout with generous living and dining areas, a functional kitchen and comfortable space for everyday living or entertaining. Upstairs, the primary bedroom includes a walk-in closet and private ensuite, while two additional bedrooms provide flexible space for family, guests or a home office. A full unfinished walk-out basement provides excellent storage and additional flexible space. Additional features include central air, forced-air gas heating, an attached garage, private driveway parking and in-suite laundry. Located close to schools, parks, shopping, dining, walking trails and major routes. Available for $2,650 per month with immediate possession.
Book a viewing
Around this home
Daily convenience, out of 100, from the distances below
Schools nearby
School rating, out of 10.
Helpful calculators

Your HOMEH agent
"I would see it this week."