

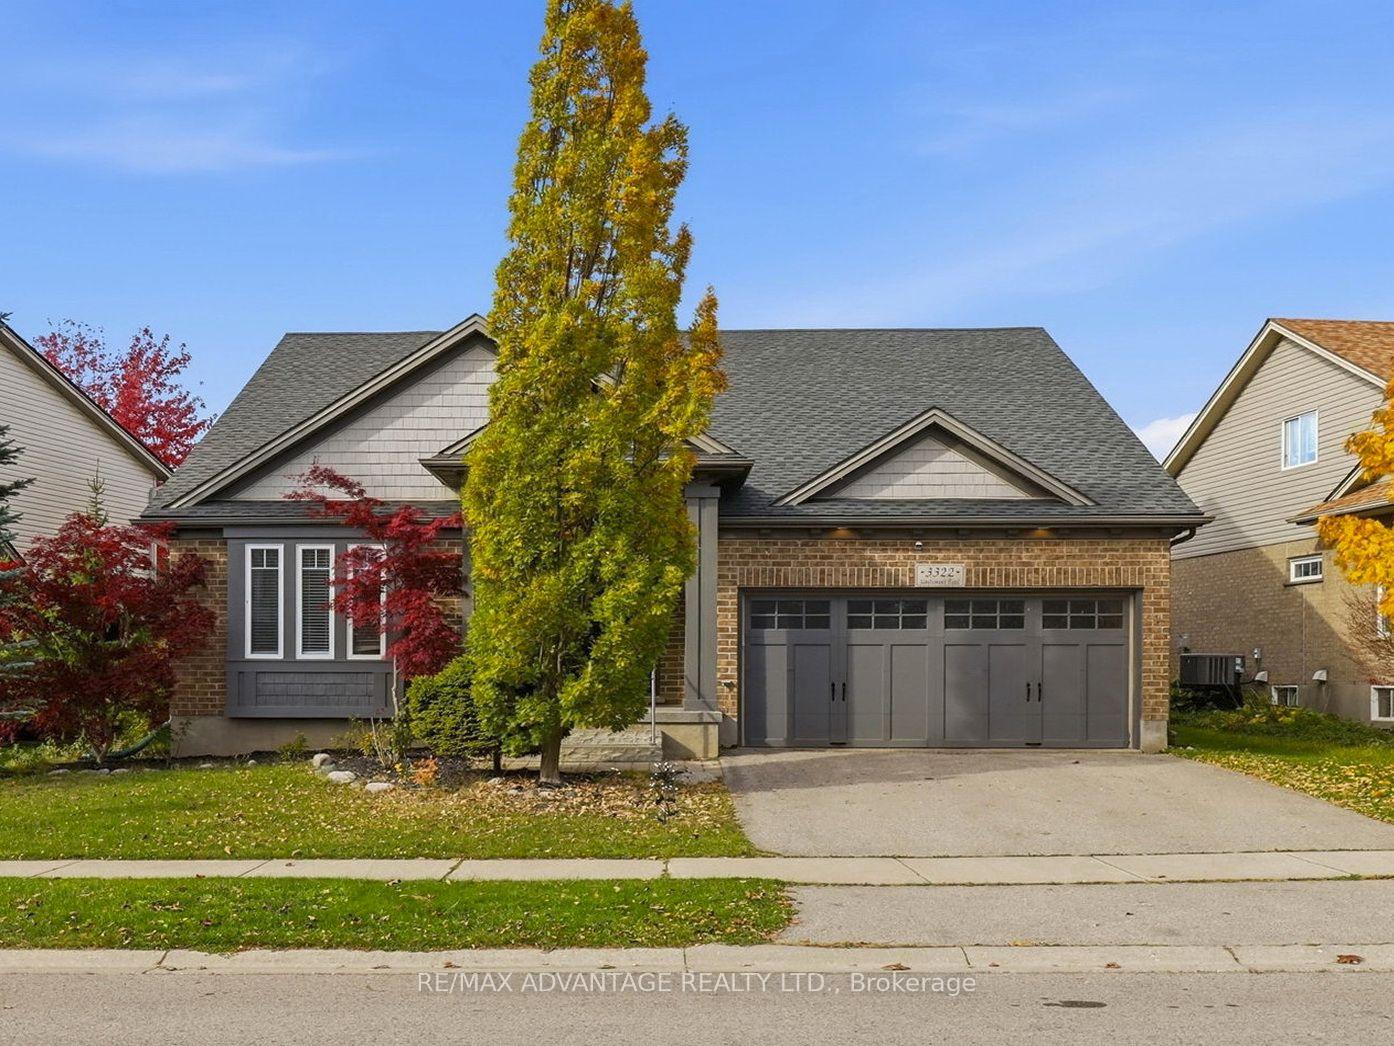
3322 Settlement Trail
3322 Settlement Trail
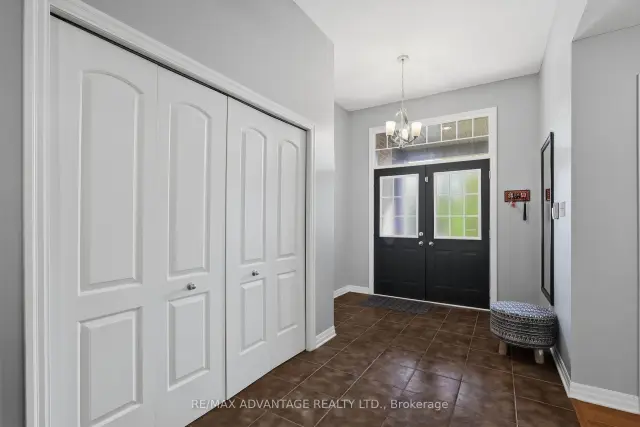 See all 48 photos
Property history
Facts and features
- BasementFull
- Lot size67 × 127 ft
- Lease term12 months
- FurnishedUnfurnished
- Fireplace
- Central air
The homeDetached, Bungalow, Age 16–30 years
- TypeDetached
- StyleBungalow
- Age16–30 years
- Living space1,500–2,000 sq ft
- BasementFull
- WaterfrontNone
InsideFireplace Yes, fireplace insert, Laundry room, main level, Other
- FireplaceYes, fireplace insert
- LaundryLaundry room, main level
- FeaturesOther
- Rooms above ground9
- Rooms in the basement8
- Bedrooms2 + 2 in the basement
- Bathrooms4
- Kitchens1
- Family roomYes
Outside and lotBrick, Shingles, Poured concrete
- ExteriorBrick
- RoofShingles
- FoundationPoured concrete
- FeaturesDeck, porch
- AccessibilityOpen floor plan
- Size66.93 × 126.93 ft
Parking2 Garage, Attached, Private double
- Spaces2 Garage
- GarageAttached
- DrivewayPrivate double
Heating, water and powerForced air, gas, Central air, Municipal water
- HeatingForced air, gas
- CoolingCentral air
- WaterMunicipal water
- SewerMunicipal sewer
Rent and termsRent $3,200 a month, Entire property, Unfurnished
- Rent$3,200 a month
- Space for rentEntire property
- FurnishedUnfurnished
- Lease12 months
- Rent includesBuilding maintenance, central air conditioning, parking
- DepositRequired
- Credit checkRequired
- Employment letterRequired
- Rental applicationRequired
- ReferencesRequired
IncludedDishwasher, dryer, refrigerator, stove, washer, Current tenant's belongings.
- IncludedDishwasher, dryer, refrigerator, stove, washer
- Not includedCurrent tenant's belongings.
NearbyFenced yard, park
- Close toFenced yard, park
Listing detailsX14150152, Rented, Nov 4, 2026
- MLS® numberX14150152
- StatusRented
- Listed onNov 4, 2026
- Days on market12
- UpdatedNov 16, 2026
- Possession60-89 days
- Occupied byTenant
- Listing brokerageRE/MAX ADVANTAGE REALTY LTD.
About this home
3322 Settlement Trail, London (South V), ON N6P 1W2
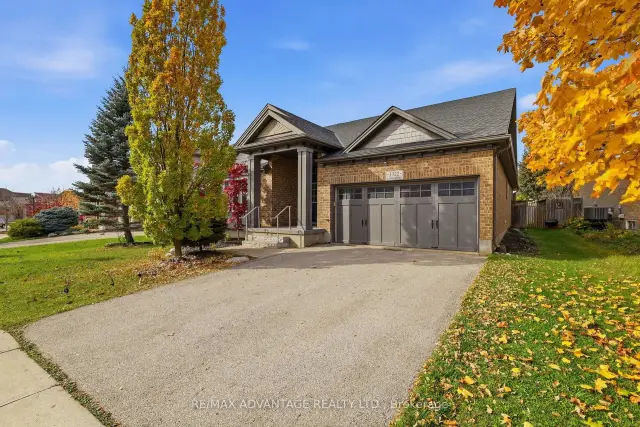
Rare Spacious Open Concept Ranch in desirable Talbot Village in southwest London! Approximately 2000 sqft on main floor with hardwood floors and a fully finished lower level with high quality finishings and a huge family room and games room. 2 + 2 bedrooms, 2 and a half baths on the main level and a 5 piece full luxury bath in the lower level. Hardwood Floors, Cathedral ceiling, Main Floor Laundry, generous foyer, double garage with inside entry, lovely curb appeal, large deck, and a fenced yard. Just a few steps to the ponds and trails of Talbot Village and easy access to the 401/402. Available starting December 1st 2026. Original Floor plan is shown for the main level only. There is a separate floor plan showing the approximate layout for the beautifully finished basement. Any interested applicants will need to supply a credit check, employment letter and references. Asking $3200/month plus gas/hydro/water and internet/phone. First and Last Month's Rent required.
Ask about this home
A HOMEH agent will answer your questions about this home.
Around this home
Daily convenience, out of 100, from the distances below
Schools nearby
School rating, out of 10.
Helpful calculators
Your HOMEH agent

"I would see it this week."