

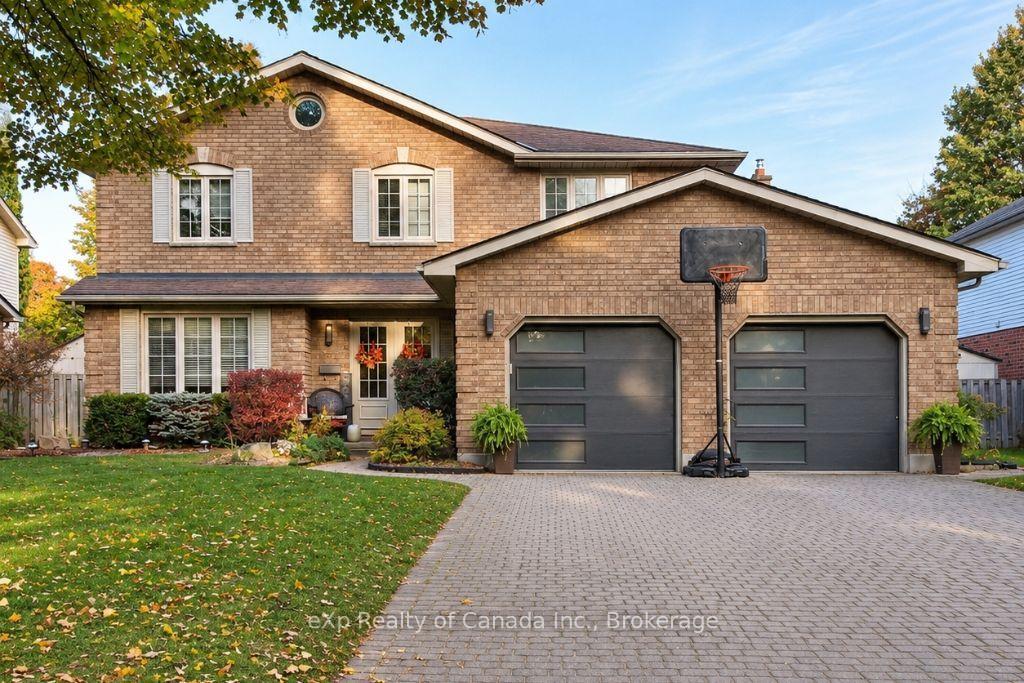
30 Wendy Crescent
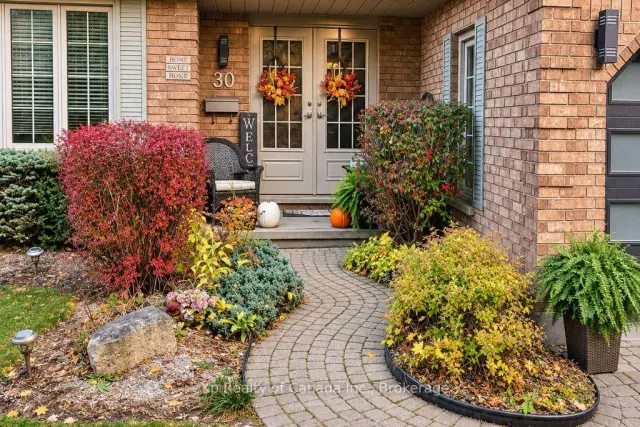
30 Wendy Crescent
 See all 39 photos
Facts and features
- BasementFinished
- Price per sq ft~$338
- Water, sewerMunicipal
- HeatingForced air
- Fireplace
- Central air
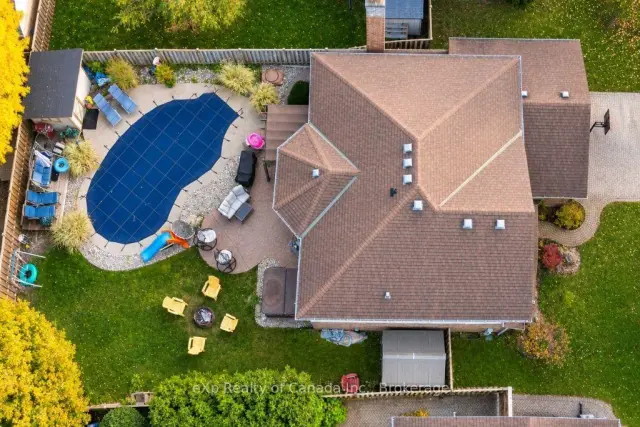
- Inground pool
The homeDetached, 2-storey, 2,500–3,000 sq ft
- TypeDetached
- Style2-storey
- Living space2,500–3,000 sq ft
- BasementFinished
InsideFireplace Yes, natural gas, Auto garage door remote, Rooms above ground 14
- FireplaceYes, natural gas
- FeaturesAuto garage door remote
- Rooms above ground14
- Bedrooms5
- Bathrooms4
- Kitchens1
- Family roomYes
Outside and lotBrick, vinyl siding, Asphalt shingle, Poured concrete
- ExteriorBrick, vinyl siding
- RoofAsphalt shingle
- FoundationPoured concrete
- PoolInground
- Size60.14 × 122.78 ft
Parking2 Garage, Attached, Private double
- Spaces2 Garage
- GarageAttached
- DrivewayPrivate double
Heating, water and powerForced air, gas, Central air, Municipal water
- HeatingForced air, gas
- CoolingCentral air
- WaterMunicipal water
- SewerMunicipal sewer
Costs and taxesTaxes $7,782 a year, HST included in the price, Hwt
- Taxes, 2026$7,782 a year
- HSTHST included in the price
- Rental itemsHwt
Listing detailsX14150338, For Sale, Nov 4, 2026
- MLS® numberX14150338
- StatusFor Sale
- Listed onNov 4, 2026
- Days on market16
- UpdatedNov 5, 2026
- Possession2027-02-24 / 60-89 days
- Occupied byOwner
- Listing brokerageEXP REALTY OF CANADA INC.
About this home
30 Wendy Crescent, London (North B), ON N5X 3J8
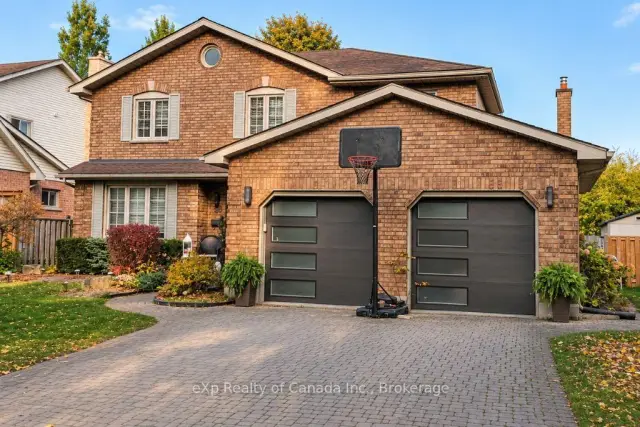
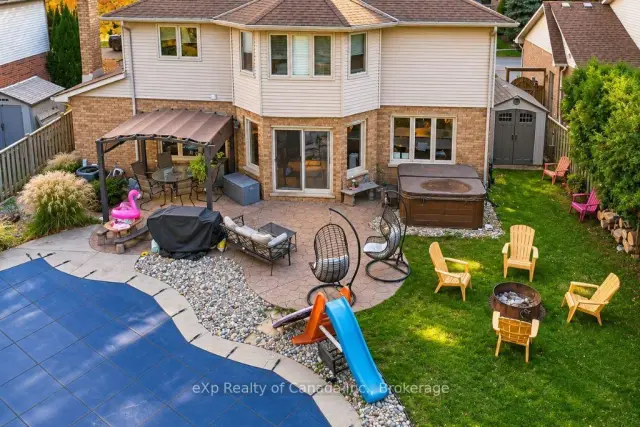
Welcome to desirable North London! This impressive 4+1-bedroom, 4-bathroom home offers over 3,000 sq. ft. of finished living space, providing plenty of room for the whole family to live, work and entertain. Featuring multiple spacious living areas, a finished basement, and a fantastic backyard retreat complete with an inground pool and hot tub, this home is designed for both everyday comfort and exceptional entertaining. The 22' x 22' attached garage adds convenience and functionality, while the sought-after location places you just minutes from Masonville Mall, shopping, restaurants, parks, schools and other amenities. With generous living space, an ideal family layout and outstanding indoor and outdoor entertaining options, this North London home is one you won't want to miss!
Book a viewing
Around this home
Daily convenience, out of 100, from the distances below
Schools nearby
School rating, out of 10.
Helpful calculators

Your HOMEH agent
"Priced 3% over the Hestimate. I would see it this week."