

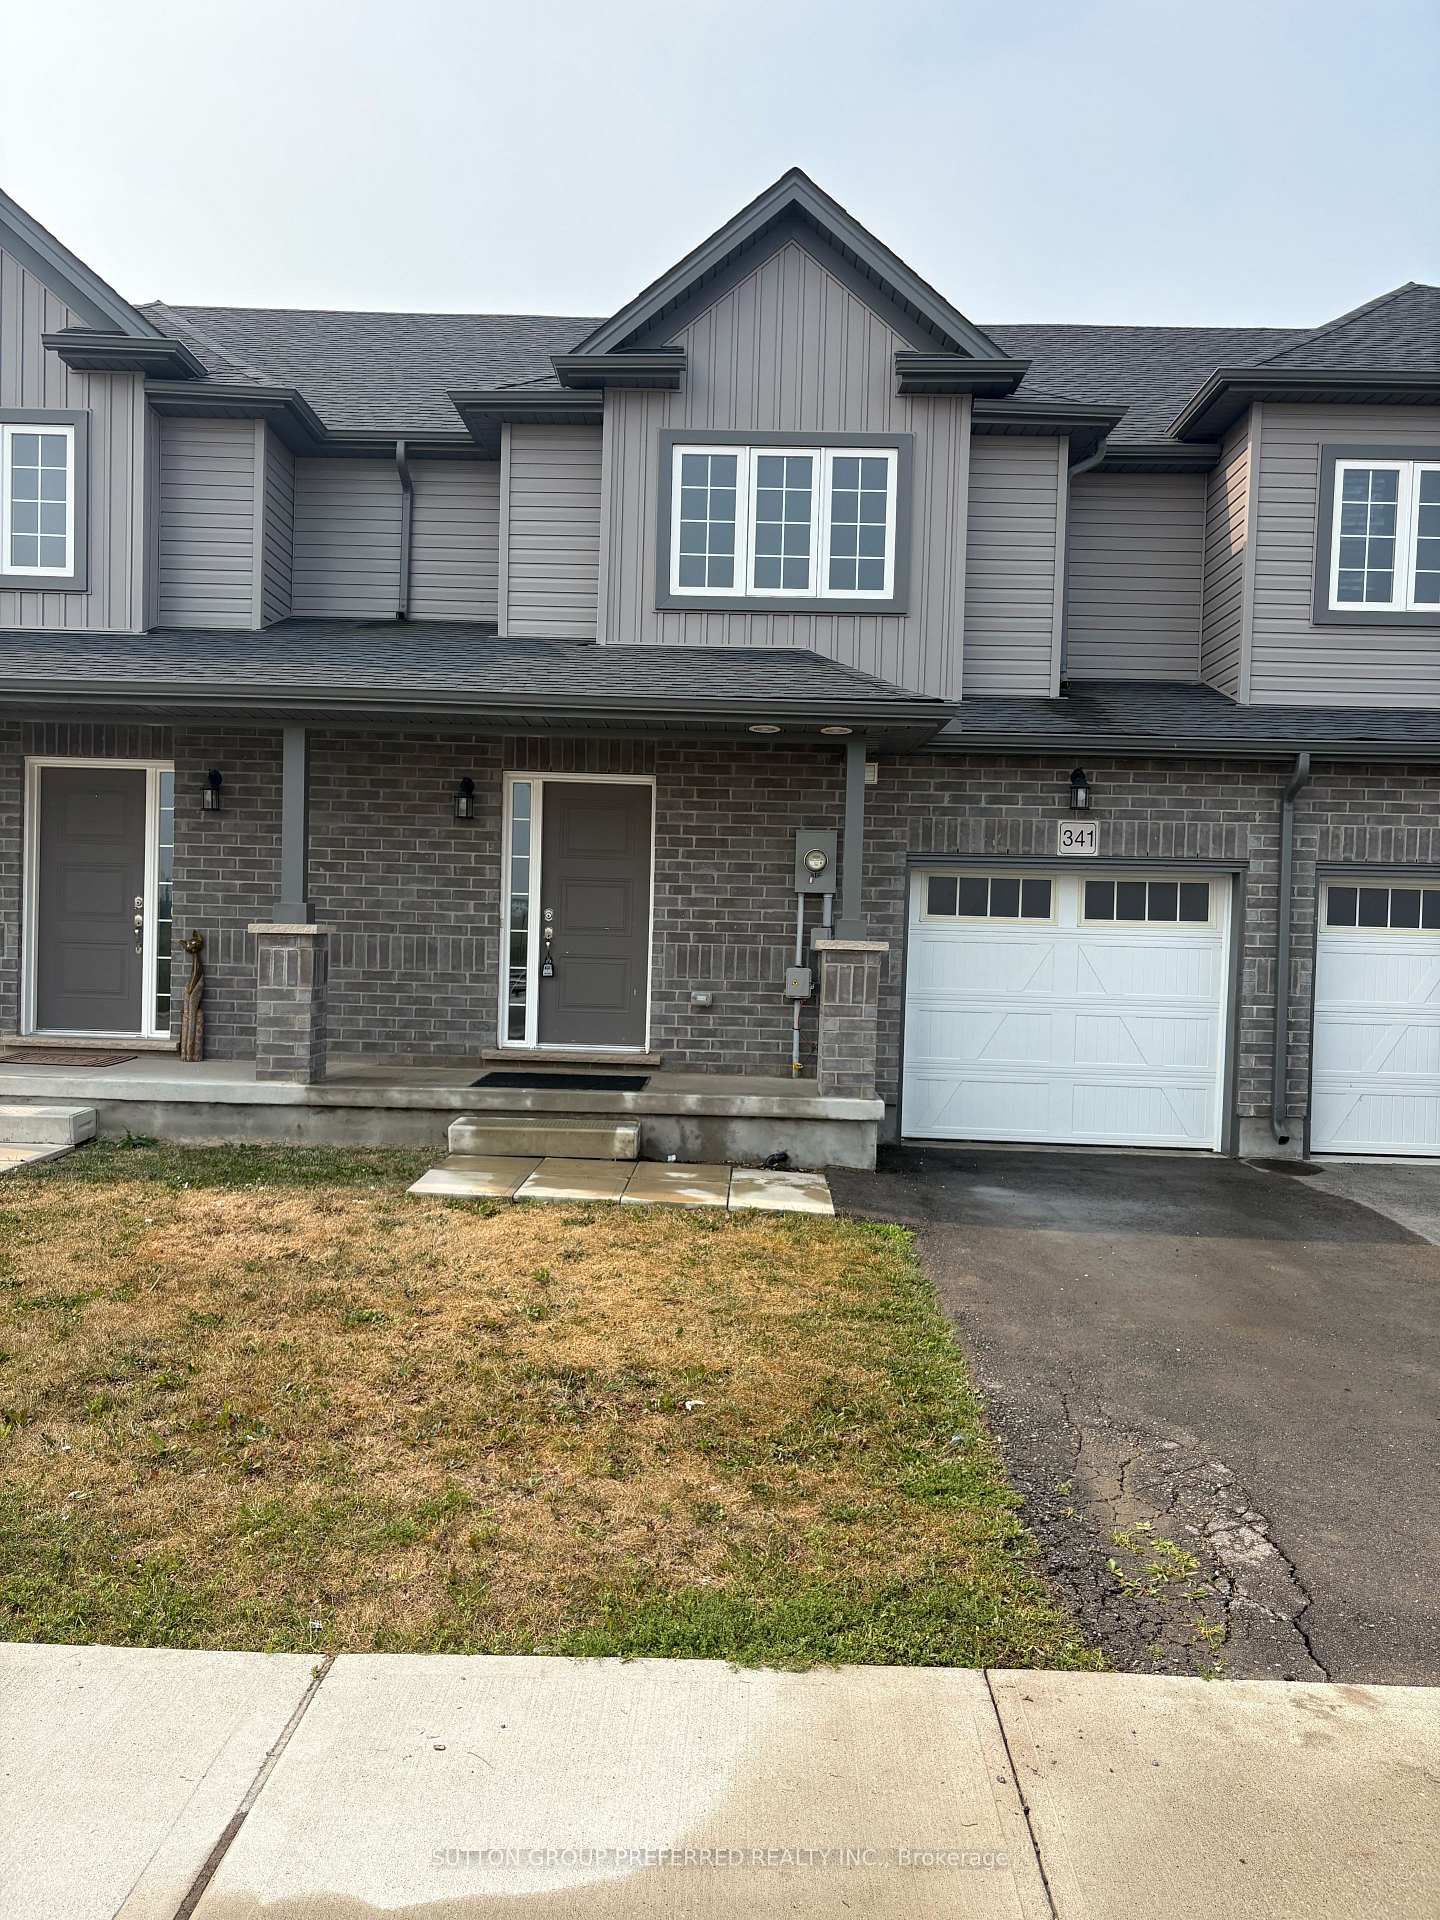
373 Kennington Way
373 Kennington Way
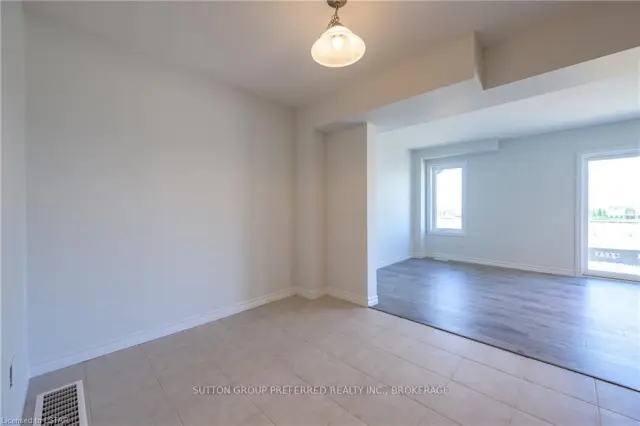 See all 29 photos
Facts and features
- BasementUnfinished
- Lot size22 × 99 ft
- Lease term12 months
- FurnishedUnfurnished
The homeFreehold Townhouse, 2-storey, Age 0–5 years
- Type: Freehold Townhouse
- Style: 2-storey
- Age: 0–5 years
- Living space: 1,500–2,000 sq ft
- Basement: Unfinished, full
InsideIn area, Sump pump, Rooms above ground 10
- Laundry: In area
- Features: Sump pump
- Rooms above ground: 10
- Rooms in the basement: 0
- Bedrooms: 3
- Bathrooms: 3
- Kitchens: 1
Outside and lotVinyl siding, brick, Other, Brick
- Exterior: Vinyl siding, brick
- Roof: Other
- Foundation: Brick
- Size: 22.11 × 98.5 ft
Parking1 Garage, Attached, Private double
- Spaces: 1 Garage
- Garage: Attached
- Driveway: Private double
Heating, water and powerForced air, gas, Other, Municipal water
- Heating: Forced air, gas
- Cooling: Other
- Water: Municipal water
- Sewer: Municipal sewer
Rent and termsRent $2,400 a month, Entire property, Unfurnished
- Rent: $2,400 a month
- Space for rent: Entire property
- Furnished: Unfurnished
- Lease: 12 months
IncludedCarbonmonox, smokedetector, none
- Included: Carbonmonox, smokedetector, none
Listing detailsX14150184, For Rent, Nov 4, 2026
- MLS® number: X14150184
- Status: For Rent
- Listed on: Nov 4, 2026
- Days on market: 17
- Updated: Nov 4, 2026
- Possession: Flexible
- Occupied by: Vacant
- Listing brokerage: SUTTON GROUP PREFERRED REALTY INC.
About this home
373 Kennington Way, London (South W), ON N6L 0H4
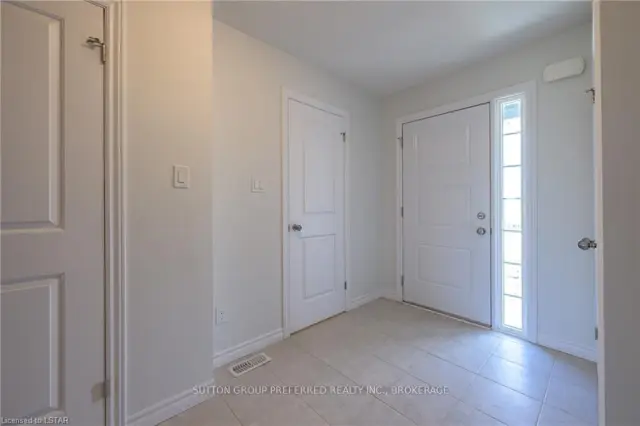
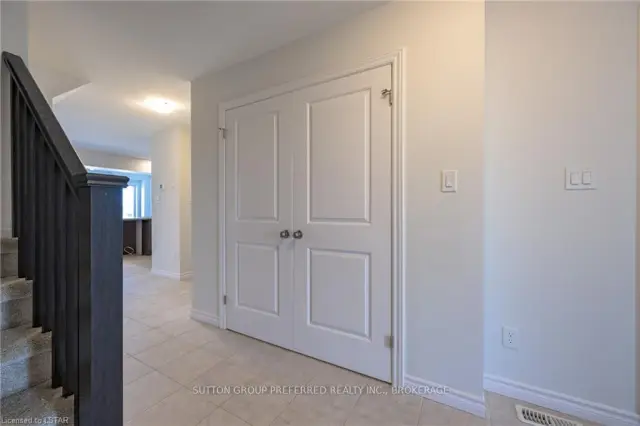
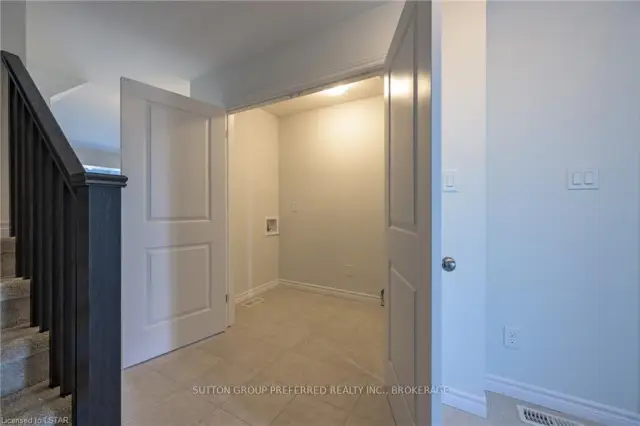
Rockport model this 3 bed, 2.5 bath townhome is an interior unit with open concept main floor living. At the front entry you have a coat closet and a 2 piece guest bath, enclosed laundry room set up for side by side pair. A larger table will fit in the Dinette Kitchen breakfast bar, the Great Room upgraded to include laminate flooring, is bright with 2 windows & a large patio door facing south rear-yard. Upstairs Master, a large walk-in closet and private 3pc bath with a 5' shower. Upstairs hall has good sized linen closet, a 4 pc bath shared between bedrooms 2 & 3 each fairly equal in size with south facing windows. This basement is roughed-in for a future 3 pc bath, & has a large egress window for future development. Utilities, laundry sink, water heater, furnace are all neatly organized in one area close to rough-in. Entry door from the private 10x20' garage into the main floor hall as well a rear man-door to access the backyard breezeway shared for your back-lawn maintenance.
Book a viewing
Around this home
Daily convenience, out of 100, from the distances below
Schools nearby
School rating, out of 10.
Helpful calculators

Your HOMEH agent
"I would see it this week."