

1969 Buroak Crescent
1969 Buroak Crescent
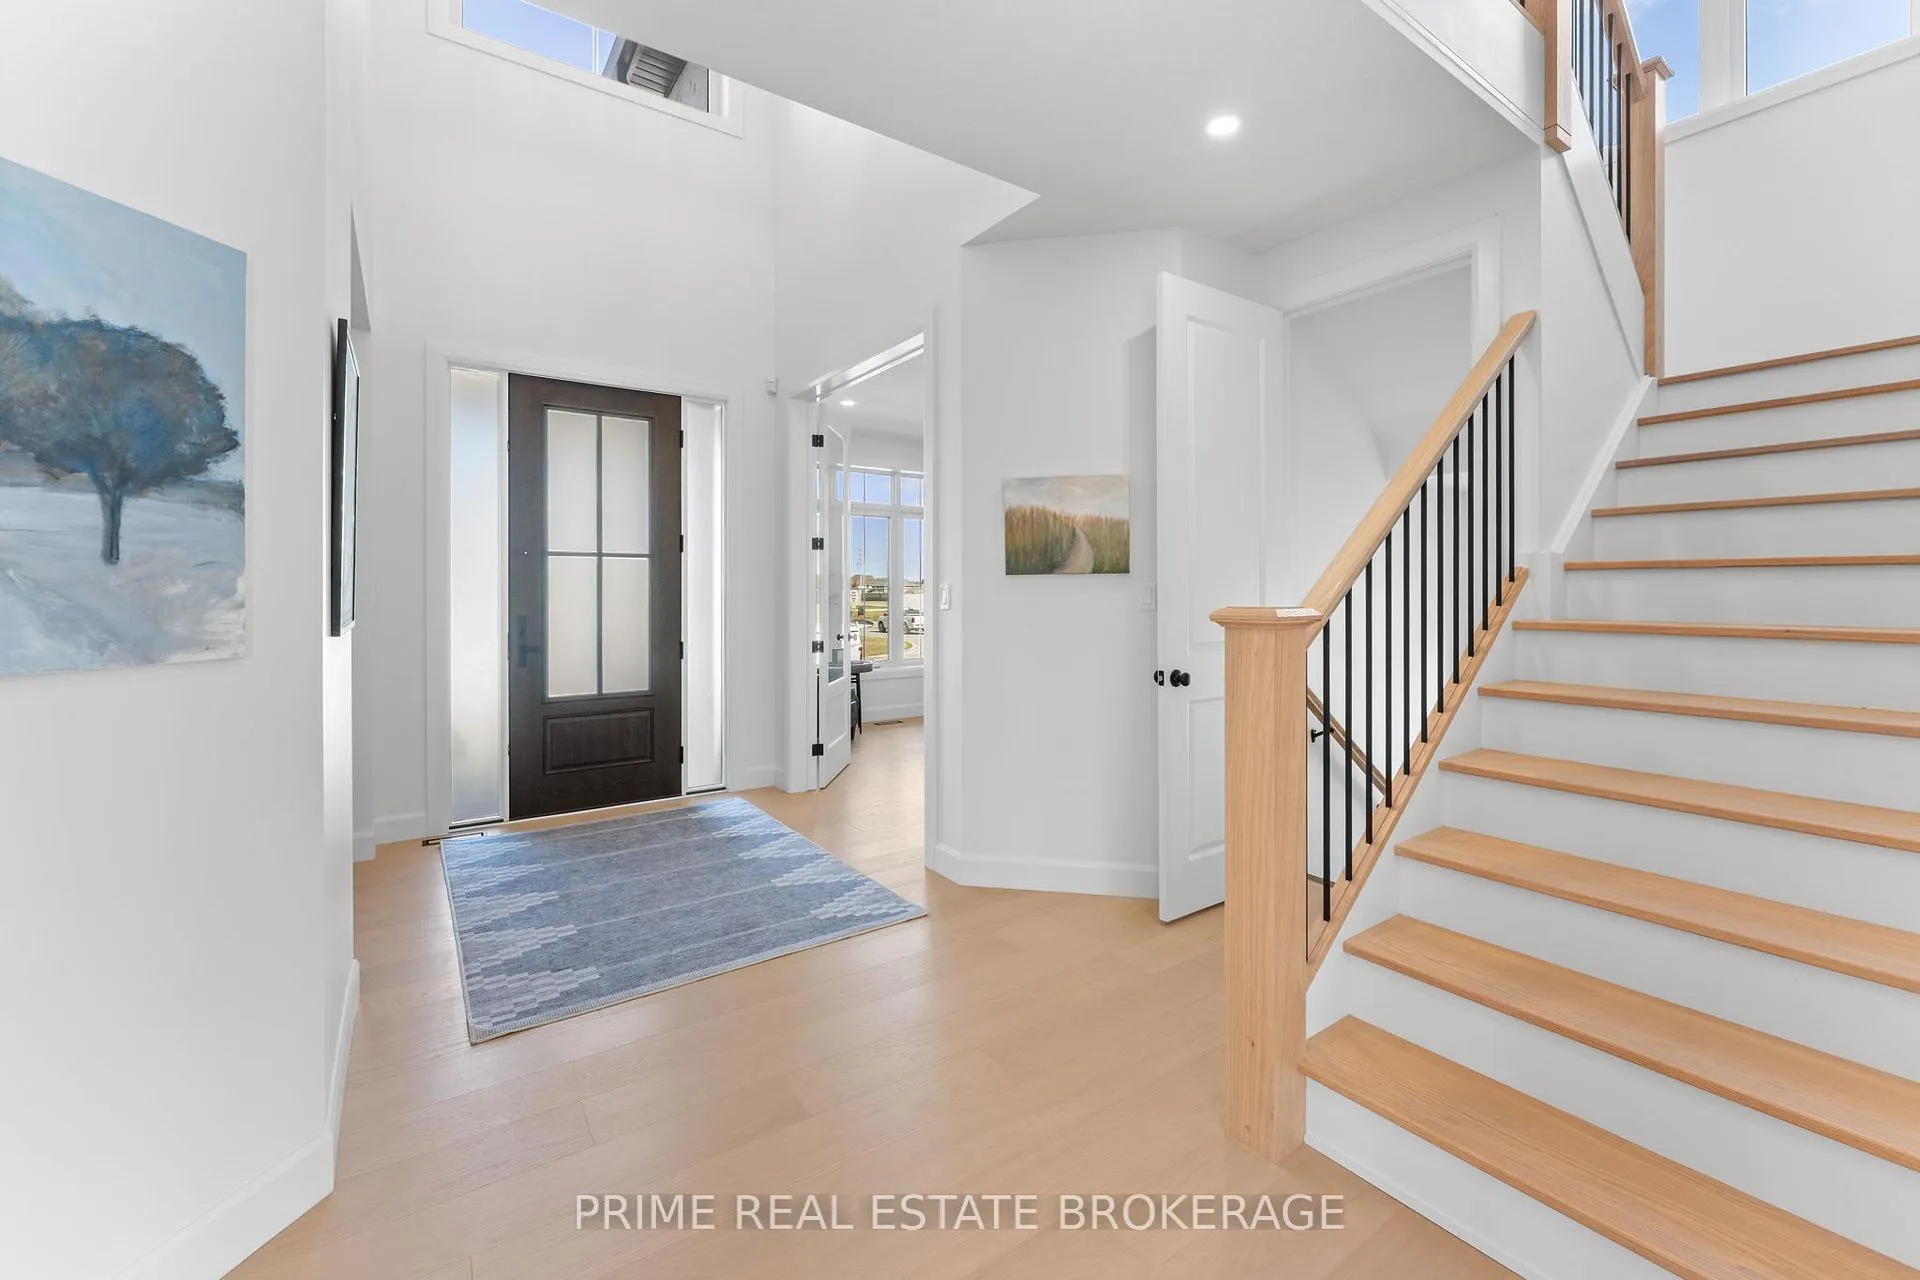 See all 50 photos
Property history
- $1,499,900TerminatedList: 2026-04-10|End: 2026-07-15|96 daysX12981834
- $1,599,500TerminatedList: 2026-03-05|End: 2026-04-09|35 daysX12848776
- $1,599,900TerminatedList: 2025-10-16|End: 2026-03-03|138 daysX12466840
Facts and features
- BasementFinished
- Age of home0–5 years
- Price per sq ft~$376
- Water, sewerMunicipal
- Fireplace
- Central air
The homeDetached, 2-storey, Age 0–5 years
- Type: Detached
- Style: 2-storey
- Age: 0–5 years
- Living space: 3,500–5,000 sq ft
- Basement: Full, finished
InsideFireplace Yes, family room, natural gas, Upper level, Air exchanger, auto garage door remote, bar fridge, carpet free, guest accommodations, in-law capability, upgraded insulation
- Fireplace: Yes, family room, natural gas
- Laundry: Upper level
- Features: Air exchanger, auto garage door remote, bar fridge, carpet free, guest accommodations, in-law capability, upgraded insulation
- Security: Alarm system, carbon monoxide detectors, smoke detector
- Rooms above ground: 15
- Bedrooms: 5
- Bathrooms: 5
- Kitchens: 1
- Family room: Yes
Outside and lotBrick, concrete, Asphalt shingle, Concrete
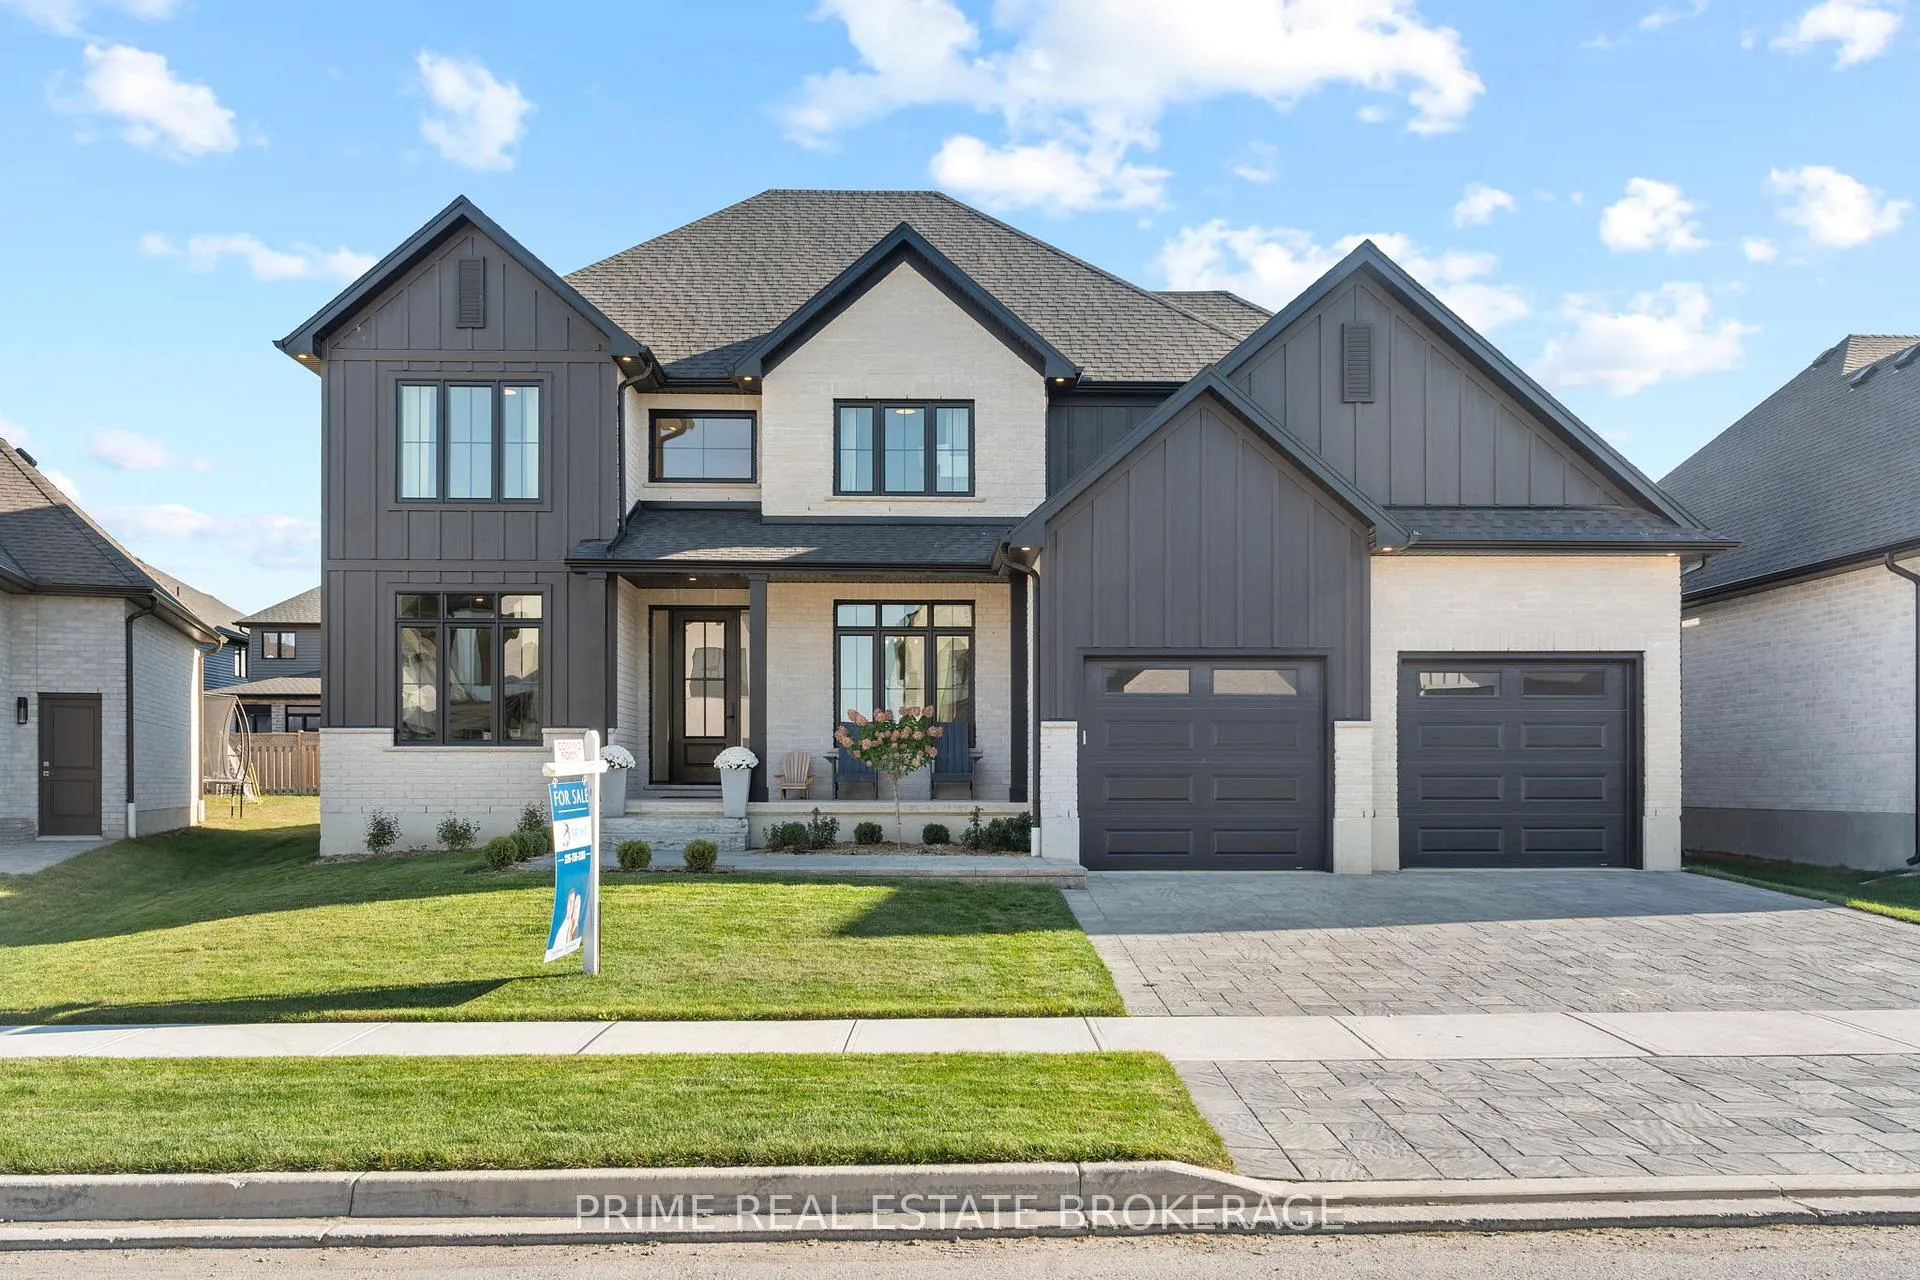
- Exterior: Brick, concrete
- Roof: Asphalt shingle
- Foundation: Concrete
- Features: Porch
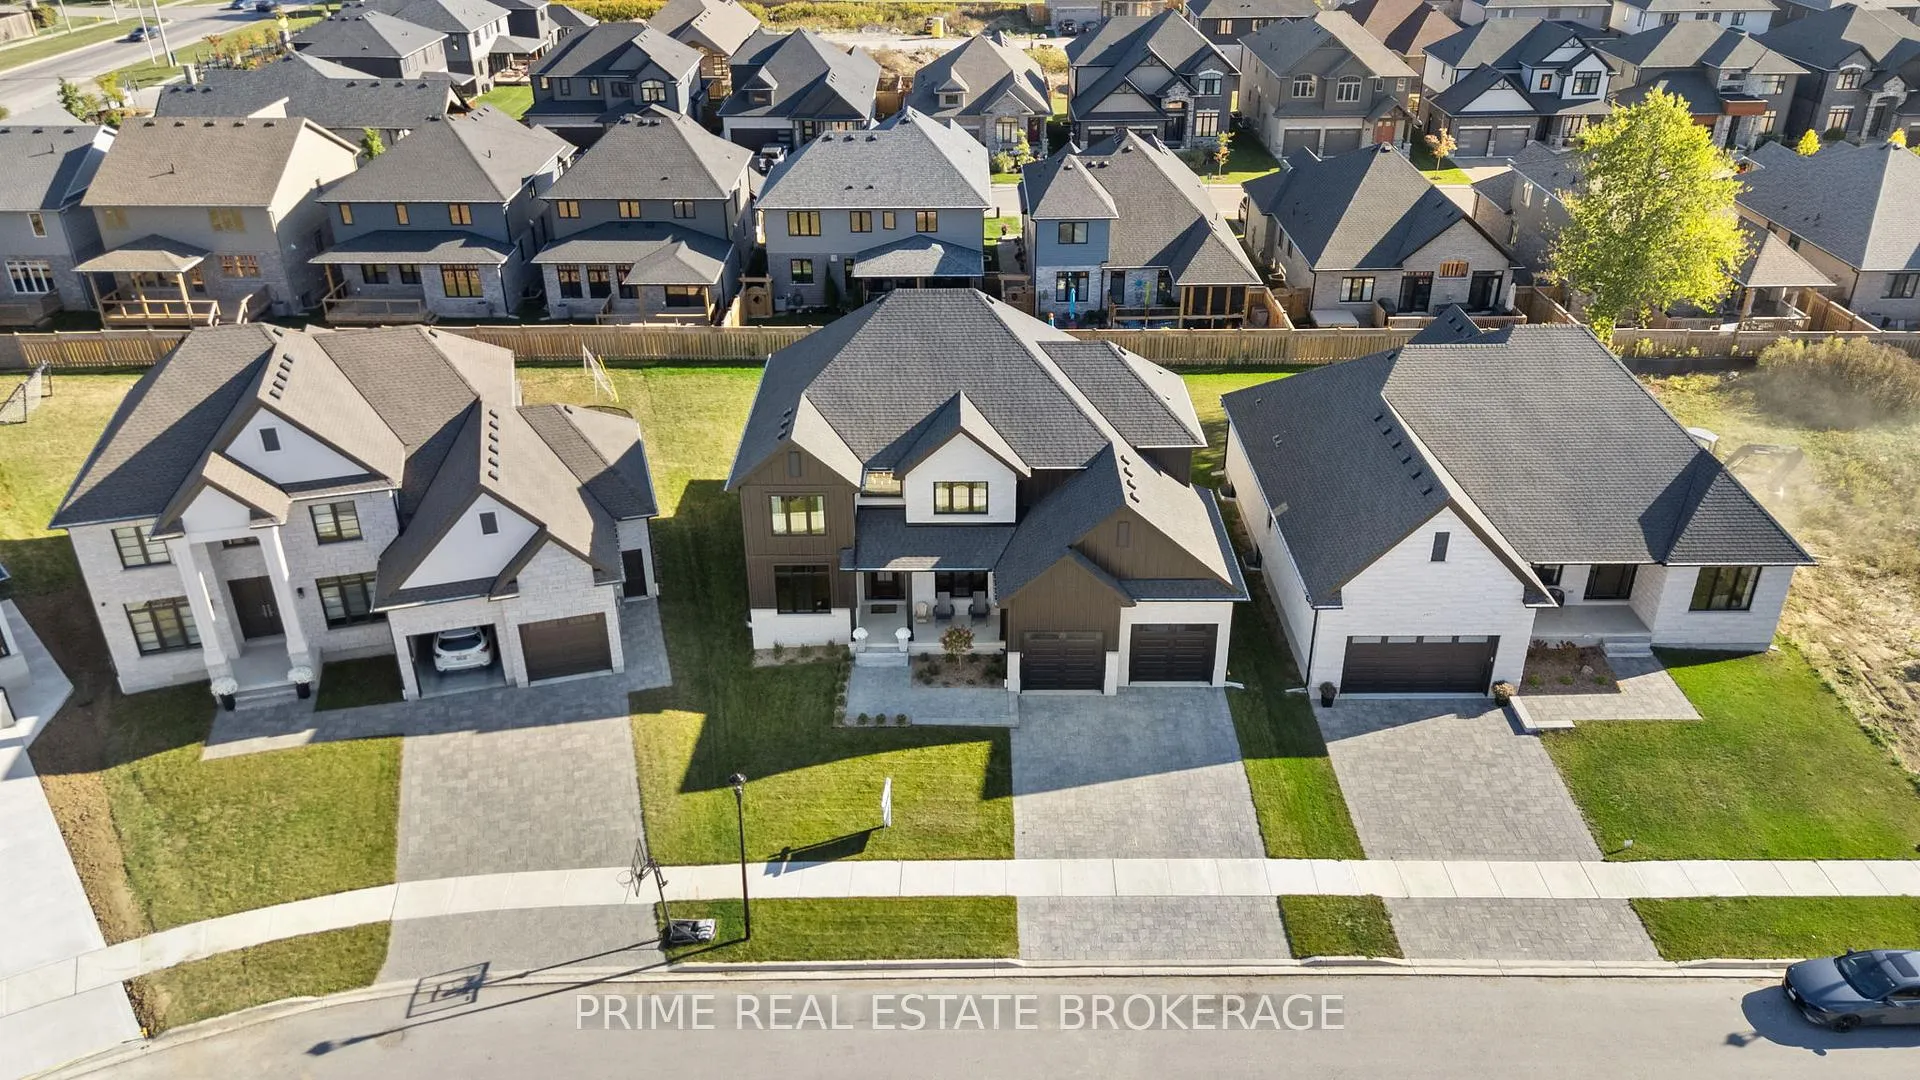
- Size: 56.6 × 120 ft
Parking2 Garage, Attached, Private double
- Spaces: 2 Garage
- Garage: Attached
- Driveway: Private double
Heating, water and powerForced air, gas, Central air, Municipal water
- Heating: Forced air, gas
- Cooling: Central air
- Water: Municipal water
- Sewer: Municipal sewer
Costs and taxesTaxes $11,902 a year, HST No HST, Hot water heater
- Taxes, 2025: $11,902 a year
- HST: No HST
- Rental items: Hot water heater
Included in the saleAll window coverings, all appliances, fridge, stove, dishwasher, microwave, washer & dryer, garage door openers and smoke detectors.
- Included: All window coverings, all appliances, fridge, stove, dishwasher, microwave, washer & dryer, garage door openers and smoke detectors.
NearbyGolf, park, public transit, school, school bus route
- Close to: Golf, park, public transit, school, school bus route
Listing detailsX12466840, Terminated, Oct 16, 2025
- MLS® number: X12466840
- Status: Terminated
- Listed on: Oct 16, 2025
- Days on market: 138
- Updated: Mar 3, 2026
- Possession: Flexible
- Occupied by: Owner
- Listing brokerage: PRIME REAL ESTATE BROKERAGE
About this home
1969 Buroak Crescent, London (North S), ON N6G 3X9
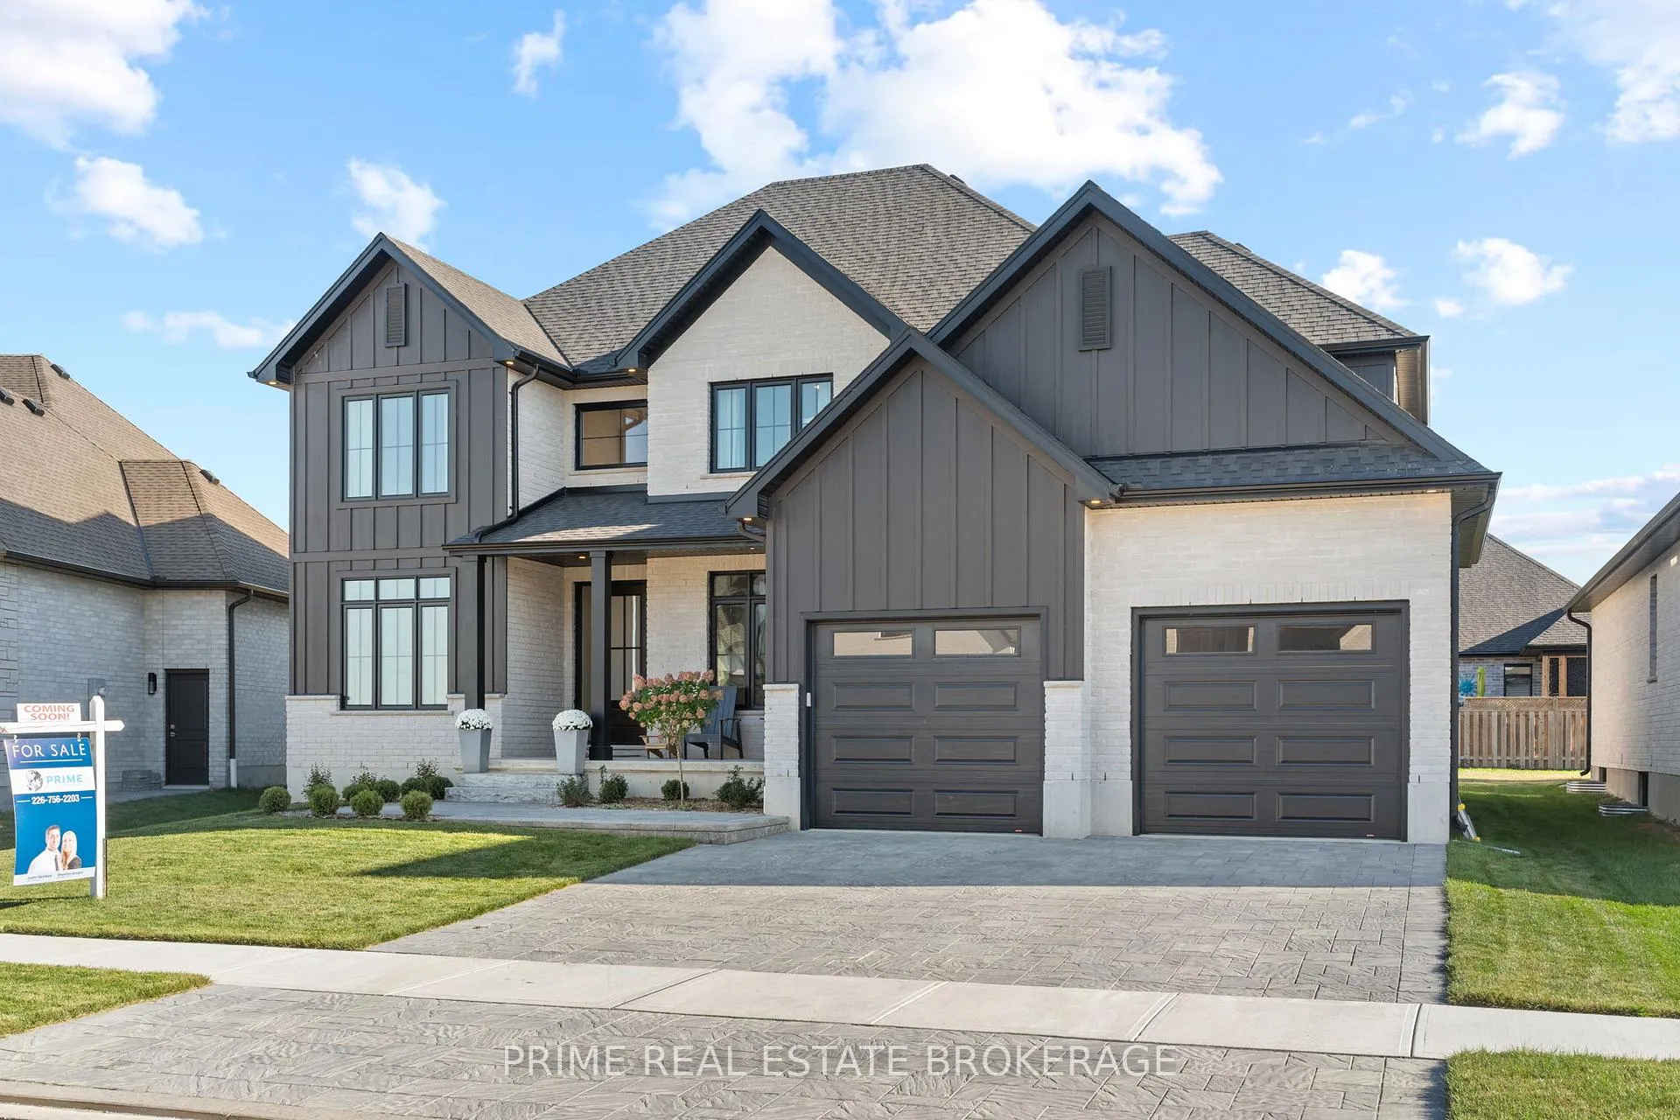
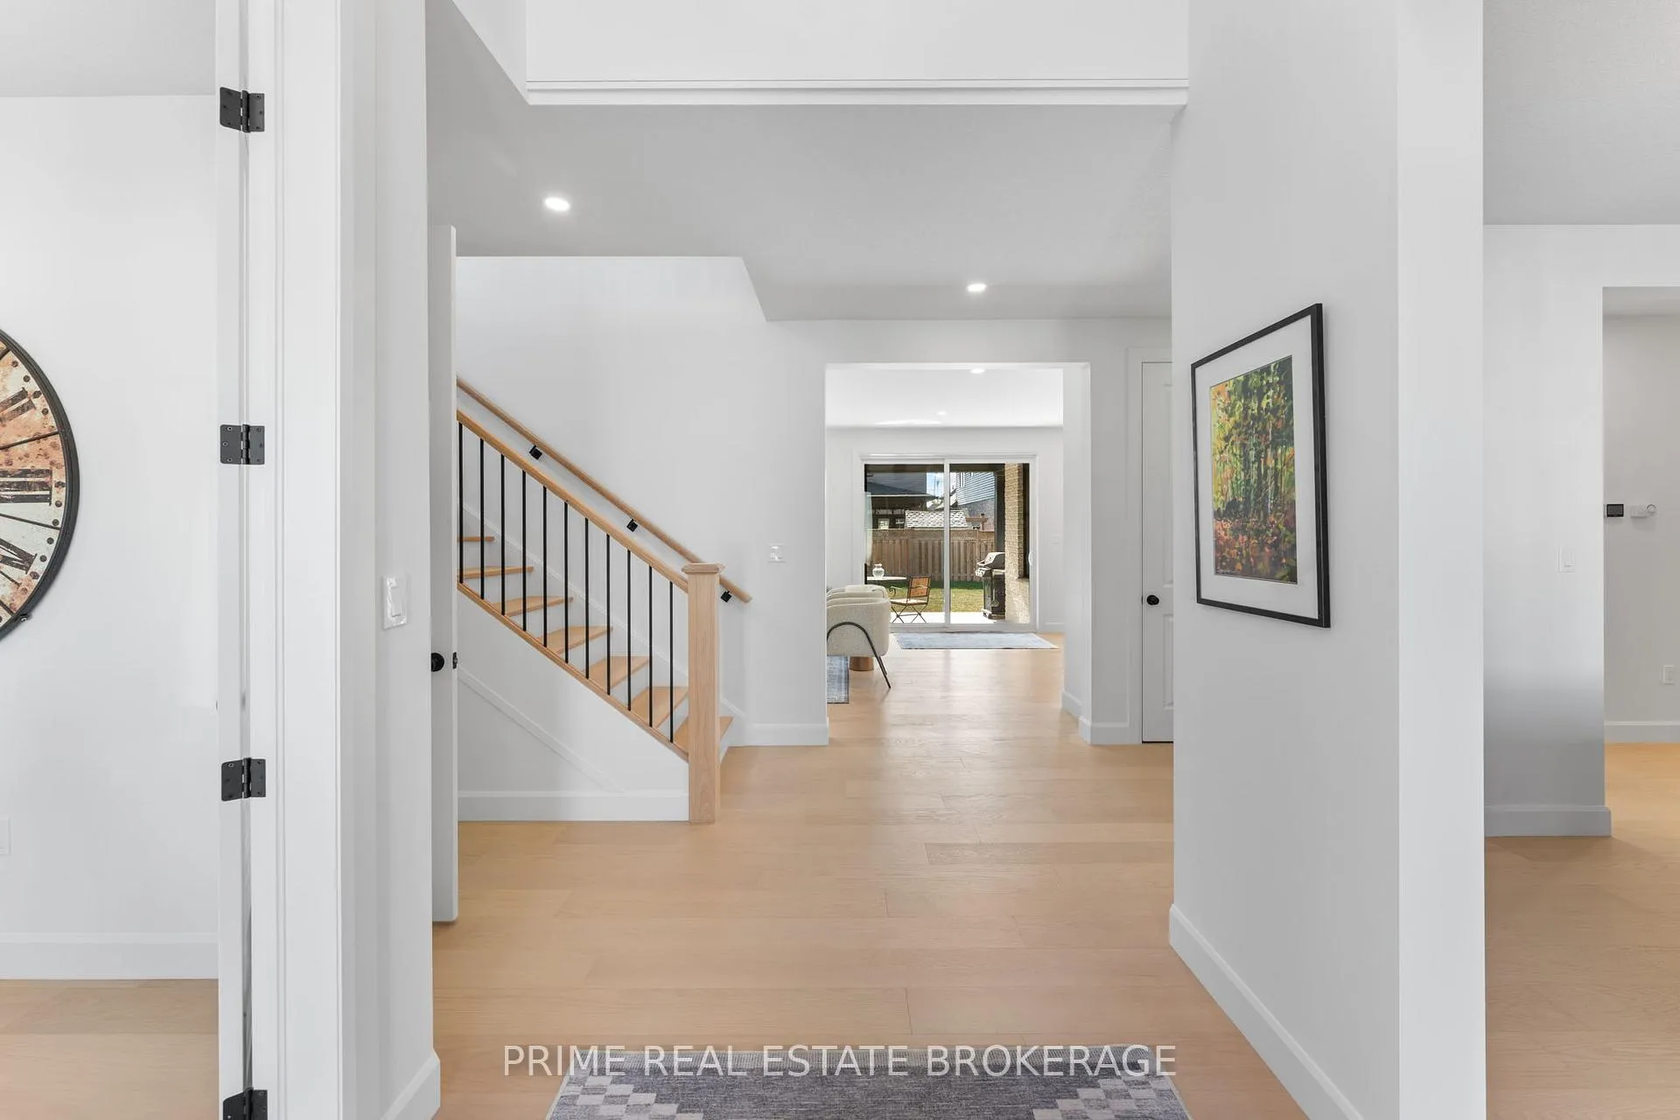
Welcome to 1969 Buroak Crescent in coveted Sunningdale Crossing.Set on a premium oversized lot, this executive home offers over 4,700 sq. ft. of refined living space. Designed with timeless appeal and enduring craftsmanship, every detail reflects sophistication and comfort.The exterior blends Arriscraft brick with Hardie board siding for striking curb appeal. Inside, upgraded 714-inch engineered hardwood carries throughout the main level. Off the foyer, French doors open to a versatile office, while the formal dining room showcases custom millwork with a built-in mini fridge by Berry Woodcraft & Design. The open living area features 9-foot ceilings, a 24x24-inch tiled gas fireplace, and custom built-ins. A wall of windows overlooks the backyard, and 8-foot sliders open to a covered concrete porch.At the heart of the home, the kitchen highlights handcrafted solid-wood cabinetry by BerryWoodcraft & Design, premium GE Café appliances, and a stunning oversized island perfect for prep, dining, or conversation. A bright dinette adds casual dining space.Upstairs features four spacious bedrooms and three full baths, including a luxurious primary suite with spa-inspired ensuite and boutique-style walk-in closet. One bedroom enjoys its own ensuite, while two share a well-appointed bathroom. A full laundry room with custom built-ins adds convenience and storage.The lower level offers exceptional versatility with a bright rec room, fifth bedroom, full bath, and flex space - perfect as a gym, studio, or playroom.Every detail at 1969 Buroak Crescent reflects the perfect balance of design and function - crafted for modern living and built to impress.
Ask about this home
A HOMEH agent will answer your questions about this home.
Around this home
Daily convenience, out of 100, from the distances below
Schools nearby
School rating, out of 10.
Helpful calculators
Your HOMEH agent

"Priced 17% over the Hestimate. I would see it this week."