

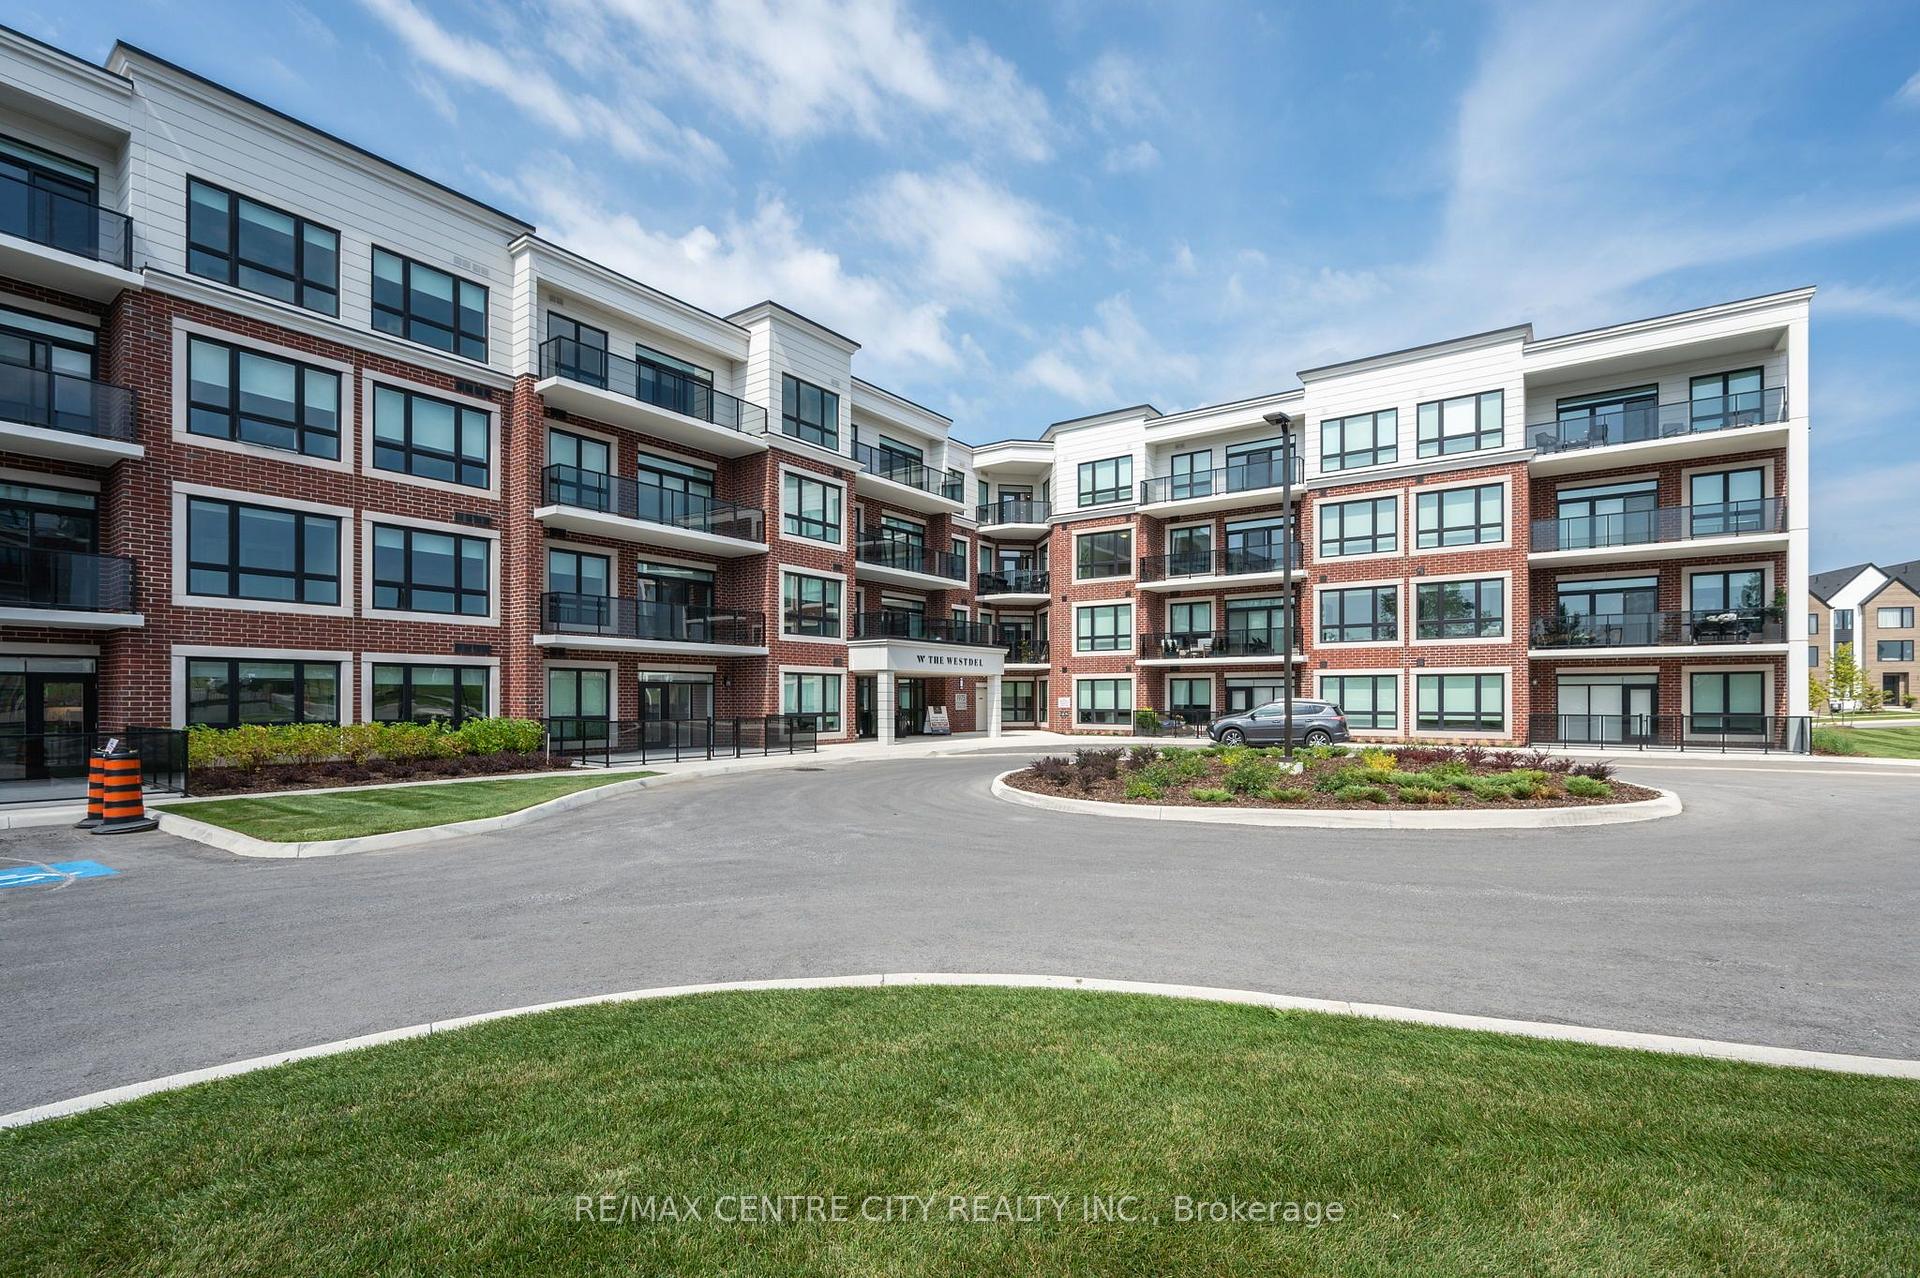
Unit 404, 1975 Fountain Grass Drive
Unit 404, 1975 Fountain Grass Drive

 See all 36 photos
Facts and features
- ExposureSouth east
- LaundryIn-suite
- LockerOwned
- BalconyOpen
- Fireplace
- Central air
- Exercise room
- Gym
- Party room/meeting room
The homeCondo Apartment, Apartment, Age 0–5 years
- Type: Condo Apartment
- Style: Apartment
- Age: 0–5 years
- Living space: 1,200–1,399 sq ft
- Basement: None
- Exposure: South East
- View: Forest, panoramic, pasture, trees/woods
- Special designation: Other
InsideFireplace Yes, electric, In-suite laundry, Auto garage door remote, bar fridge, built-in oven, countertop range
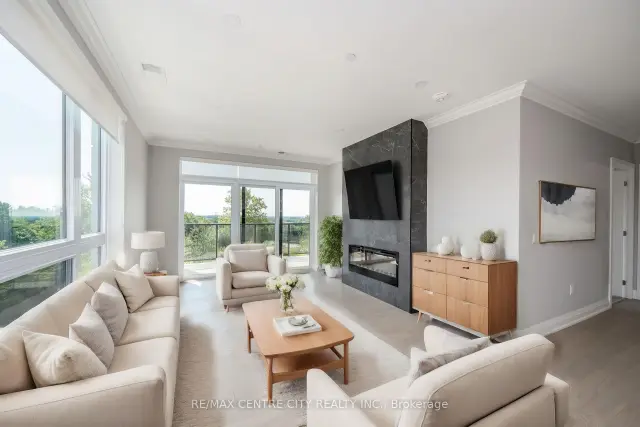
- Fireplace: Yes, electric
- Laundry: In-suite laundry
- Features: Auto garage door remote, bar fridge, built-in oven, countertop range
- Security: Security system
- Rooms above ground: 6
- Bedrooms: 2
- Bathrooms: 2
- Kitchens: 1
- Family room: Yes
OutsideAluminum siding, brick, Asphalt rolled, Concrete
- Exterior: Aluminum siding, brick
- Roof: Asphalt rolled
- Foundation: Concrete
- Balcony: Open
- Features: Controlled entry, deck, landscaped, lawn sprinkler system, patio, porch, year round living
Parking and locker4 Parking (2 garage + 2 drive), Underground, Parking type Owned
- Spaces: 4 Parking (2 garage + 2 drive)
- Garage: Underground
- Parking type: Owned
- Driveway: Inside entry, reserved/assigned, underground
- Locker: Owned
BuildingThe Westdel, Condo corporation 1002, Bbqs allowed, bike storage, exercise room, game room, gym, party room/meeting room
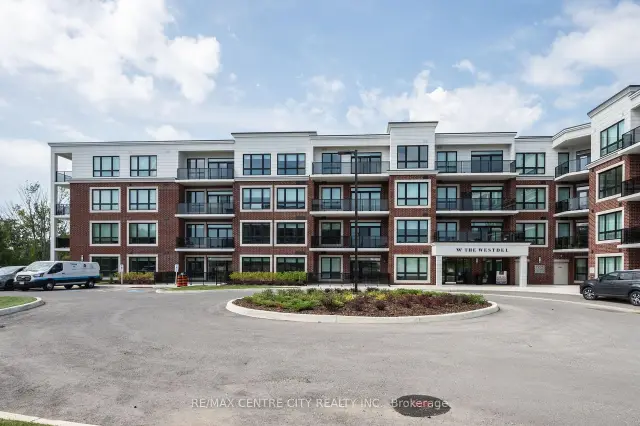
- Name: The Westdel
- Condo corporation: 1002
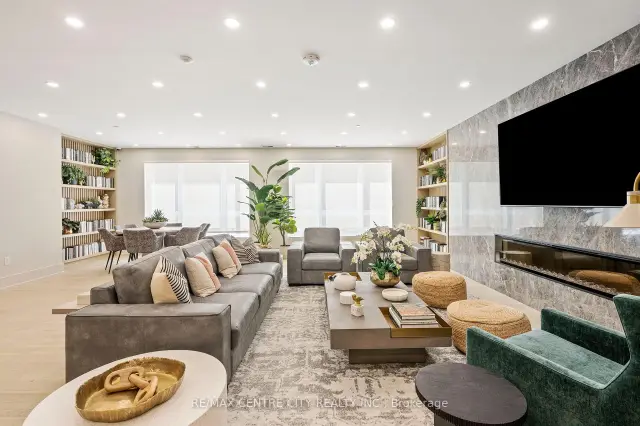
- Amenities: Bbqs allowed, bike storage, exercise room, game room, gym, party room/meeting room
- Pets: Not allowed
Heating, water and powerForced air, gas, Central air
- Heating: Forced air, gas
- Cooling: Central air
Rent and termsRent $3,100 a month, Other, Unfurnished
- Rent: $3,100 a month
- Space for rent: Other
- Furnished: Unfurnished
- Lease: 12 months
- Paid: Monthly
- Rent includes: Building insurance, building maintenance, central air conditioning, common elements, grounds maintenance, exterior maintenance, heat, parking, recreation facility, snow removal
- Deposit: Required
- Credit check: Required
- Employment letter: Required
- Rental application: Required
IncludedRefrigerator, wine fridge, stove, dishwasher, washer, and dryer
- Included: Refrigerator, wine fridge, stove, dishwasher, washer, and dryer
NearbyClear view, level, place of worship, wooded/treed
- Close to: Clear view, level, place of worship, wooded/treed
Listing detailsX14197850, For Rent, Nov 18, 2026
- MLS® number: X14197850
- Status: For Rent
- Listed on: Nov 18, 2026
- Days on market: 4
- Updated: Nov 20, 2026
- Possession: Immediate
- Occupied by: Vacant
- Listing brokerage: RE/MAX CENTRE CITY REALTY INC.
About this home
Unit 404, 1975 Fountain Grass Drive, London (South B), ON N6K 0M3
PREMIER UNIT LOCATED ON THE TOP FLOOR OF THIS EXECUTIVE CONDOMINIUM COMPLEX. UPSCALELIVING IN THIS BRIGHT, SOUTH EAST FACING UNIT OFFERING TWO SPACIOUS BEDROOMS. OPEN CONCEPT IN DESIGN, A WHITE, BRIGHT KITCHEN WITH NEW STAINLESS WHIRLPOOL APPLIANCES AND GRANITE COUNTERS OVERLOOK THE MAIN LIVING AREA. A COMBINED LIVING/DINING SPACE WITH BEAUTIFUL LAMINATE FLOORING, A LINEAR ELECTRIC FIREPLACE, RADIANT INFLOOR HEATING AND SOUTHERN VIEWS OVERLOOKING GREEN SPACE. THE BALCONY OFFERS AMPLE AREA TO ENJOY URBAN LIVING! PRIMARY BEDROOM IS COMPLETE WITH A WALK IN CLOSET AND A 4 PC SPA INSPIRED ENSUITE WITH WALK IN GLASS SHOWER AND DOUBLE SINKS. A SECOND BEDROOM AND 4 PC BATH.THIS MOVE IN READY TOP FLOOR UNIT. BUILDING AMENITIES INCLUDE A MEDIA ROOM, EXERCISE ROOM, GUEST SUITE, AND AN AMAZING PARTY ROOM WITH OUTSIDE CONVERSATION AREAS. SITUATED CLOSE TO PARKS, TRAILS, SHOPPING, DINING, AND GOLF.
Book a viewing
Know more about The Westdel
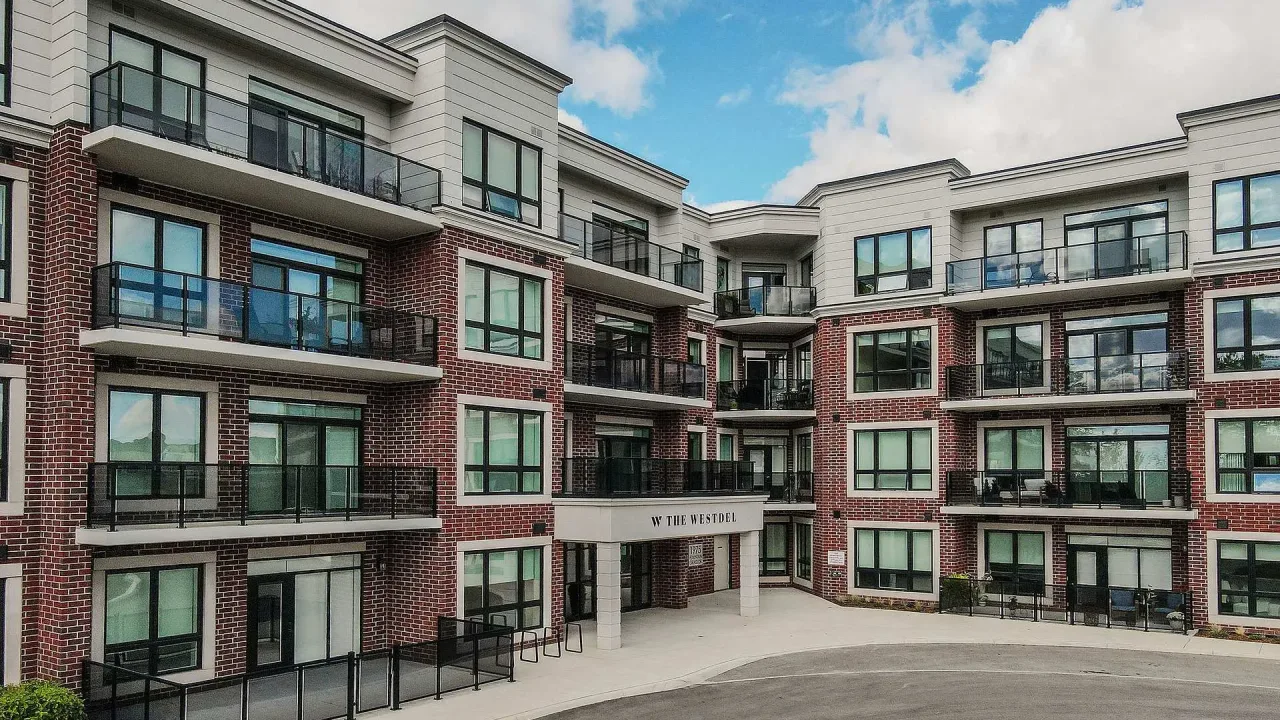
Condo building · 1975 Fountain Grass Drive
The Westdel is a condo. Right now 5 for sale and 1 for rent are on the market here.
- $488/sq ft
No similar units for rent in The Westdel right now.
Around this home
Daily convenience, out of 100, from the distances below
Schools nearby
School rating, out of 10.
Helpful calculators

Your HOMEH agent
"I would see it this week."