

Unit 71, 2040 Shore Road
Unit 71, 2040 Shore Road
 See all 29 photos
Property history
- $679,999ExpiredList: 2024-10-31|End: 2025-03-31|151 daysX9770232
Facts and features
- BasementFull
- Age of home6–15 years
- Price per sq ft~$389
- Water, sewerMunicipal
- Fireplace
- Central air
The homeFreehold Townhouse, 2-storey, Age 6–15 years
- Type: Freehold Townhouse
- Style: 2-storey
- Age: 6–15 years
- Living space: 1,500–2,000 sq ft
- Basement: Full
InsideFireplace Yes, natural gas, family room, Tile, Broadloom, Main level
- Fireplace: Yes, natural gas, family room
- Flooring: Tile, Broadloom
- Laundry: Main level
- Features: Auto garage door remote
- Rooms above ground: 11
- Bedrooms: 3
- Bathrooms: 3
- Kitchens: 1
- Family room: Yes
Outside and lotStone, vinyl siding, Asphalt shingle, Concrete
- Exterior: Stone, vinyl siding
- Roof: Asphalt shingle
- Foundation: Concrete
- Size: 23.46 × 88.7 ft
- Zoning: R6-5
Parking2 Garage, Attached, Private
- Spaces: 2 Garage
- Garage: Attached
- Driveway: Private
Heating, water and powerForced air, gas, Central air, Municipal water
- Heating: Forced air, gas
- Cooling: Central air
- Water: Municipal water
- Sewer: Municipal sewer
Costs and taxesTaxes $4,468 a year, HST included in the price, Hot water tank
- Taxes, 2024: $4,468 a year
- HST: HST included in the price
- Rental items: Hot water tank
- Under contract: Hot water tank-gas
Included in the saleFridge, stove, dishwashers, washer, dryer, Television and 2 wall mounts.
- Included: Fridge, stove, dishwashers, washer, dryer
- Not included: Television and 2 wall mounts.
NearbyFenced yard, lake/pond, park, public transit, school bus route, place of worship
- Close to: Fenced yard, lake/pond, park, public transit, school bus route, place of worship
Listing detailsX9770232, Expired, Oct 31, 2024
- MLS® number: X9770232
- Status: Expired
- Listed on: Oct 31, 2024
- Days on market: 151
- Updated: Mar 31, 2025
- Possession: To Be Determined
- Occupied by: Owner
- Listing brokerage: CENTURY 21 FIRST CANADIAN CORP
About this home
Unit 71, 2040 Shore Road, London (South A), ON N6K 0G3
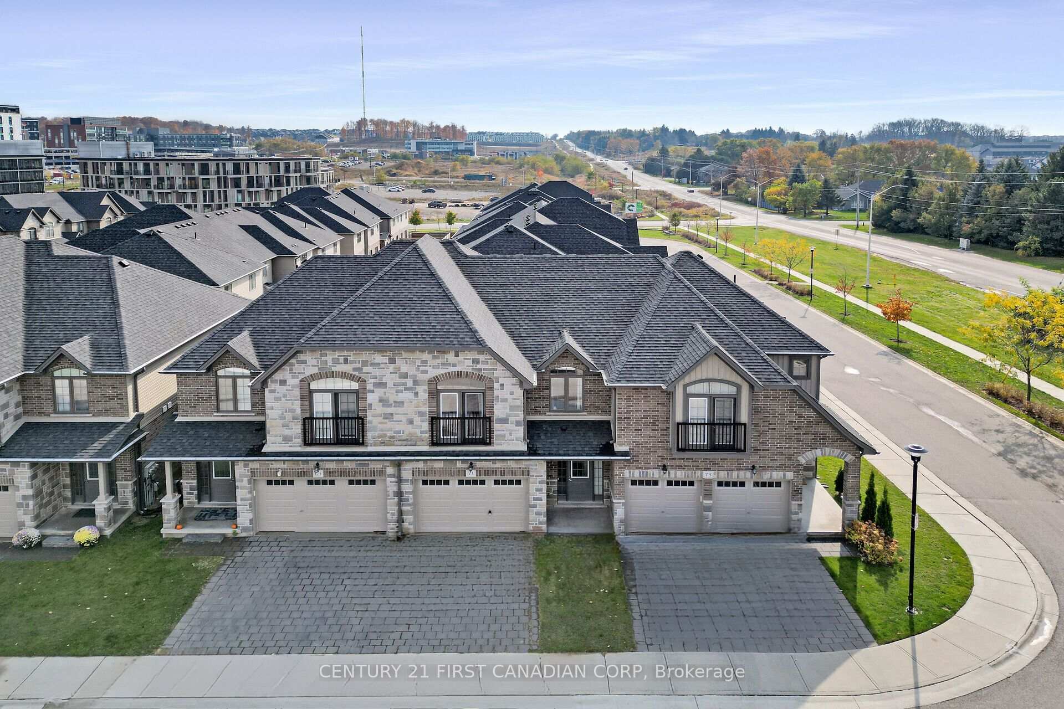
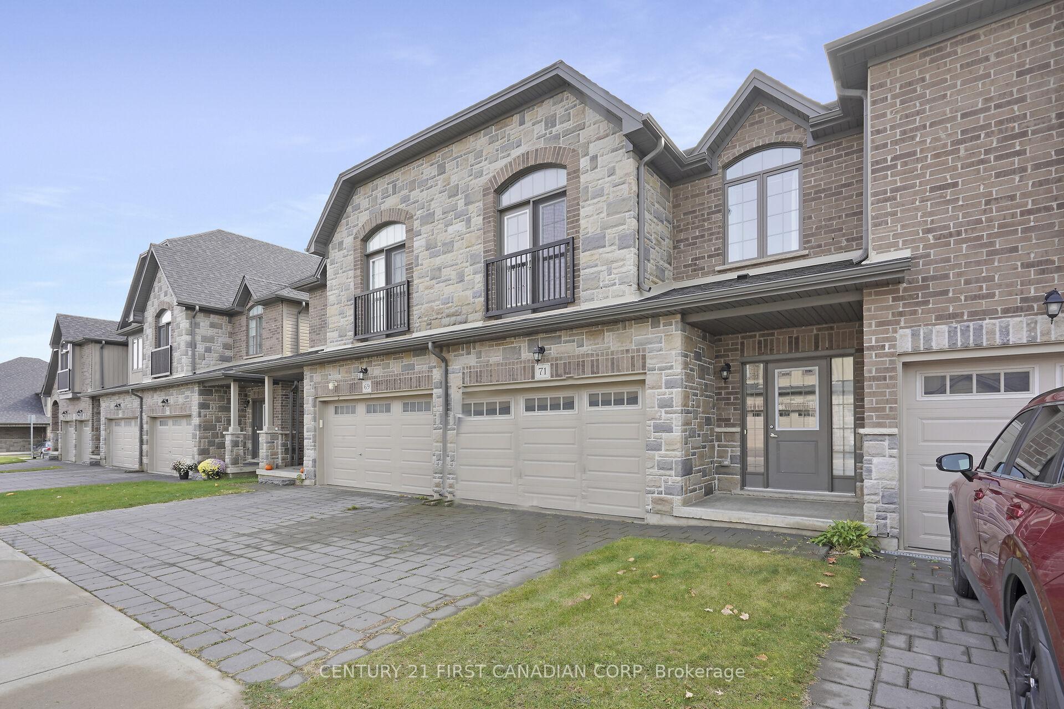
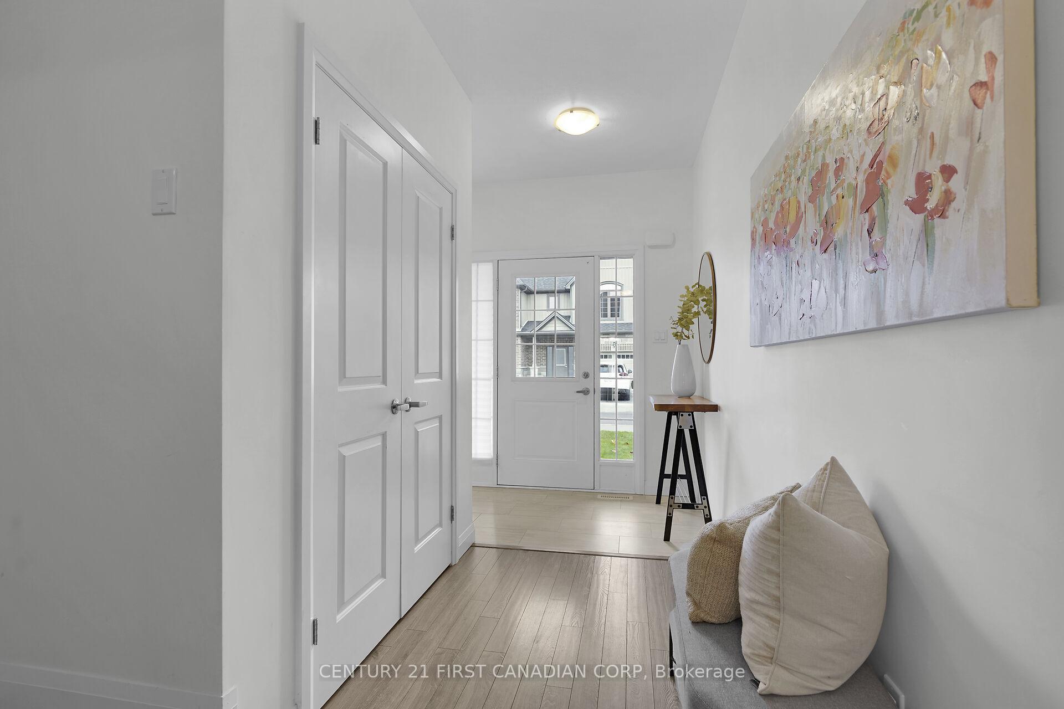
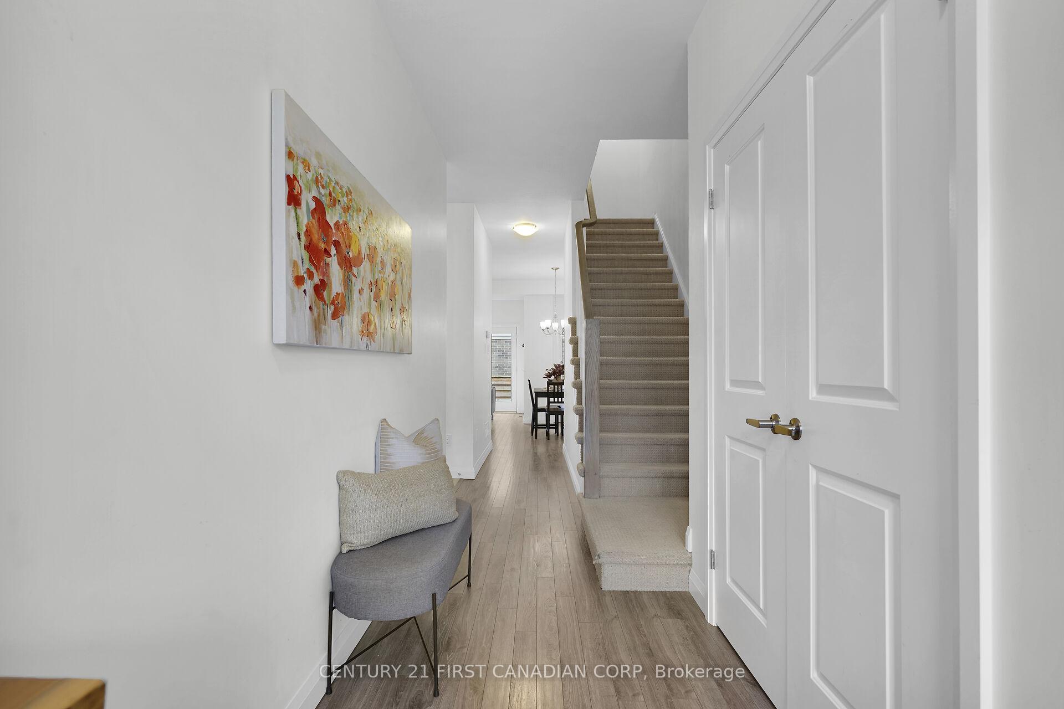
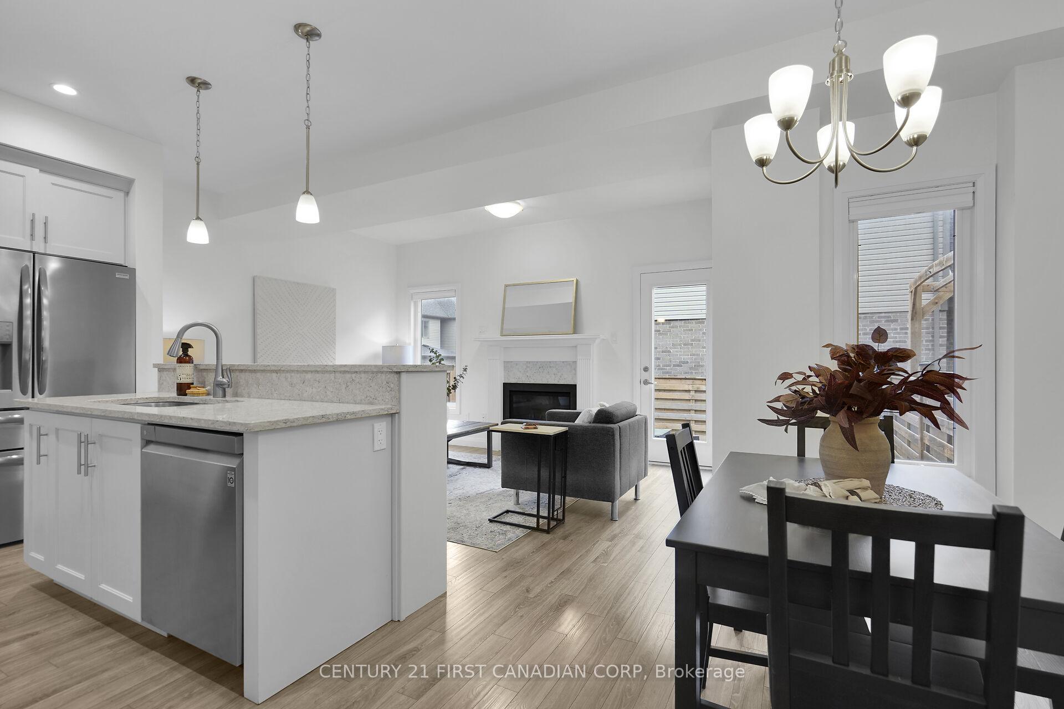
Discover elegance in this executive townhome located in London's prestigious Riverbend community, perfectly suited for your lifestyle. This high-end residence features stone front exterior, providing timeless curb appeal and lasting durability. As you step inside, you'll be greeted by 9 foot ceilings, spacious and open-concept design that includes a welcoming foyer. The living area, complete with a cozy gas fireplace, is perfect for comfortable gatherings. The sleek kitchen overlooks the living room and features quartz countertops and stainless steel appliances, making it ideal for hosting friends and family while enjoying views of the backyard. Upstairs, you'll find three generously sized bedrooms, each equipped with double-door closets and not forgetting the juliette balcony. The primary suite offers an additional walk-in closet and a luxurious 4-piece spa-like ensuite for ultimate comfort, while a second 4-piece bathroom serves the remaining bedrooms. The basement is a blank canvas, ready for your personal touch - create a family room, gym, or additional living space to suit your lifestyle and enhance your home's value. Outside, a private backyard with a large deck provides a serene spot for relaxation or entertaining guests. Nestled in a quiet, family-friendly area on the city's west end, Riverbend combines modern amenities with natural beauty. Enjoy scenic Kains Woods trails, Riverbend Parks playgrounds and sports fields, and access to top-rated schools like St. Nicholas Catholic and Byron Northview Public School. With shopping and dining just minutes away in Byron and Oakridge, this property offers everything you need and more.
Ask about this home
A HOMEH agent will answer your questions about this home.
Around this home
Daily convenience, out of 100, from the distances below
Schools nearby
School rating, out of 10.
Helpful calculators
Your HOMEH agent

"Priced 18% over the Hestimate. I would see it this week."