

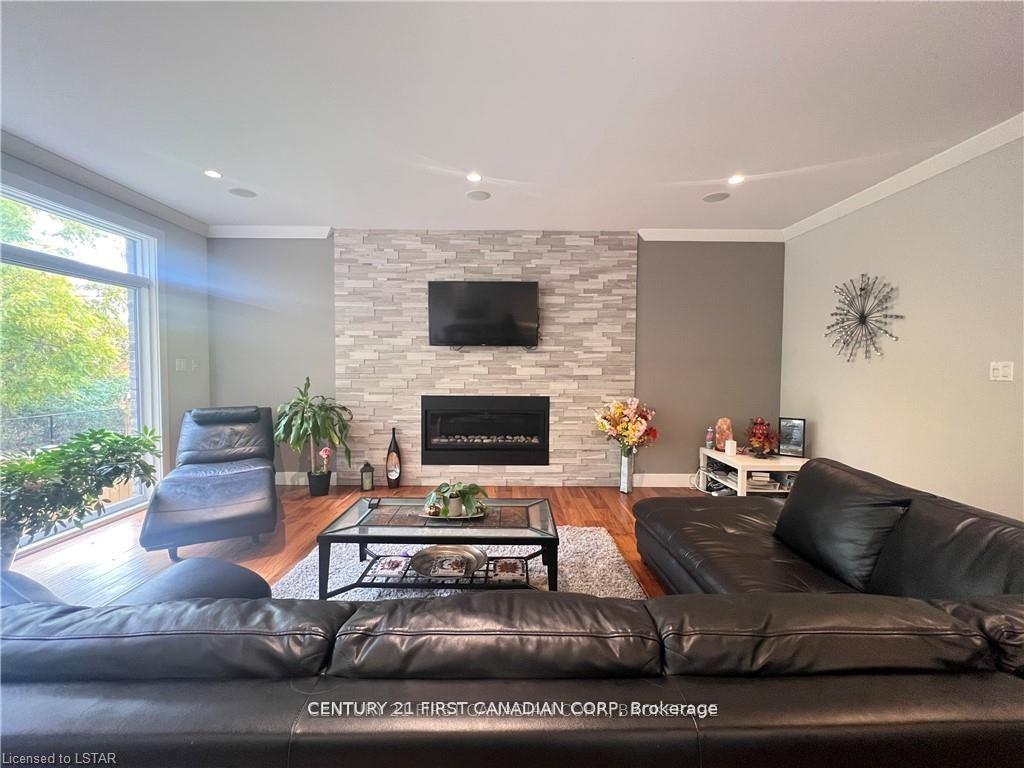
2084 North Routledge Park
2084 North Routledge Park
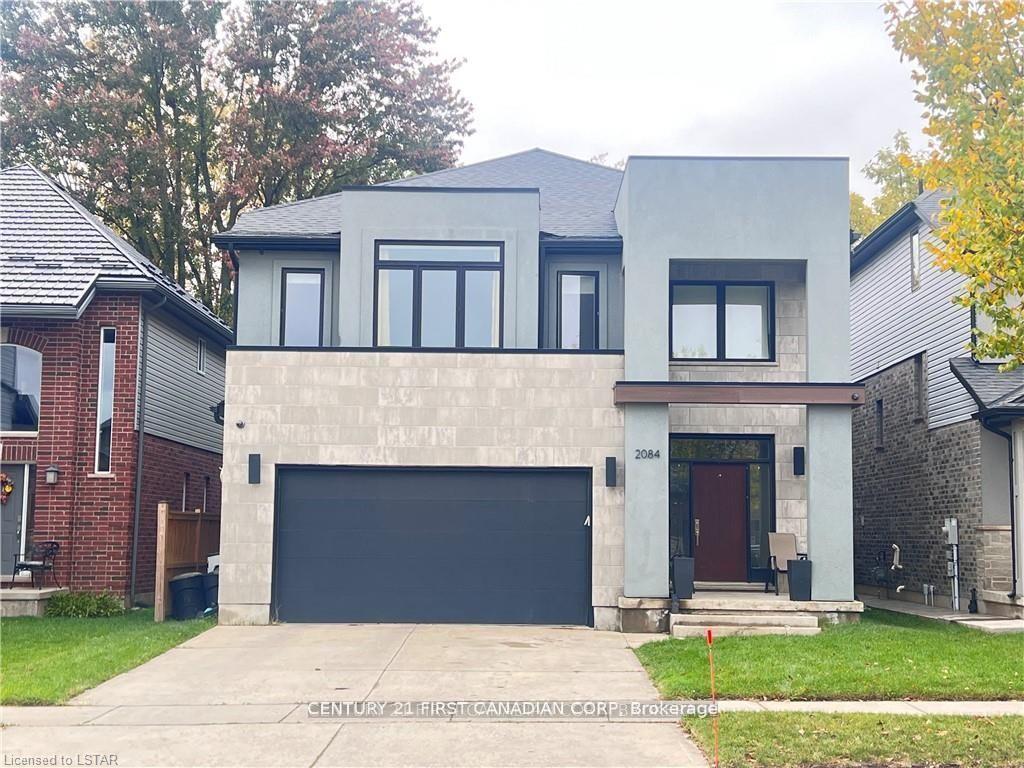
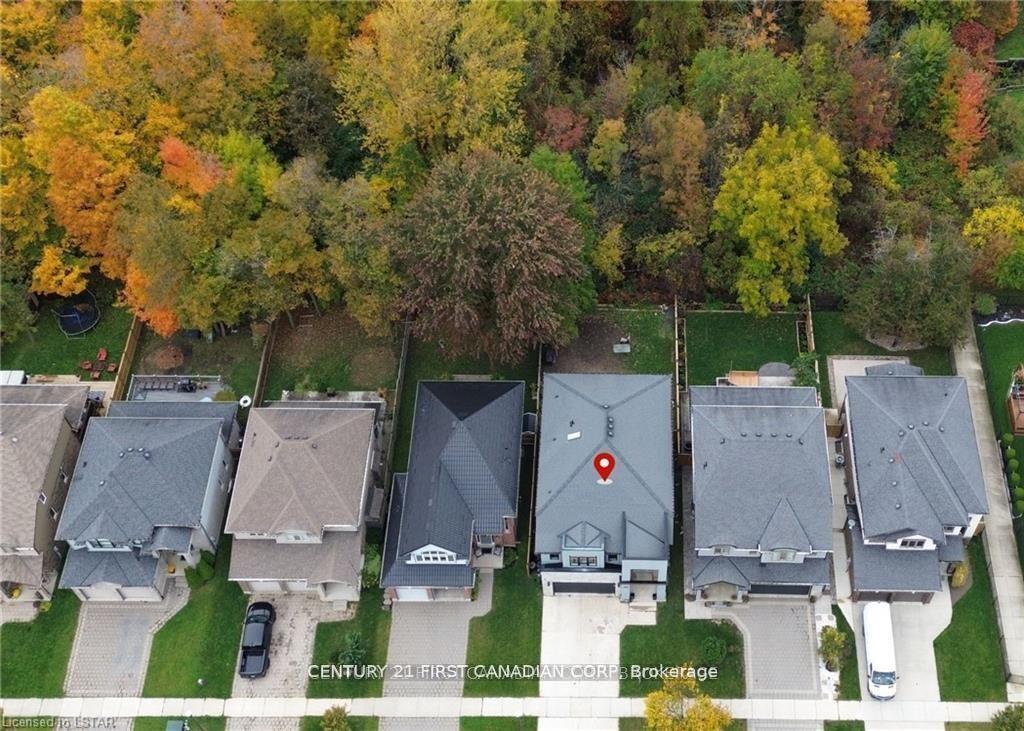
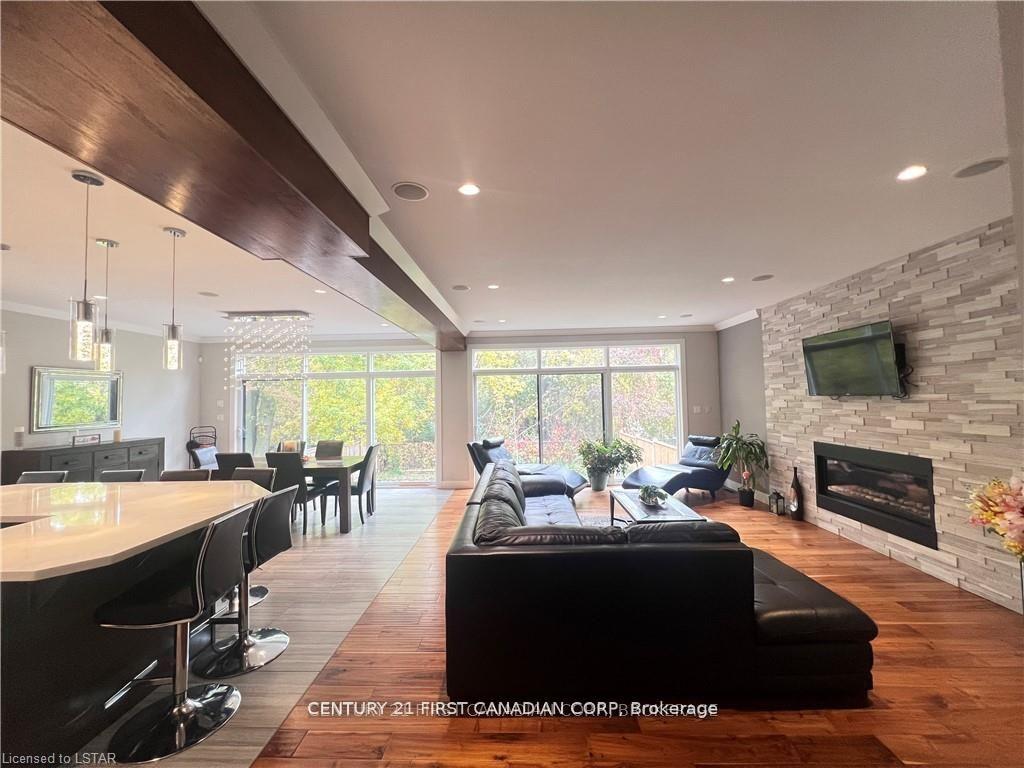
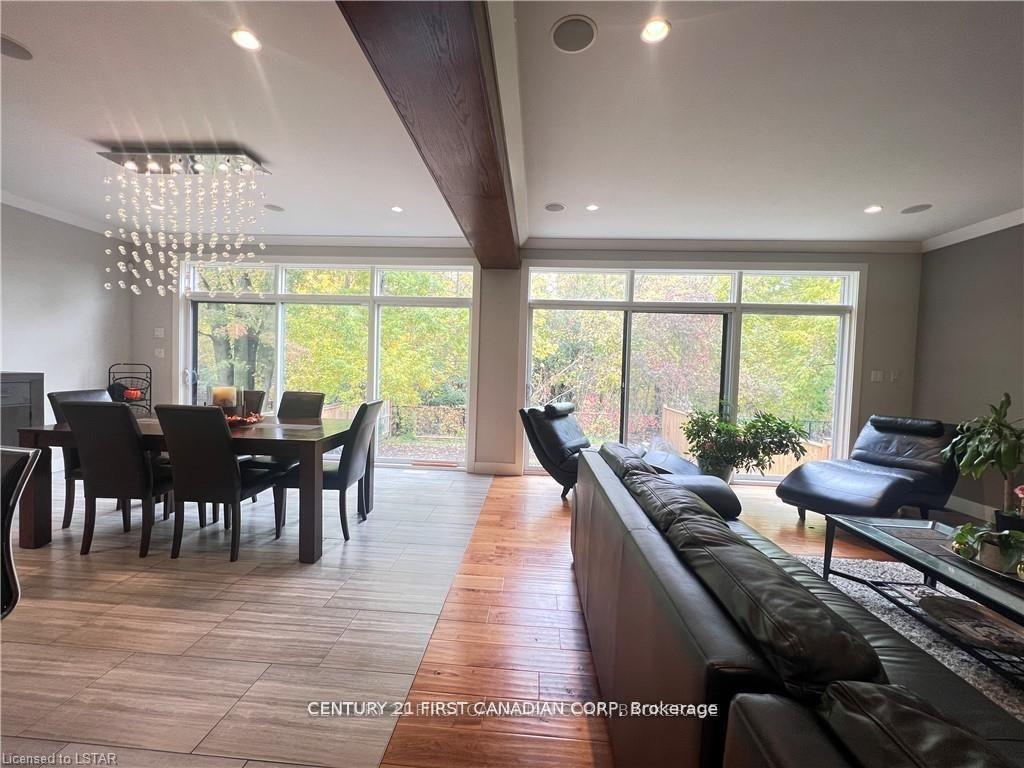 See all 27 photos
Property history
Facts and features
- BasementPart finished
- Age of home6–15 years
- Water, sewerMunicipal
- HeatingForced air
- Central air
The homeDetached, 2-storey, Age 6–15 years
- Type: Detached
- Style: 2-storey
- Age: 6–15 years
- Living space: 2,500–3,000 sq ft
- Basement: Finished, partial basement
InsideTile, Upper level, Sump pump
- Flooring: Tile
- Laundry: Upper level
- Features: Sump pump
- Security: Alarm system, smoke detector
- Rooms above ground: 12
- Rooms in the basement: 4
- Bedrooms: 3 + 1 in the basement
- Bathrooms: 4
- Kitchens: 1
- Family room: Yes
Outside and lotBrick, stucco (plaster), Asphalt rolled, Poured concrete
- Exterior: Brick, stucco (plaster)
- Roof: Asphalt rolled
- Foundation: Poured concrete
- Size: 40.13 × 118.4 ft
- Zoning: R1-3(8)
Parking2 Garage, Attached, Private double
- Spaces: 2 Garage
- Garage: Attached
- Driveway: Private double
Heating, water and powerForced air, gas, Central air, Municipal water
- Heating: Forced air, gas
- Cooling: Central air
- Water: Municipal water
- Sewer: Municipal sewer
Costs and taxesTaxes $6,166 a year, HST included in the price, Hwh
- Taxes, 2023: $6,166 a year
- HST: HST included in the price
- Rental items: Hwh
Included in the saleDishwasher, dryer, refrigerator, stove, washer, Projector and screen in the basement
- Included: Dishwasher, dryer, refrigerator, stove, washer
- Not included: Projector and screen in the basement
NearbyFenced yard
- Close to: Fenced yard
Listing detailsX9366109, Sold, Sep 24, 2024
- MLS® number: X9366109
- Status: Sold
- Listed on: Sep 24, 2024
- Days on market: 118
- Updated: Jan 20, 2025
- Possession: Flexible
- Occupied by: Owner
- Listing brokerage: CENTURY 21 FIRST CANADIAN CORP
About this home
2084 North Routledge Park, London (North E), ON N6G 0B7
Welcome to your Oasis of luxury and comfort! This home effortlessly combines modern elegance with top-tier amenities. The heart of the home, a kitchen with a 7-seating island, is perfect for lively gatherings. Natural light floods the main floor through 24-foot floor-to-ceiling glass windows, while an 8-foot high ceiling basement with big windows creates a warm, inviting atmosphere. LED pot lights illuminate every corner, and the centerpiece is a stunning stone gas fireplace. Luxurious touches can be found throughout, from rain showers in all bathrooms to elegant crown molding in every room. The master suite features tray ceilings, a generous layout, and a heated ensuite floor. Indulge in the oversized jacuzzi tub, transforming your bathroom into a spa-like haven. Practical features abound, including an insulated garage, gas connections for both indoor and outdoor cooking, Corian countertops, and stylish backsplashes. The homes HRV system, humidifier, and HEPA filter guarantee fresh, clean air year-round. Dont miss this opportunity to make this Oasis your personal sanctuary, offering unparalleled living for years to come.
Ask about this home
A HOMEH agent will answer your questions about this home.
Around this home
Daily convenience, out of 100, from the distances below
Schools nearby
School rating, out of 10.
Helpful calculators
Your HOMEH agent

"I would see it this week."