

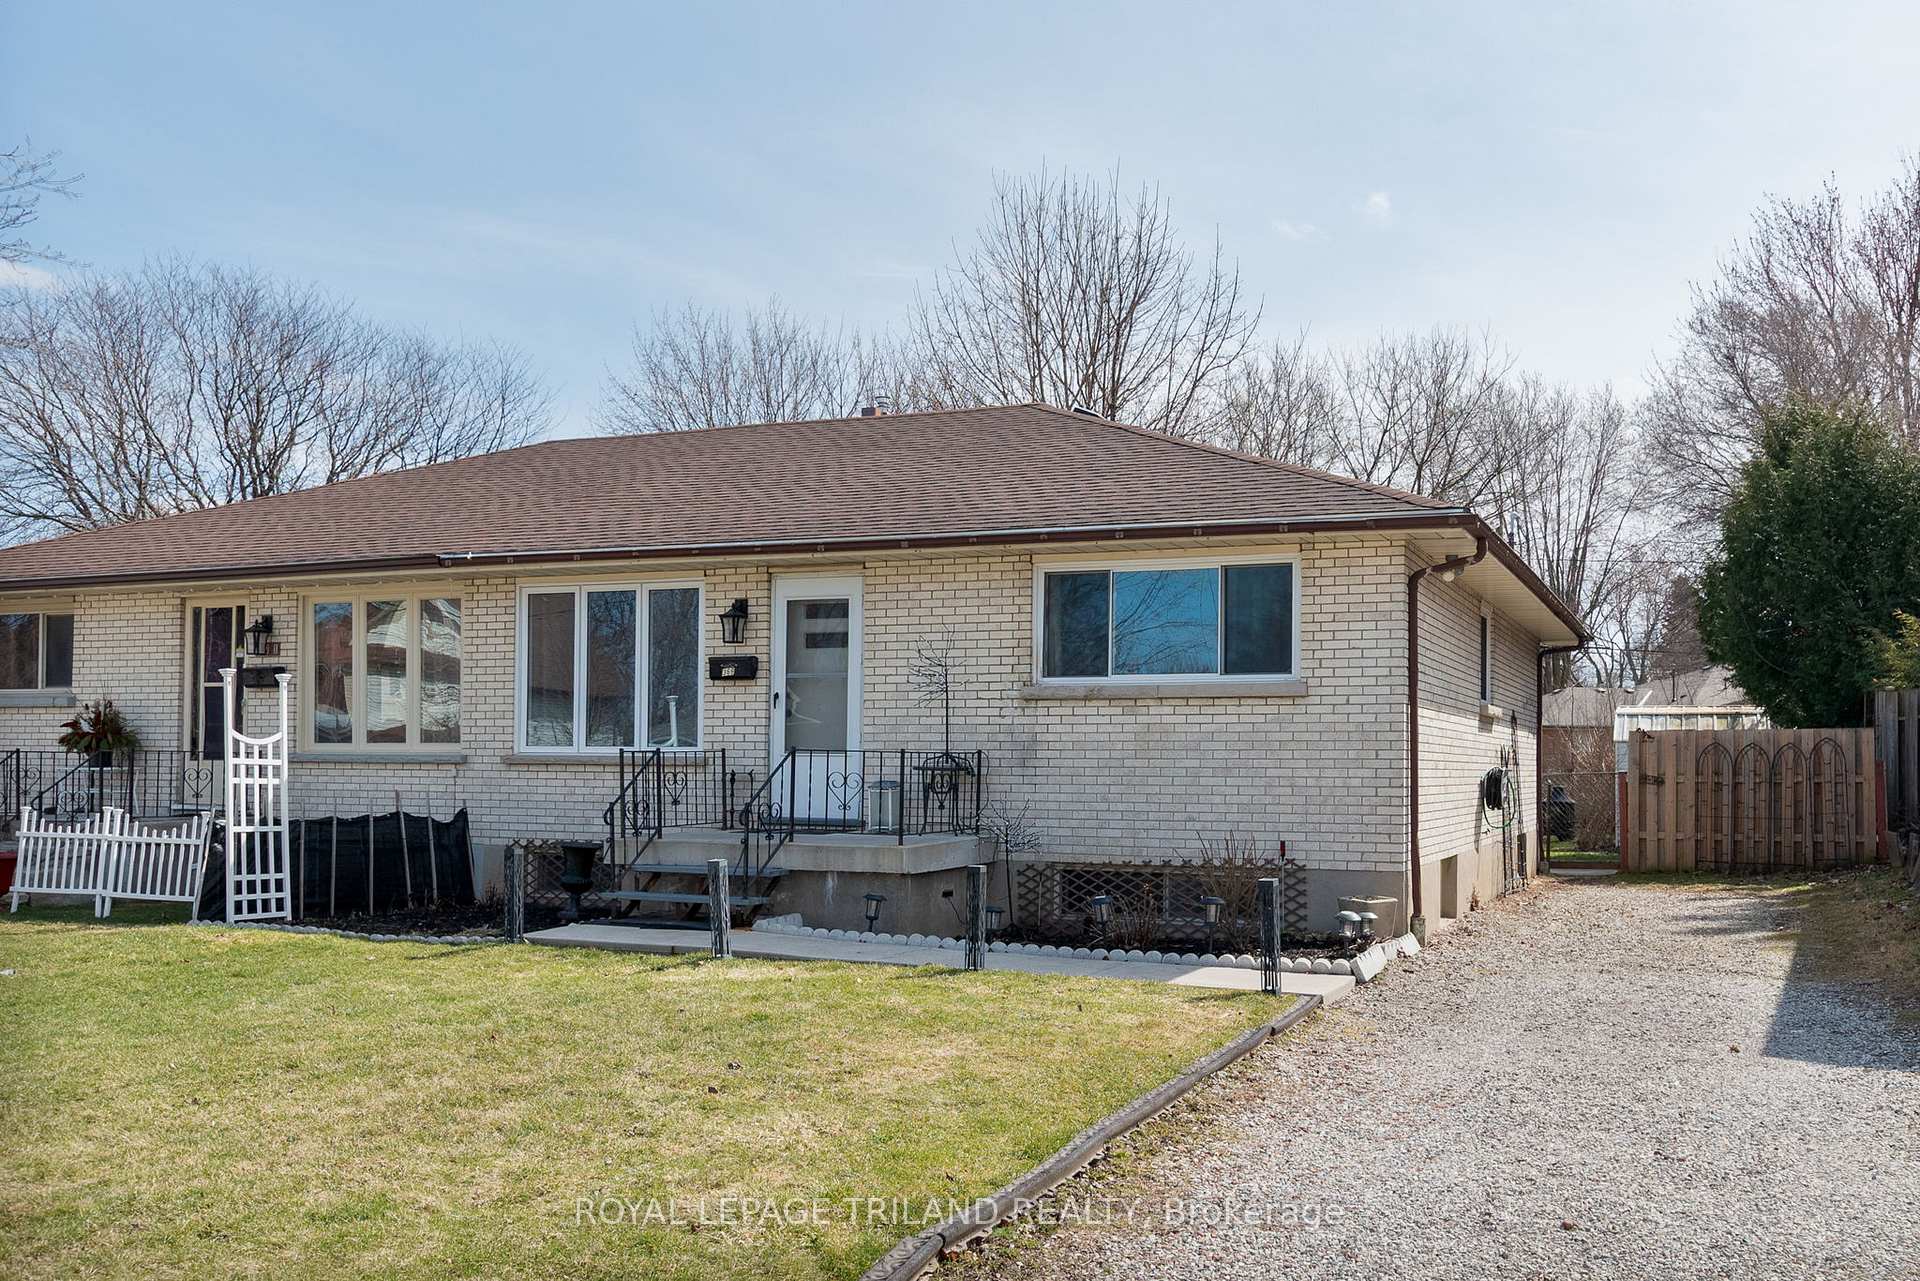
369 Dieppe Street
369 Dieppe Street
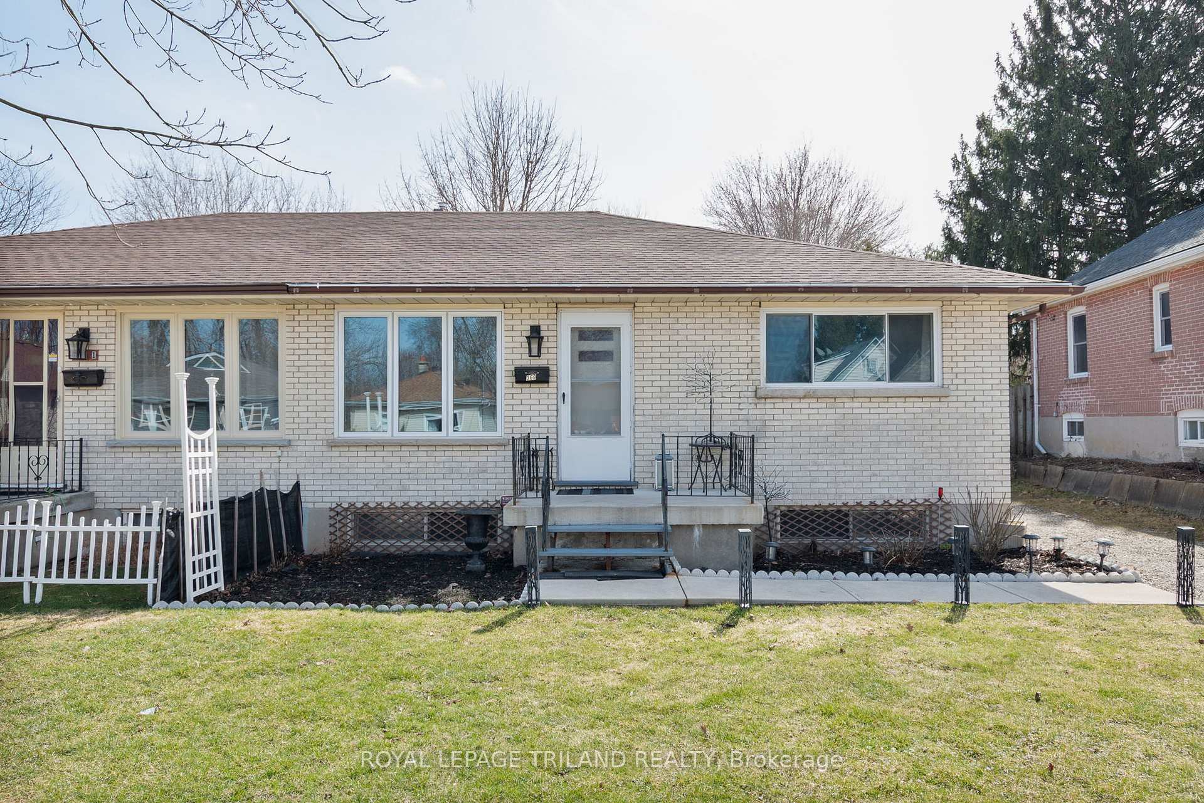
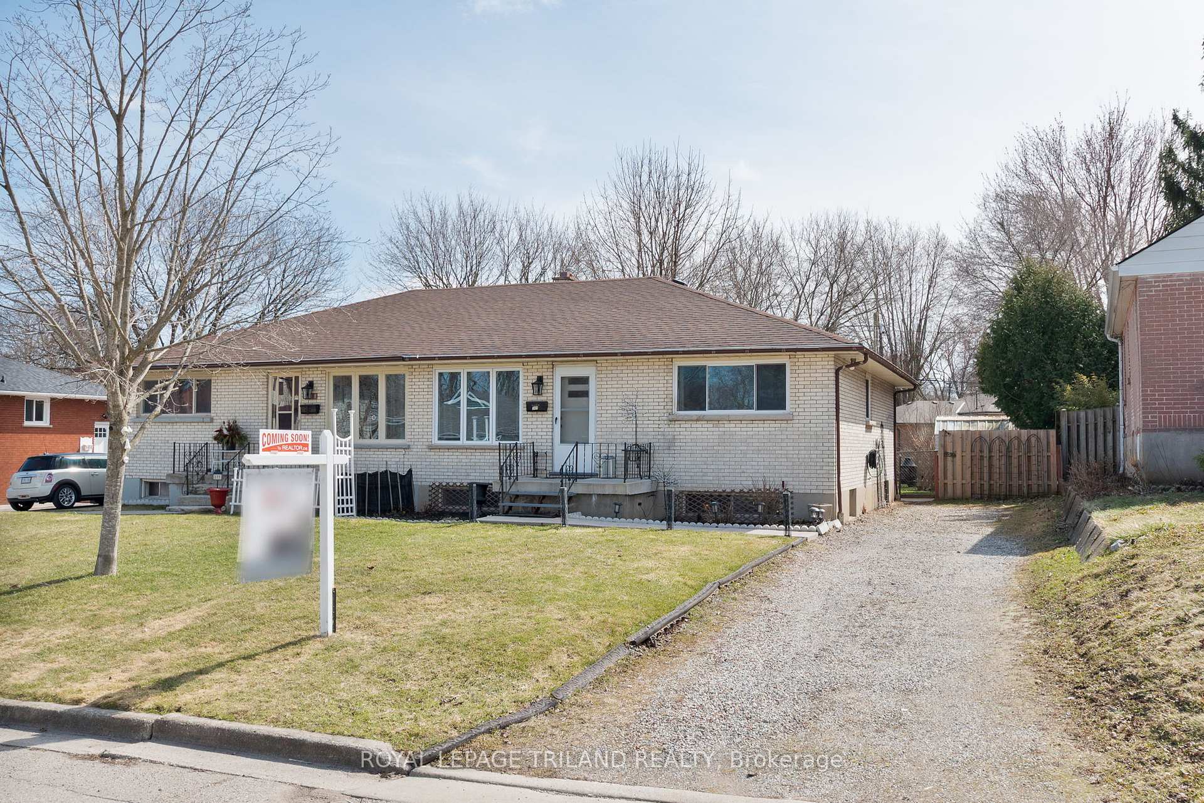
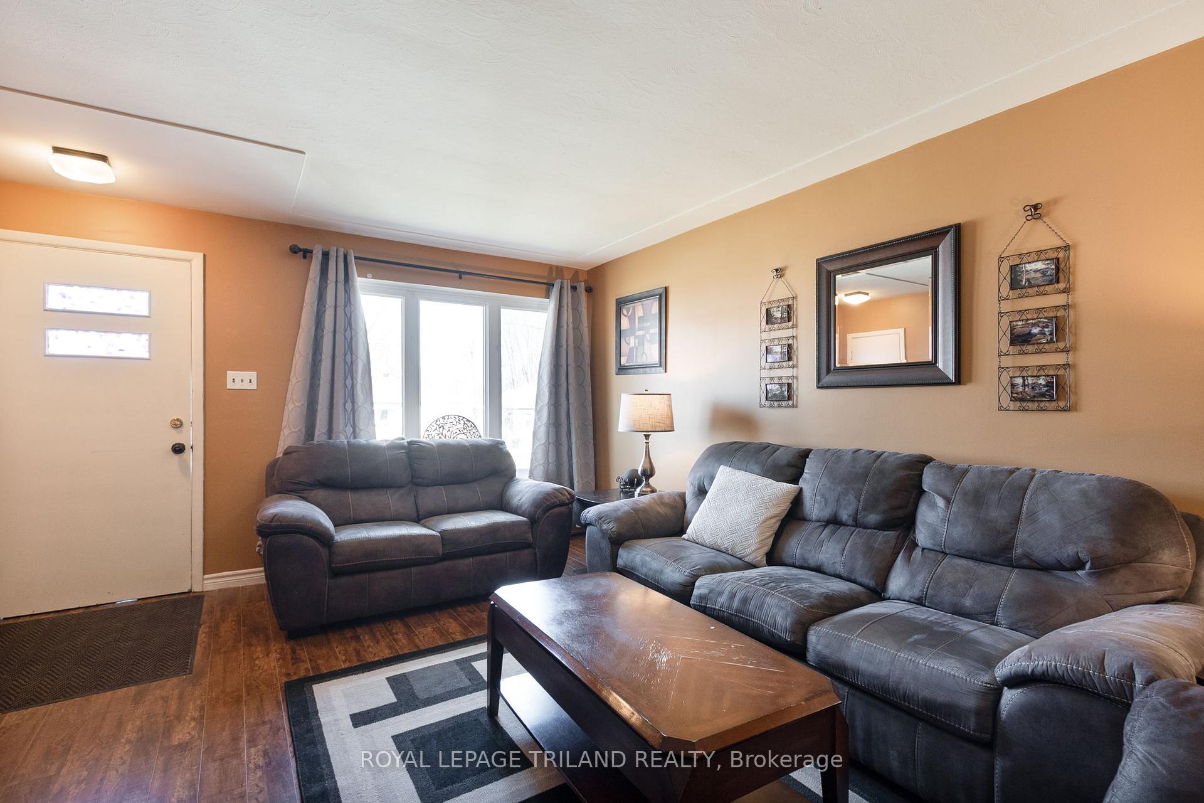
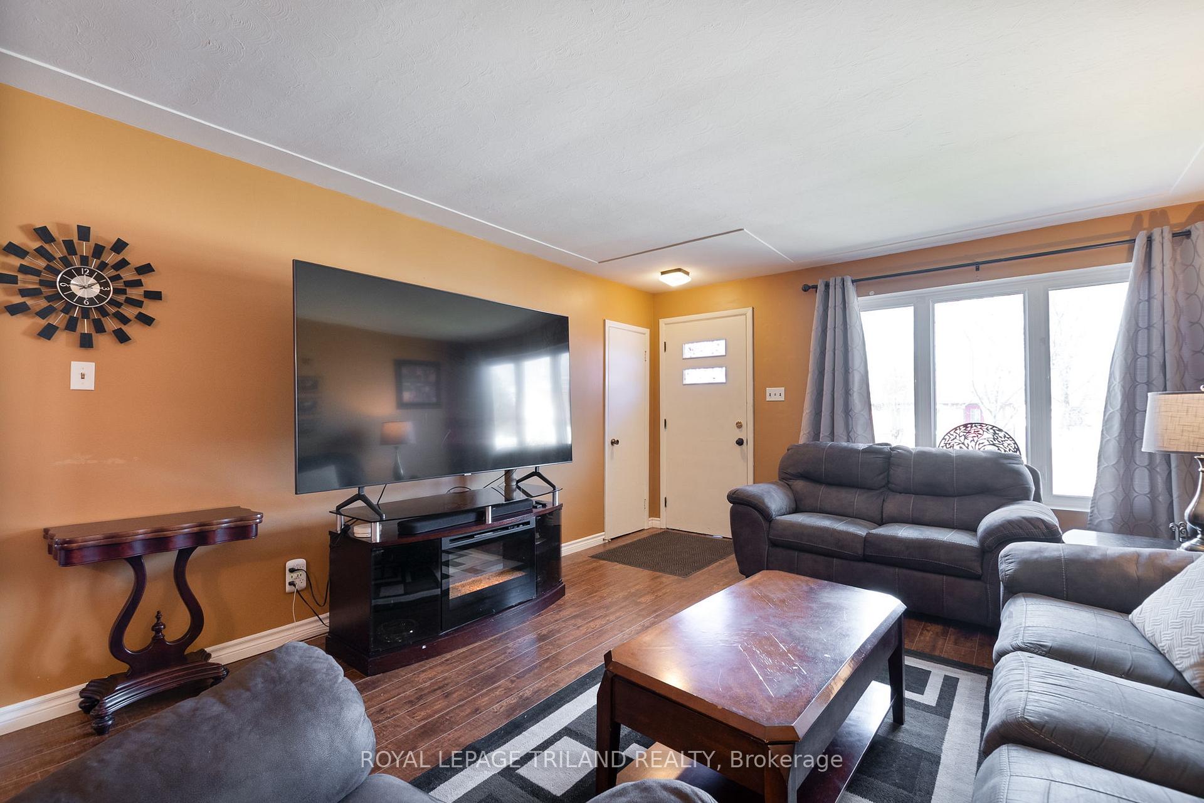 See all 28 photos
Property history
Facts and features
- BasementPart finished
- Age of home51–99 years
- Water, sewerMunicipal
- Lot shapeRectangular
The homeSemi-Detached, Bungalow, Age 51–99 years
- Type: Semi-Detached
- Style: Bungalow
- Age: 51–99 years
- Living space: 700–1,100 sq ft
- Basement: Partially finished, full
InsideLower level, Primary bedroom - main floor, storage, Smoke detector
- Laundry: Lower level
- Features: Primary bedroom - main floor, storage
- Security: Smoke detector
- Rooms above ground: 5
- Bedrooms: 2
- Bathrooms: 1
- Kitchens: 1
- Family room: Yes
Outside and lotBrick, Asphalt shingle, Concrete, poured concrete
- Exterior: Brick
- Roof: Asphalt shingle
- Foundation: Concrete, poured concrete
- Features: Patio, porch, landscaped
- Other structures: Fence - full
- Size: 41.62 × 135.19 ft
- Shape: Rectangular
- Zoning: R2-2
Parking3 Parking, Private
- Spaces: 3 Parking
- Driveway: Private
Heating, water and powerRadiant, gas, Window unit(s), Municipal water
- Heating: Radiant, gas
- Cooling: Window unit(s)
- Water: Municipal water
- Sewer: Municipal sewer
- Natural gas: Yes
- Hydro: Yes
- Cable: Available
- Telephone: Available
Costs and taxesTaxes $2,124 a year, HST included in the price, Hot water tank
- Taxes, 2024: $2,124 a year
- HST: HST included in the price
- Rental items: Hot water tank
- Under contract: Hot water tank-gas
Included in the saleFridge, stove, washer and dryer, plug in ceiling light above dining table if buyer wants, Wall decorations including mirrors and sconces, curtains and rods with hardware, chiminea in the rear yard, deep freezer in lower level
- Included: Fridge, stove, washer and dryer, plug in ceiling light above dining table if buyer wants
- Not included: Wall decorations including mirrors and sconces, curtains and rods with hardware, chiminea in the rear yard, deep freezer in lower level
NearbyPlace of worship, fenced yard, hospital, park, public transit
- Close to: Place of worship, fenced yard, hospital, park, public transit
Listing detailsX12040971, Sold, Mar 25, 2025
- MLS® number: X12040971
- Status: Sold
- Listed on: Mar 25, 2025
- Days on market: 42
- Updated: May 6, 2025
- Possession: Flexible
- Occupied by: Owner
- Listing brokerage: ROYAL LEPAGE TRILAND REALTY
About this home
369 Dieppe Street, London (South J), ON N5Z 3A7
If you've been looking for just the right home to get into the market, are looking to downsize into something more manageable, or are considering an income property, this updated Glen Cairn semi is located in a great neighbourhood and is move-in ready. When you enter you're greeted by a bright open concept living and dining space that's backlit by large windows and complimented by gleaming laminate floors: the perfect spot to relax or entertain. The adjacent classic kitchen provides lots of workspace and storage, including a pantry cupboard. The main also provides two nicely-sized bedrooms off a hallway for additional privacy, alongside a well-appointed main bath sporting a newer vanity and fixtures. The lower level with higher than standard ceiling height is partially finished with two distinct living spaces that are perfect for a rec room, office, hobby room, or renovate and enlarge the windows to add future living space! The direct door from the back into the basement also provides income property potential! The backyard is fenced and surrounded by mature trees for extra shade and privacy and is the perfect spot to spend a long summer afternoon. There are other updates here as well: the shingles (2014) and main floor windows (2019) are newer and the boiler was rebuilt in 2024. This is a quiet street that is steps away from frequent transit, the greenspace and trails at Glen Cairn Park, and close to schools (C.C. Carrothers P.S. / St. Sebastian Catholic Elementary) and Victoria Hospital plus shopping in Pond Mills and south London. This is a great opportunity for retirees, a young family, or for anyone looking to grow their investment property portfolio. Summer is coming - come pick out a spot for the BBQ!
Ask about this home
A HOMEH agent will answer your questions about this home.
Around this home
Daily convenience, out of 100, from the distances below
Schools nearby
School rating, out of 10.
Helpful calculators
Your HOMEH agent

"I would see it this week."