

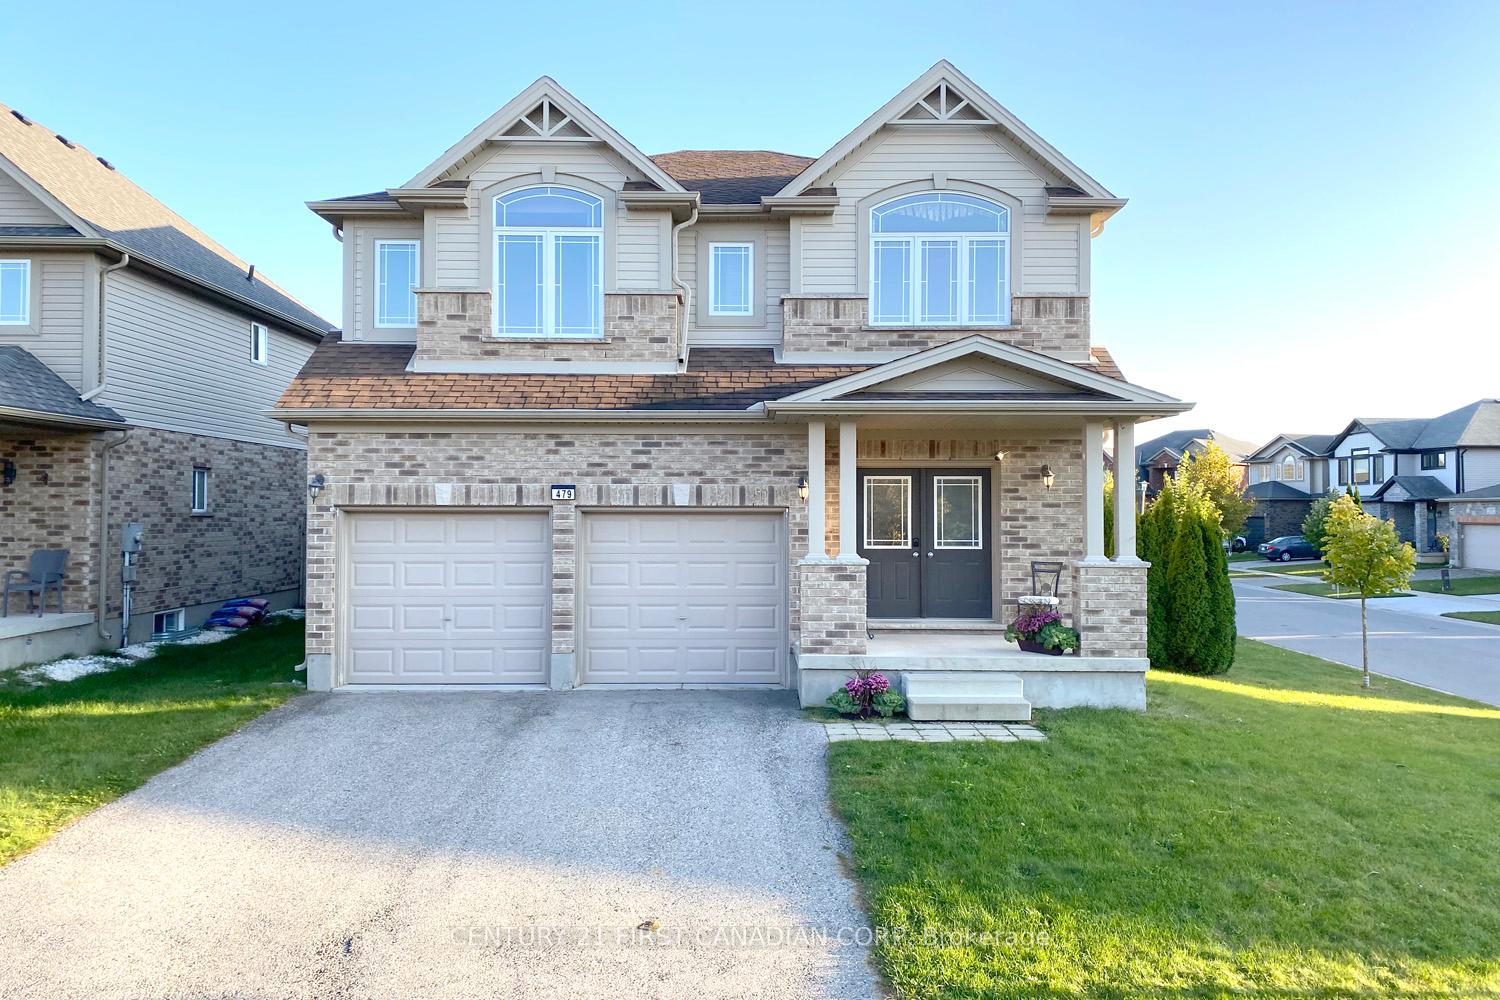
479 Blackacres Boulevard
479 Blackacres Boulevard
 See all 40 photos
Property history
Facts and features
- BasementPart finished
- Age of home6–15 years
- Water, sewerMunicipal
- Lot shapeOther
- Central air
The homeDetached, 2-storey, Age 6–15 years
- Type: Detached
- Style: 2-storey
- Age: 6–15 years
- Living space: 2,500–3,000 sq ft
- Basement: Full, partially finished
InsideMain level, Sump pump, Rooms above ground 15
- Laundry: Main level
- Features: Sump pump
- Rooms above ground: 15
- Rooms in the basement: 1
- Bedrooms: 5
- Bathrooms: 4
- Kitchens: 1
Outside and lotShingle, Shingles, Poured concrete
- Exterior: Shingle
- Roof: Shingles
- Foundation: Poured concrete
- Features: Patio, porch, landscaped
- Size: 49.93 × 109.67 ft
- Shape: Other
- Zoning: R1-4(17)
Parking2 Garage, Attached, Private double
- Spaces: 2 Garage
- Garage: Attached
- Driveway: Private double
Heating, water and powerForced air, gas, Central air, Municipal water
- Heating: Forced air, gas
- Cooling: Central air
- Water: Municipal water
- Sewer: Municipal sewer
- Natural gas: Yes
- Hydro: Yes
- Cable: Yes
- Telephone: Yes
Costs and taxesTaxes $6,513 a year, Hot water heater, Hot water tank-gas
- Taxes, 2024: $6,513 a year
- Rental items: Hot water heater
- Under contract: Hot water tank-gas
Included in the saleDishwasher, dryer, refrigerator,stove, washer
- Included: Dishwasher, dryer, refrigerator,stove, washer
Listing detailsX11903999, Sold, Jan 2, 2025
- MLS® number: X11903999
- Status: Sold
- Listed on: Jan 2, 2025
- Days on market: 12
- Updated: Jan 14, 2025
- Possession: Flexible
- Occupied by: Owner
- Listing brokerage: CENTURY 21 FIRST CANADIAN CORP
About this home
479 Blackacres Boulevard, London (North E), ON N6G 0J6
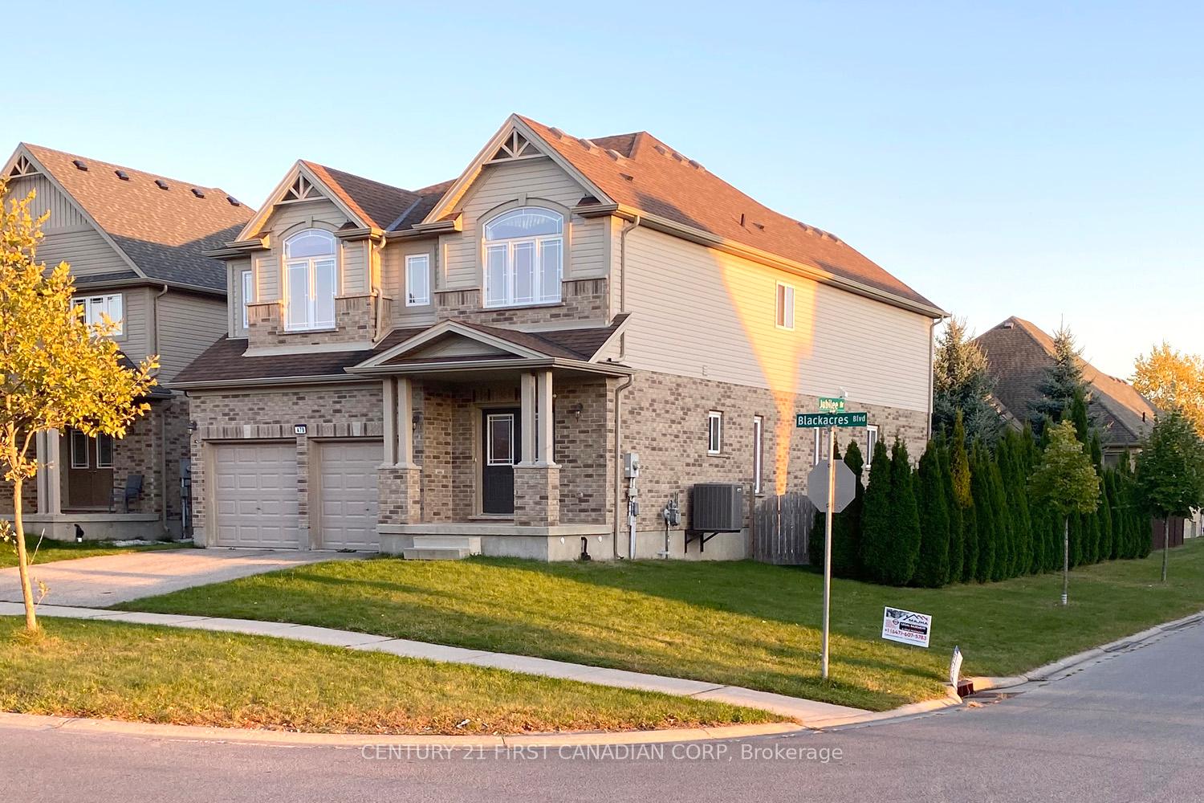
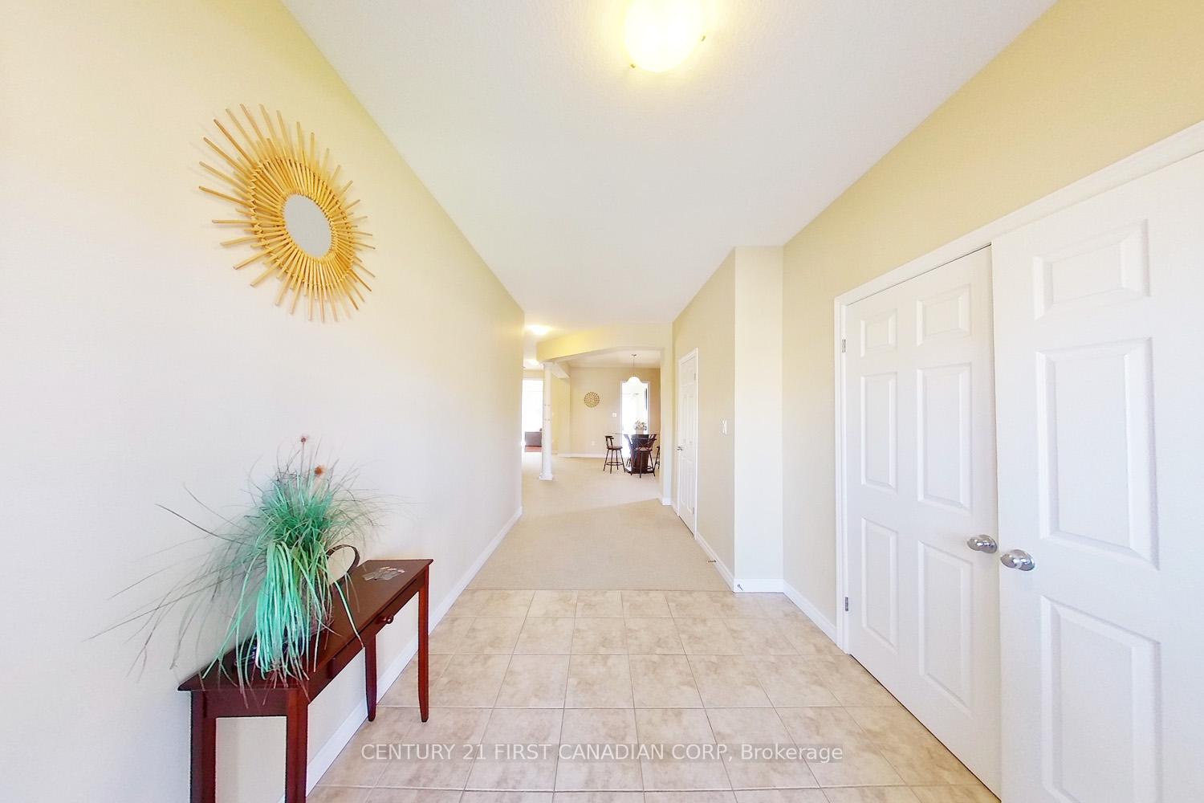
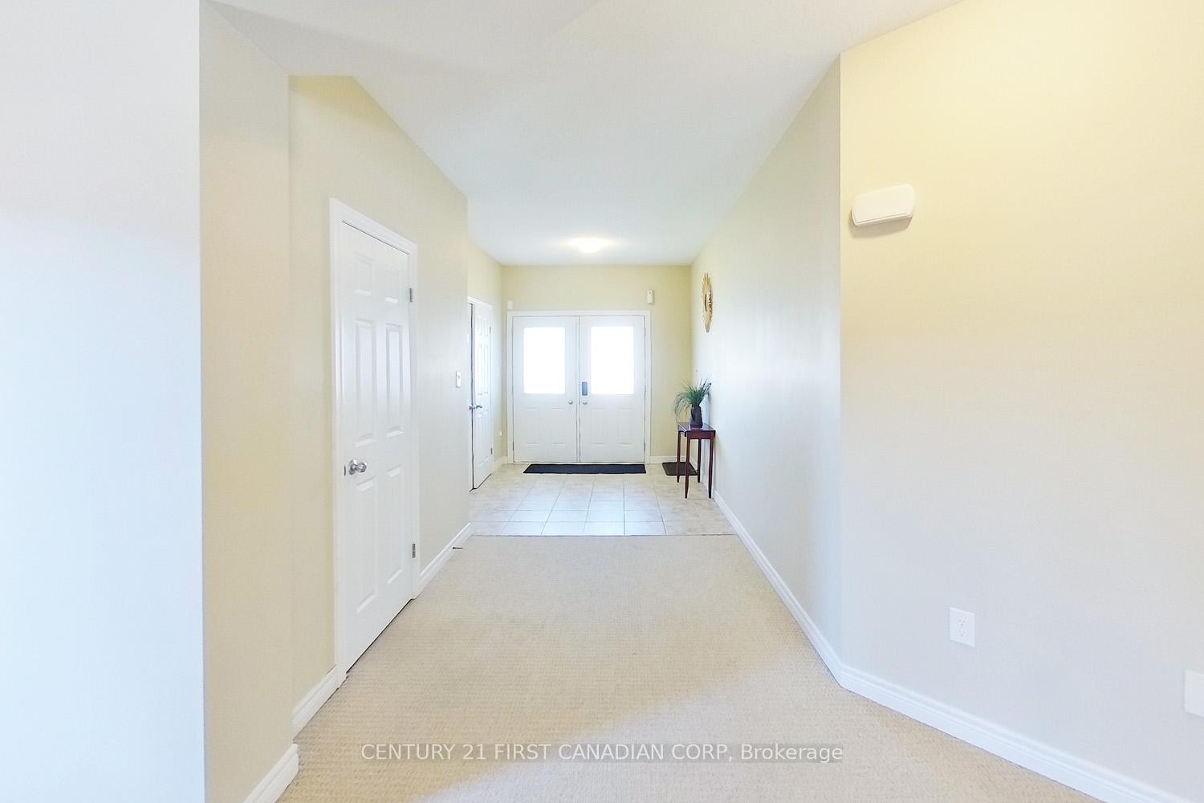
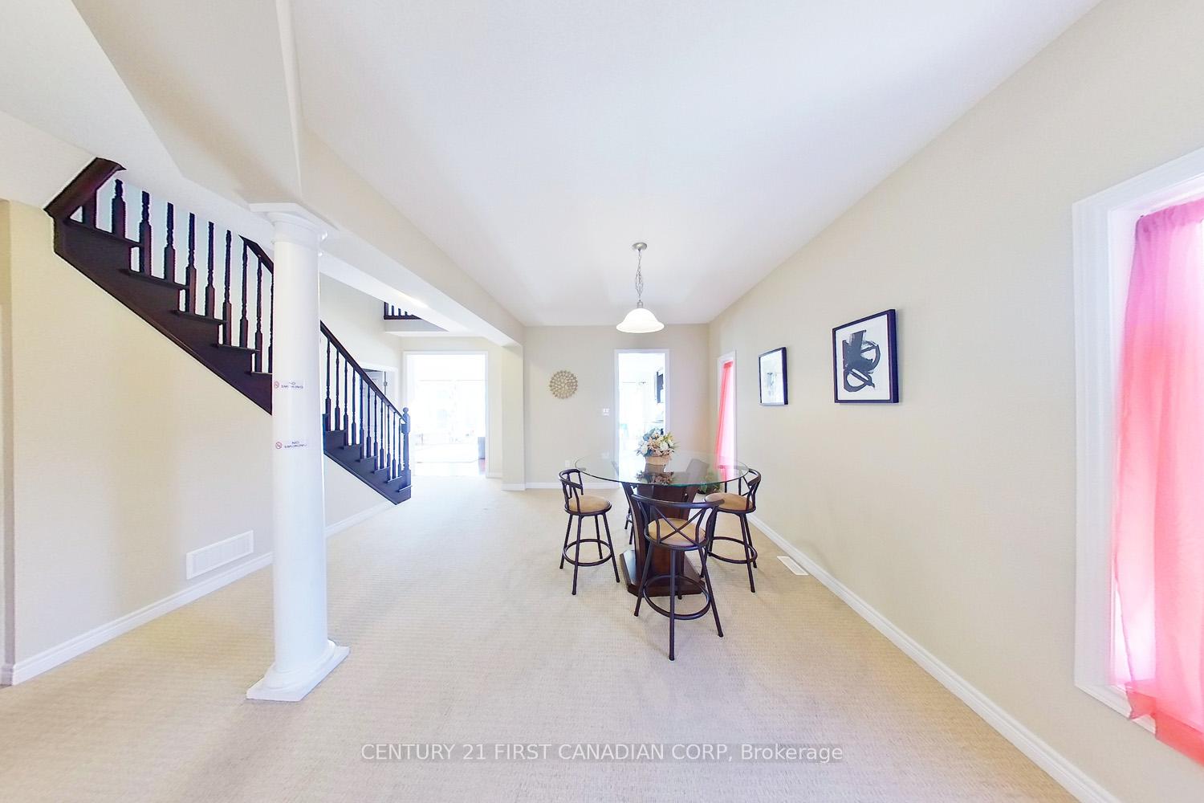
Luxury home close to Hyde Park Walmart. 3141 SQFT above ground level plus partial finished basement. Corner lot. 5 bedrooms, 4 bathrooms. 9ft ceiling in main level. Bright natural light family room with 17 feet high ceiling, big windows. Specious kitchen with granite counter top and breakfast room and tiled floor. One more formal dining room with carpet floor. Custom designed main level bedroom for seniors. Second level has 4 large bedrooms and 3 full bathrooms. Master bedroom has a huge 5 piece ensuite with granite counter top, tube and shower. Second bedroom also has ensuite bathroom. Two other bedrooms share a "JACK & JILL ENSUITE BATHROOM". Nice study area ovelooks the main level lingving room. One storeroom in second level can be changed a second laundray. Partially finished basement with seperate entrance from the garage has a huge REC room, can be upgraded to a second unit. Fenced backyard has a patio and cedar tree fence with nice privacy. Many upgrades. New paint. Walk distance to Hyde Park shopping center (Walmart, Canadian Tire etc.). a few minutes walk tobus route directly to Western University Campus. Close to all amenities. Great neighborhood.
Ask about this home
A HOMEH agent will answer your questions about this home.
Around this home
Daily convenience, out of 100, from the distances below
Schools nearby
School rating, out of 10.
Helpful calculators
Your HOMEH agent

"I would see it this week."