

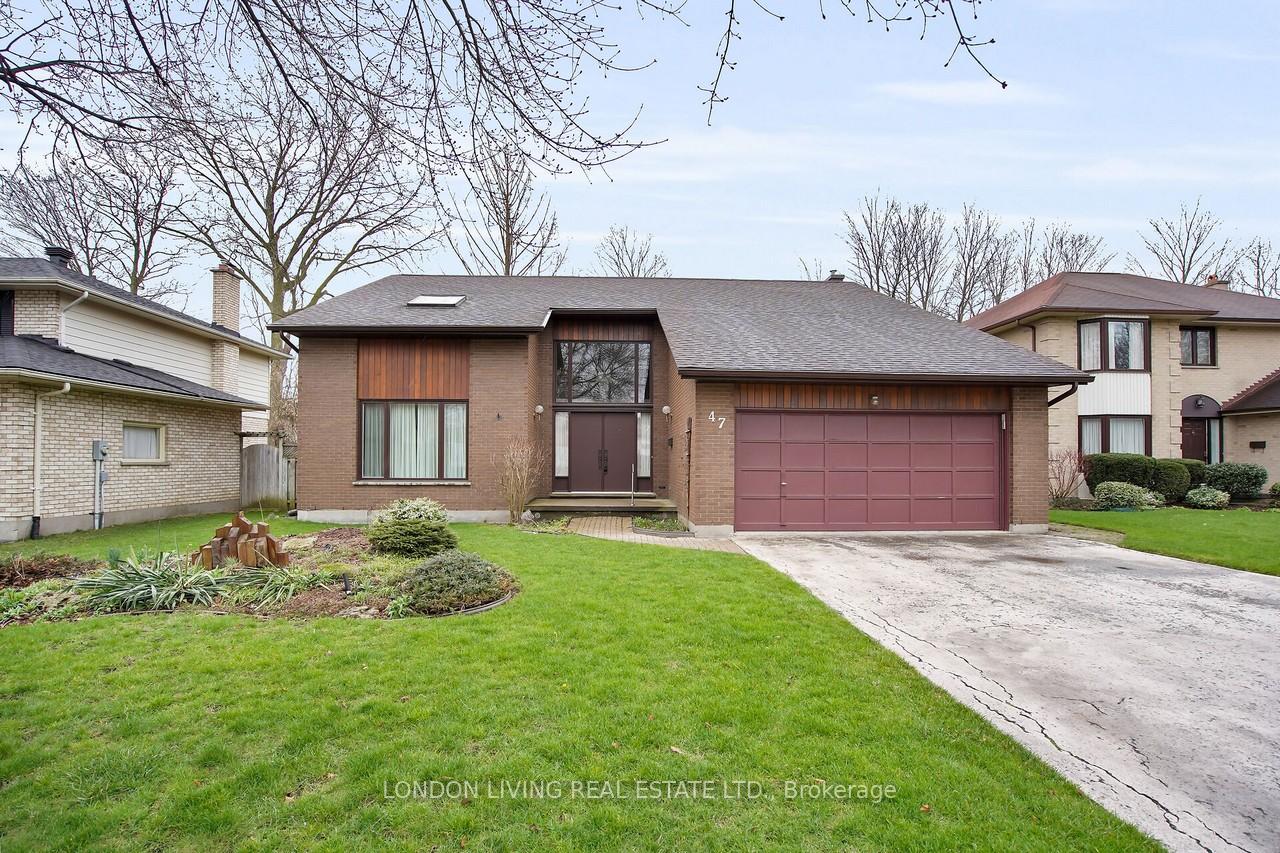
47 Deer Valley Crescent
Detached Sold
1/4647 Deer Valley Crescent
Detached Sold
 See all 46 photos
3 Bedrooms
3 Bathrooms
2 Garage
2K–2.5K sq.ft
60×110 ft
$5,647/yr
Property history
Facts and features
- BasementFull
- Age of home31–50 years
- Water, sewerMunicipal
- Lot shapeRectangular
What stands out
- Fireplace
- Central air
The homeDetached, 2-storey, Age 31–50 years
- Type: Detached
- Style: 2-storey
- Age: 31–50 years
- Living space: 2,000–2,500 sq ft
- Basement: Full
- View: Trees/woods
InsideFireplace Yes, family room, Main level, Water heater owned
- Fireplace: Yes, family room
- Laundry: Main level
- Features: Water heater owned
- Security: Carbon monoxide detectors, smoke detector
- Rooms above ground: 7
- Rooms in the basement: 1
- Bedrooms: 3
- Bathrooms: 3
- Kitchens: 1
- Family room: Yes
Outside and lotAluminum siding, brick, Asphalt shingle, Concrete
Outside
- Exterior: Aluminum siding, brick
- Roof: Asphalt shingle
- Foundation: Concrete
- Features: Deck, landscaped, privacy, porch
- Size: 60 × 110 ft
- Shape: Rectangular
- Zoning: R1-6
Parking2 Garage, Attached, Private double
- Spaces: 2 Garage
- Garage: Attached
- Driveway: Private double
Heating, water and powerForced air, gas, Central air, Municipal water
- Heating: Forced air, gas
- Cooling: Central air
- Water: Municipal water
- Sewer: Municipal sewer
Costs and taxesTaxes $5,647 a year, HST included in the price
- Taxes, 2024: $5,647 a year
- HST: HST included in the price
Included in the saleExisting stove, fridge, washer, dryer 2024, dishwasher, all in as is condition
- Included: Existing stove, fridge, washer, dryer 2024, dishwasher, all in as is condition
NearbyWooded/treed, school bus route, school, public transit, park, hospital
- Close to: Wooded/treed, school bus route, school, public transit, park, hospital
Listing detailsX12086130, Sold, Apr 16, 2025
- MLS® number: X12086130
- Status: Sold
- Listed on: Apr 16, 2025
- Days on market: 20
- Updated: May 6, 2025
- Possession: 2025-07-02 / Flexible
- Occupied by: Owner
- Listing brokerage: LONDON LIVING REAL ESTATE LTD.
About this home
47 Deer Valley Crescent, London (South N), ON N6J 4K5
Water Heater OwnedTrees/WoodsWooded/TreedSchool Bus RouteSchoolPublic Transit
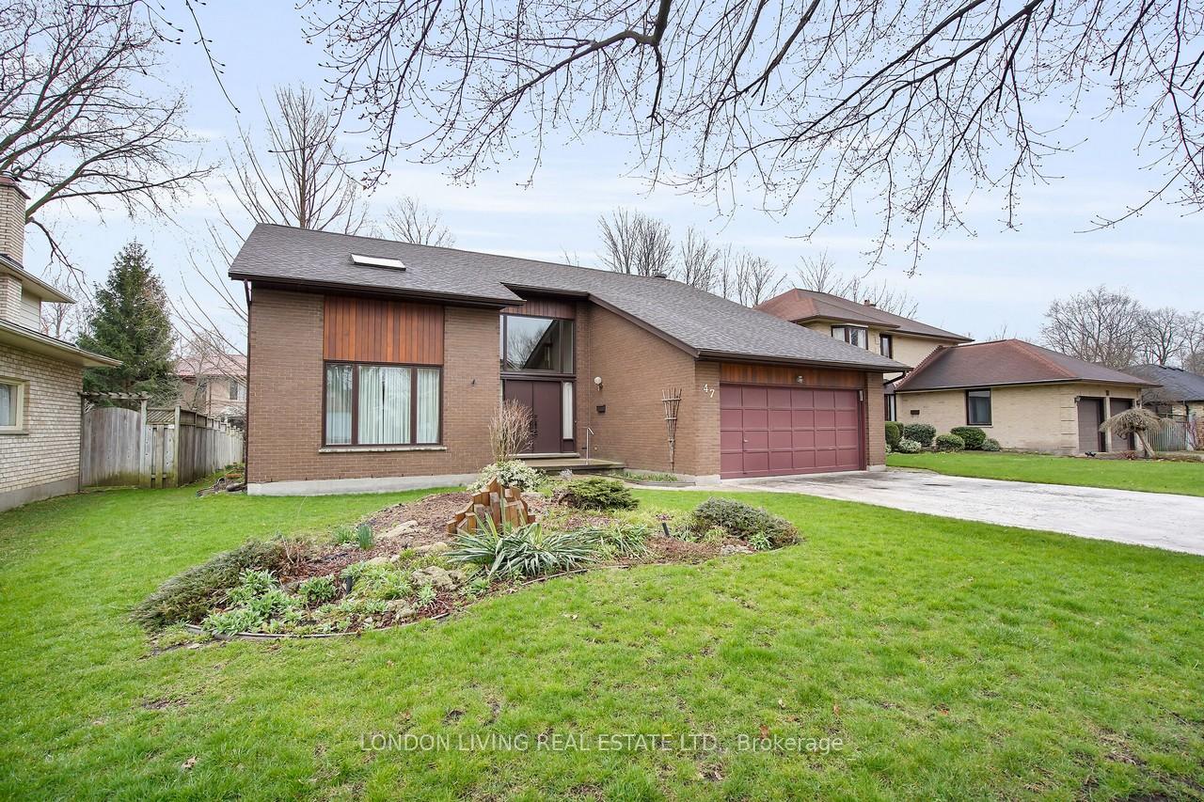
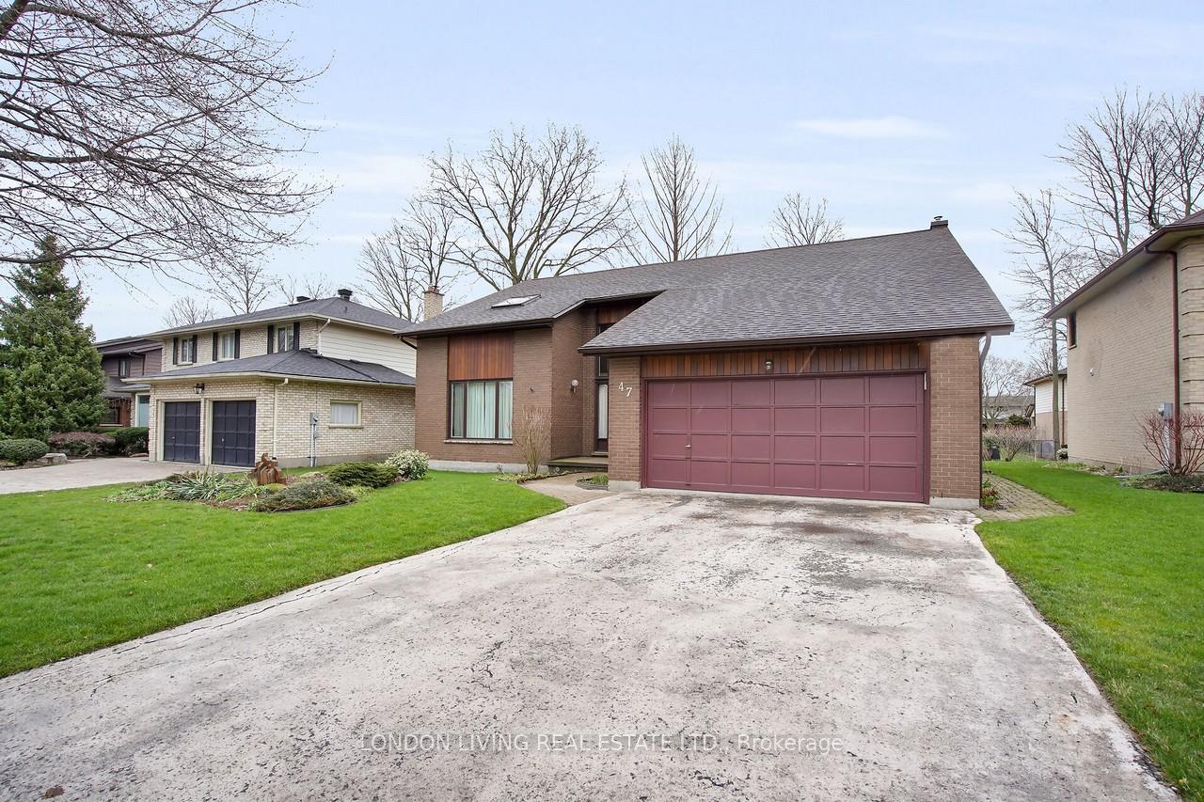
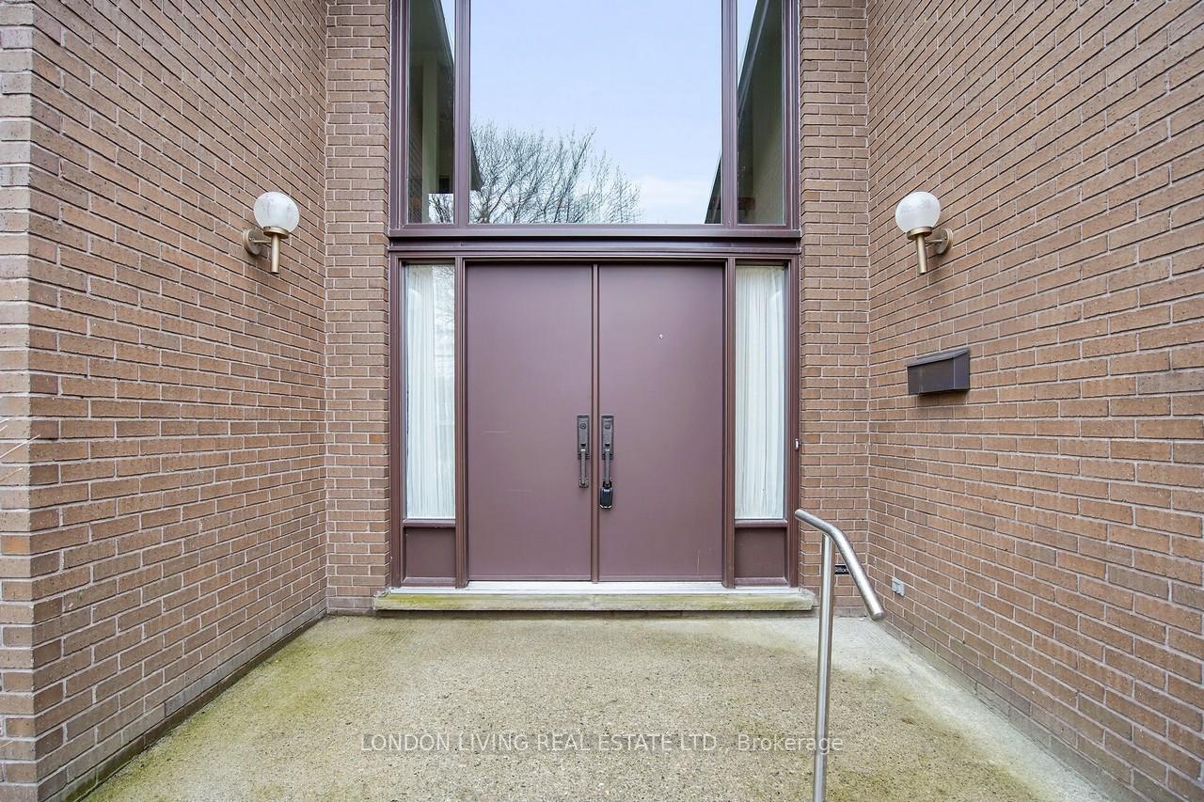
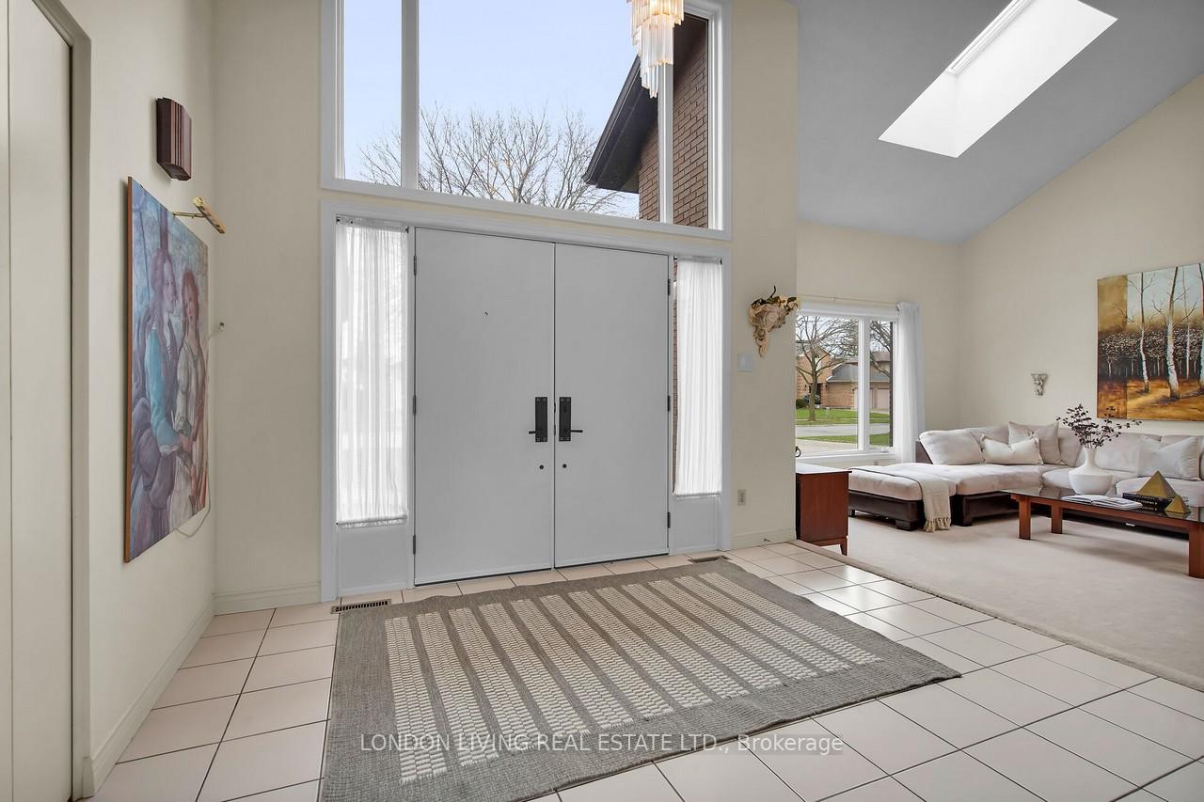
Situated on a quiet crescent in sought after Westmount. UNIQUE CUSTOM BUILT! From the stunning foyer with vaulted ceilings to the open concept living/dining rooms, with a sundrenched eat-in kitchen to deck and overlooking the landscaped lot. Enjoy entertaining with the main floor family room with gas fireplace. 3 bedrooms, 2.5 baths, spacious primary bedroom with 5-piece ensuite. Neutral decor, many updates including windows, roof, and deck. This home is truly one of a kind. Make your appointment today!
Read more
Ask about this home
A HOMEH agent will answer your questions about this home.
Ask a question
Thinking of selling your home?See what your home is worth today.
Around this home
PINE VALLEY/DEER VALLEY
Errands
Parks
Schools
Daily convenience, out of 100, from the distances below
ParkWestmount Lions Park · 4 within 1 km9 min walk528 m
GroceryCircle K7 min walk438 m
SchoolW Sherwood Fox Public School6 min walk370 m
PharmacyPharmaChoice7 min walk433 m
Cafés & foodTahini's · 15 within 1 km6 min walk397 m
Gym & rec centreFit4Less12 min walk715 m
LibraryLondon Public Library - Bostwick17 min walk1.0 km
WalkDriveStraight-line distance, open map data
Grocery0.4 km
Park0.5 km
Coffee0.6 km
Dining0.4 km
Gym0.7 km
Schools nearby
School rating, out of 10.
W Sherwood Fox Public Schoolelementary · Public · 0.4 km
4.5/10Low
Saunders Secondary Schoolsecondary · Public · 0.5 km
5.6/10Fair
Westmount Public Schoolelementary · Public · 0.7 km
6.3/10Fair
Contact agent
Helpful calculators
Mortgage
Affordability
Closing costs
Land transfer tax
Property tax
Down payment
CMHC insurance
Stress test
Cashback Rebate
Your HOMEH agent

NimaHOMEH agent · London
"I would see it this week."
Ask Nima