

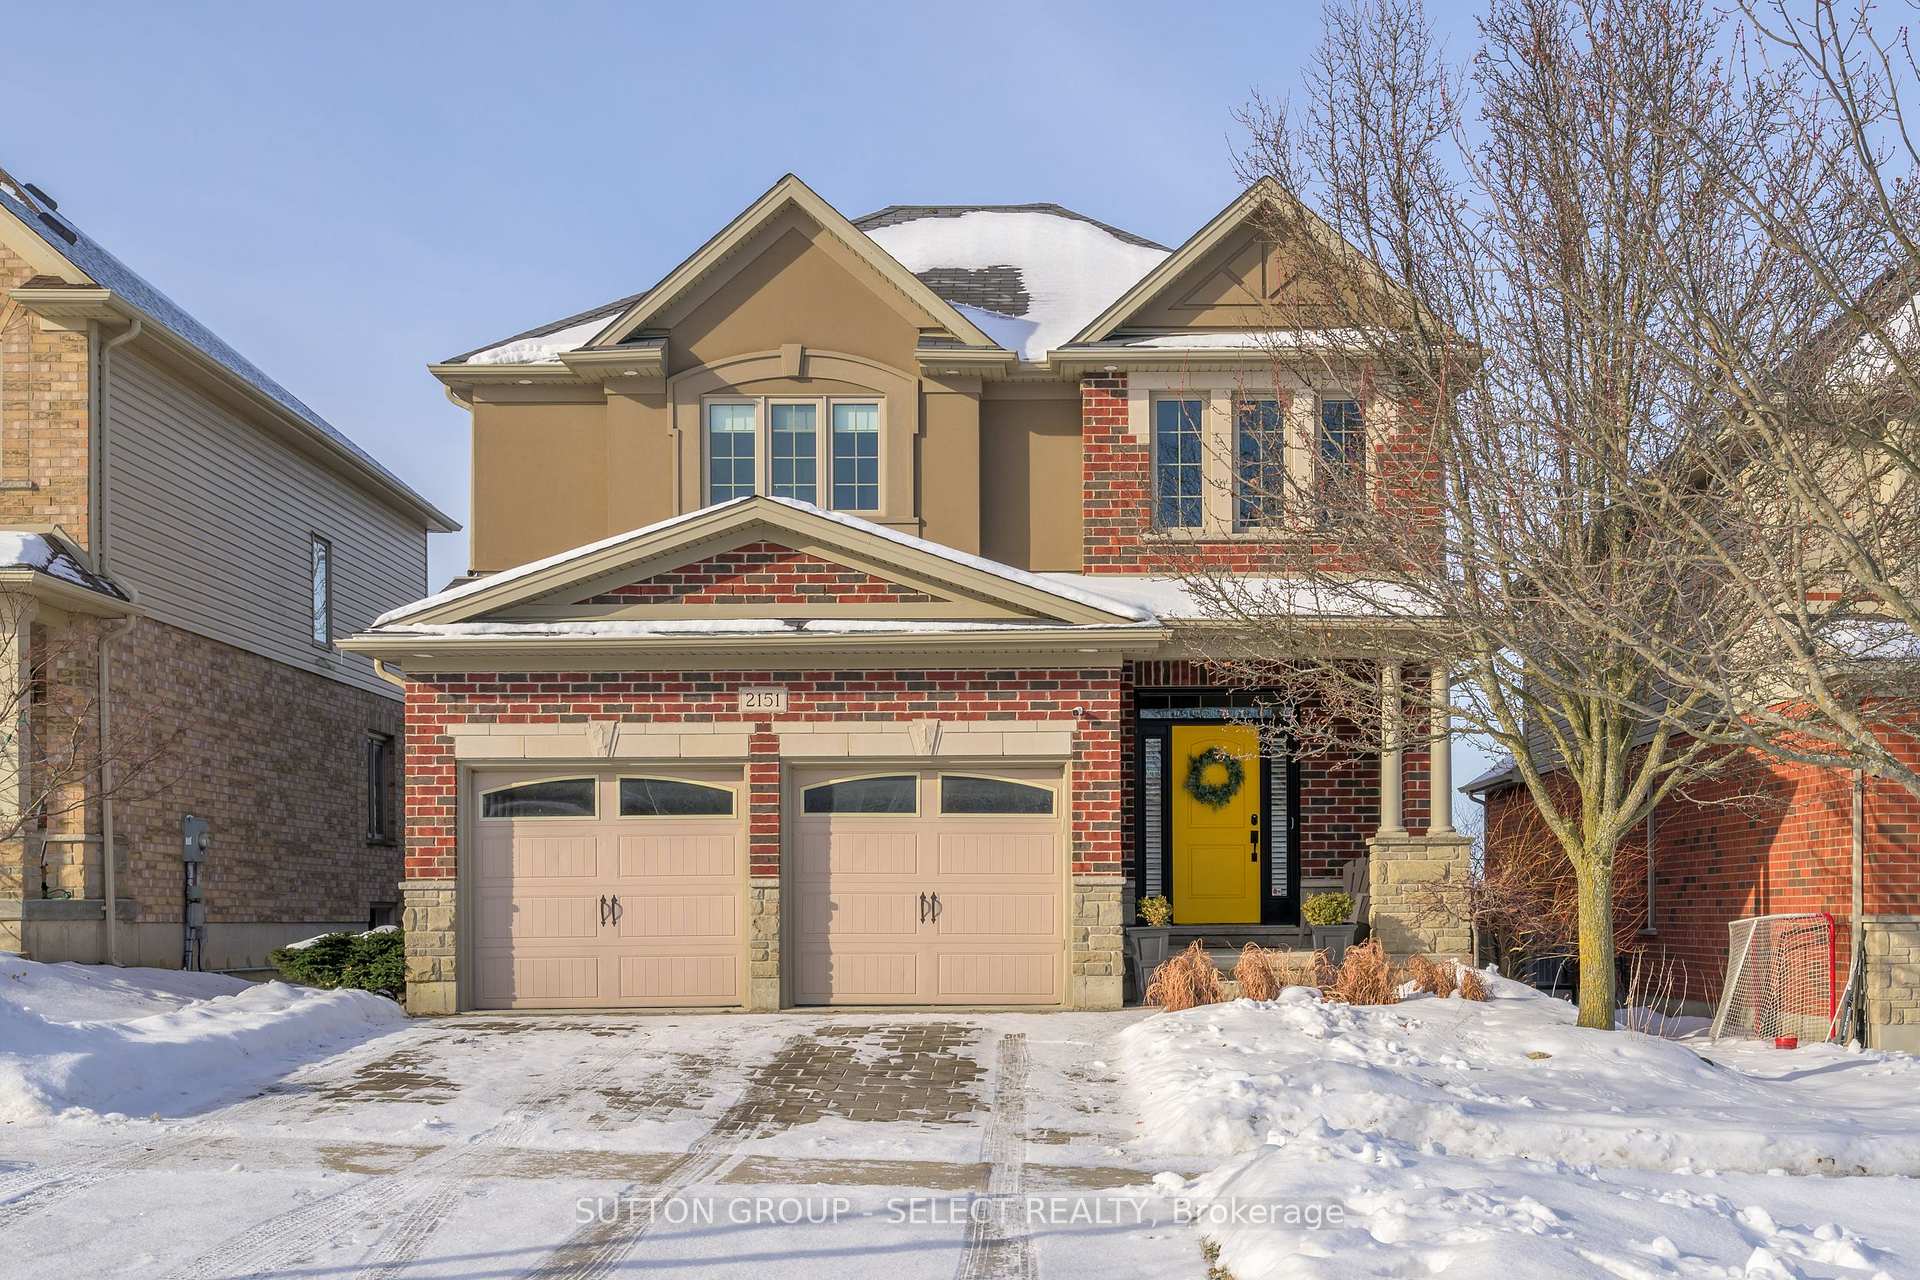
2151 Wickerson Road
2151 Wickerson Road
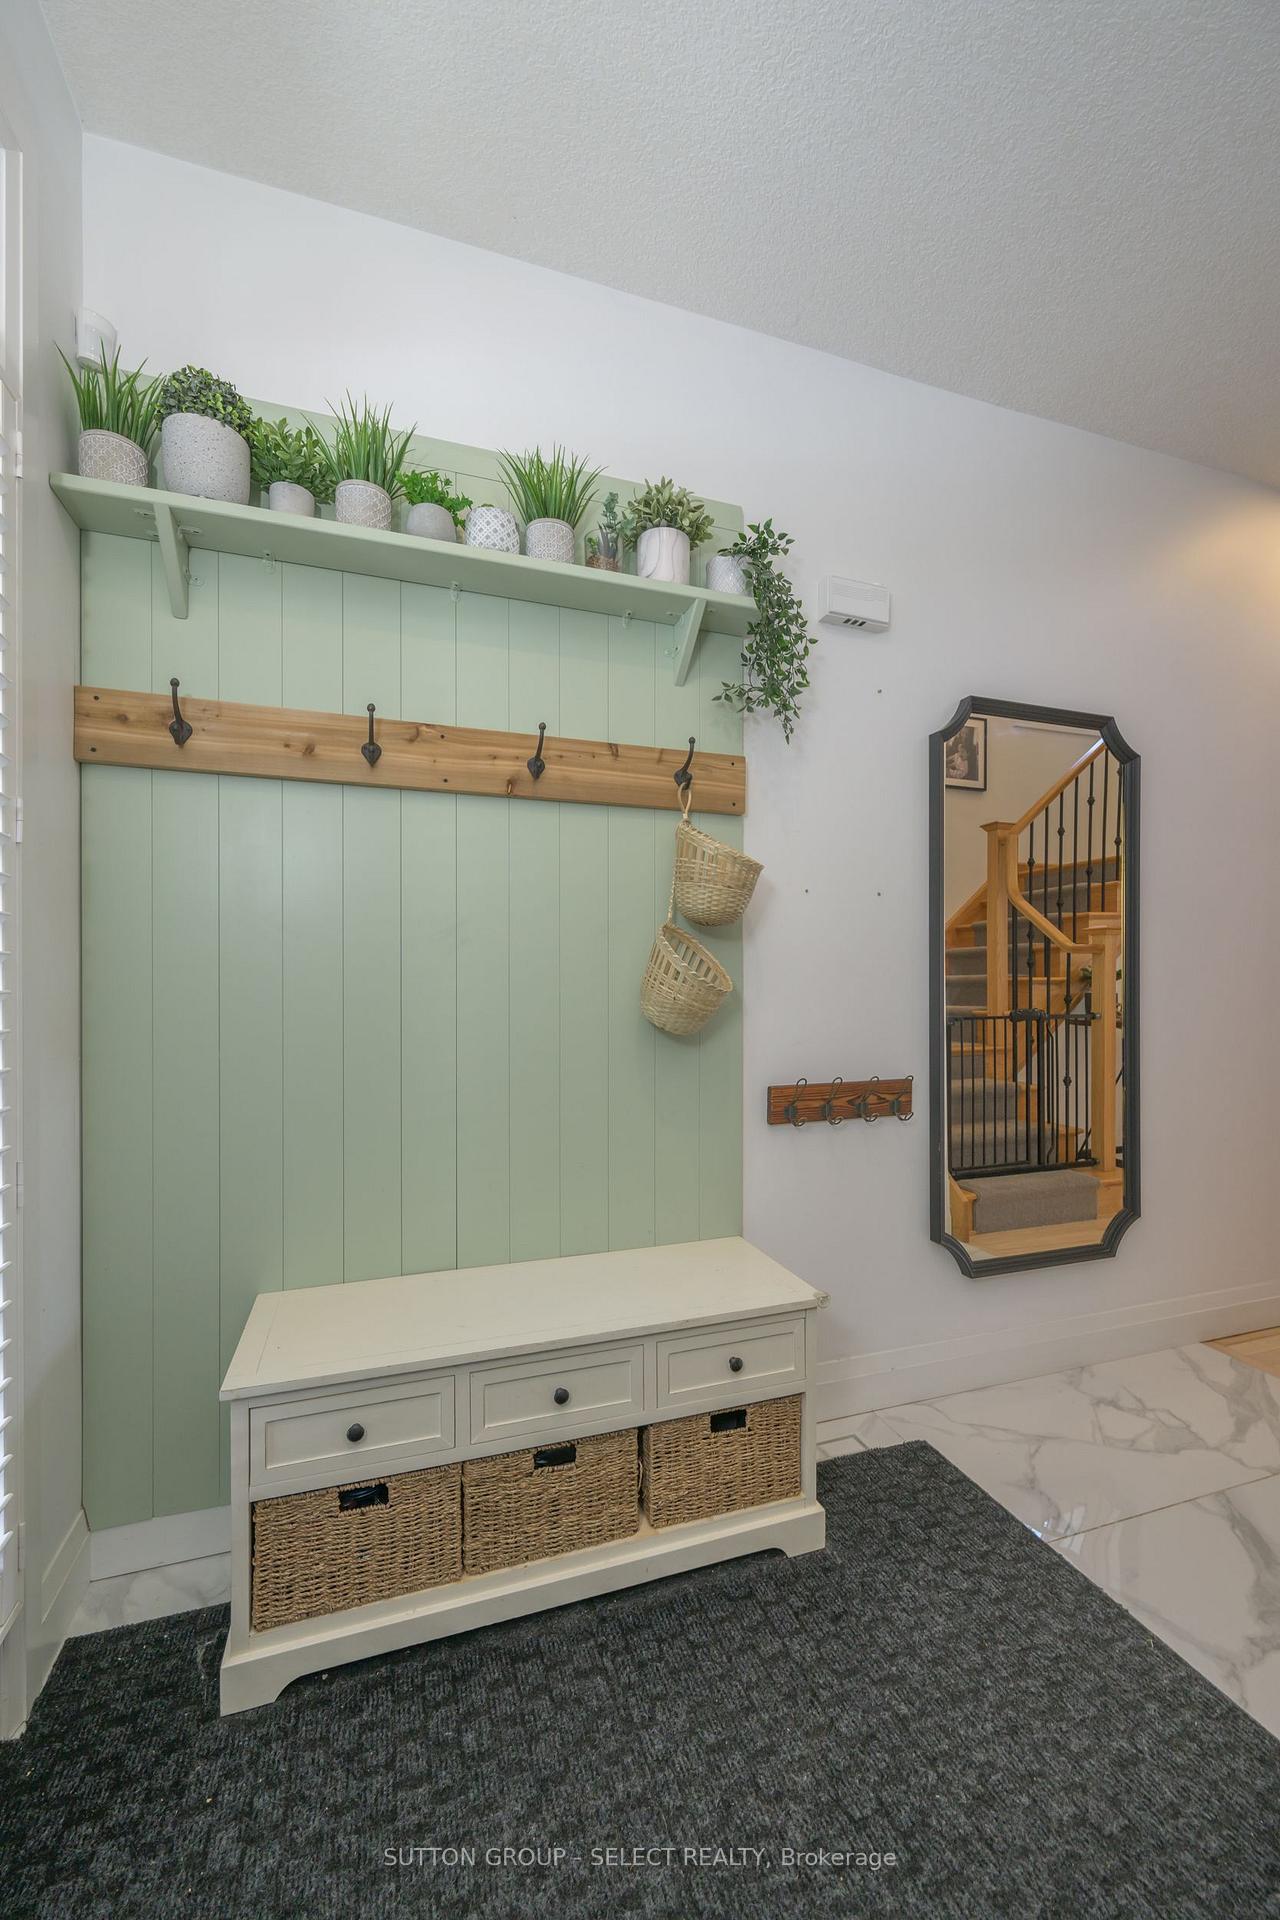 See all 40 photos
Property history
- $1,099,999TerminatedList: 2025-04-07|End: 2025-05-21|44 daysX12066645
- $1,169,999TerminatedList: 2025-03-24|End: 2025-04-07|14 daysX12038028
- $1,199,999TerminatedList: 2025-02-06|End: 2025-03-23|45 daysX11959655
Facts and features
- BasementPart finished
- Age of home16–30 years
- Price per sq ft~$533
- Water, sewerMunicipal
- Hardwood floors
- Fireplace
- Central air
The homeDetached, 2-storey, Age 16–30 years
- Type: Detached
- Style: 2-storey
- Age: 16–30 years
- Living space: 2,000–2,500 sq ft
- Basement: Full, partially finished
- View: Meadow
InsideFireplace Yes, electric, living room, Hardwood, Tile, Vinyl, Main level
- Fireplace: Yes, electric, living room
- Flooring: Hardwood, Tile, Vinyl
- Laundry: Main level
- Features: Auto garage door remote, erv/hrv, on demand water heater, rough-in bath, sump pump, water softener
- Security: Other
- Rooms above ground: 9
- Rooms in the basement: 1
- Bedrooms: 4
- Bathrooms: 3
- Kitchens: 1
- Family room: Yes
Outside and lotBrick, vinyl siding, Asphalt shingle, Poured concrete
- Exterior: Brick, vinyl siding
- Roof: Asphalt shingle
- Foundation: Poured concrete
- Features: Deck, landscaped, porch
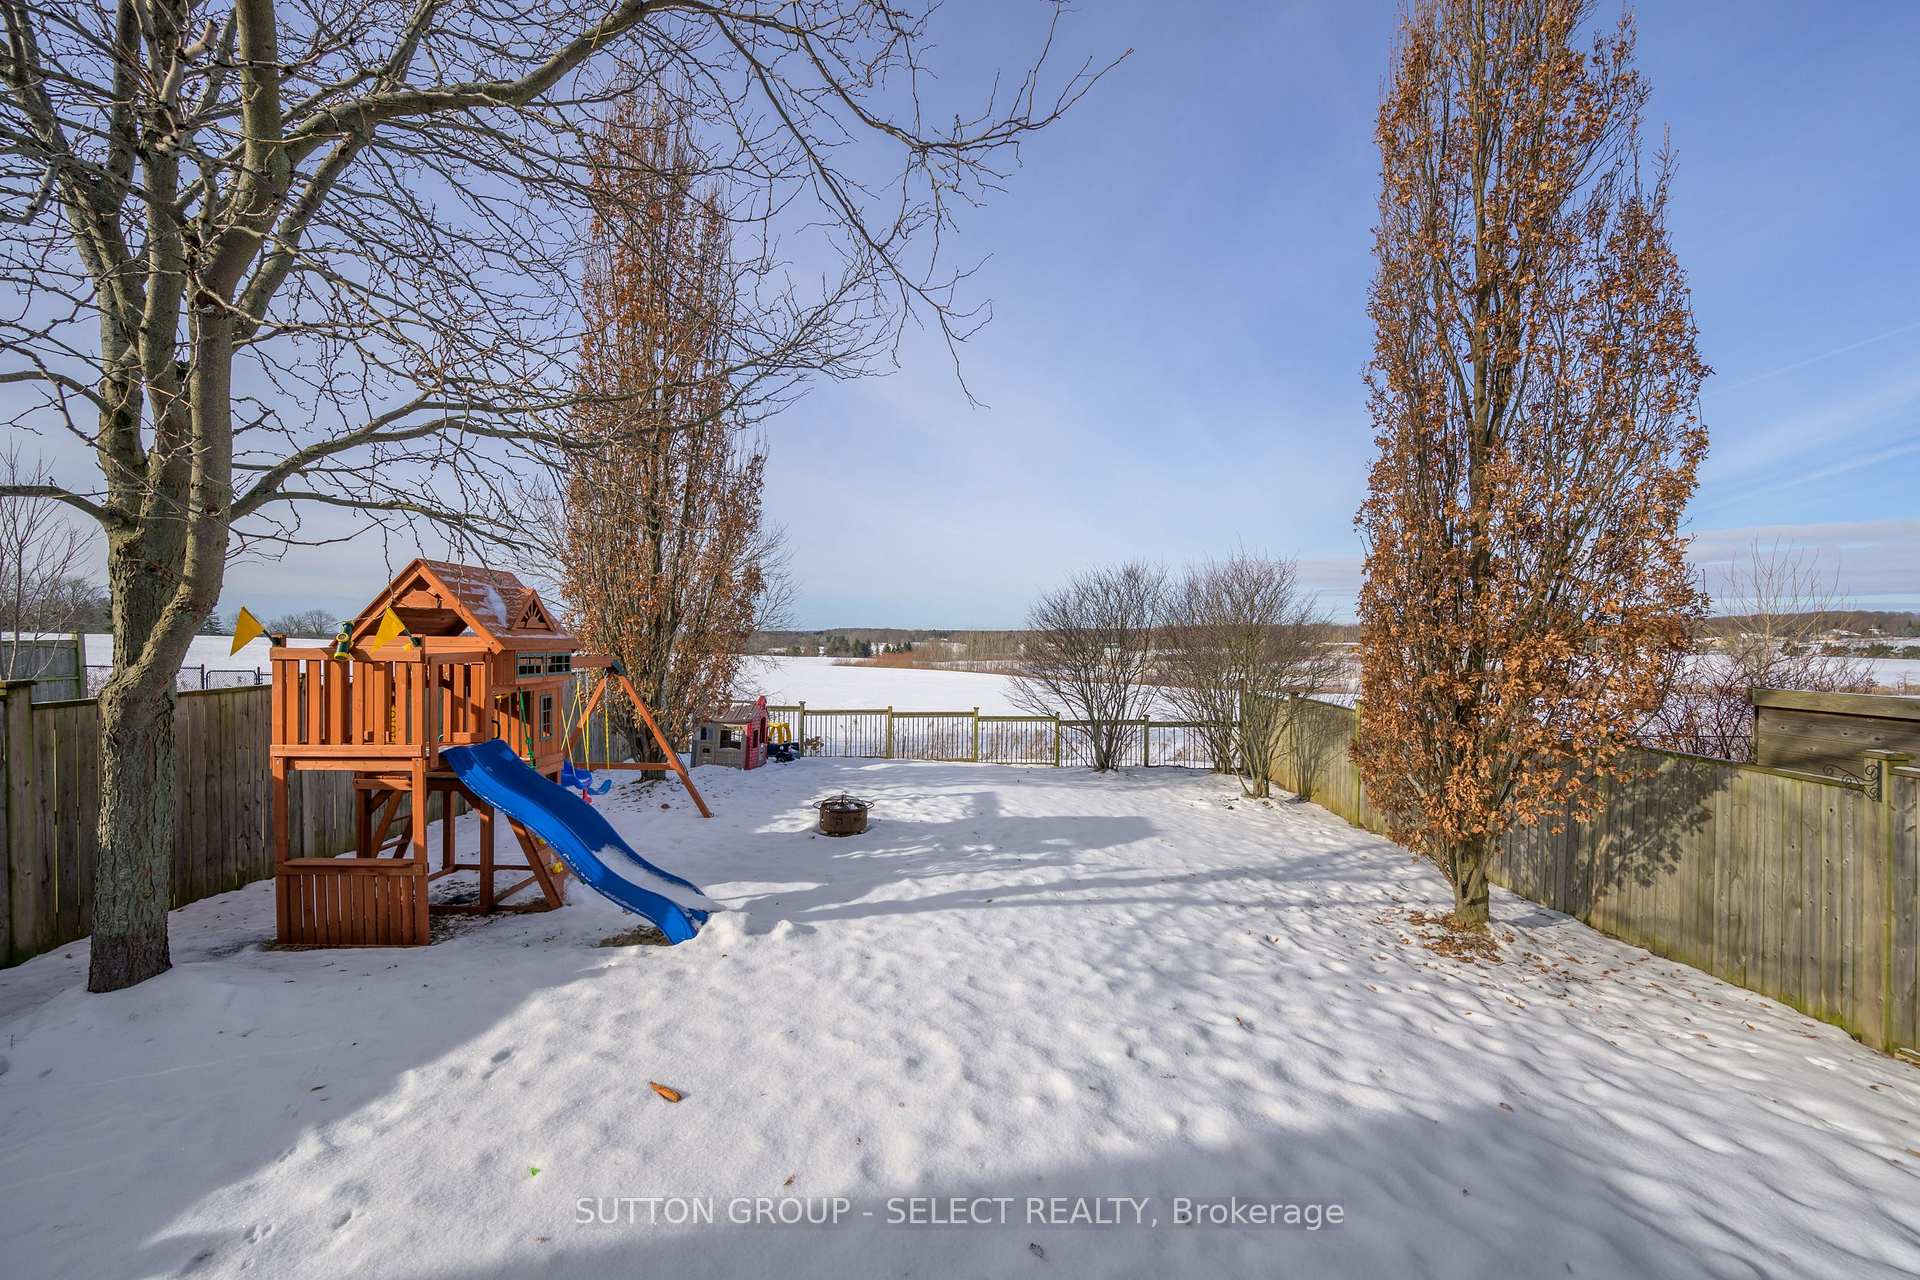
- Other structures: Fence - full
- Size: 42.68 × 147.41 ft
- Shape: Rectangular
- Zoning: R1-4
Parking2 Garage, Attached, Private double
- Spaces: 2 Garage
- Garage: Attached
- Driveway: Private double
Heating, water and powerForced air, gas, Central air, Municipal water
- Heating: Forced air, gas
- Cooling: Central air
- Water: Municipal water
- Sewer: Municipal sewer
Costs and taxesTaxes $6,214 a year, HST included in the price, Tankless hwt, water softener - reliance
- Taxes, 2024: $6,214 a year
- HST: HST included in the price
- Rental items: Tankless hwt, water softener - reliance
- Under contract: On demand water heater, water softener
Included in the saleFridge, stove, dishwasher, washer, dryer, window coverings, built-in shelving, entertainment unit in basement, garage door remotes x2, nest doorbell, Light fixture in nursery, playground in backyard, chest freezer in basement, all tv wall mounts
- Included: Fridge, stove, dishwasher, washer, dryer, window coverings, built-in shelving, entertainment unit in basement, garage door remotes x2, nest doorbell
- Not included: Light fixture in nursery, playground in backyard, chest freezer in basement, all tv wall mounts
NearbyFenced yard, golf, library, park, public transit, place of worship
- Close to: Fenced yard, golf, library, park, public transit, place of worship
Listing detailsX11959655, Terminated, Feb 6, 2025
- MLS® number: X11959655
- Status: Terminated
- Listed on: Feb 6, 2025
- Days on market: 45
- Updated: Mar 23, 2025
- Possession: Flexible
- Occupied by: Owner
- Listing brokerage: SUTTON GROUP - SELECT REALTY
About this home
2151 Wickerson Road, London (South K), ON N6K 5C4
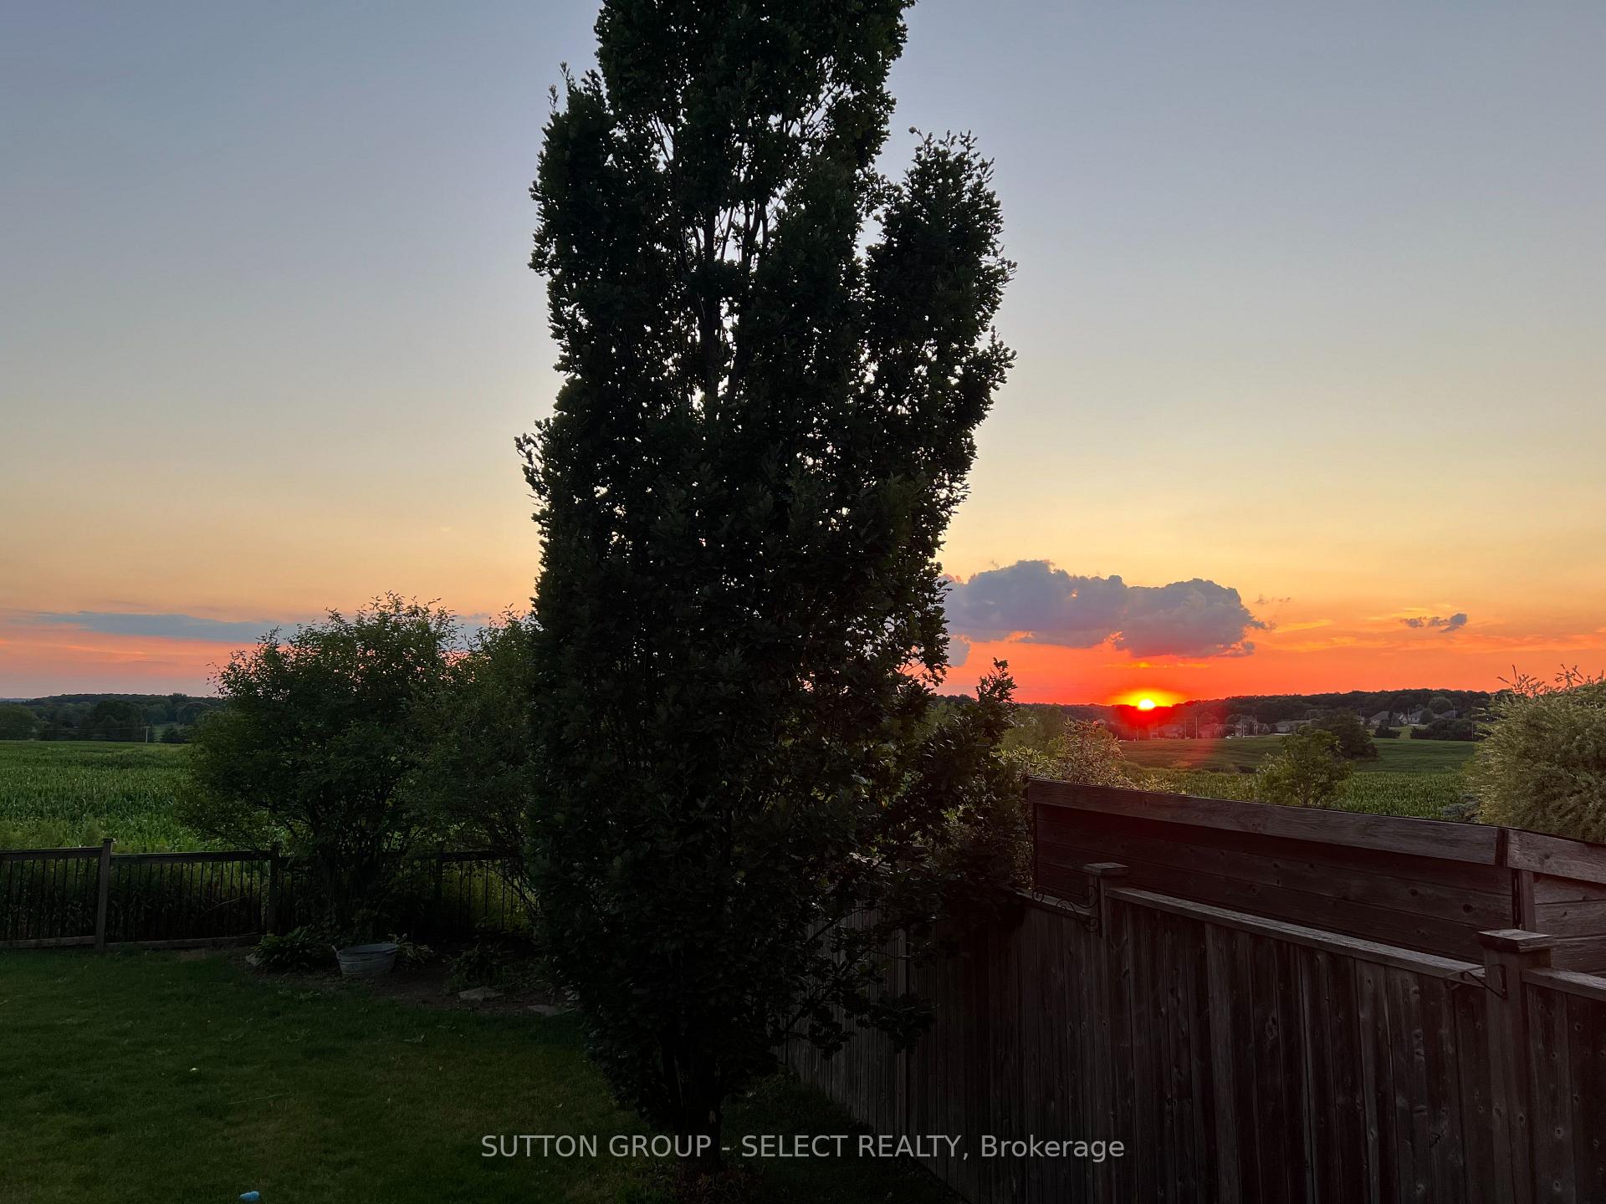
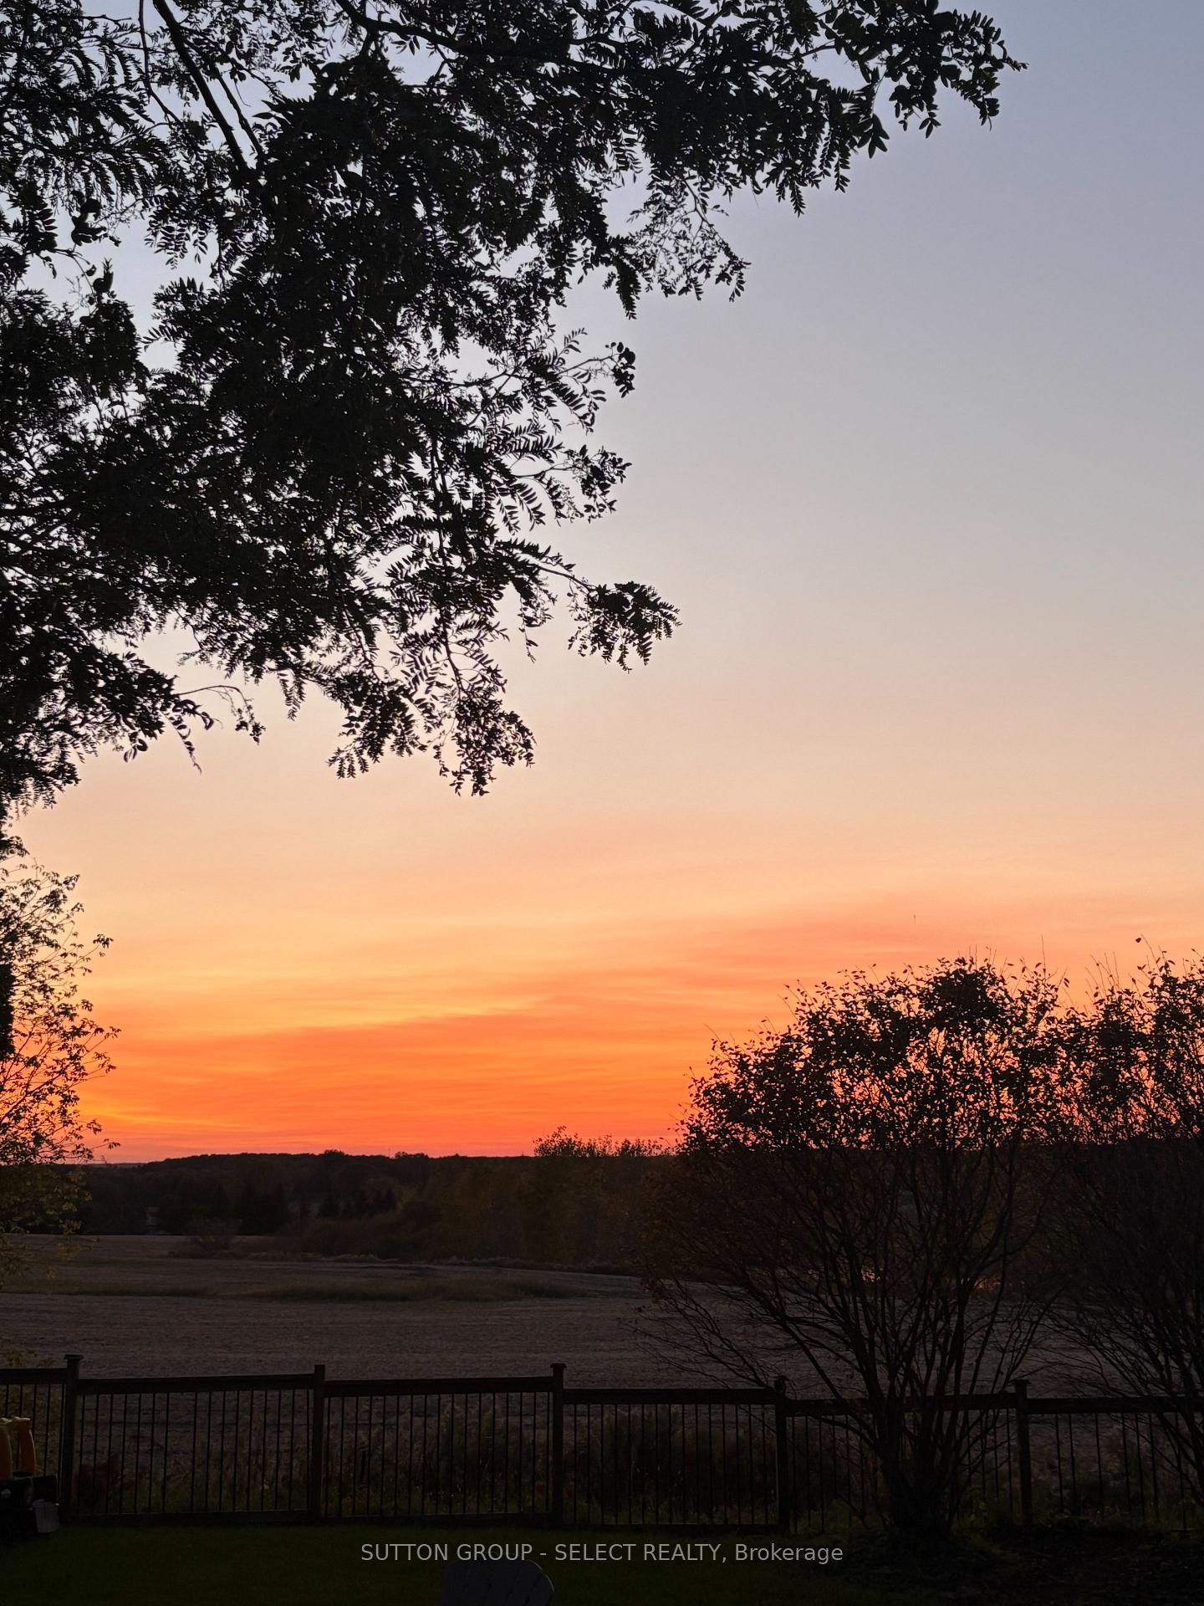
Welcome to 2151 Wickerson Rd, a stunning family home in Byron! This move-in-ready gem offers modern updates, a premium lot, and an unbeatable location just minutes from Springbank Park, Boler Mountain, and all the amenities of Byron Village. The bright, white kitchen includes a walk-in pantry, extended cabinetry, and plenty of built-in storage. Newly refinished hardwood floors add warmth and charm to the main level, the spacious main floor also features a separate office, perfect if you work from home or need an extra room for hobbies or play. The luxurious primary suite features a custom closet, spa-like ensuite, and a handy adjoining bedroom perfect as a nursery, office, or sitting area. Enjoy entertaining or lounging while taking in the breathtaking west-facing sunsets from your backyard, with rolling hills, beautiful forest and a pond! No rear neighbours, not only makes for stunning views, but also means added privacy. Thoughtful upgrades include a Nest smart lock and doorbell camera, as well as a Honeywell T9 smart thermostat system with multiple temperature sensors to ensure optimal comfort and energy efficiency throughout the home. Gutter guards and a buried downspout were also installed to prevent water buildup and improve drainage. The basement includes a rough-in for a 3-piece bath and an unfinished 5th bedroom with an egress window. With plenty of built-in storage throughout this home, you will be organized and clutter free. For those with children, this home is in top school districts for both school boards. You don't miss this opportunity to own a beautiful home in one of London's most desirable communities!
Ask about this home
A HOMEH agent will answer your questions about this home.
Around this home
Daily convenience, out of 100, from the distances below
Schools nearby
School rating, out of 10.
Helpful calculators
Your HOMEH agent

"I would see it this week."