

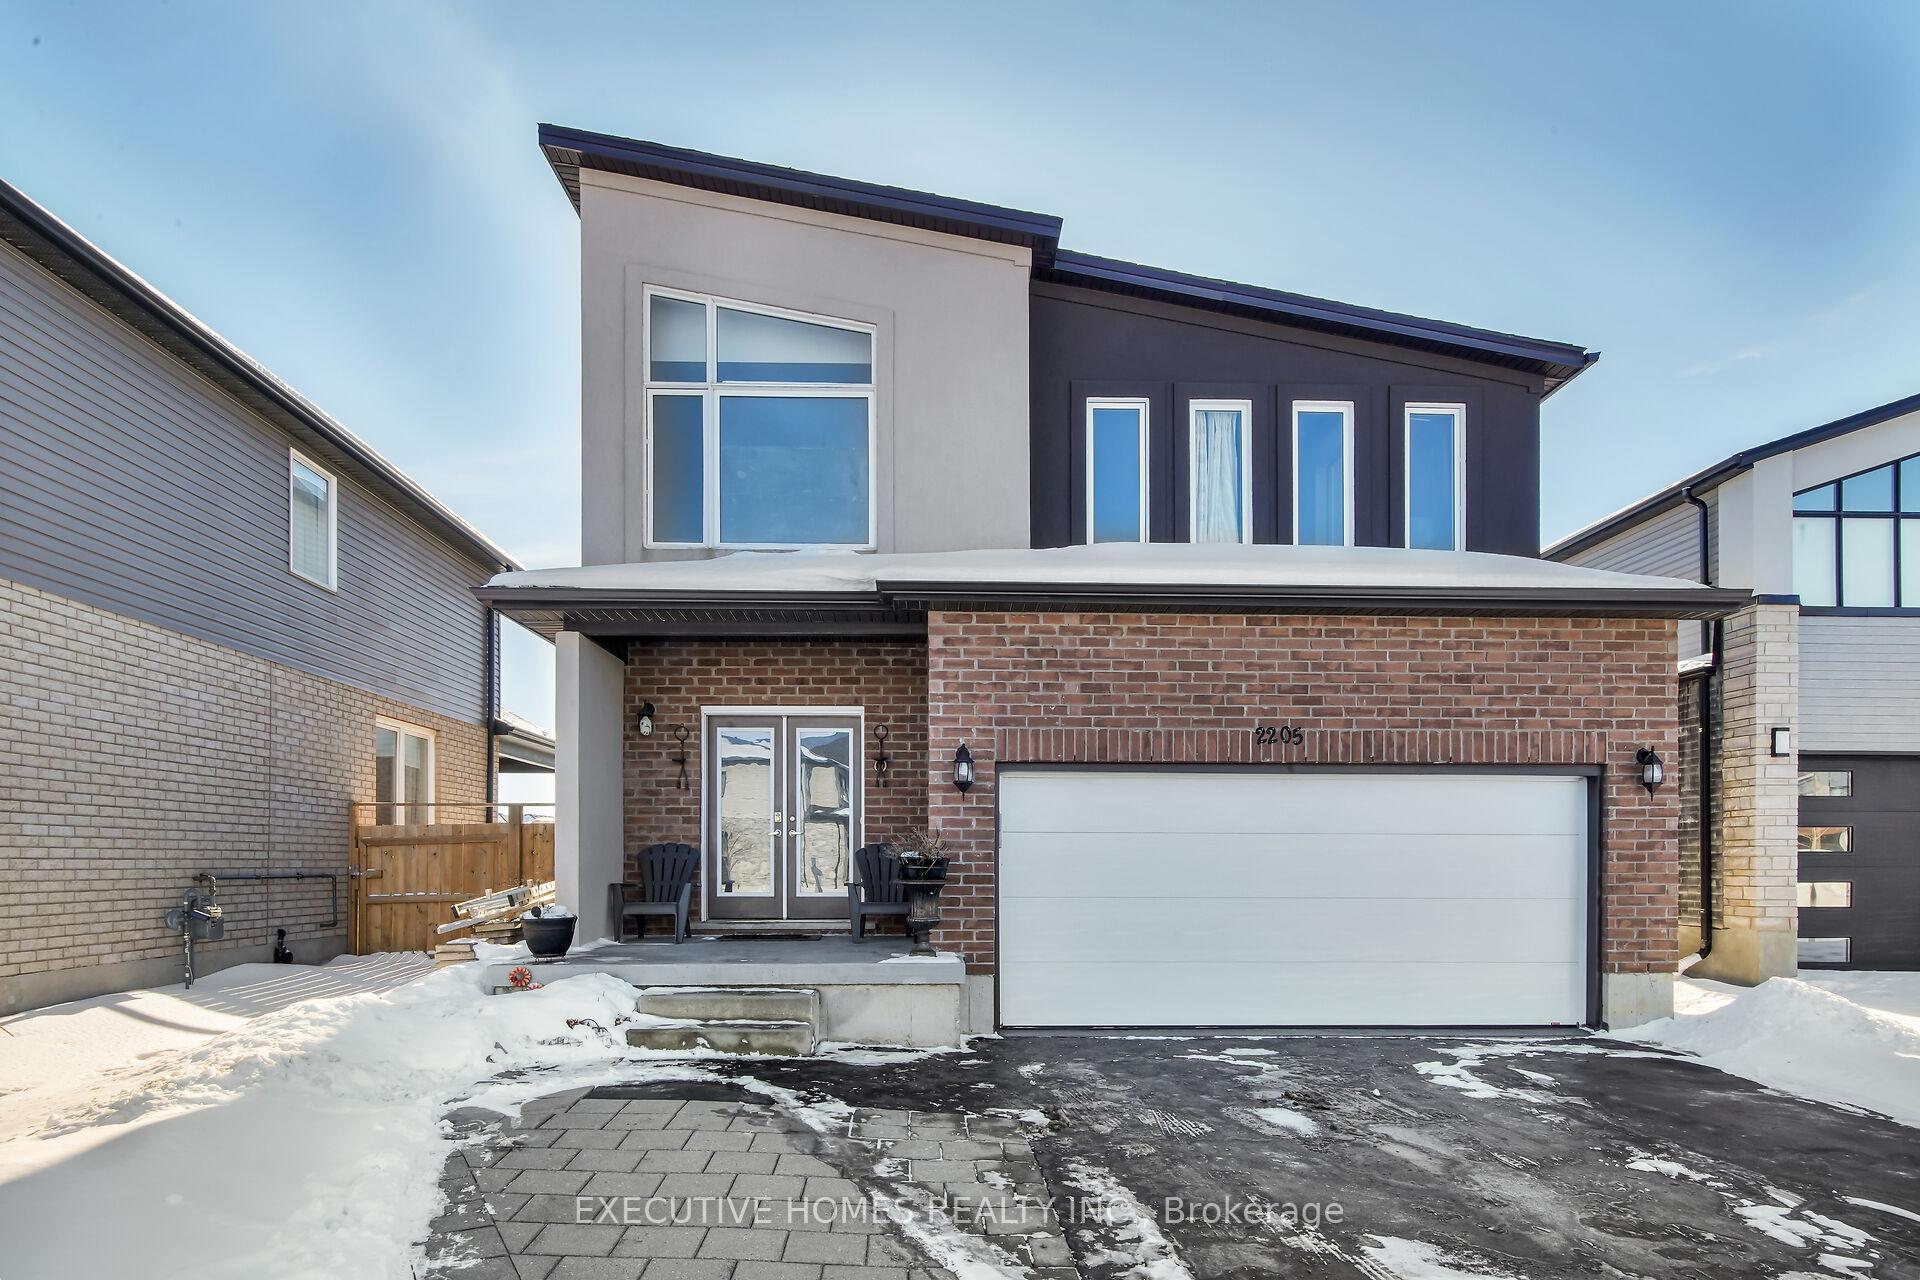
2205 Wateroak Drive
2205 Wateroak Drive
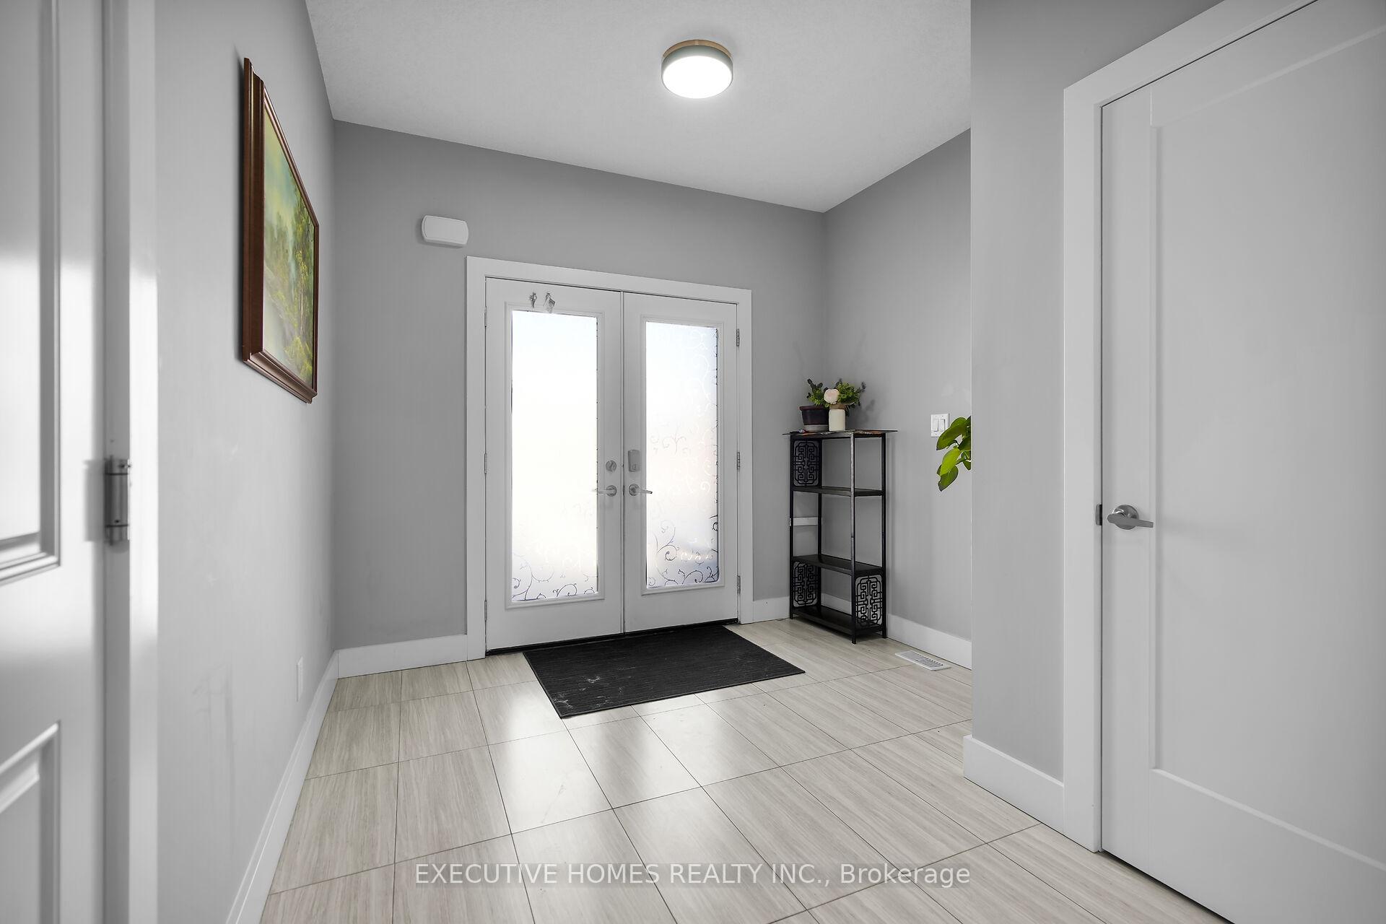
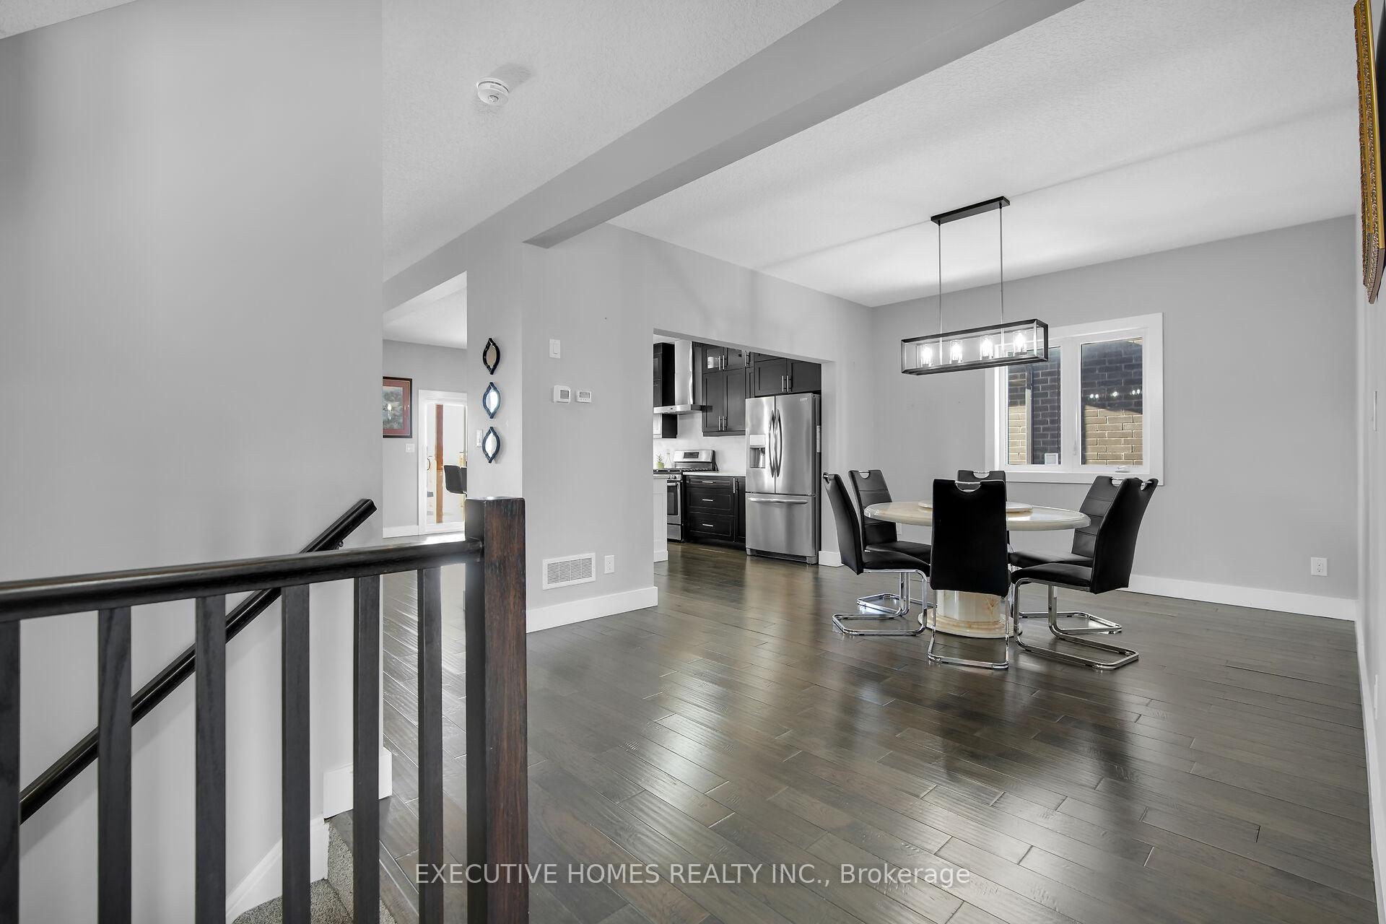
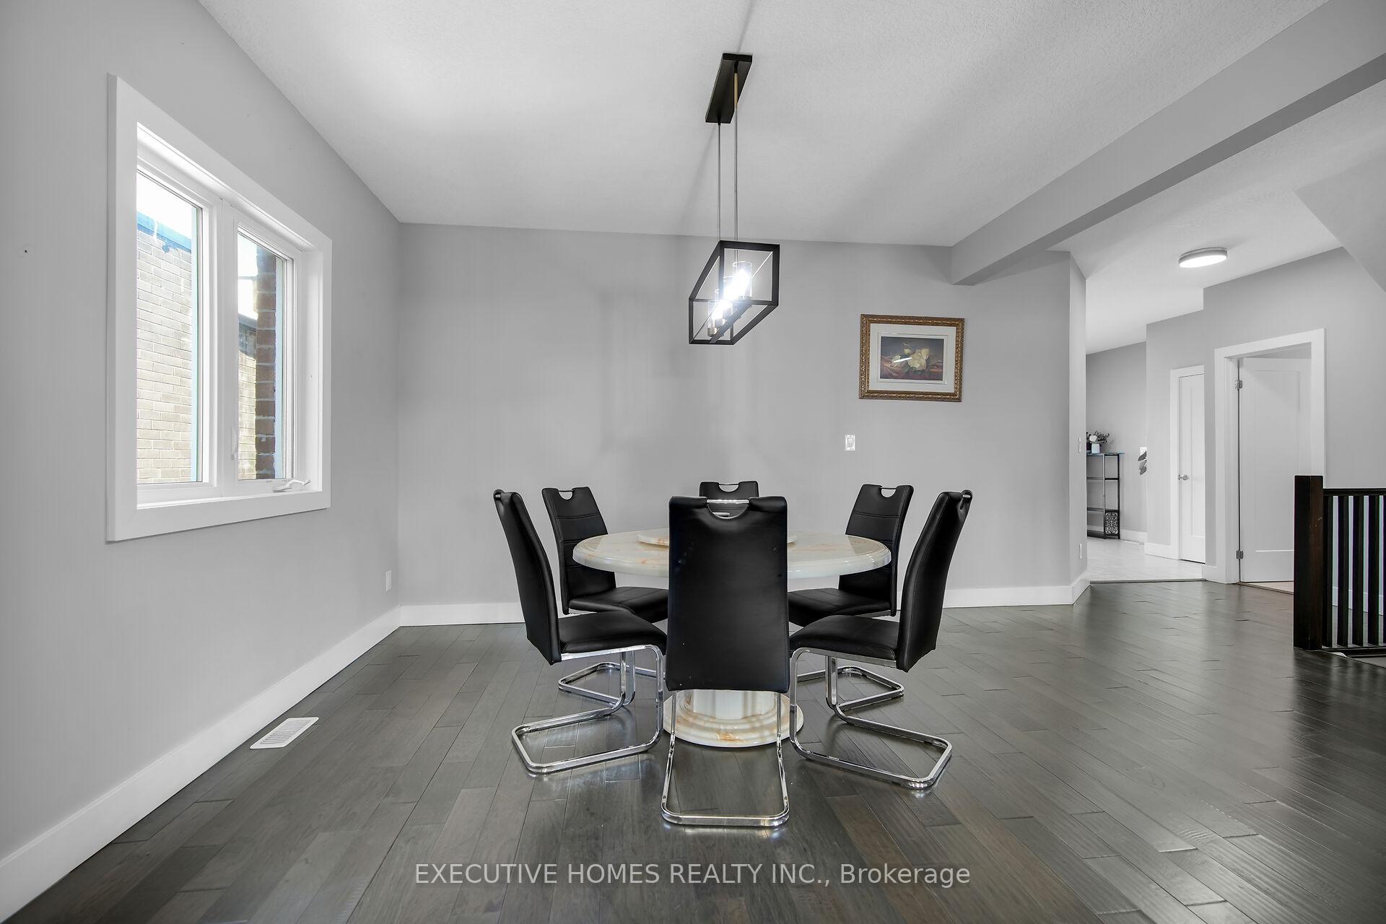
 See all 38 photos
Property history
- $799,000TerminatedList: 2025-01-29|End: 2025-02-10|12 daysX11944786
- $1,049,000TerminatedList: 2025-01-13|End: 2025-01-22|9 daysX11920729
- $1,149,999TerminatedList: 2024-11-27|End: 2025-01-13|47 daysX11235874
Facts and features
- BasementApartment
- Age of home0–5 years
- Price per sq ft~$291
- Water, sewerMunicipal
- Second kitchen
- Hardwood floors
- Central air
The homeDetached, 2-storey, Age 0–5 years
- Type: Detached
- Style: 2-storey
- Age: 0–5 years
- Living space: 2,500–3,000 sq ft
- Basement: Apartment
InsideCeramic, Hardwood, Broadloom, Tile, Upper level, Other
- Flooring: Ceramic, Hardwood, Broadloom, Tile
- Laundry: Upper level
- Features: Other
- Rooms above ground: 10
- Rooms in the basement: 5
- Bedrooms: 4 + 2 in the basement
- Bathrooms: 4
- Kitchens: 2
- Family room: Yes
Outside and lotBrick, Other, Other
- Exterior: Brick
- Roof: Other
- Foundation: Other
- Size: 41.9 × 122.6 ft
- Zoning: R1-4
Parking2 Garage, Attached, Private
- Spaces: 2 Garage
- Garage: Attached
- Driveway: Private
Heating, water and powerForced air, gas, Central air, Municipal water
- Heating: Forced air, gas
- Cooling: Central air
- Water: Municipal water
- Sewer: Municipal sewer
Costs and taxesTaxes $5,738 a year, HST included in the price, Hwt
- Taxes, 2024: $5,738 a year
- HST: HST included in the price
- Rental items: Hwt
Included in the saleAll elf, all appliances and window coverings
- Included: All elf, all appliances and window coverings
NearbyLibrary, park, public transit, school
- Close to: Library, park, public transit, school
Listing detailsX11944786, Terminated, Jan 29, 2025
- MLS® number: X11944786
- Status: Terminated
- Listed on: Jan 29, 2025
- Days on market: 12
- Updated: Feb 10, 2025
- Possession: 2025-03-03 / March 3, 2025
- Occupied by: Owner
- Listing brokerage: EXECUTIVE HOMES REALTY INC.
About this home
2205 Wateroak Drive, London (North S), ON N6G 5B4
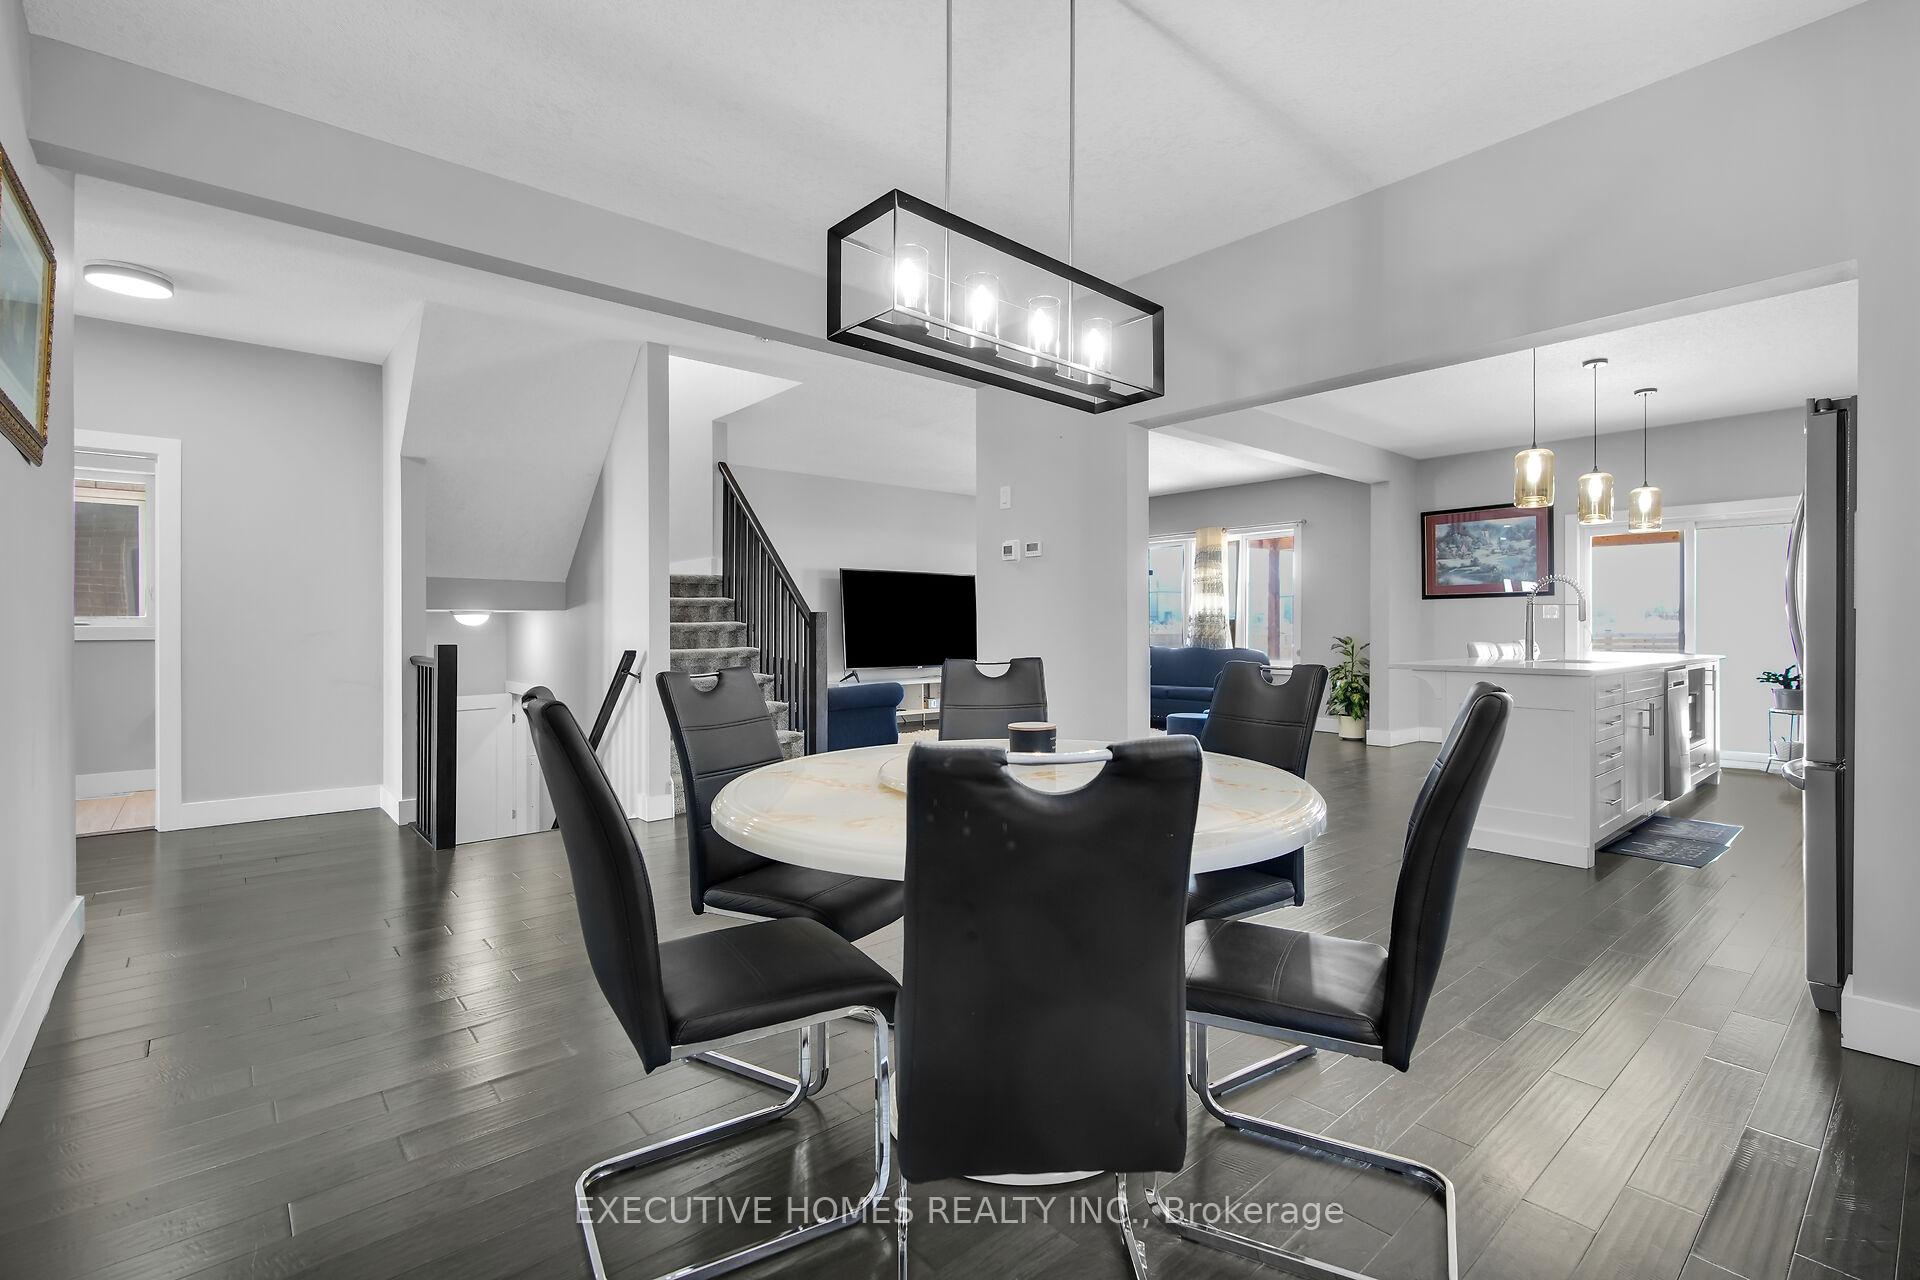
LOCATION!!! LOCATION!!! LOCATION!!! Welcome to This stunning 4 bedroom plus 4 bathroom home with FINSIHED 2 Bedroom BASEMENT APARTMENT in the sought-after Hyde Park area.. This is the perfect blend of modern design and practical living. The main floor opens to a huge, modern living room filled with natural light and designed for both relaxation and entertaining. Flowing seamlessly from the living area is a sleek, contemporary kitchen featuring stainless steel appliances, which connects to a spacious dining area and family room. With 9-foot ceilings, the space feels bright, airy, and ideal for everyday living. The second floor offers four generously sized bedrooms, including a luxurious primary suite with a private ensuite bathroom. An additional full bathroom and a well-placed laundry room provide added convenience for busy households. The fully finished basement is a standout feature, offering a self-contained unit. It includes two bedrooms, a full modern kitchen, a separate laundry room, and all the amenities required for independent living. The large deck is a standout feature, complete with an outdoor sink that's perfect for barbecues and gatherings, creating an excellent space for entertaining. The expansive driveway accommodates 6 to 8 vehicles, ensuring plenty of parking space. Minutes to Masonville Mall, Western University, University Hospital, top-rated schools, and a wide range of amenities. Don't miss the opportunity to make it yours schedule a viewing today!!
Ask about this home
A HOMEH agent will answer your questions about this home.
Around this home
Daily convenience, out of 100, from the distances below
Schools nearby
School rating, out of 10.
Helpful calculators
Your HOMEH agent

"I would see it this week."