

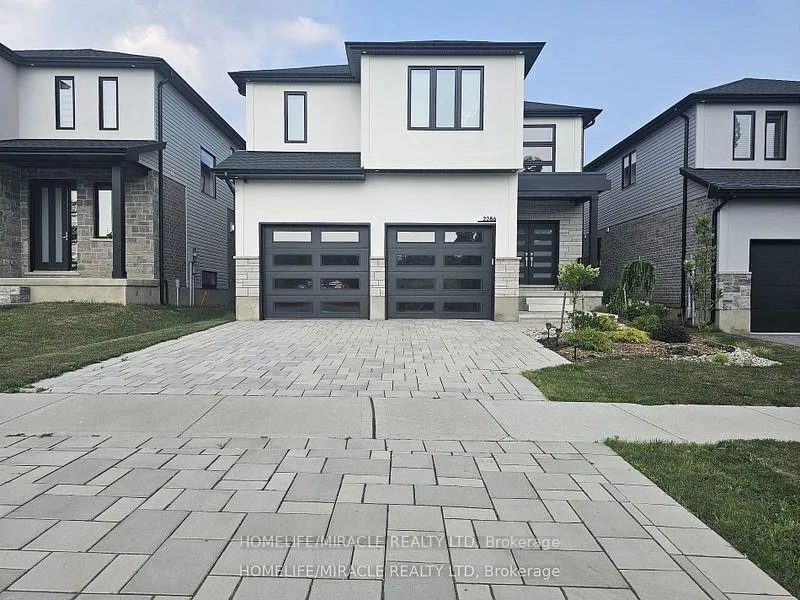
2286 Wickerson Road
2286 Wickerson Road
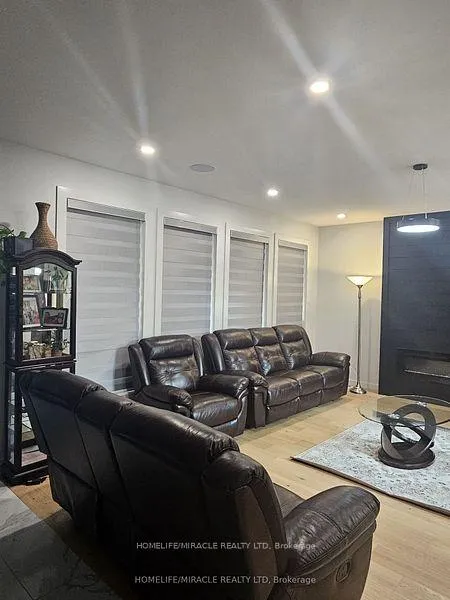 See all 27 photos
Property history
Facts and features
- BasementUnfinished
- Lot size41 × 113 ft
- Lease term12 months
- FurnishedUnfurnished
- Fireplace
- Central air
The homeDetached, 2-storey, Age 0–5 years
- TypeDetached
- Style2-storey
- Age0–5 years
- Living space2,000–2,500 sq ft
- BasementUnfinished
- WaterfrontNone
InsideFireplace Yes, natural gas, Tile, Laundry room, upper level
- FireplaceYes, natural gas
- FlooringTile
- LaundryLaundry room, upper level
- FeaturesAuto garage door remote, carpet free, sump pump, ventilation system, on demand water heater
- SecuritySmoke detector
- Rooms above ground8
- Bedrooms4
- Bathrooms4
- Kitchens1
Outside and lotBrick, stone, Shingles, Poured concrete
- ExteriorBrick, stone
- RoofShingles
- FoundationPoured concrete
- FeaturesPorch
- Size41.25 × 112.52 ft
- ShapeRectangular
Parking2 Garage, Attached, Private double
- Spaces2 Garage
- GarageAttached
- DrivewayPrivate double
Heating, water and powerForced air, gas, Central air, Municipal water
- HeatingForced air, gas
- CoolingCentral air
- WaterMunicipal water
- SewerMunicipal sewer
- Natural gasYes
- HydroYes
- CableAvailable
- TelephoneAvailable
Rent and termsRent $3,200 a month, Main, 2nd floor, Unfurnished
- Rent$3,200 a month
- Space for rentMain, 2nd floor
- FurnishedUnfurnished
- Lease12 months
- PaidMonthly
- Rent includesParking
- DepositRequired
- Credit checkRequired
- Employment letterRequired
- Rental applicationRequired
- ReferencesRequired
IncludedStove,fridge,washer,dryer
- IncludedStove,fridge,washer,dryer
NearbyPark, place of worship, rec./commun.centre, school, school bus route, skiing
- Close toPark, place of worship, rec./commun.centre, school, school bus route, skiing
Listing detailsX12298269, Rented, Jul 21, 2025
- MLS® numberX12298269
- StatusRented
- Listed onJul 21, 2025
- Days on market28
- UpdatedAug 18, 2025
- Possession2025-08-01 / Immediate
- Occupied byOwner
- Listing brokerageHOMELIFE/MIRACLE REALTY LTD
About this home
2286 Wickerson Road, London (South K), ON N6K 0H6
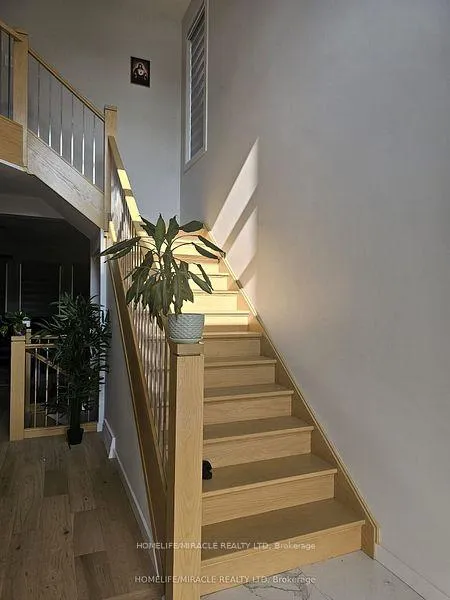
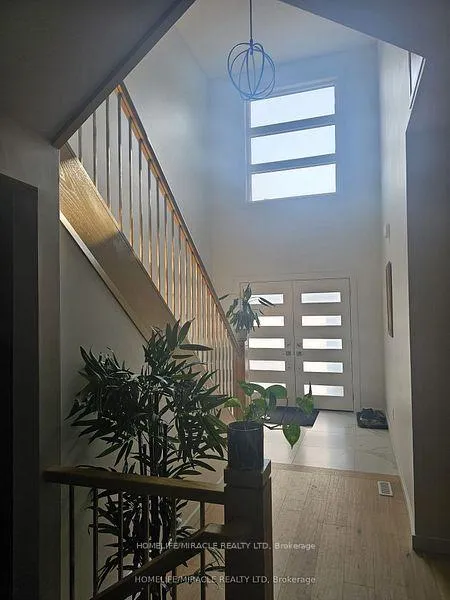
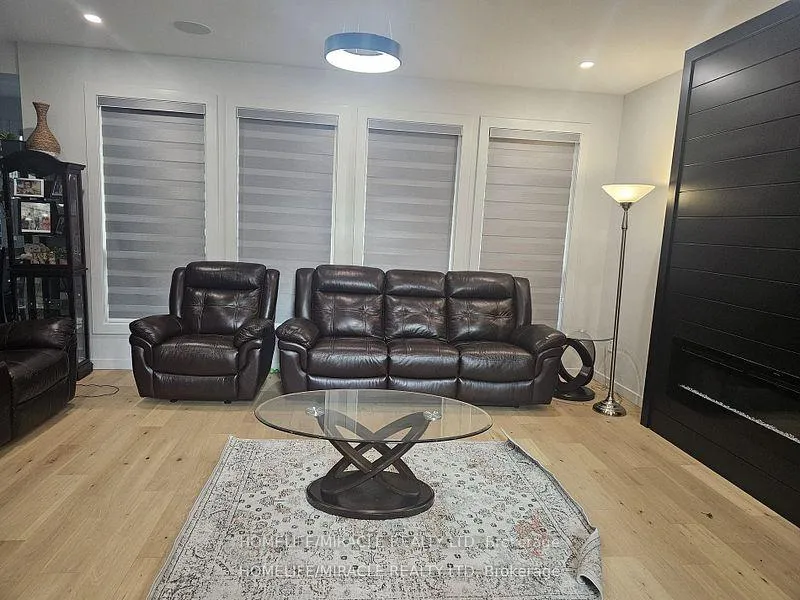
Fully landscaped front yard leads to elegant double-door entrance and a grand 2-storey foyer in this stunning 2-year-old carpet-free home. The bright main level features a natural light-filled family room, The open-concept main level includes a double-door entry, large windows, fireplace, and an oversized kitchen with a walk-in pantry, quartz counters, two large islands, and a walkout to a covered porch-perfect for entertaining. The Mud room is located at the garage opening door which gives more storage place and can be easily converted into a bedroom with ensuite attachment on main floor which will accommodate old people. The second floor has 4 bedrooms, 3 bathrooms, and a spacious laundry room with sink. 2nd floor boasts a luxurious primary bedroom with a magazine-worthy ensuite and walk-in closet, a guest suite with its own ensuite and walk-in closet, plus two additional well-sized bedrooms with ensuite privileges and walk-in closets. All closets feature custom built-in storage solutions. This fully landscaped home fronting on to protected agricultural land in the Village of Byron's Wickerson Woods. Enjoy year-round outdoor activities, just steps away at Boler Mountain. The home is surrounded by top-rated schools, restaurants, bars, and amenities, with scenic walking trails and Springbank Park nearby.
Ask about this home
A HOMEH agent will answer your questions about this home.
Around this home
Daily convenience, out of 100, from the distances below
Schools nearby
School rating, out of 10.
Helpful calculators
Your HOMEH agent

"I would see it this week."