

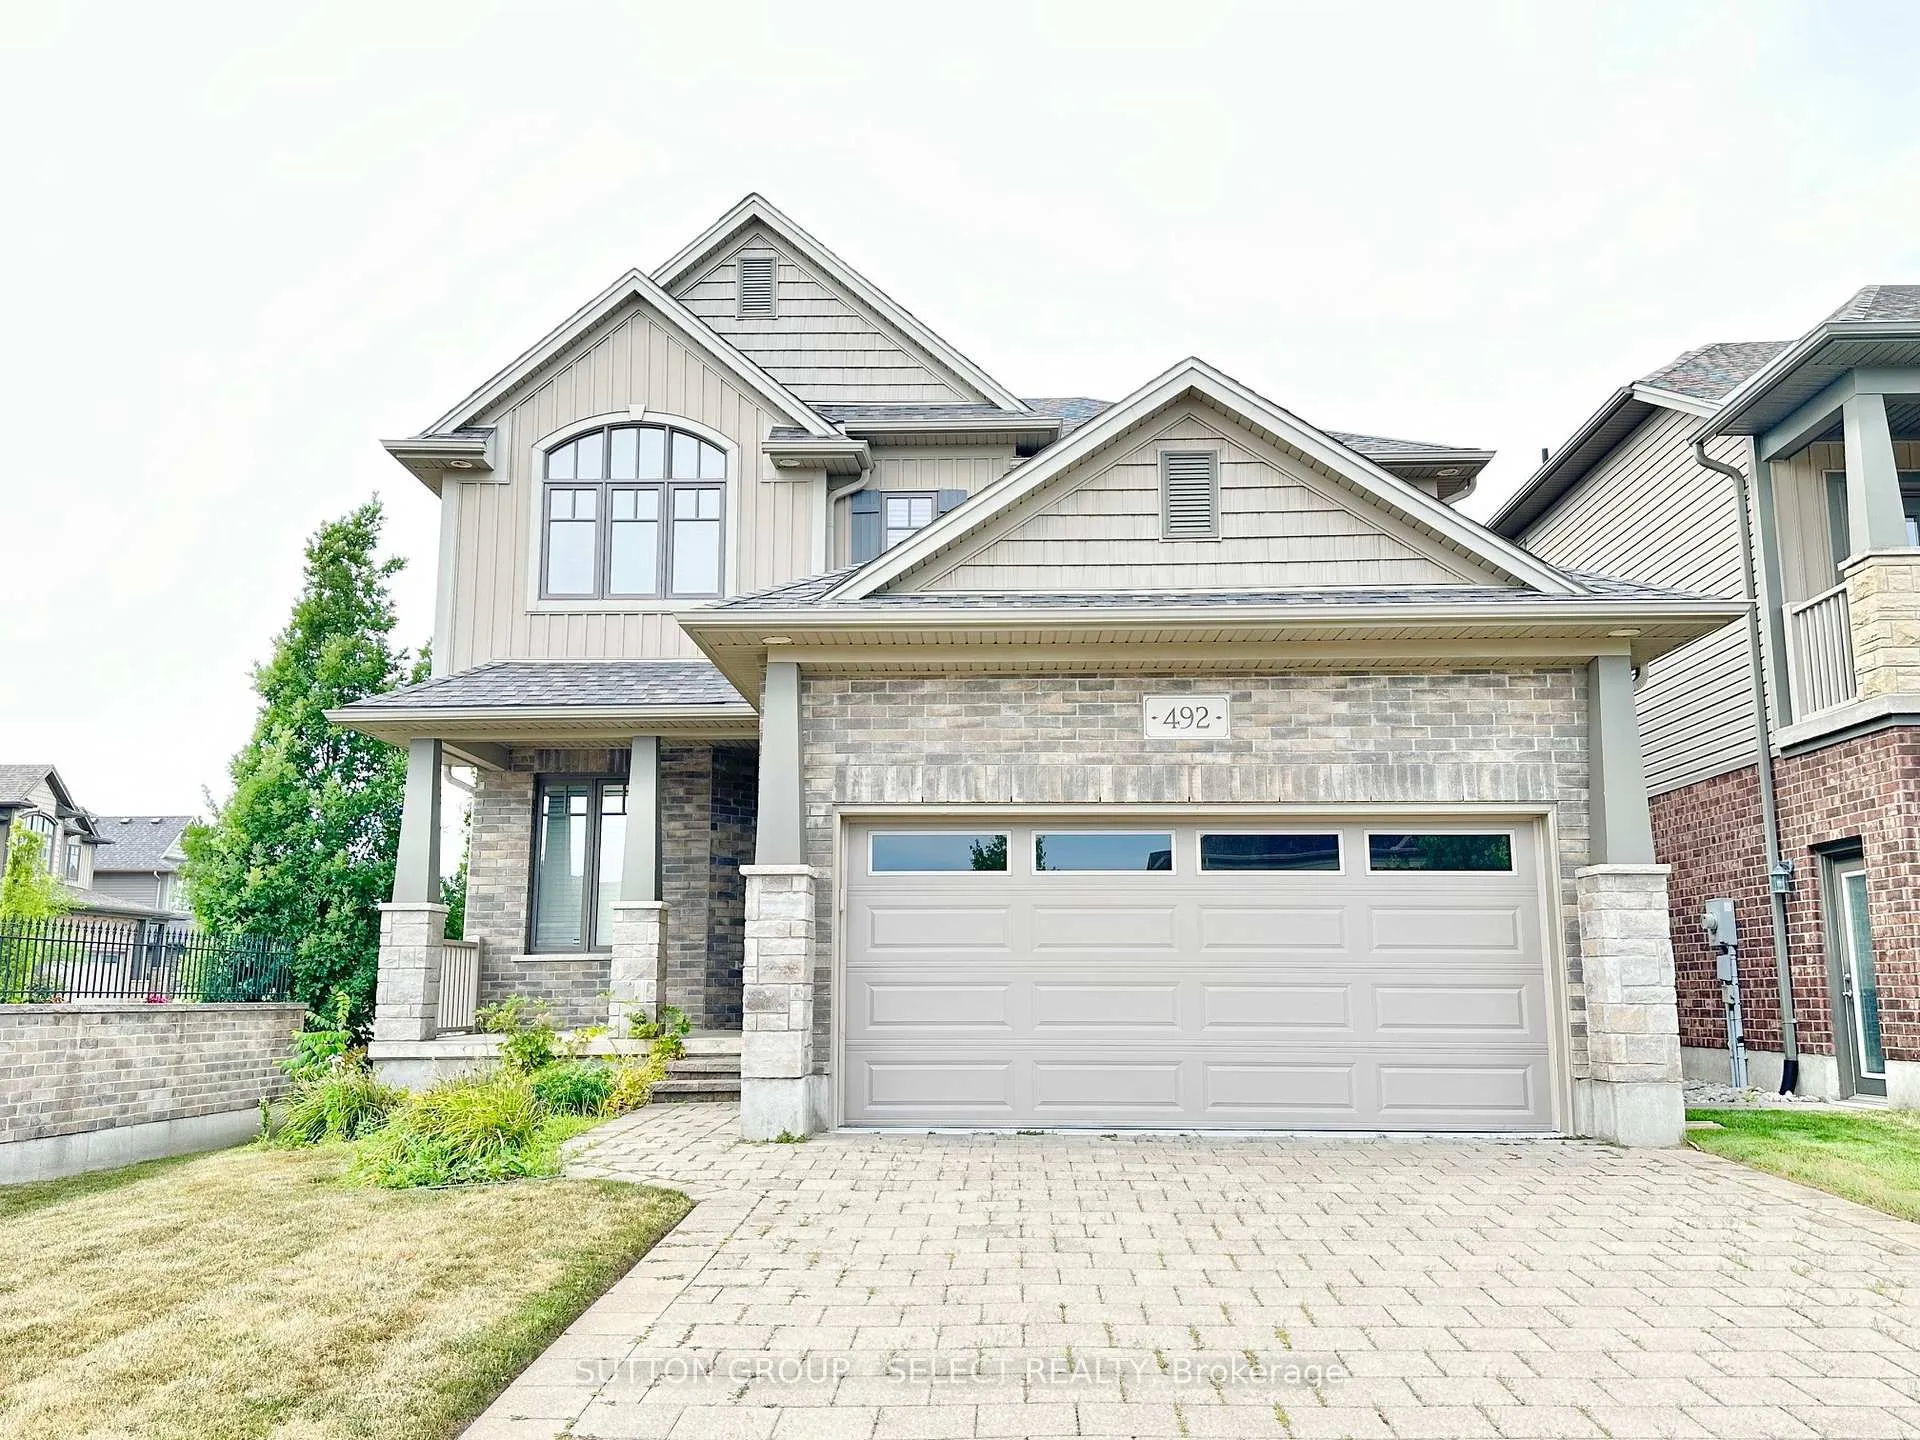
492 Skyline Avenue
492 Skyline Avenue
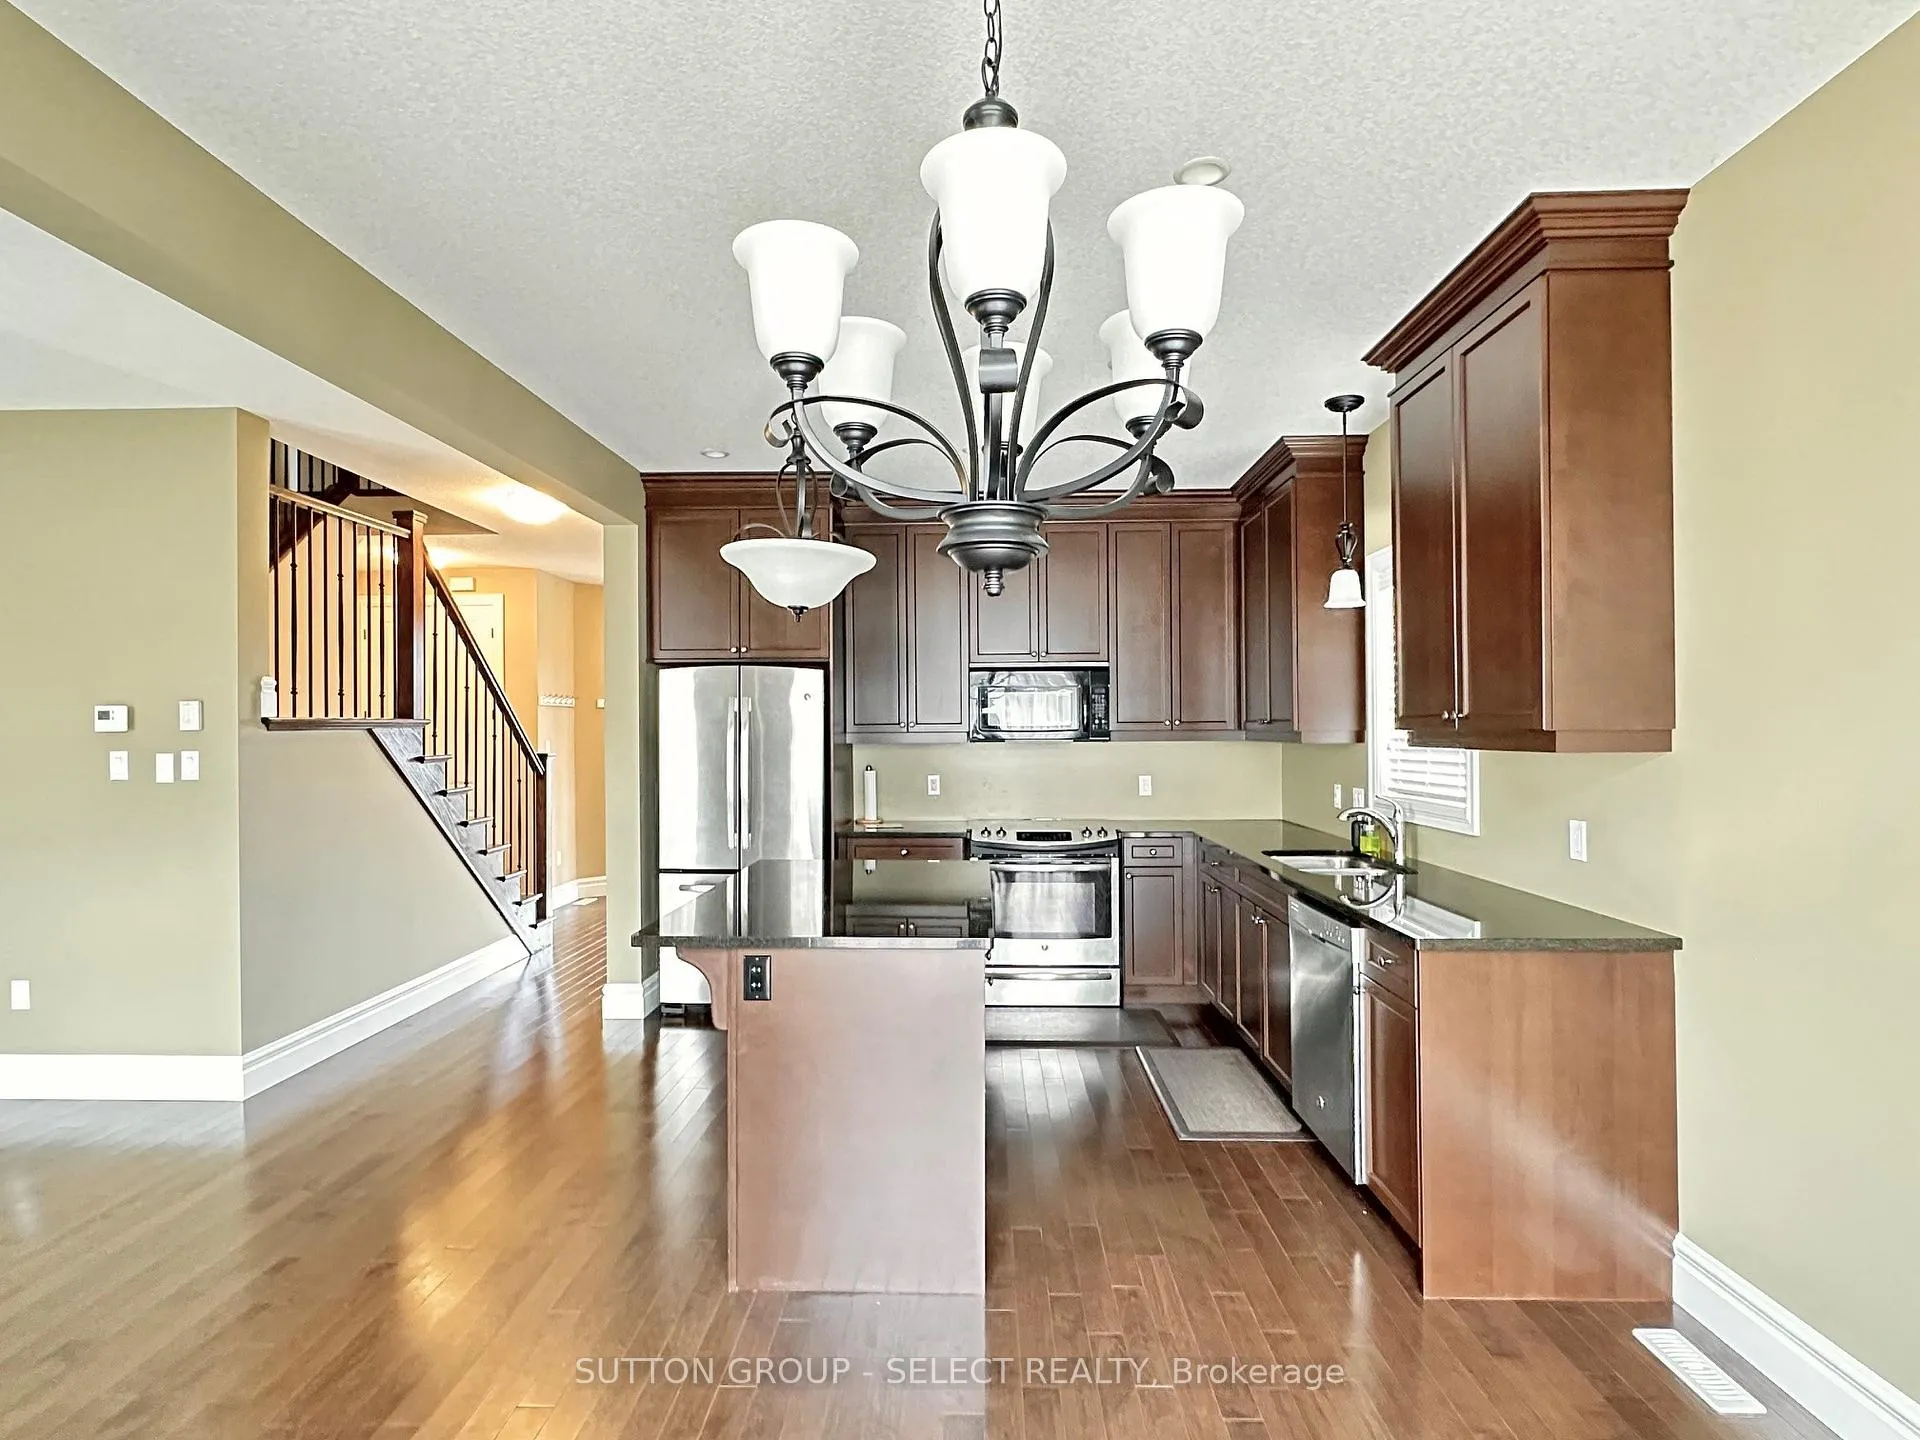 See all 25 photos
Property history
Facts and features
- BasementUnfinished
- Lease term12 months
- FurnishedUnfurnished
- LaundryOwn room
- Fireplace
- Central air
The homeDetached, 2-storey, 2,000–2,500 sq ft
- TypeDetached
- Style2-storey
- Living space2,000–2,500 sq ft
- BasementFull, unfinished
InsideFireplace Yes, Laundry room, Sump pump, ventilation system, water heater
- FireplaceYes
- LaundryLaundry room
- FeaturesSump pump, ventilation system, water heater
- Rooms above ground13
- Bedrooms4
- Bathrooms3
- Kitchens1
- Family roomYes
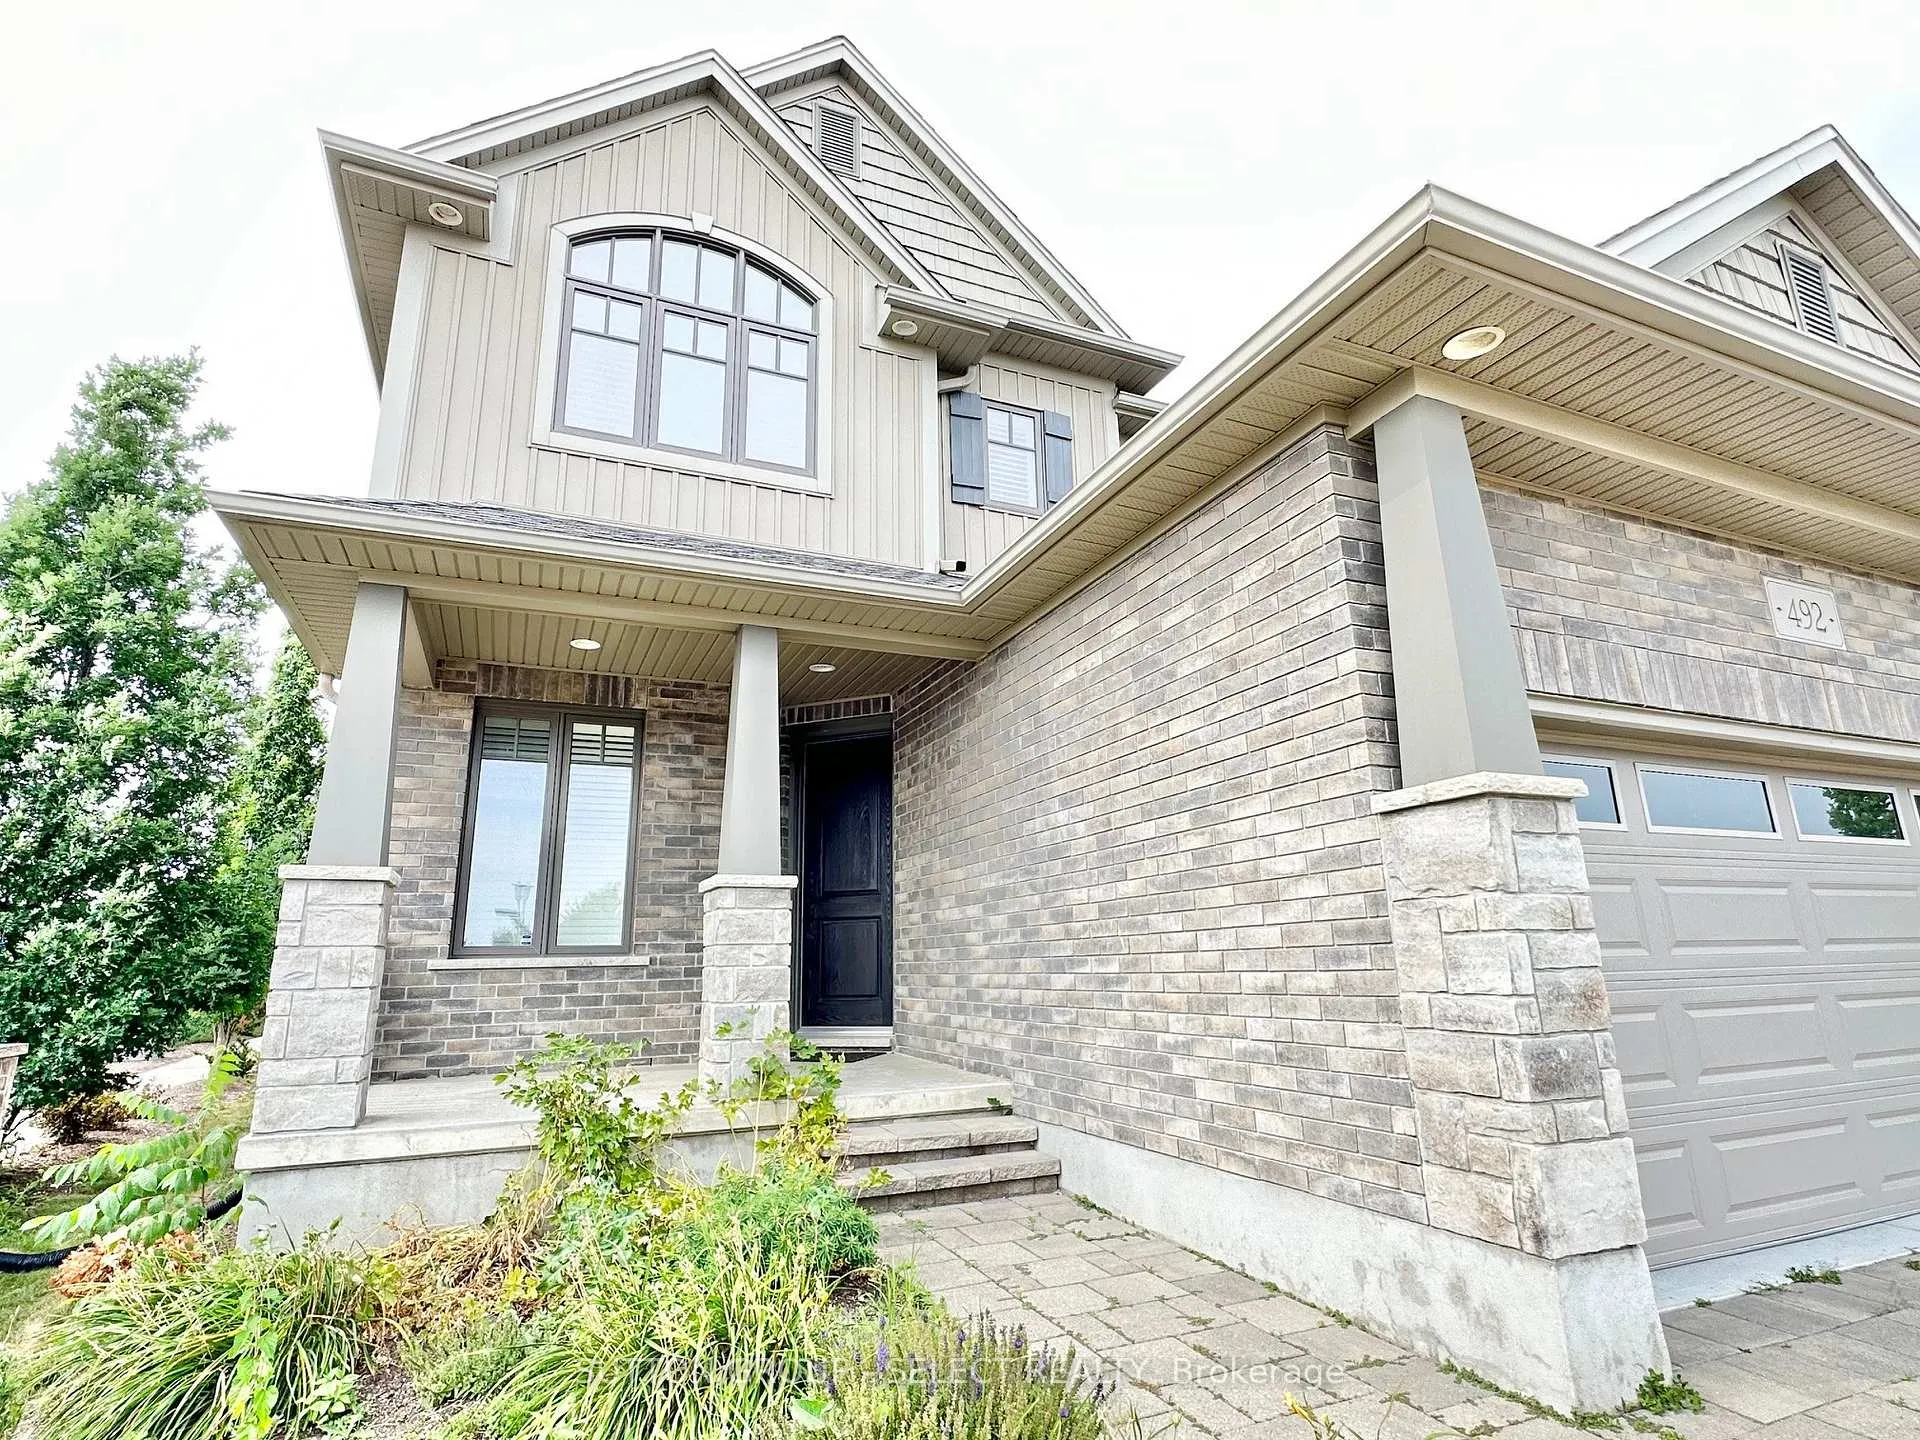
Outside and lotBrick front, shingle, Shingles, Unknown
- ExteriorBrick front, shingle
- RoofShingles
- FoundationUnknown
Parking2 Garage, Attached
- Spaces2 Garage
- GarageAttached
Heating, water and powerForced air, gas, Central air, Municipal water
- HeatingForced air, gas
- CoolingCentral air
- WaterMunicipal water
- SewerMunicipal sewer
Rent and termsRent $3,500 a month, Entire property, Unfurnished
- Rent$3,500 a month
- Space for rentEntire property
- FurnishedUnfurnished
- Lease12 months
- Rent includesParking
- Rental itemsHot water tank
IncludedFridge, stove, dishwasher, clothes washer and dryer, Hydro, gas, hot water heater rental, tenant insurance, lawn and driveway maintenance
- IncludedFridge, stove, dishwasher, clothes washer and dryer
- Not includedHydro, gas, hot water heater rental, tenant insurance, lawn and driveway maintenance
NearbyLibrary, school, rec./commun.centre, public transit
- Close toLibrary, school, rec./commun.centre, public transit
Listing detailsX12297285, Rented, Jul 21, 2025
- MLS® numberX12297285
- StatusRented
- Listed onJul 21, 2025
- Days on market52
- UpdatedSep 11, 2025
- PossessionImmediate
- Occupied byVacant
- Listing brokerageSUTTON GROUP - SELECT REALTY
About this home
492 Skyline Avenue, London (North B), ON N5X 4B3
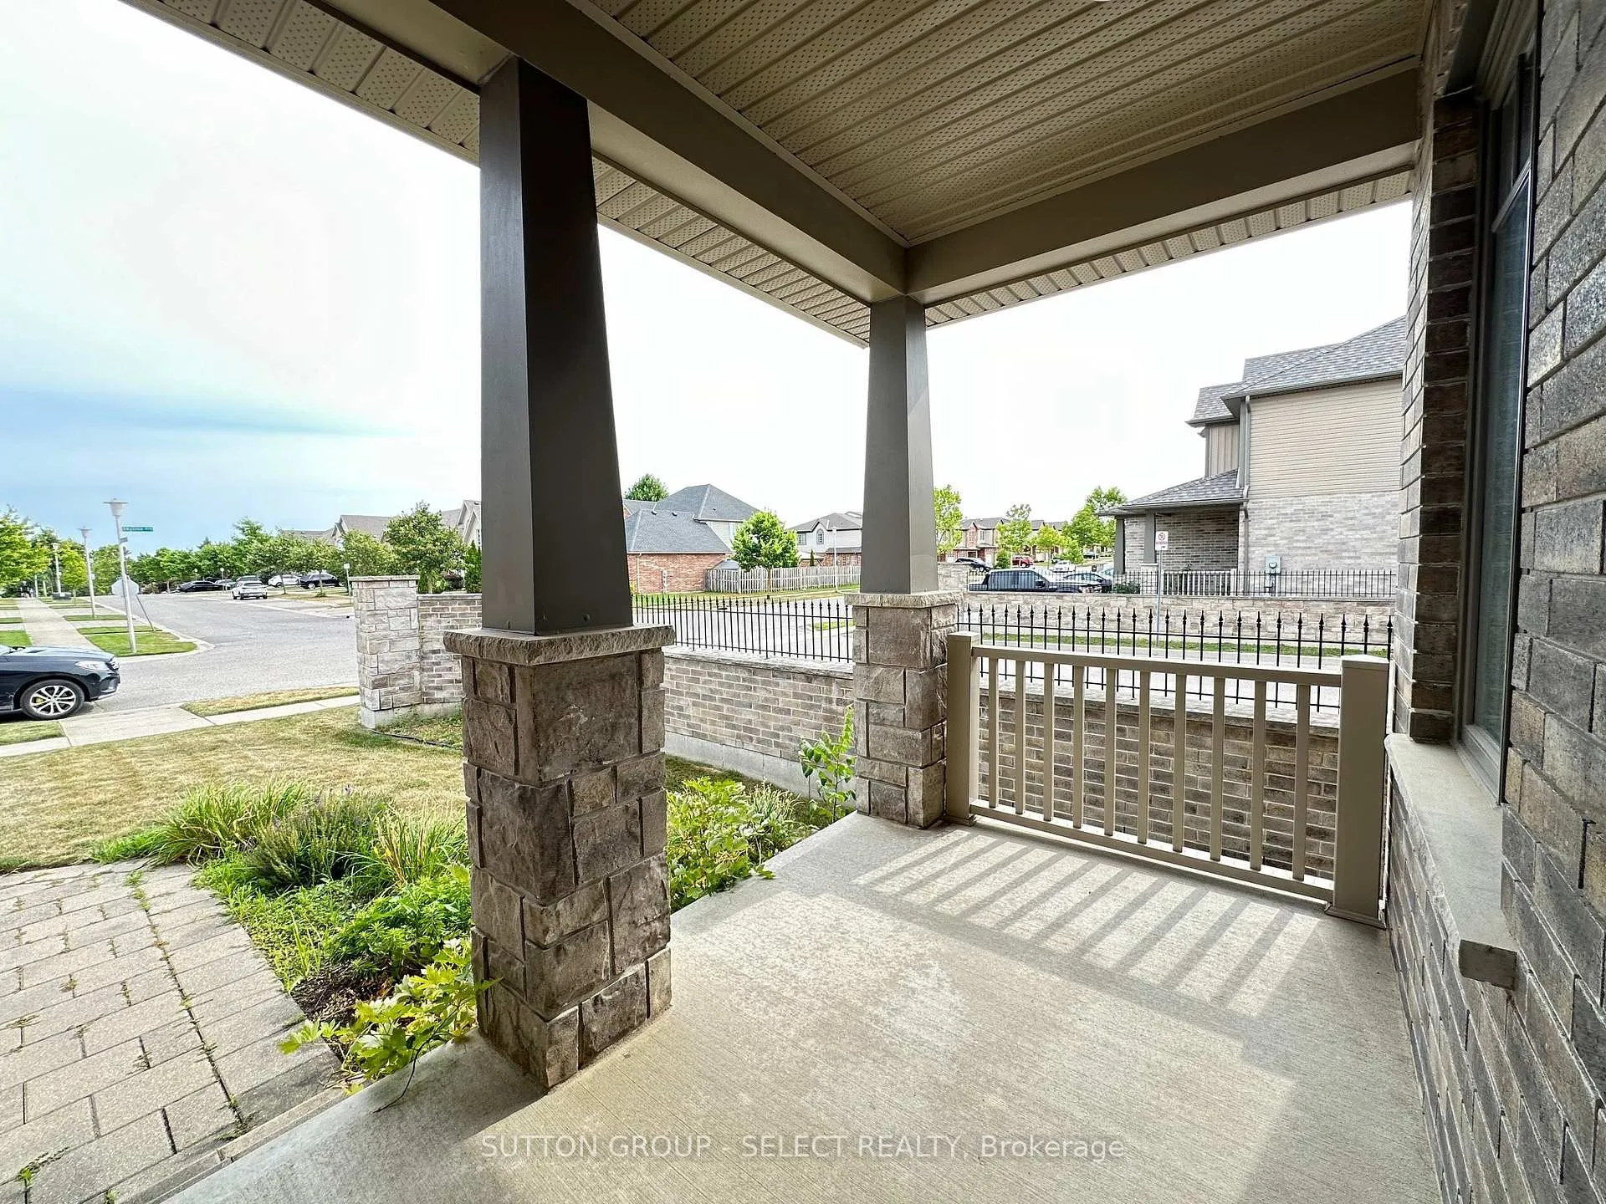
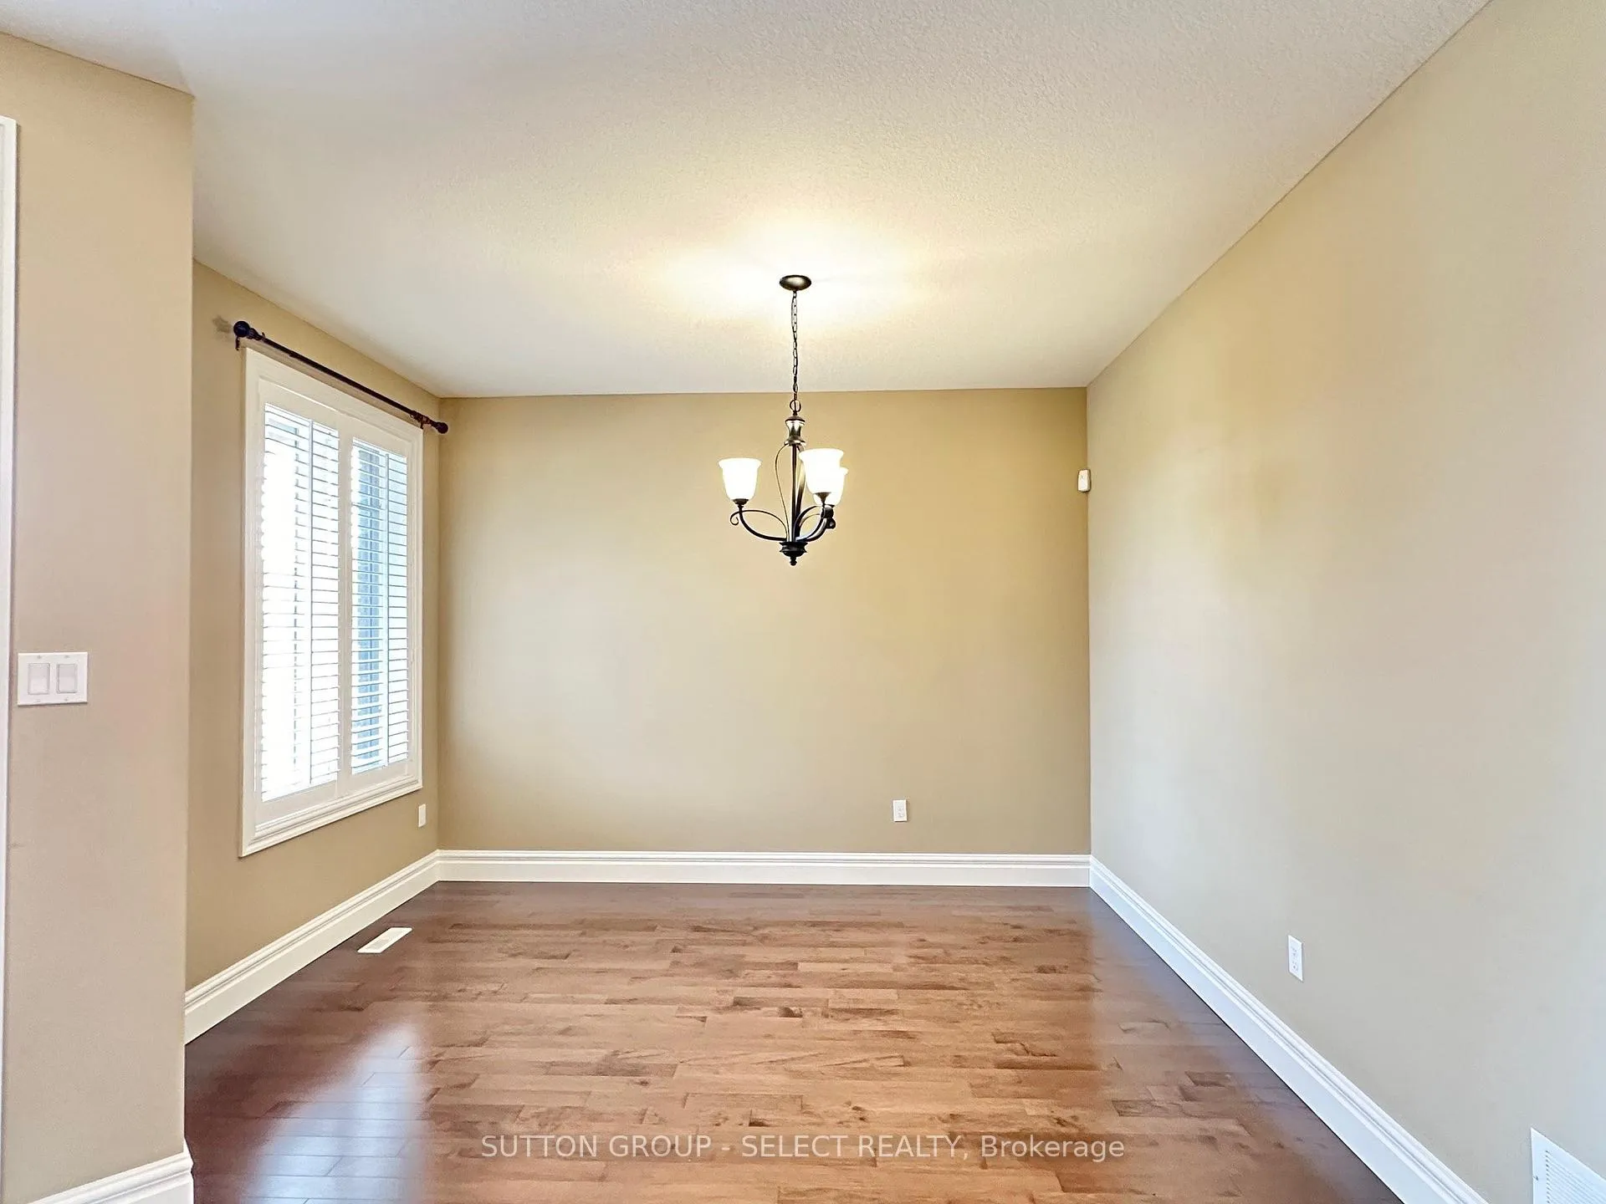
Former model home in highly sought-after Jack Chambers School District. First time on the market, this well maintained Wastell's model has high ceiling on the main floor, open concept kitchen and dining area. Granite counter and stainless steel appliances in the kitchen. Hardwood floor throughout the main level. Four good size bedrooms plus loft with built-in desk. Everything you need for a family and a perfect work-from-home setup. This lovely property located within walking distance to Jack Chamber's public school and minutes from Masonville Shopping Centre, UWO, hospitals, trails, YMCA and all forts to fulfill your shopping needs. Immediate possession available.
Ask about this home
A HOMEH agent will answer your questions about this home.
Around this home
Daily convenience, out of 100, from the distances below
Schools nearby
School rating, out of 10.
Helpful calculators
Your HOMEH agent

"I would see it this week."