

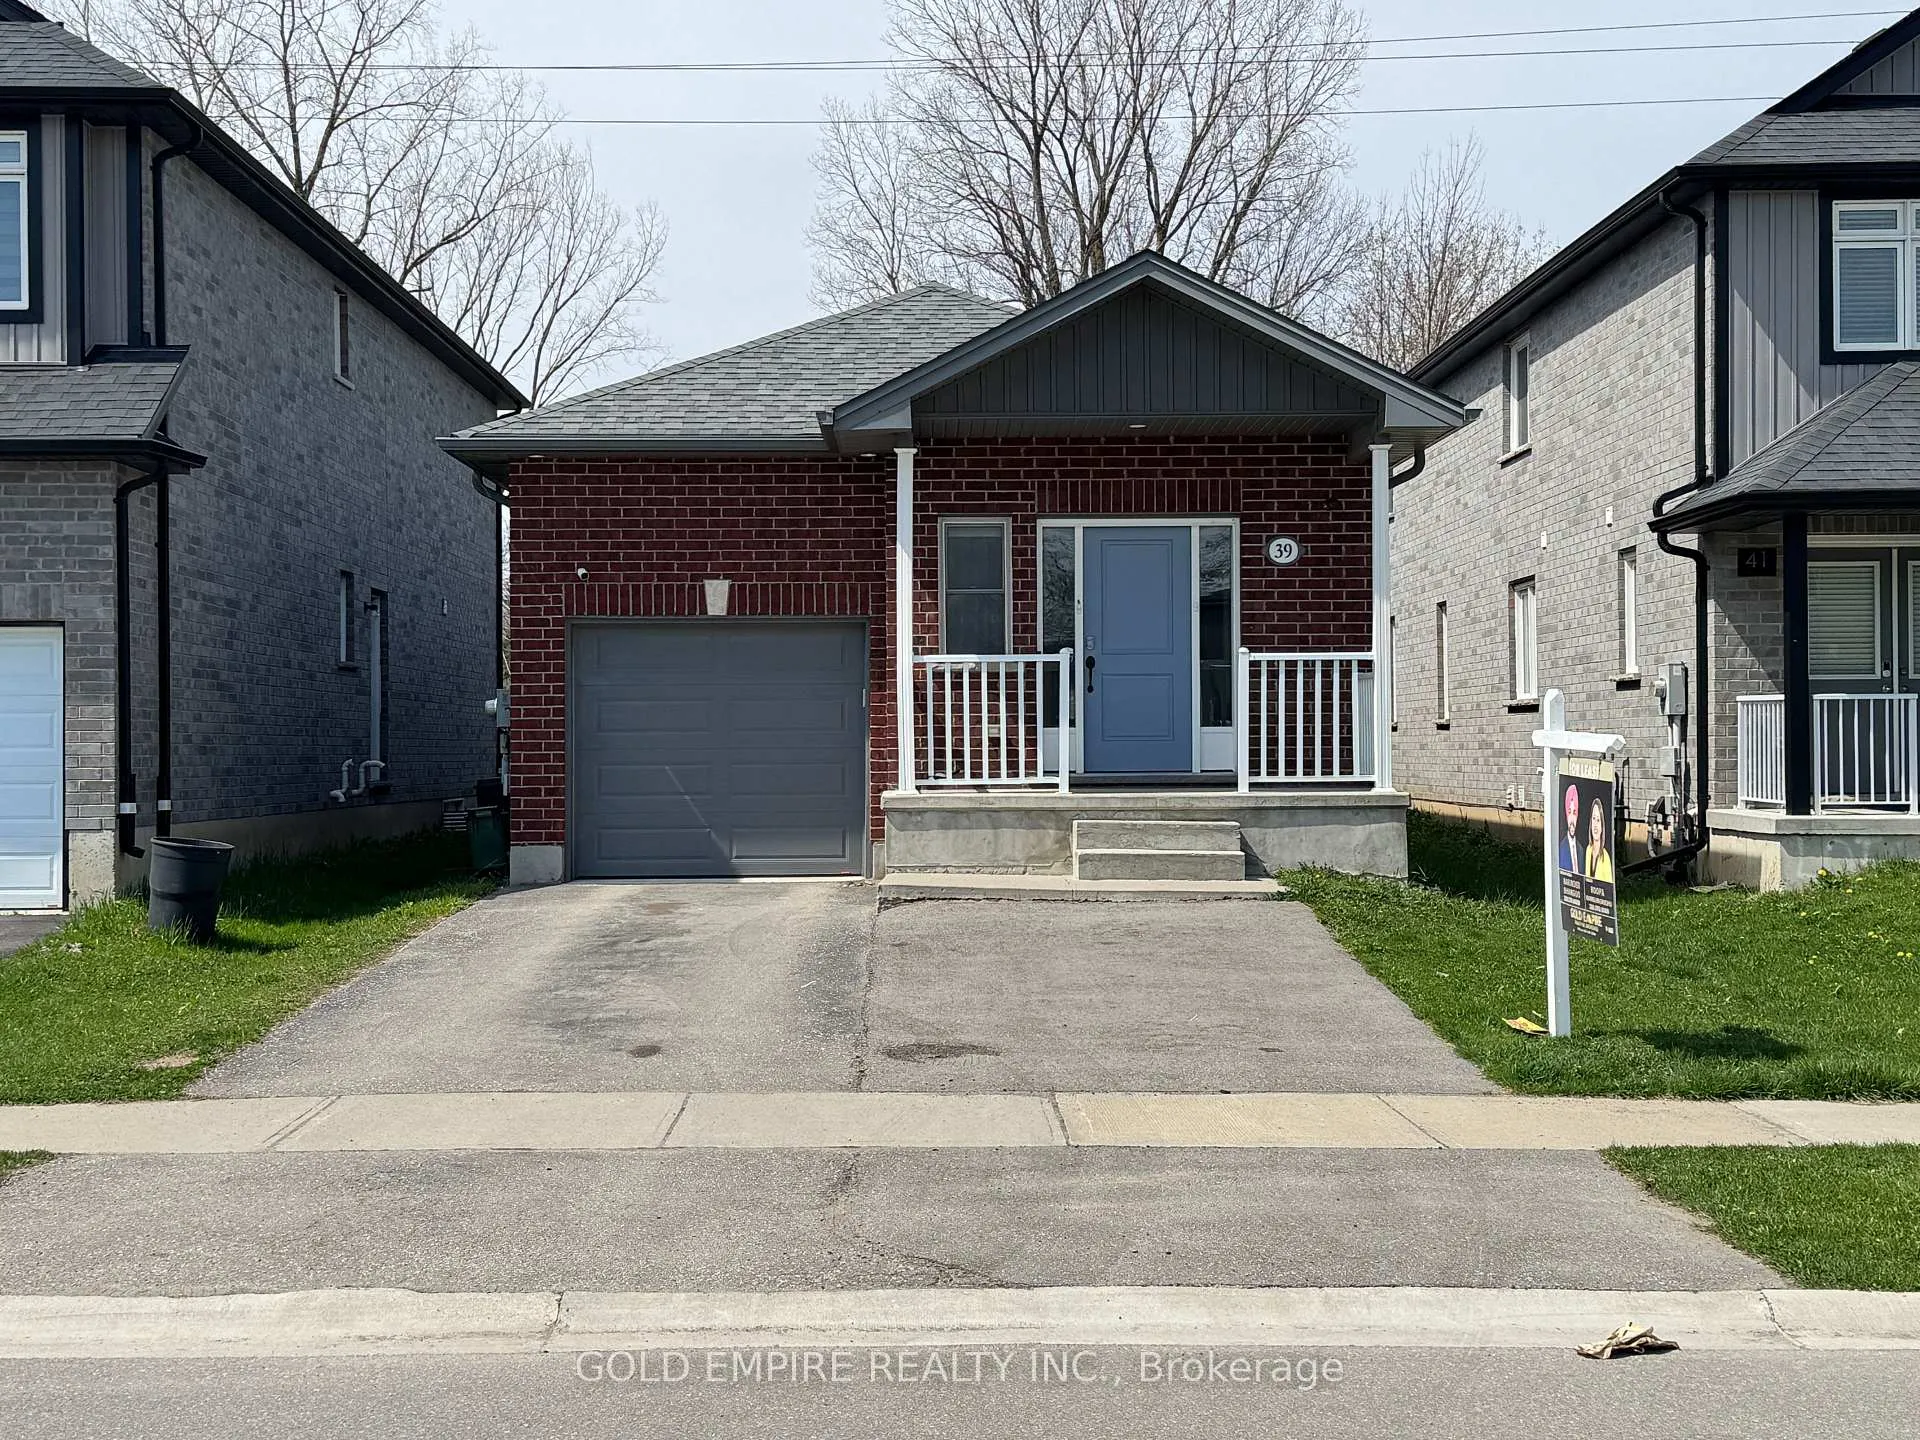
Lower, 39 Yvonne Crescent
Multiplex Rented
1/39Lower, 39 Yvonne Crescent
Multiplex Rented
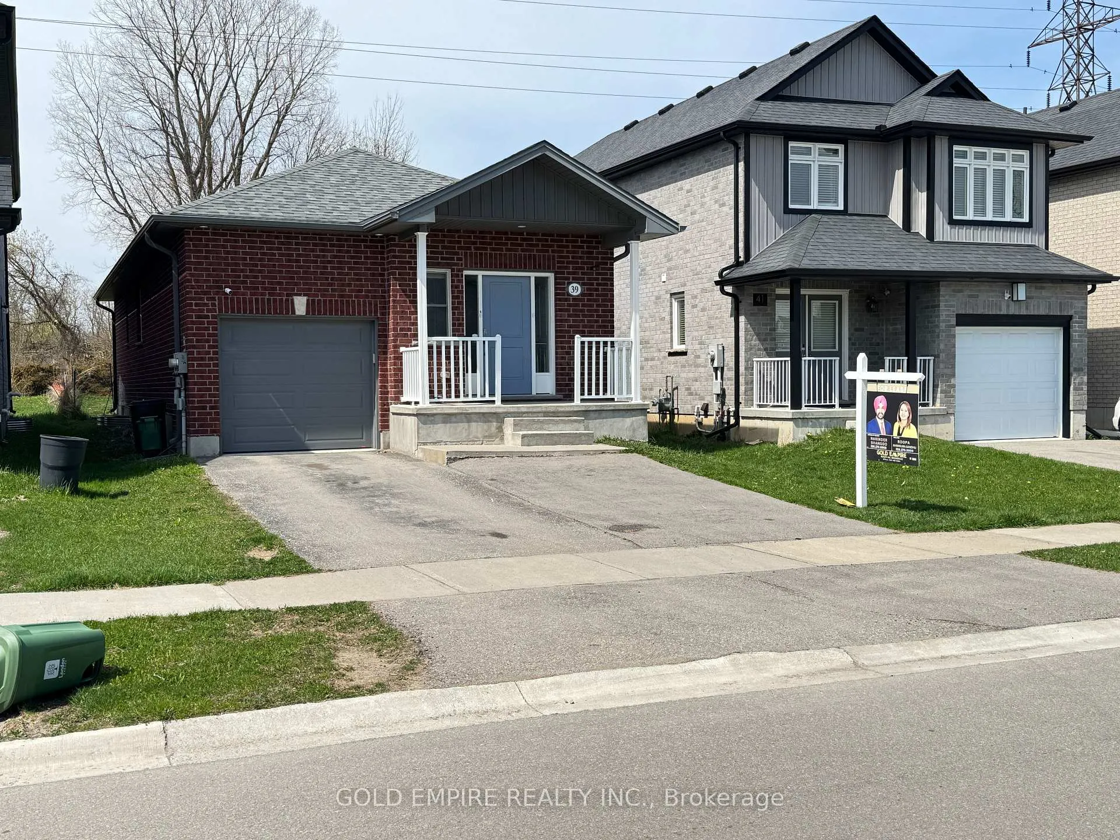
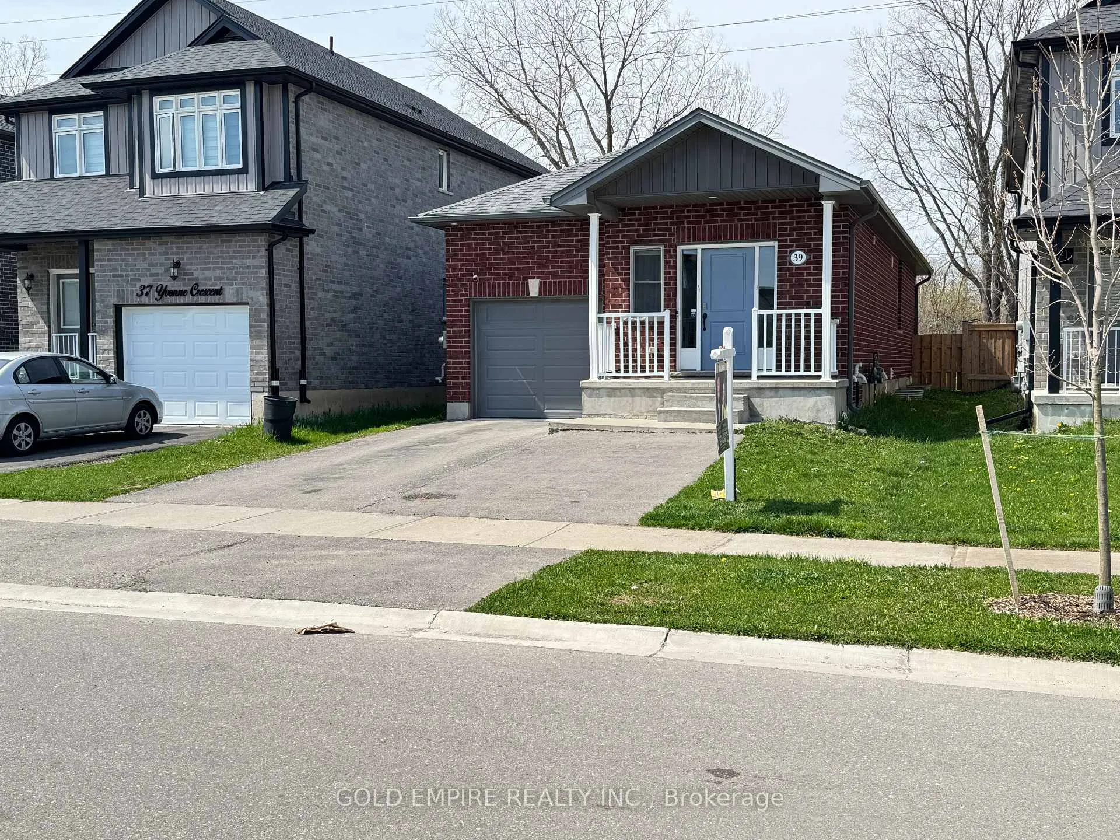
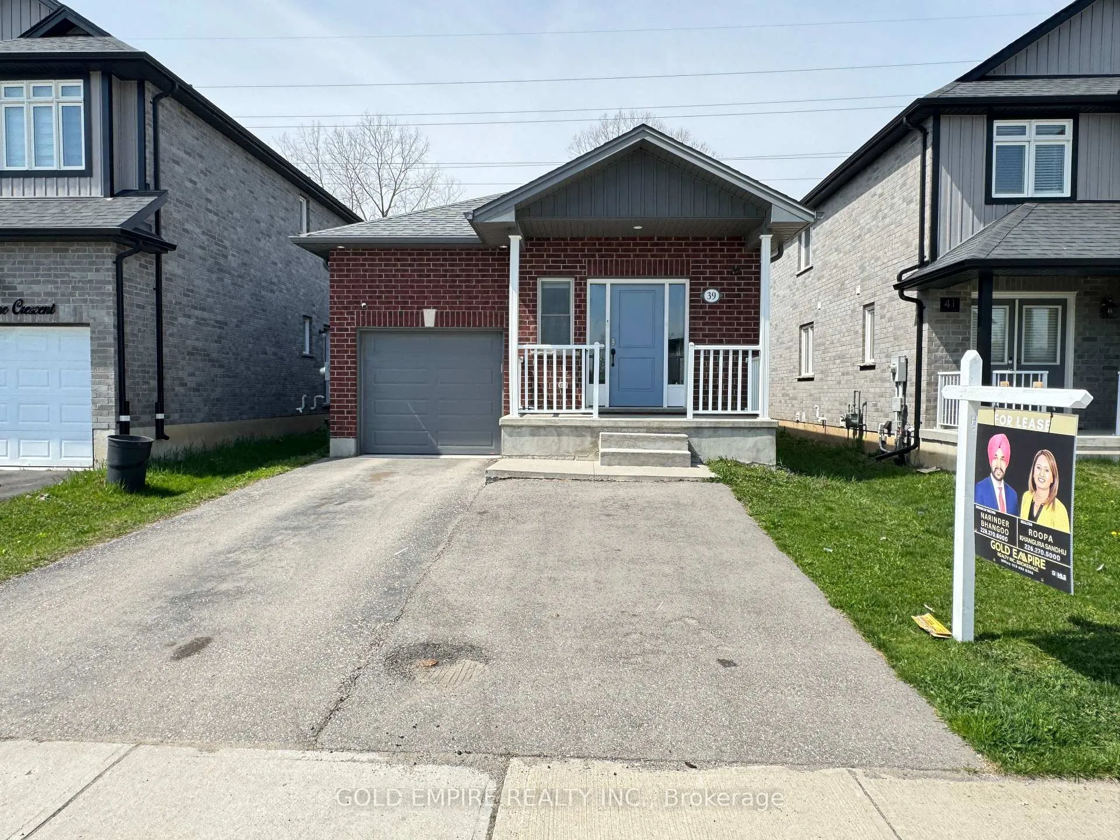
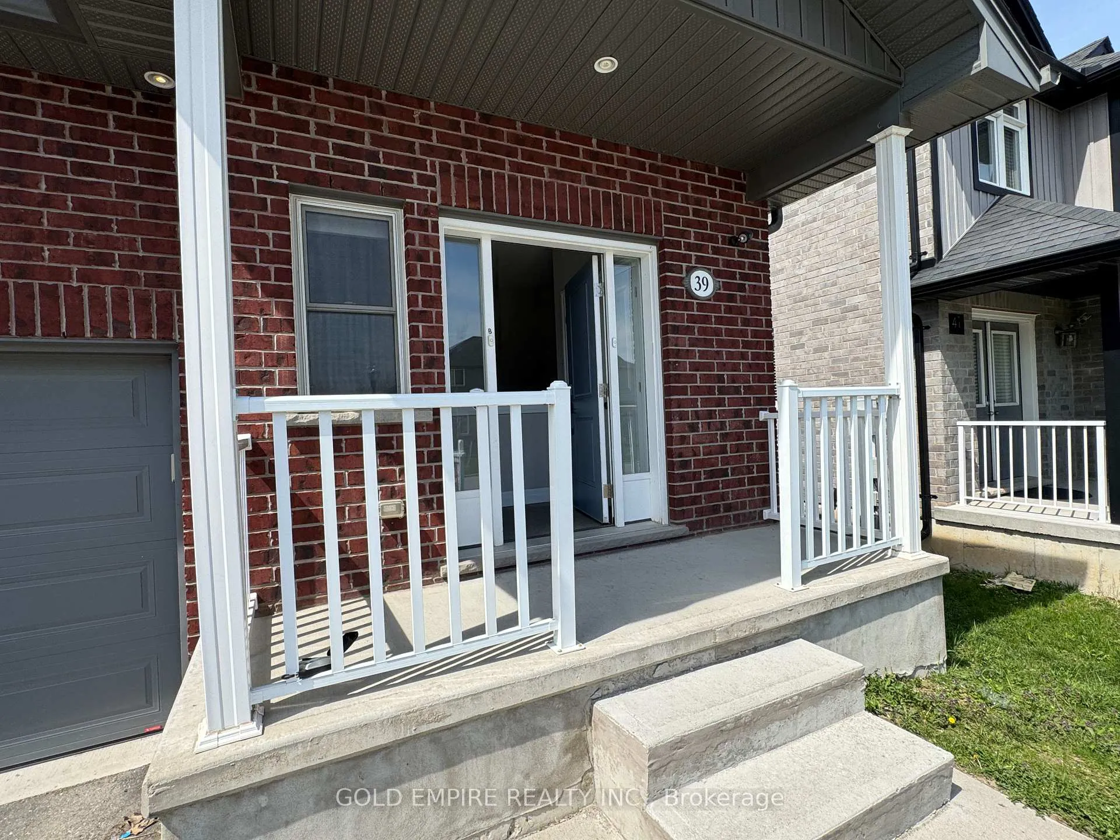 See all 39 photos
2 Bedrooms
1 Bathroom
1 Parking
700–1.1K sq.ft
Basement
— Unit
Property history
Facts and features
- BasementFinished
- Lot size31 × 143 ft
- Lease term12 months
- FurnishedUnfurnished
What stands out
- Central air
The homeMultiplex, Bungalow, Age 6–15 years
- Type: Multiplex
- Style: Bungalow
- Age: 6–15 years
- Living space: 700–1,100 sq ft
- Basement: Finished, full
InsideLaundry room, lower level, Air exchanger, in-law capability, sump pump, Rooms above ground 5
- Laundry: Laundry room, lower level
- Features: Air exchanger, in-law capability, sump pump
- Rooms above ground: 5
- Bedrooms: 2
- Bathrooms: 1
- Kitchens: 1
- Family room: Yes
Outside and lotBrick, vinyl siding, Shingles, Poured concrete
Outside
- Exterior: Brick, vinyl siding
- Roof: Shingles
- Foundation: Poured concrete
- Features: Porch
- Size: 31.25 × 143.08 ft
- Shape: Rectangular
Parking1 Parking, Attached, Private double
- Spaces: 1 Parking
- Garage: Attached
- Driveway: Private double
Heating, water and powerForced air, gas, Central air, Municipal water
- Heating: Forced air, gas
- Cooling: Central air
- Water: Municipal water
- Sewer: Municipal sewer
- Natural gas: Yes
- Hydro: Available
- Cable: Available
Rent and termsRent $1,550 a month, Basement, Unfurnished
- Rent: $1,550 a month
- Space for rent: Basement
- Furnished: Unfurnished
- Lease: 12 months
- Paid: Monthly
- Rent includes: Parking
- Deposit: Required
- Credit check: Required
- Employment letter: Required
- Rental application: Required
- References: Required
- Rental items: Hot water heater
IncludedRefrigerator, stove, washer, dryer, Not included None
- Included: Refrigerator, stove, washer, dryer
- Not included: None
Listing detailsX12289168, Rented, Jul 16, 2025
- MLS® number: X12289168
- Status: Rented
- Listed on: Jul 16, 2025
- Days on market: 32
- Updated: Aug 17, 2025
- Possession: 2025-07-20 / Immediate
- Occupied by: Tenant
- Listing brokerage: GOLD EMPIRE REALTY INC.
About this home
Lower, 39 Yvonne Crescent, London (South I), ON N5Z 0A6
Air ExchangerIn-Law CapabilitySump PumpPorch
Discover the perfect blend of modern comfort and convenience in this beautifully designed Lower level of legal duplex, located in a newer family neighborhood and centrally located near Victoria Hospital, downtown and all other amenities. This lower level offers 2 bedrooms with walk-in closets one 3 pc bath unit with a nice sized family room along with its own laundry room & Kitchen. One Driveway parking. Vacant PROPERTY. Don't miss the opportunity to make this beautiful house your new home!
Read more
Ask about this home
A HOMEH agent will answer your questions about this home.
Ask a question
Around this home
Yvonne and Hayes
Errands
Parks
Schools
Daily convenience, out of 100, from the distances below
ParkChelsea Green Park · 6 within 1 km2 min walk136 m
GroceryDollarsmart Convenience12 min walk718 m
SchoolG A Wheable Day School School8 min walk480 m
PharmacyPharmasave20 min walk1.2 km
Cafés & foodMathews Restaurant · 5 within 1 km10 min walk646 m
Gym & rec centreLondon Sports Park5 min walk316 m
LibraryLondon Public Library - Crouch22 min walk1.3 km
HospitalVictoria Hospital & Children's Hospital23 min walk1.4 km
WalkDriveStraight-line distance, open map data
Grocery0.7 km
Park0.1 km
Coffee1.2 km
Dining0.6 km
Gym0.6 km
Hospital1.4 km
Schools nearby
School rating, out of 10.
G A Wheable Day School Schoolsecondary · Public · 0.5 km
—
G A Wheable Night School Night Schoolsecondary · Public · 0.6 km
—
G.A. Wheable Lit/Num & ILE Schoolelementary · Public · 0.6 km
—
Contact agent
Helpful calculators
Rent vs buy
Affordability
Mortgage
Down payment
Stress test
CMHC insurance
Your HOMEH agent

NimaHOMEH agent · London
"I would see it this week."
Ask Nima