

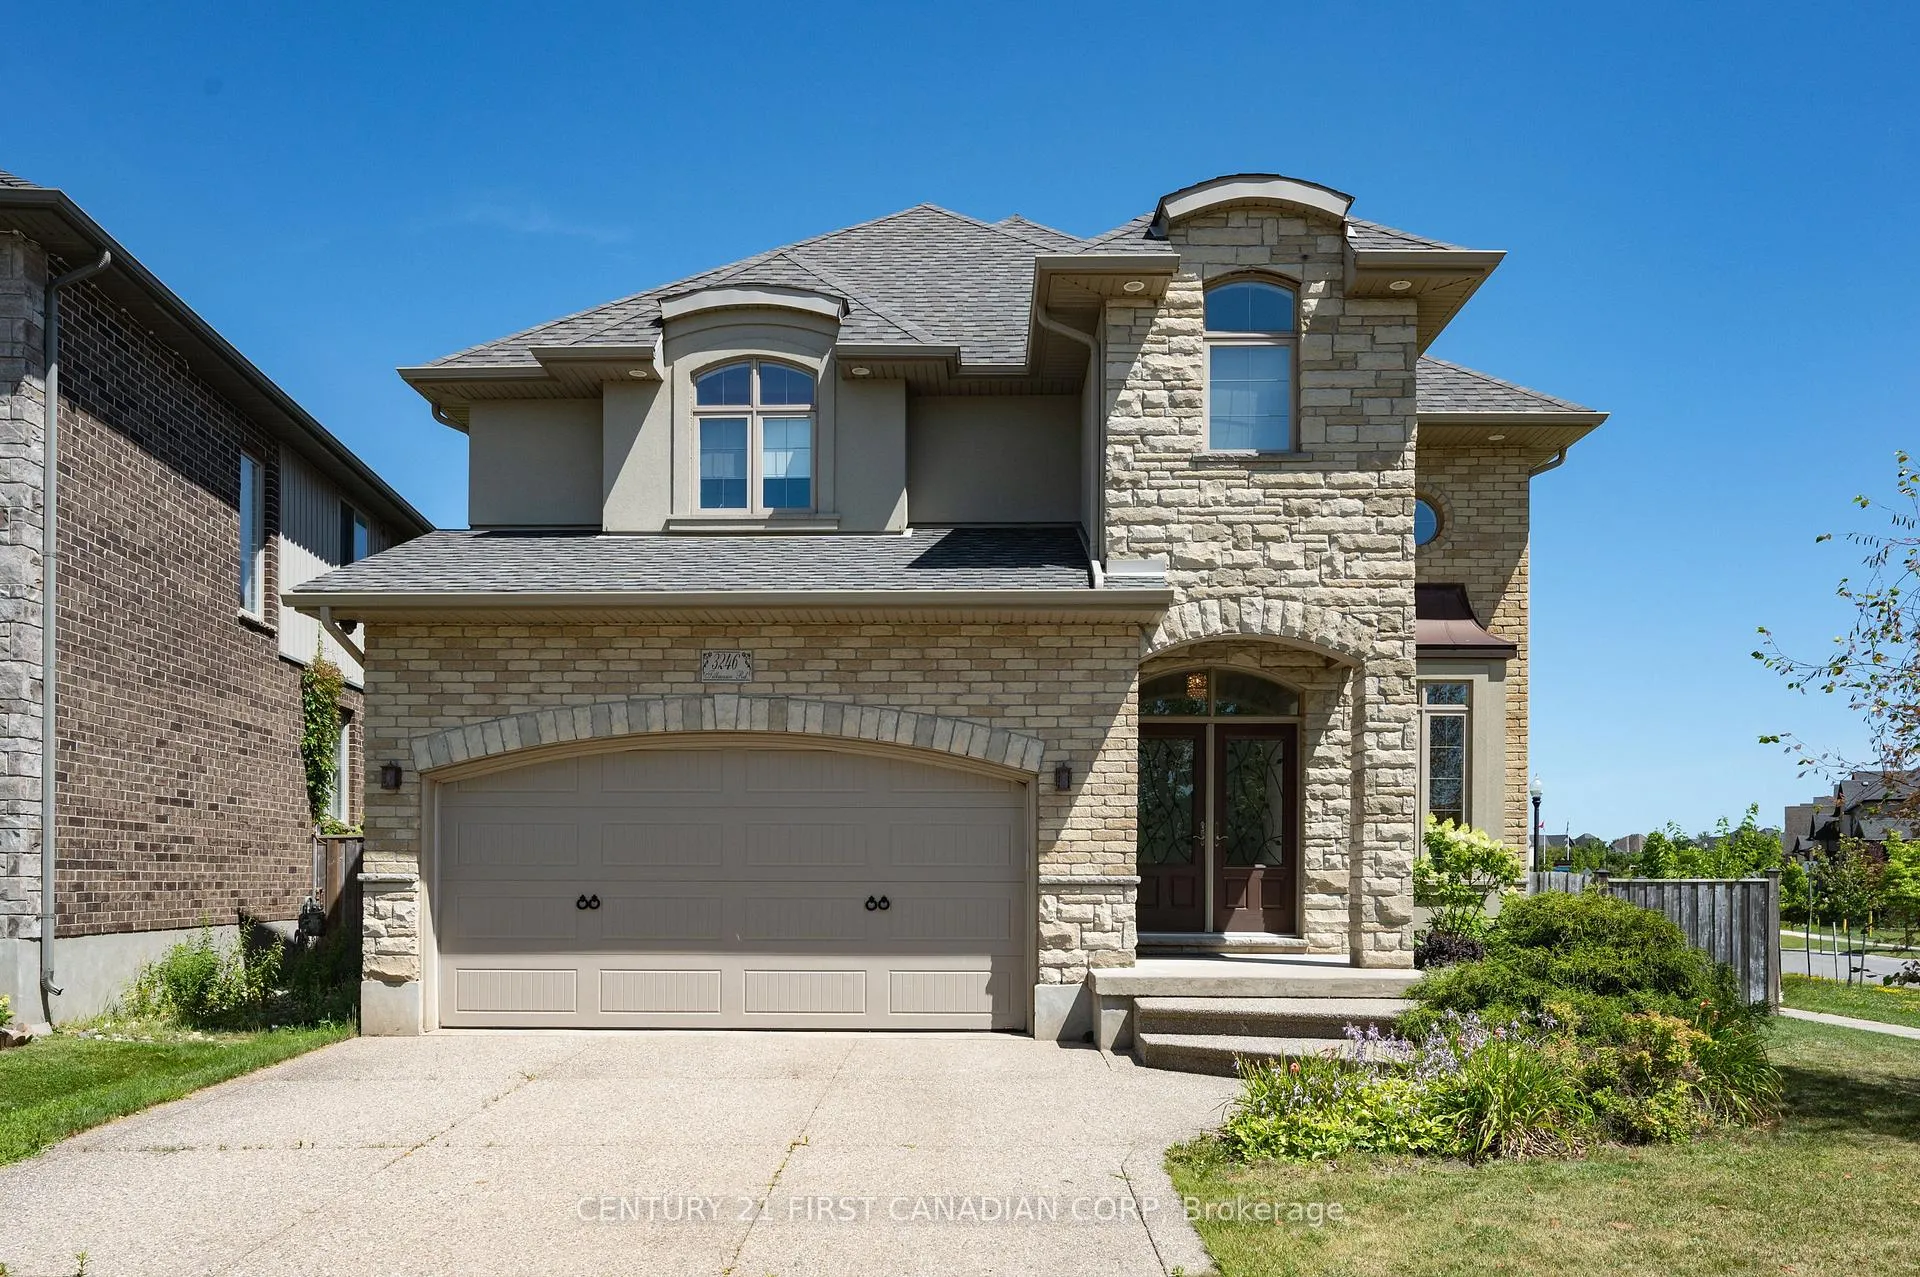
3246 Tillman Road
3246 Tillman Road
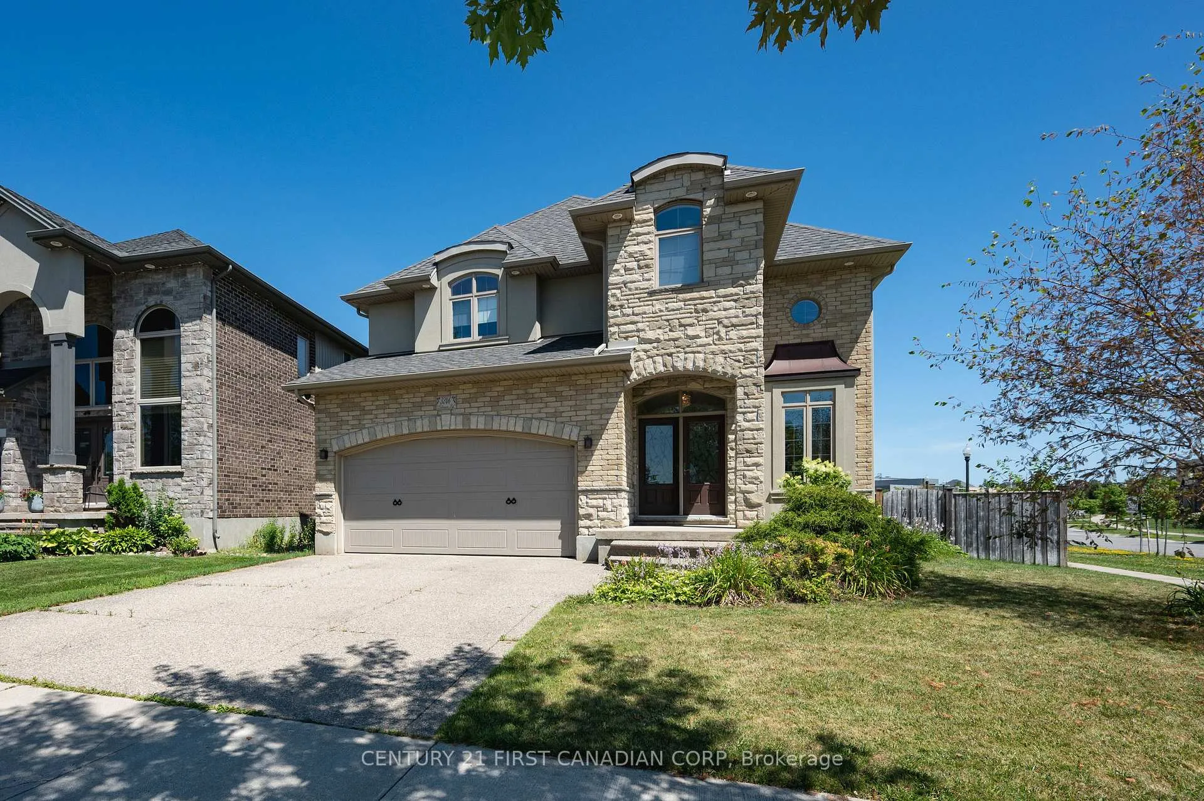
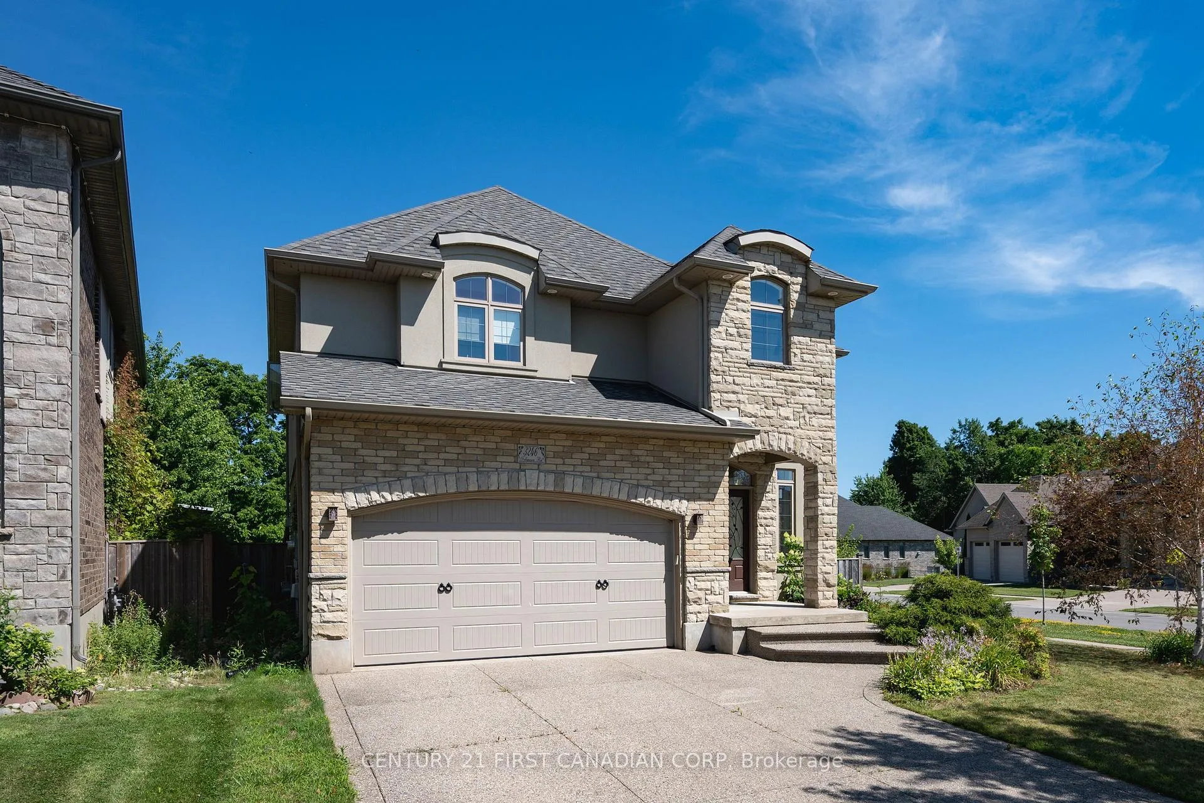
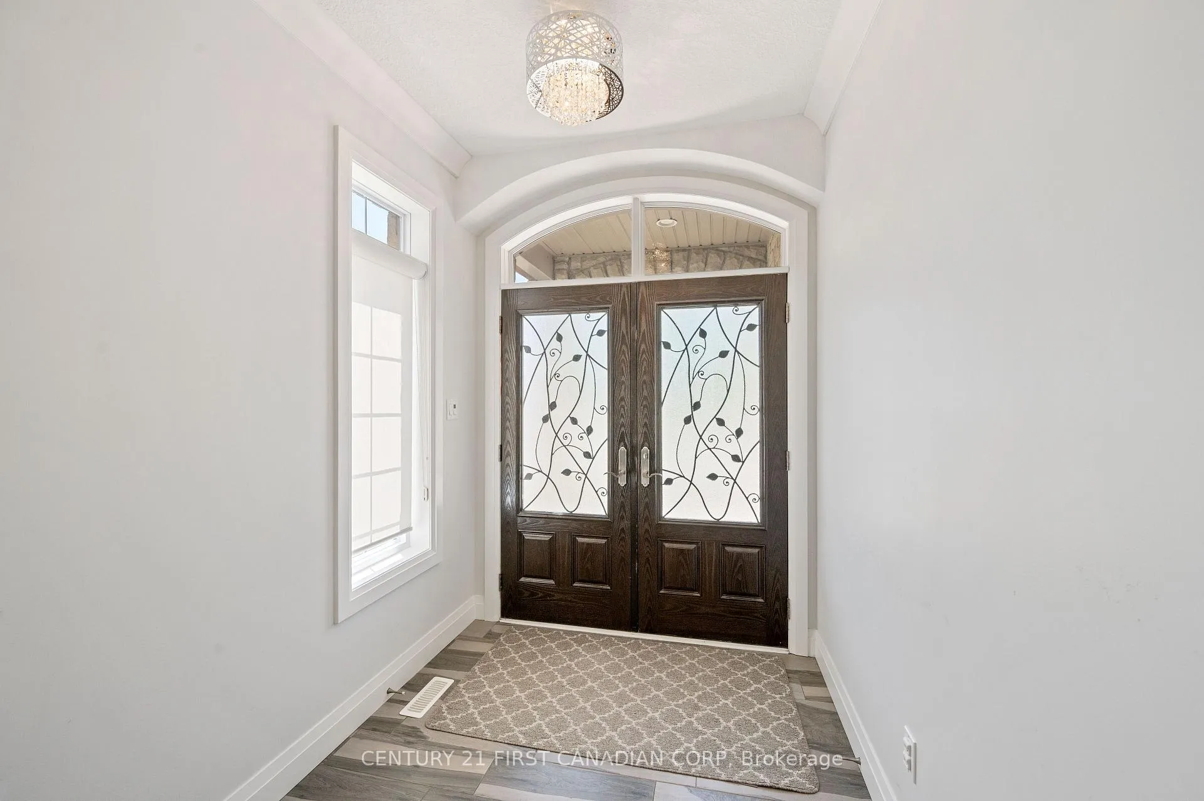
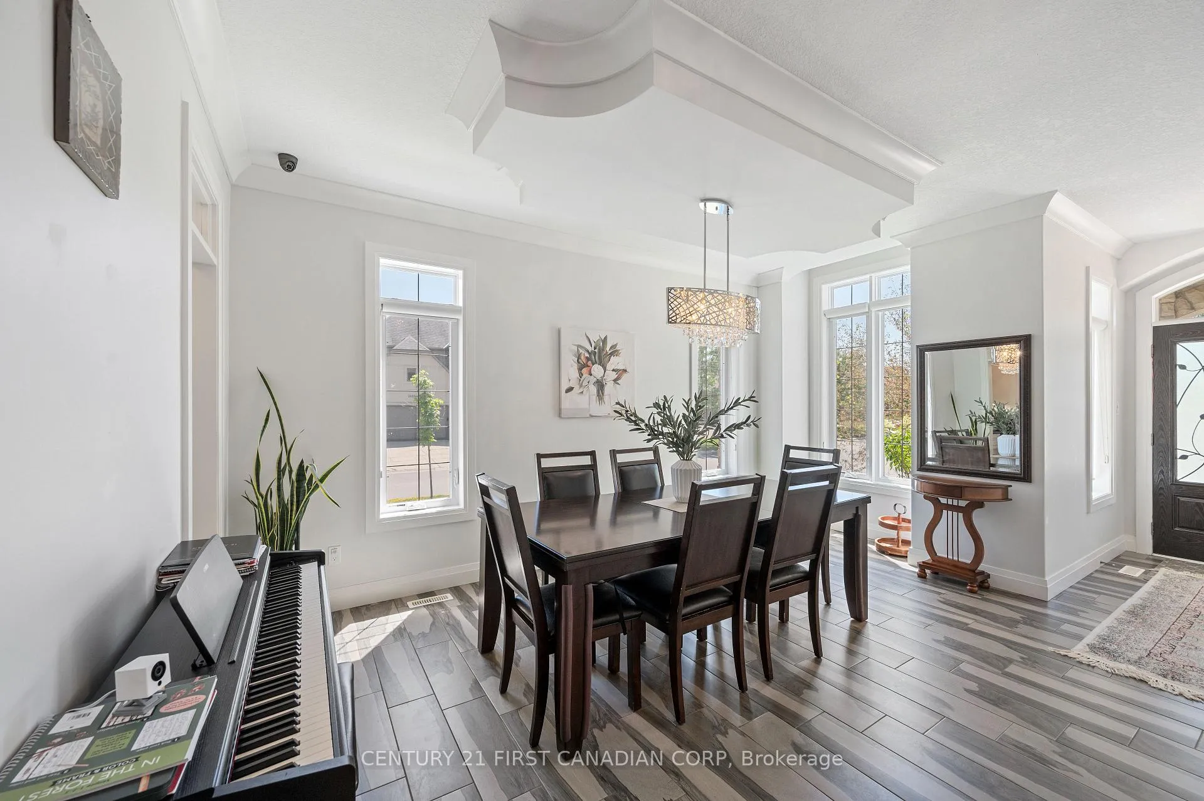 See all 40 photos
Property history
Facts and features
- BasementUnfinished
- Lease term12 months
- FurnishedUnfurnished
- LaundryOwn room
- Fireplace
- Central air
The homeDetached, 2-storey, 2,500–3,000 sq ft
- Type: Detached
- Style: 2-storey
- Living space: 2,500–3,000 sq ft
- Basement: Unfinished
InsideFireplace Yes, natural gas, family room, Laundry room, main level, Other
- Fireplace: Yes, natural gas, family room
- Laundry: Laundry room, main level
- Features: Other
- Rooms above ground: 3
- Bedrooms: 4
- Bathrooms: 4
- Kitchens: 1
- Family room: Yes
Outside and lotBrick, stone, Shingles, Concrete
- Exterior: Brick, stone
- Roof: Shingles
- Foundation: Concrete
Parking2 Garage, Attached, Private
- Spaces: 2 Garage
- Garage: Attached
- Driveway: Private
Heating, water and powerForced air, gas, Central air, Municipal water
- Heating: Forced air, gas
- Cooling: Central air
- Water: Municipal water
- Sewer: Municipal sewer
Rent and termsRent $3,480 a month, Entire property, Unfurnished
- Rent: $3,480 a month
- Space for rent: Entire property
- Furnished: Unfurnished
- Lease: 12 months
- Paid: Monthly
- Rent includes: Water heater
- Deposit: Required
- Credit check: Required
- Employment letter: Required
- Rental application: Required
- References: Required
Listing detailsX12305960, Rented, Jul 24, 2025
- MLS® number: X12305960
- Status: Rented
- Listed on: Jul 24, 2025
- Days on market: 32
- Updated: Aug 25, 2025
- Possession: 2025-08-01 / Immediate
- Occupied by: Owner
- Listing brokerage: CENTURY 21 FIRST CANADIAN CORP
About this home
3246 Tillman Road, London (South V), ON N6P 0C3
Spacious and well-appointed 4-bedroom, 3.5-bathroom home available for lease in the desirable Talbot Village neighbourhood. This two-storey property backs onto Talbot Park and is located near trails, ponds, schools, shopping, dining, and major roadways including Highway 402. The main floor offers open-concept living with wood-look ceramic tile, a kitchen with built-in stainless steel appliances, granite countertops, and a butlers pantry. The living room includes a gas fireplace and custom shelving. The second level features four bedrooms, including a primary suite with walk-in closet and ensuite bath with double sinks, soaker tub, walk-in shower, and private water closet. Additional bedrooms include both private and shared bathroom access. The unfinished basement has large windows, built-in shelving, and a bathroom rough-in. Outside, enjoy a fully fenced yard with patio and no rear neighbours. A well-maintained lease opportunity in a prime location. All applications must provide the following. Rental application, proof of employment, pay stubs, credit check & references. 1 Year lease. $3,700 + utilities.
Ask about this home
A HOMEH agent will answer your questions about this home.
Around this home
Daily convenience, out of 100, from the distances below
Schools nearby
School rating, out of 10.
Helpful calculators
Your HOMEH agent

"I would see it this week."