

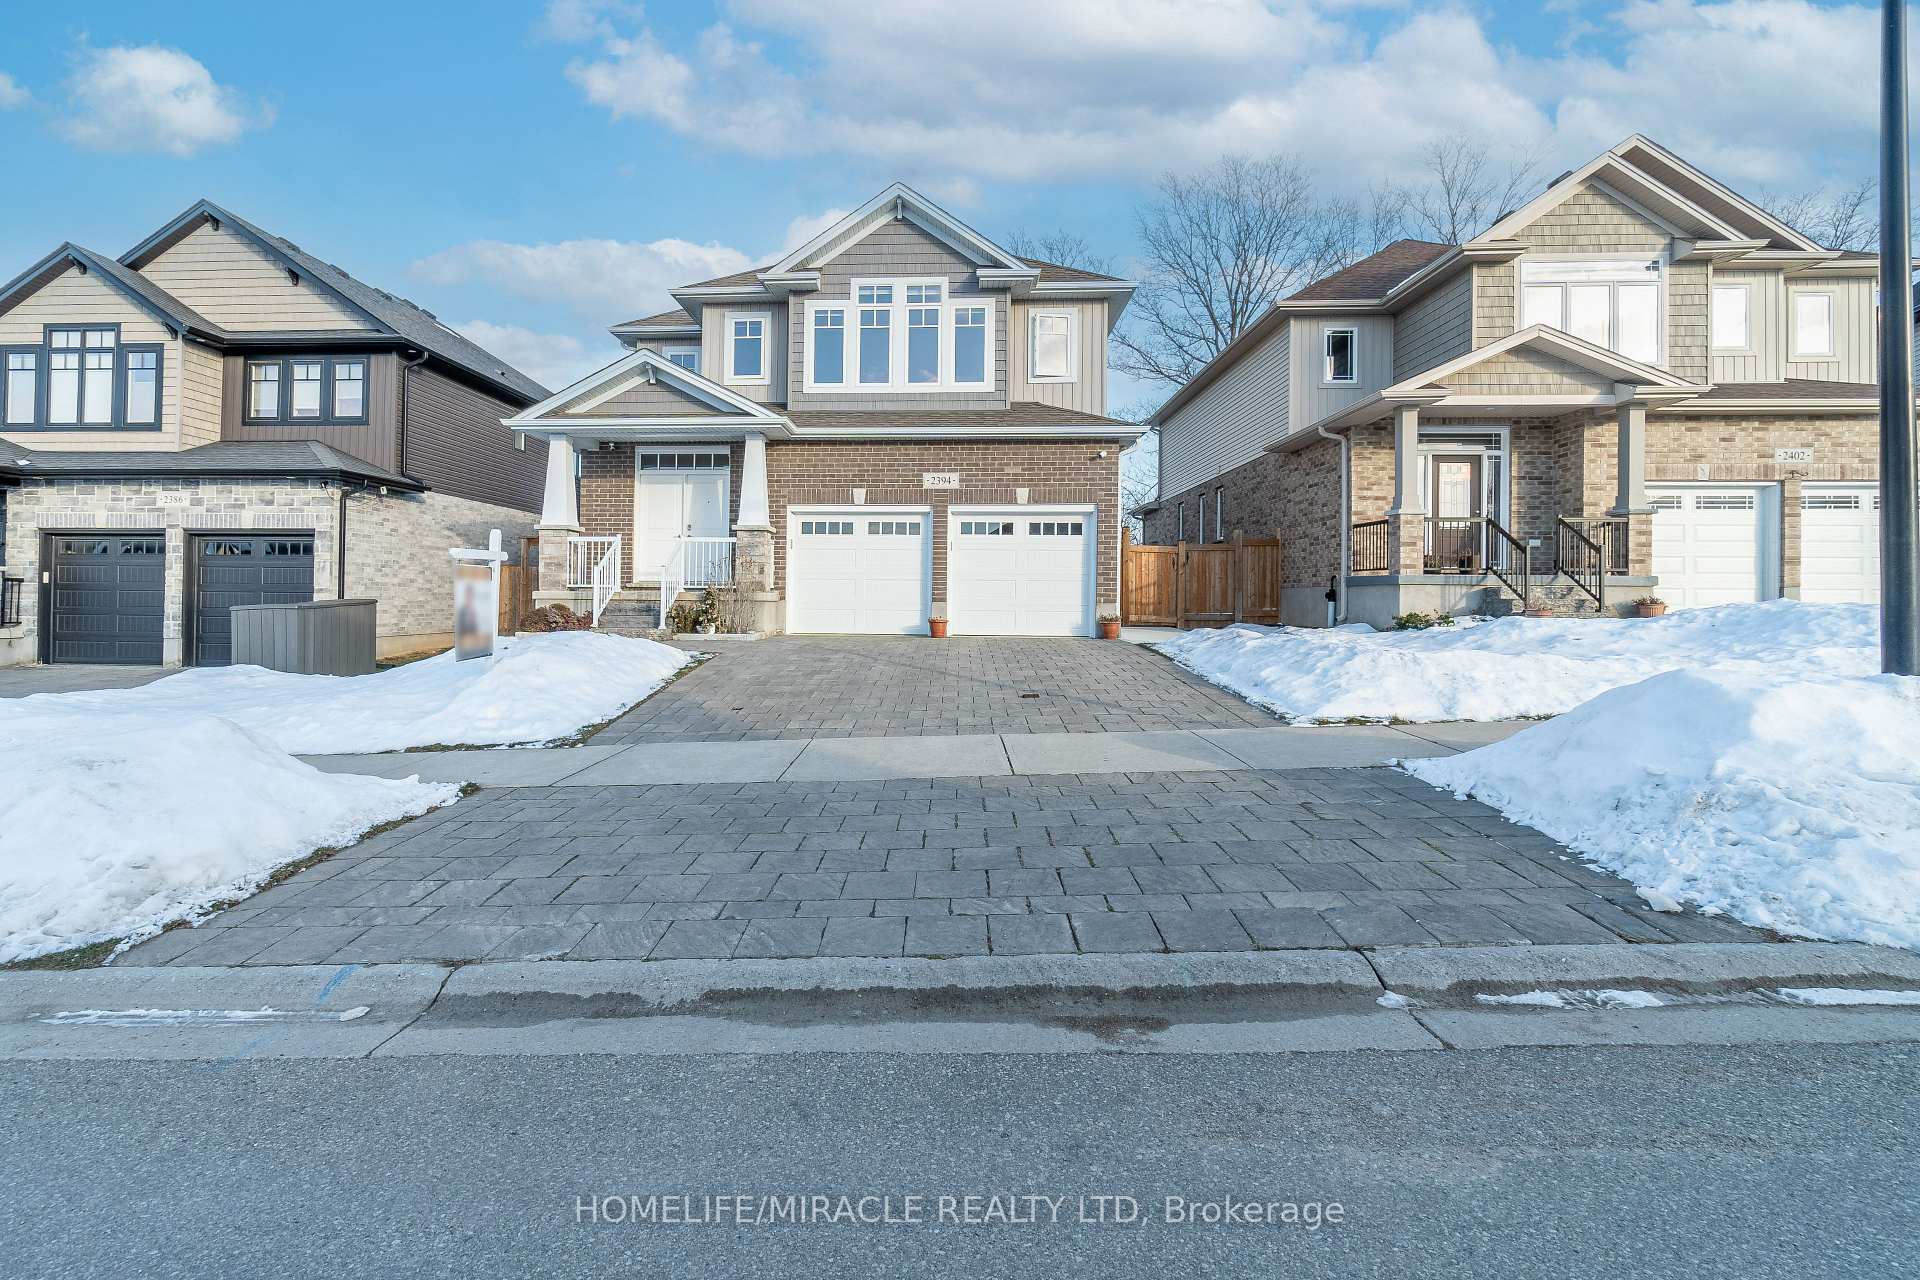
2394 Leeds Crossing Close
Detached Expired
1/372394 Leeds Crossing Close
Detached Expired
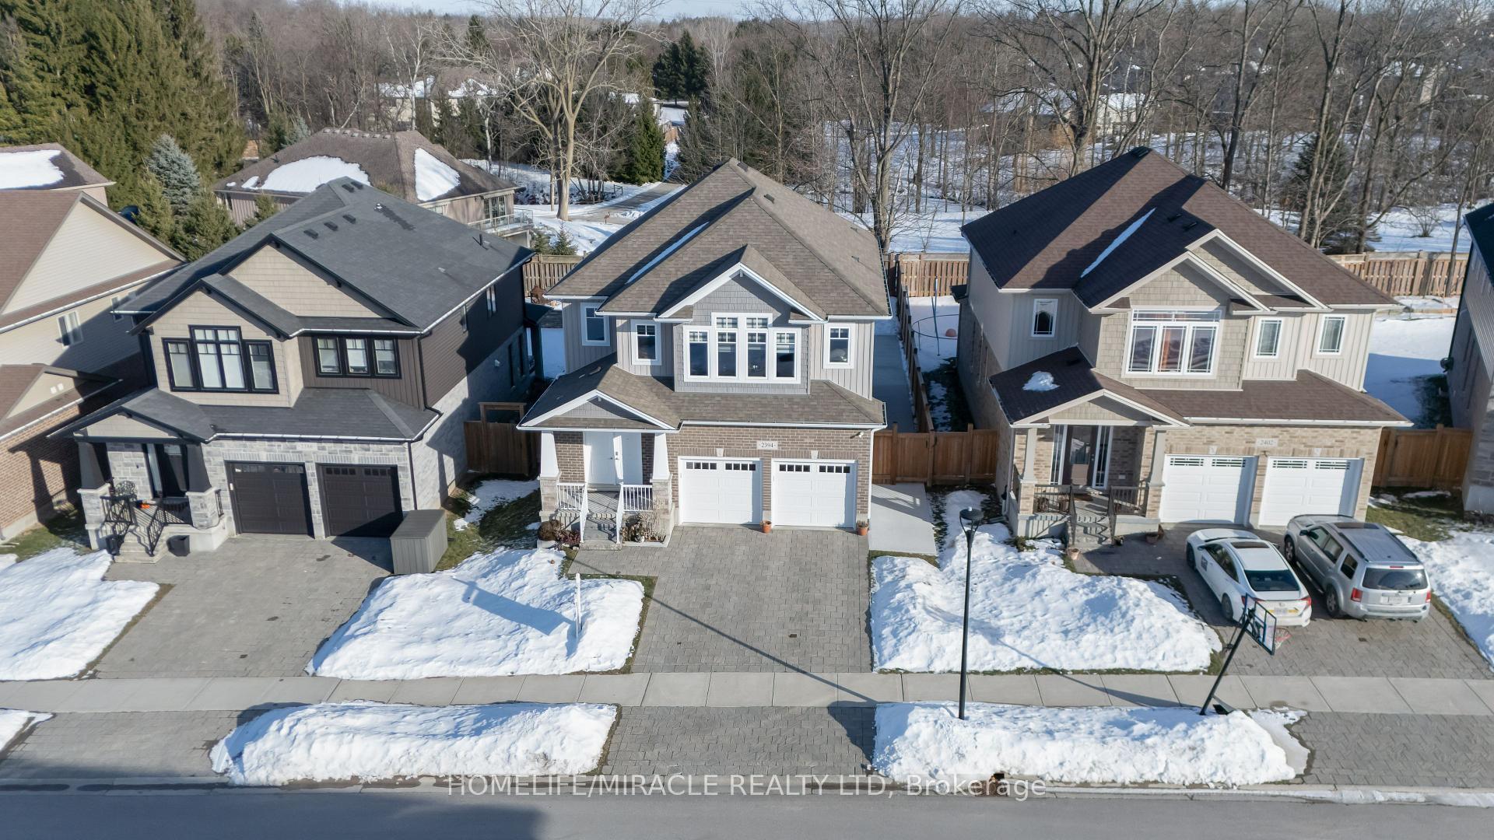
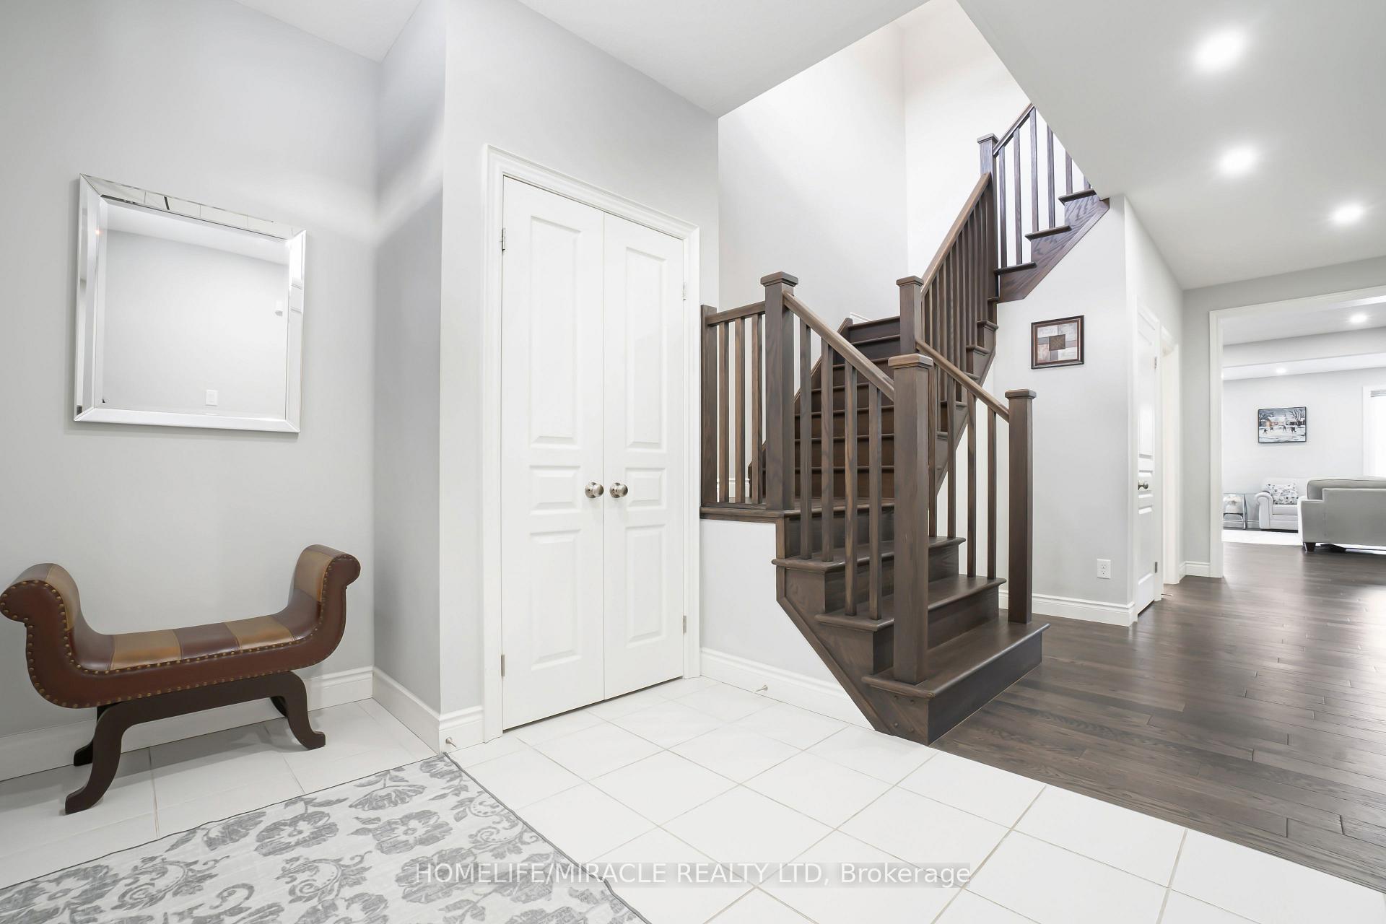
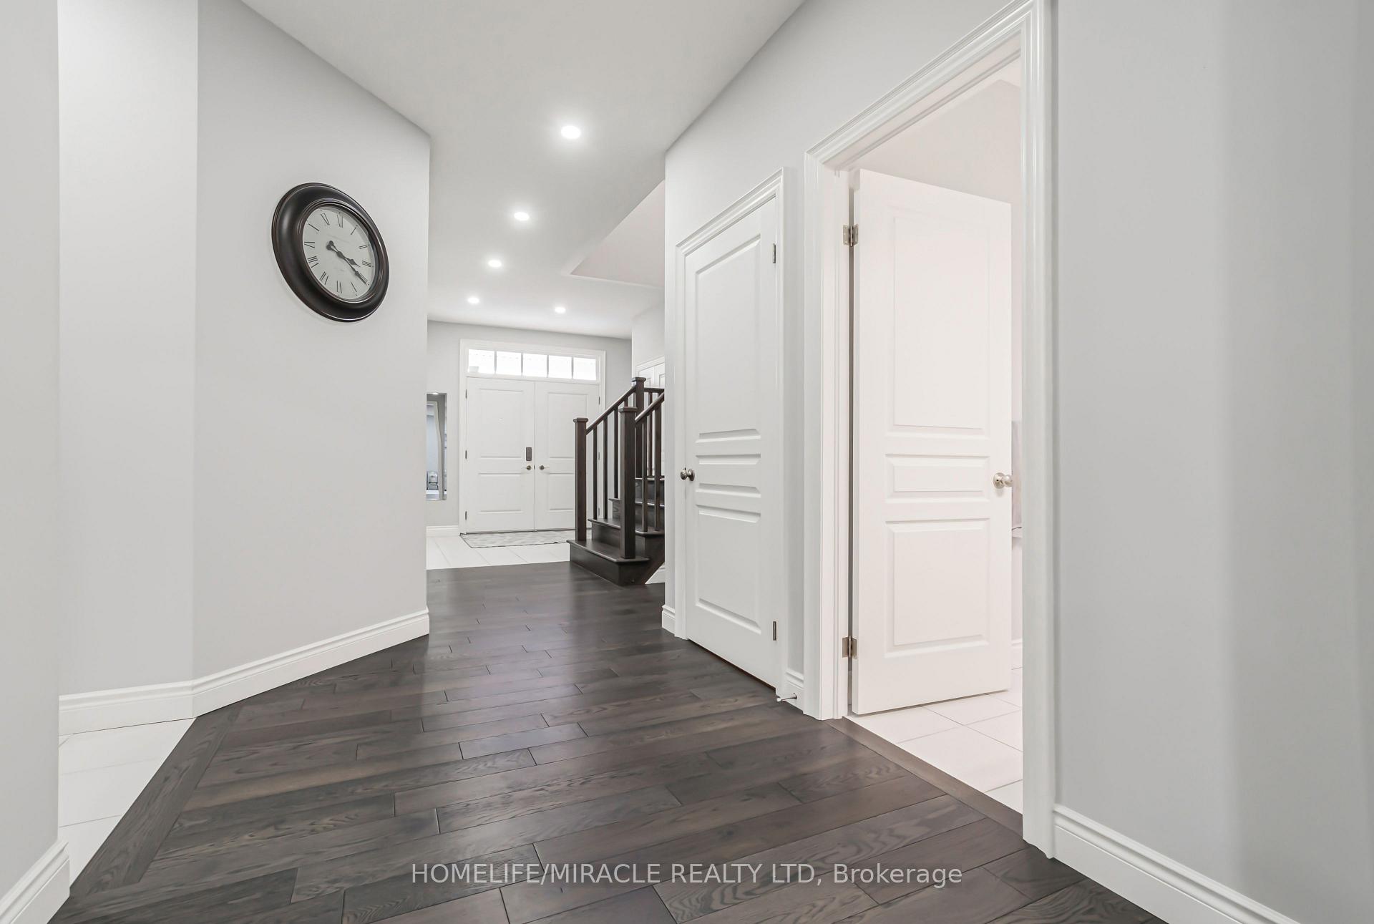
 See all 37 photos
4+1 Bedrooms
3 Bathrooms
2 Garage
2.5K–3K sq.ft
45.6×111.94 ft
$6,500/yr
Property history
- $999,900TerminatedList: 2025-03-26|End: 2025-07-28|124 daysX12042677
- $1,074,900ExpiredList: 2024-12-08|End: 2025-02-28|82 daysX11886463
Facts and features
- BasementUnfinished
- Age of home6–15 years
- Price per sq ft~$391
- Water, sewerMunicipal
What stands out
- Hardwood floors
- Central air
The homeDetached, 2-storey, Age 6–15 years
- Type: Detached
- Style: 2-storey
- Age: 6–15 years
- Living space: 2,500–3,000 sq ft
- Basement: Unfinished
- Special designation: Other
InsideHardwood, Ceramic, Broadloom, Auto garage door remote, sump pump, Rooms above ground 10
- Flooring: Hardwood, Ceramic, Broadloom
- Features: Auto garage door remote, sump pump
- Rooms above ground: 10
- Rooms in the basement: 1
- Bedrooms: 4 + 1 in the basement
- Bathrooms: 3
- Kitchens: 1
- Family room: Yes
Outside and lotBrick, vinyl siding, Asphalt shingle, Poured concrete
Outside
- Exterior: Brick, vinyl siding
- Roof: Asphalt shingle
- Foundation: Poured concrete
- Features: Porch
- Size: 45.6 × 111.94 ft
Parking2 Garage, Attached, Private double
- Spaces: 2 Garage
- Garage: Attached
- Driveway: Private double
Heating, water and powerForced air, gas, Central air, Municipal water
- Heating: Forced air, gas
- Cooling: Central air
- Water: Municipal water
- Sewer: Municipal sewer
Costs and taxesTaxes $6,500 a year, Hot water tank
- Taxes, 2024: $6,500 a year
- Rental items: Hot water tank
Listing detailsX11886463, Expired, Dec 8, 2024
- MLS® number: X11886463
- Status: Expired
- Listed on: Dec 8, 2024
- Days on market: 82
- Updated: Feb 28, 2025
- Possession: 2024-12-09 / December 9, 2024
- Occupied by: Owner
- Listing brokerage: HOMELIFE/MIRACLE REALTY LTD
About this home
2394 Leeds Crossing Close, London (South U), ON N6M 1G5
Auto Garage Door RemoteSump PumpPorch
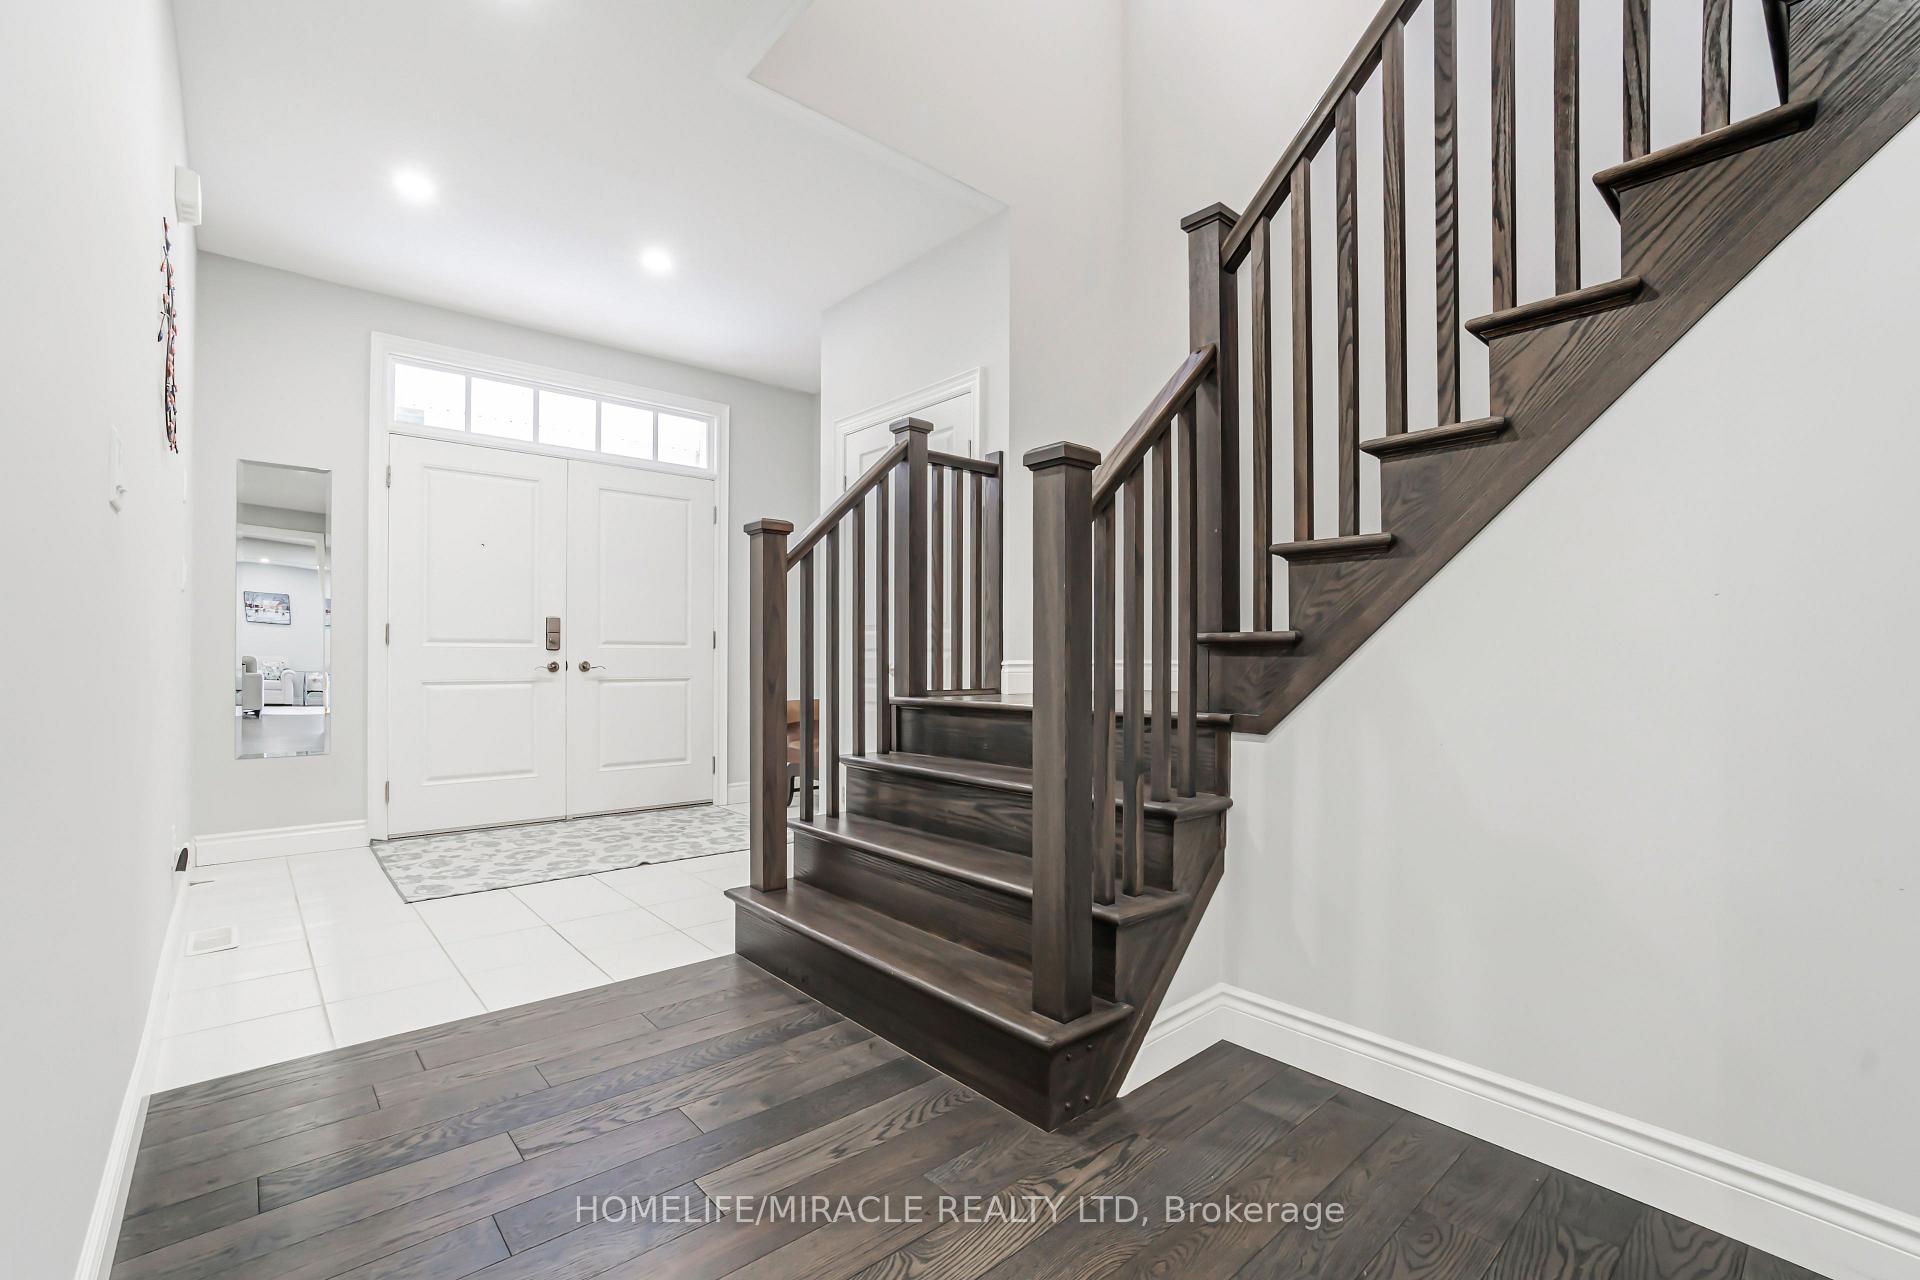
Luxury, 4 Bedrooms, 3 Washrooms, Double Door Entry Detached Home On Premium Lot In The Desirable Location Of Victoria On The River, Next to HWY 401. Open Concept, With Showcase Kitchen With Large Pantry & Breakfast Bar, Granite Counter Top, Backsplash, Hardwood Floors, No Neighbours Behind & Spectacular Views. Close to 401, Hospital, Shopping And Western University, and London University. Lots of Business.
Read more
Ask about this home
A HOMEH agent will answer your questions about this home.
Ask a question
Thinking of selling your home?See what your home is worth today.
Around this home
COMMISSIONER ROAD AND SHEFFIELD
Parks
Schools
Daily convenience, out of 100, from the distances below
ParkSheffield Park · 3 within 1 km4 min walk248 m
SchoolJackson Meadows Public School25 min walk1.5 km
Gym & rec centreEast Park Golf Gardens30 min walk1.8 km
WalkDriveStraight-line distance, open map data
Park0.2 km
Schools nearby
School rating, out of 10.
Jackson Meadows Public Schoolelementary · Public · 1.5 km
—
École élémentaire catholique Saint-Jean-de-Brébeufelementary · Private · 2.3 km
4.9/10Low
École secondaire Gabriel-Dumontsecondary · Public · 2.3 km
7.2/10Good
Contact agent
Helpful calculators
Mortgage
Affordability
Closing costs
Land transfer tax
Property tax
Down payment
CMHC insurance
Stress test
Cashback Rebate
Your HOMEH agent

KimHOMEH agent · London
"I would see it this week."
Ask Kim