

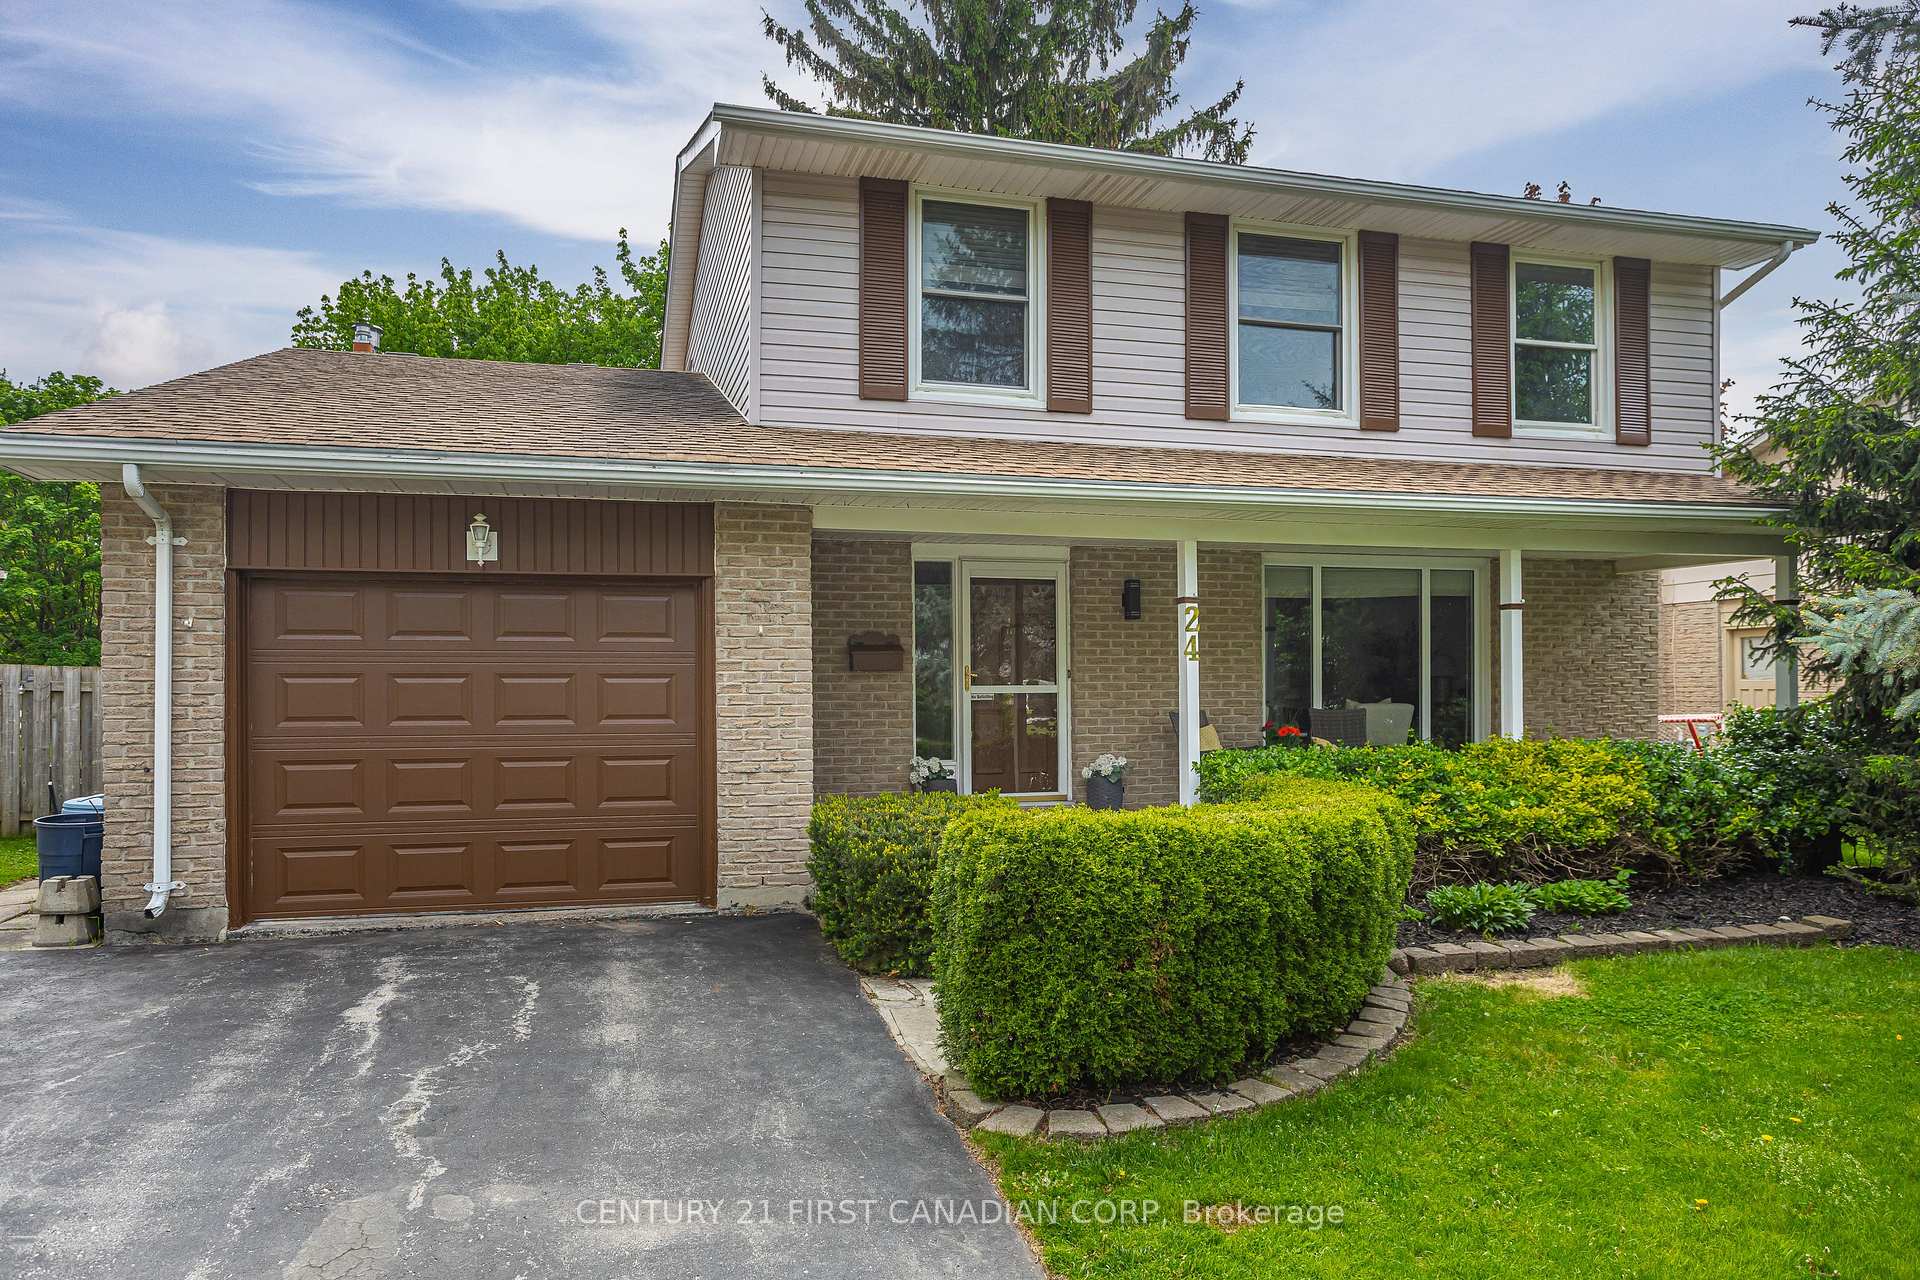
24 Bartlett Crescent
24 Bartlett Crescent
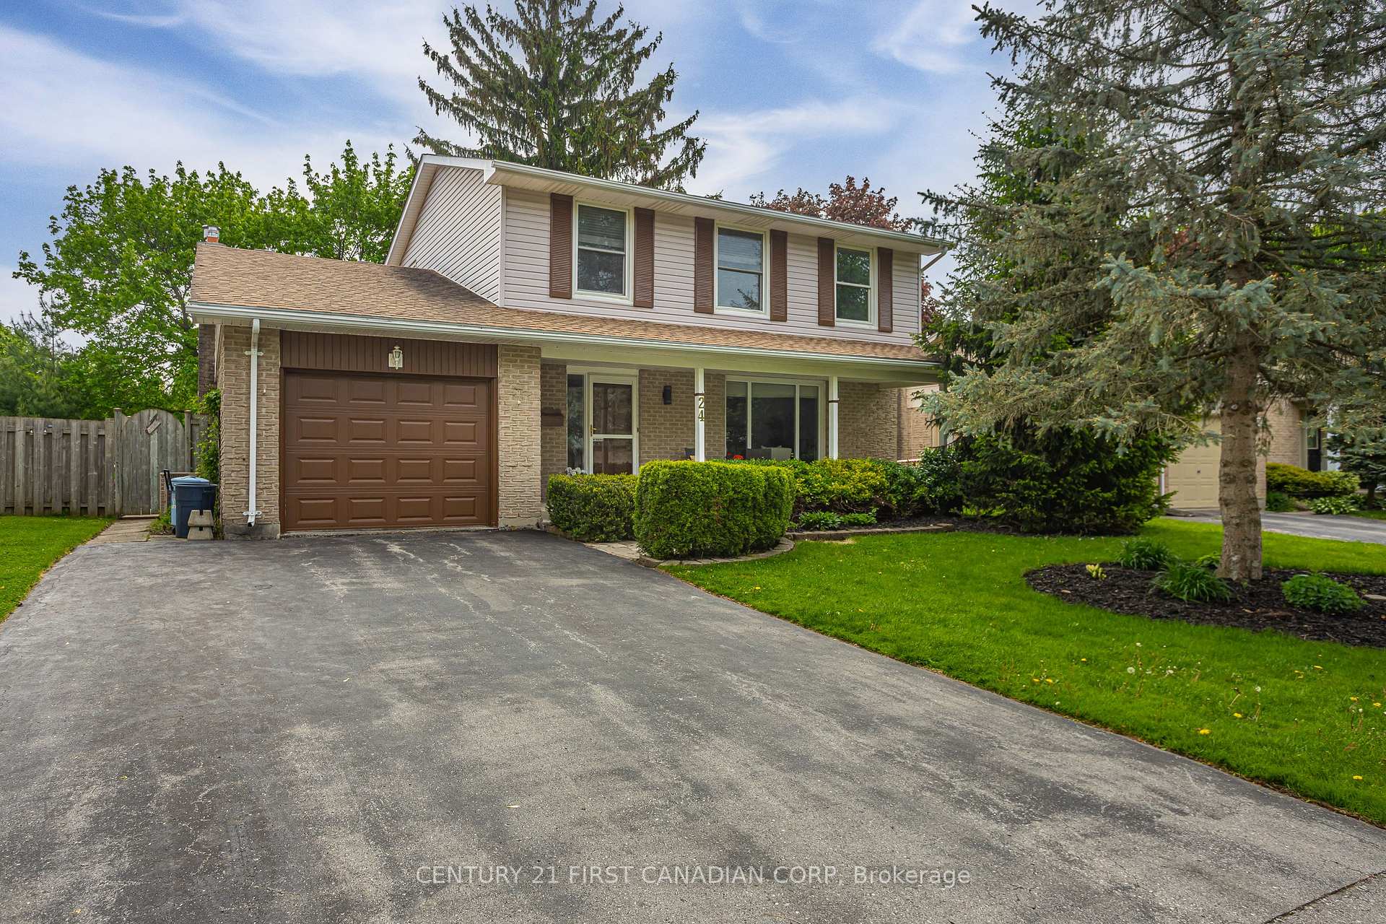
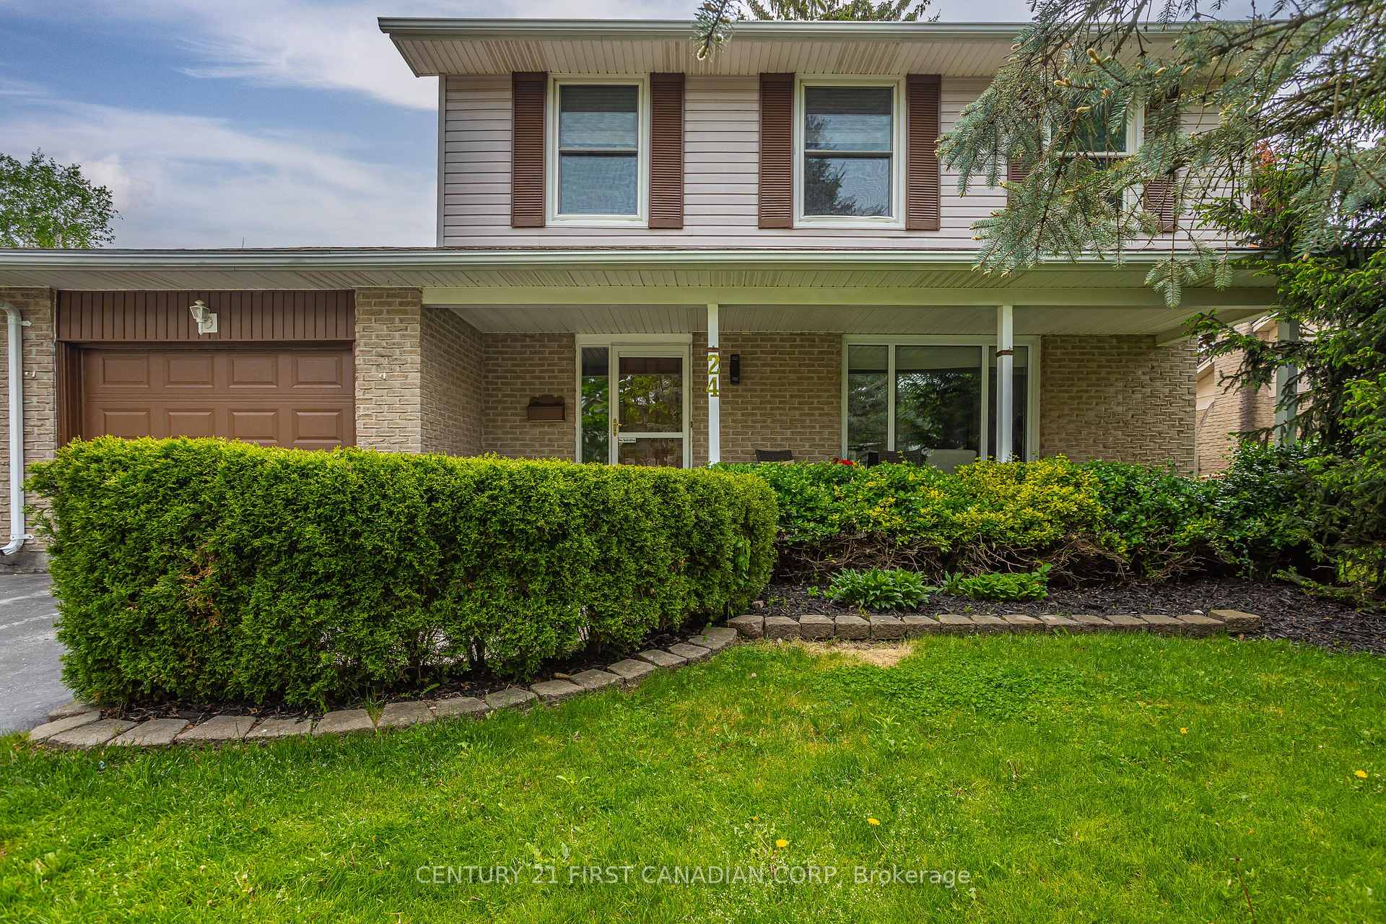
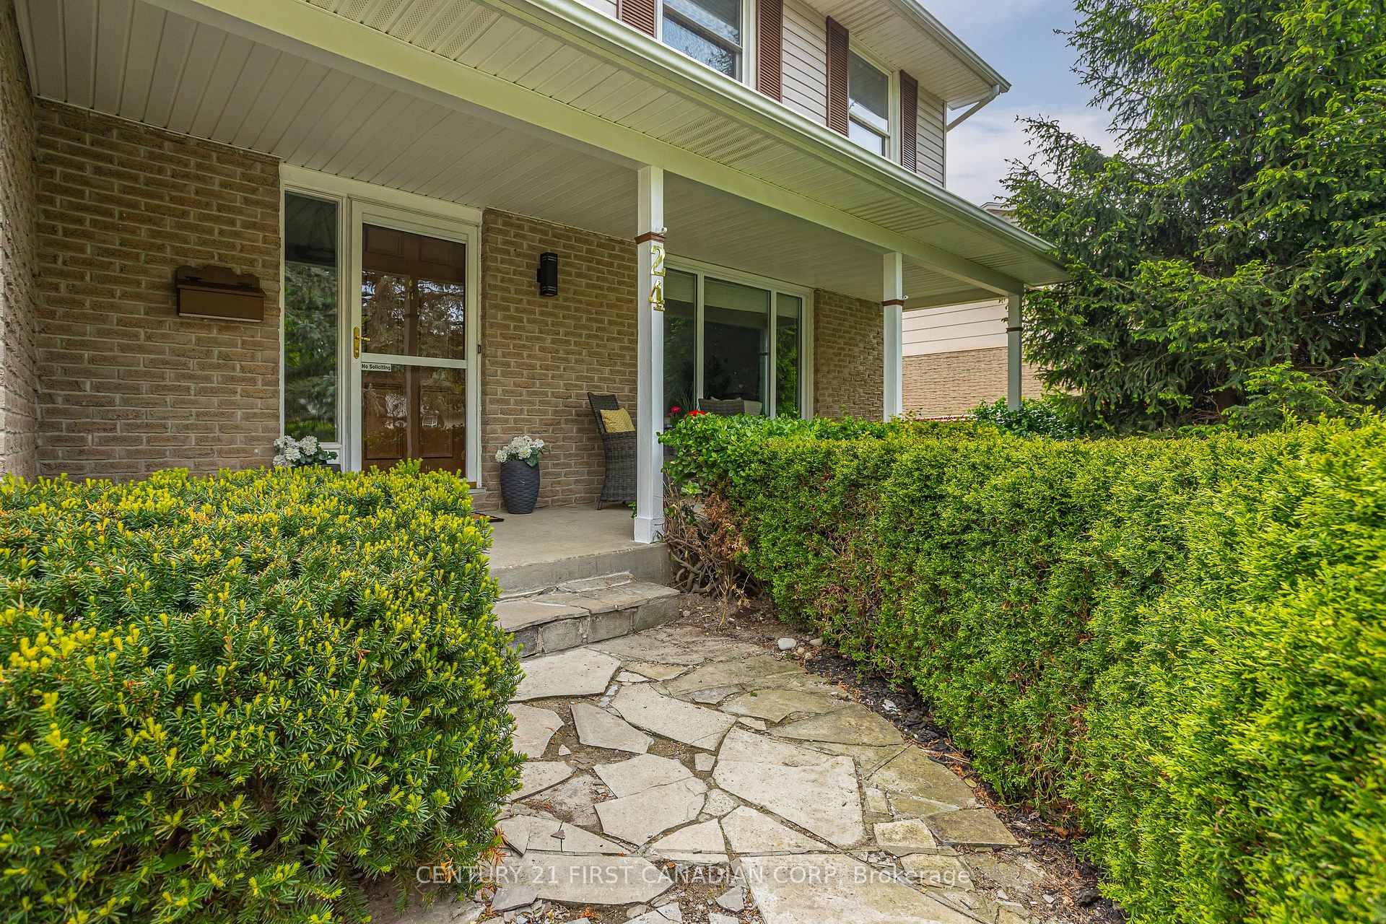
 See all 40 photos
Property history
- $649,900TerminatedList: 2025-09-19|End: 2025-11-07|49 daysX12414556
Facts and features
- BasementFinished
- Price per sq ft~$371
- Water, sewerMunicipal
- HeatingForced air
- Fireplace
- Central air
The homeDetached, 2-storey, 1,500–2,000 sq ft
- Type: Detached
- Style: 2-storey
- Living space: 1,500–2,000 sq ft
- Basement: Full, finished
InsideFireplace Yes, Rooms above ground 11, Bedrooms 4
- Fireplace: Yes
- Rooms above ground: 11
- Bedrooms: 4
- Bathrooms: 2
- Kitchens: 1
- Family room: Yes
Outside and lotBrick, Asphalt shingle, Poured concrete
- Exterior: Brick
- Roof: Asphalt shingle
- Foundation: Poured concrete
- Size: 55.14 × 122.21 ft
- Zoning: R1-7
Parking1 Garage, Attached, Private double
- Spaces: 1 Garage
- Garage: Attached
- Driveway: Private double
Heating, water and powerForced air, gas, Central air, Municipal water
- Heating: Forced air, gas
- Cooling: Central air
- Water: Municipal water
- Sewer: Municipal sewer
Costs and taxesTaxes $3,206 a year, HST included in the price, Hot water heater
- Taxes, 2025: $3,206 a year
- HST: HST included in the price
- Rental items: Hot water heater
Included in the saleRefrigerator; stove; dishwasher; washer; dryer (in 'as is' condition), Not included None
- Included: Refrigerator; stove; dishwasher; washer; dryer (in 'as is' condition)
- Not included: None
NearbyPark
- Close to: Park
Listing detailsX12414556, Terminated, Sep 19, 2025
- MLS® number: X12414556
- Status: Terminated
- Listed on: Sep 19, 2025
- Days on market: 49
- Updated: Nov 7, 2025
- Possession: Other
- Occupied by: Vacant
- Listing brokerage: CENTURY 21 FIRST CANADIAN CORP
About this home
24 Bartlett Crescent, London (South M), ON N6K 1W4
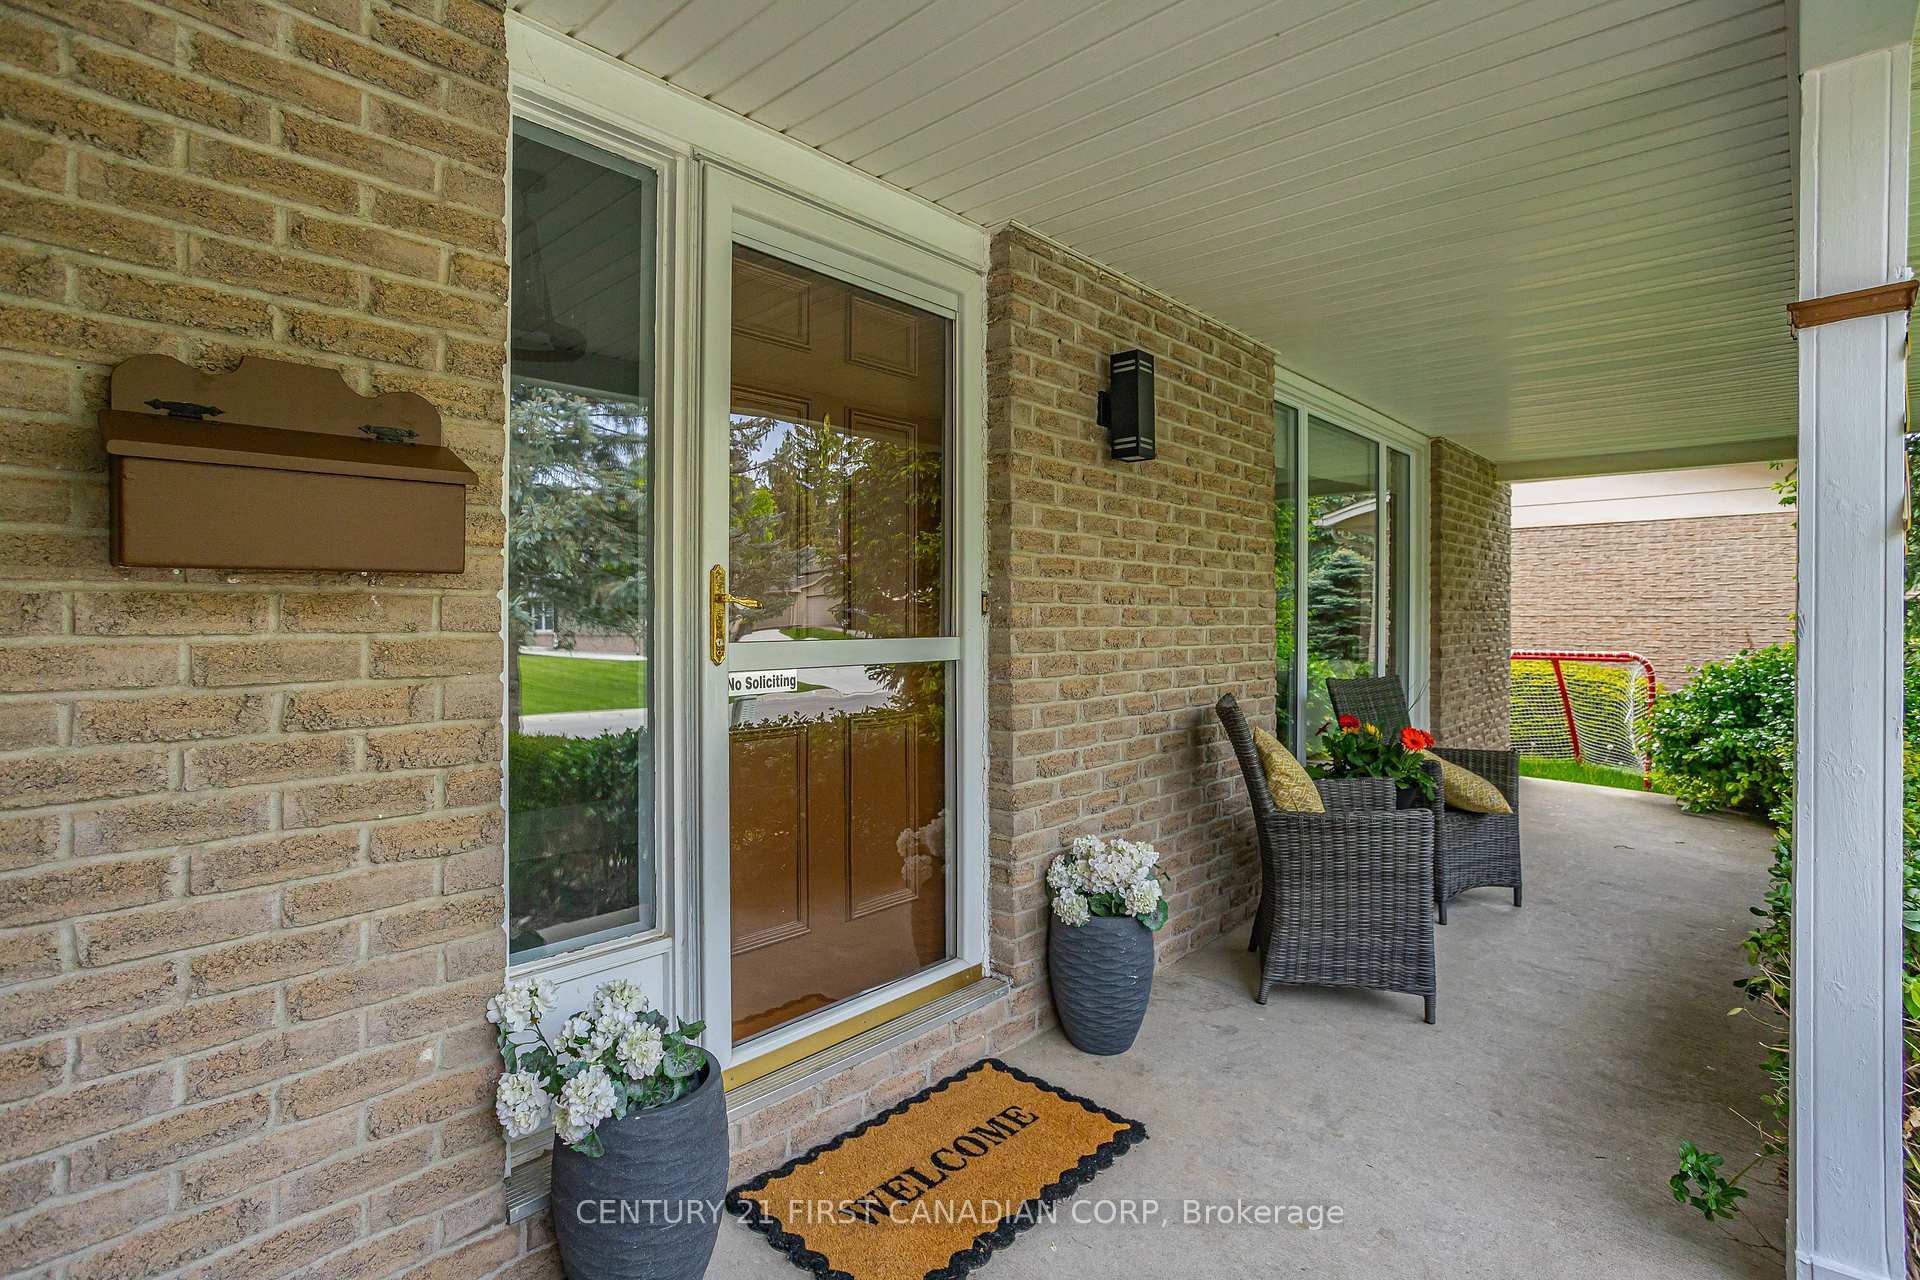
Great opportunity in Westmount! Spacious 4-bedroom, 1.5-bath two-storey in a family-friendly neighbourhood with mature trees. Some updates already done, with plenty of potential to add your own style. Bright living and dining rooms, eat-in kitchen, and cozy family room with fireplace. Finished lower level offers extra living space. Private fenced backyard with large sundeck perfect for entertaining. Double driveway, attached garage, and great curb appeal. Minutes to parks, schools, shopping, community centre, and easy highway access.
Ask about this home
A HOMEH agent will answer your questions about this home.
Around this home
Daily convenience, out of 100, from the distances below
Schools nearby
School rating, out of 10.
Helpful calculators
Your HOMEH agent

"Priced 16% over the Hestimate. I would see it this week."