

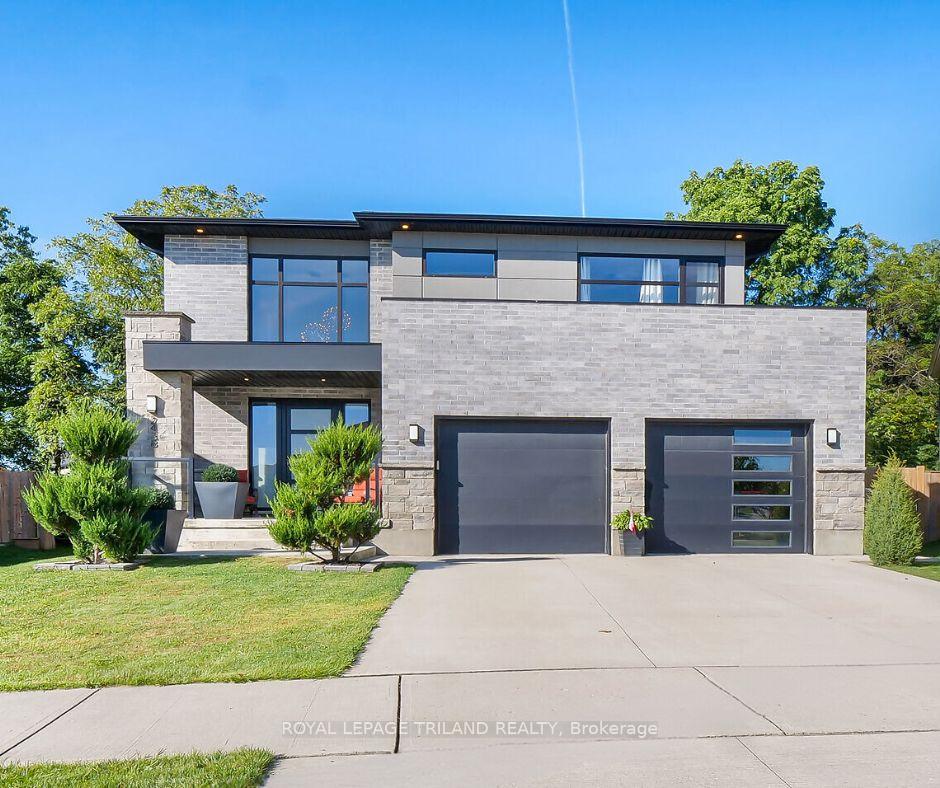
2438 Red Thorne Crescent
2438 Red Thorne Crescent
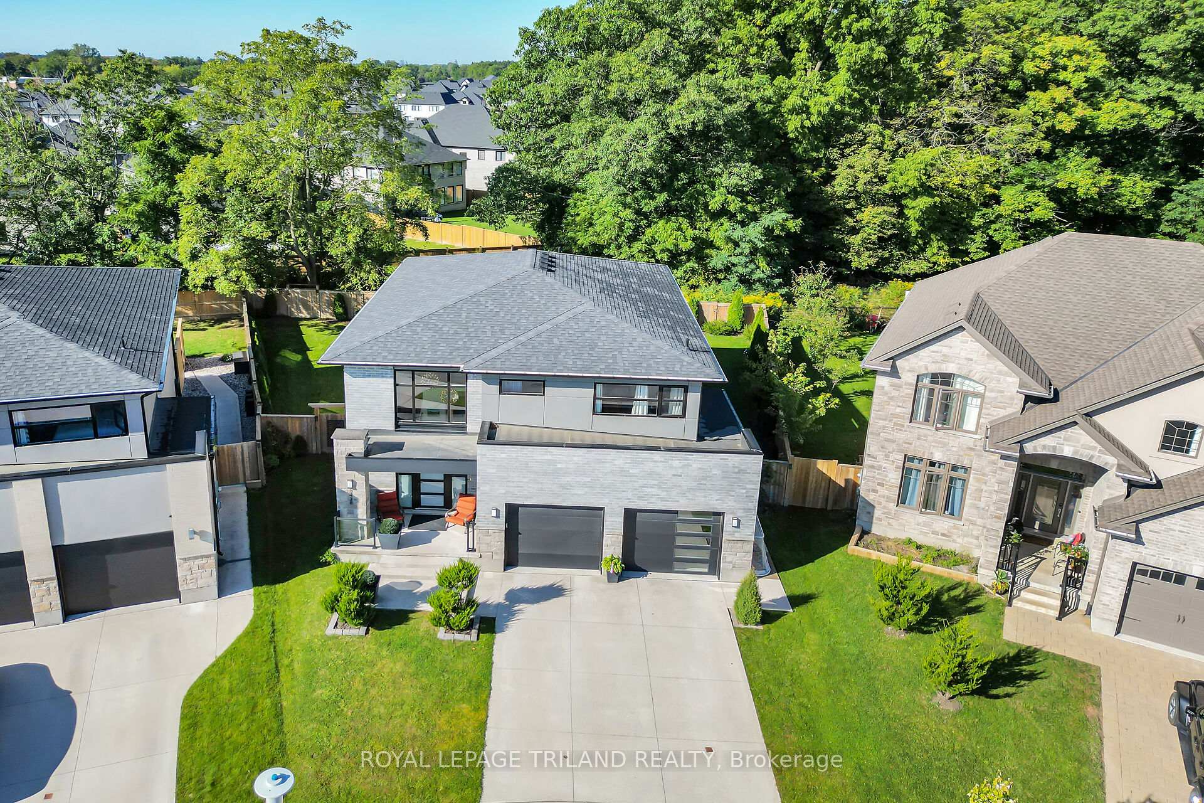
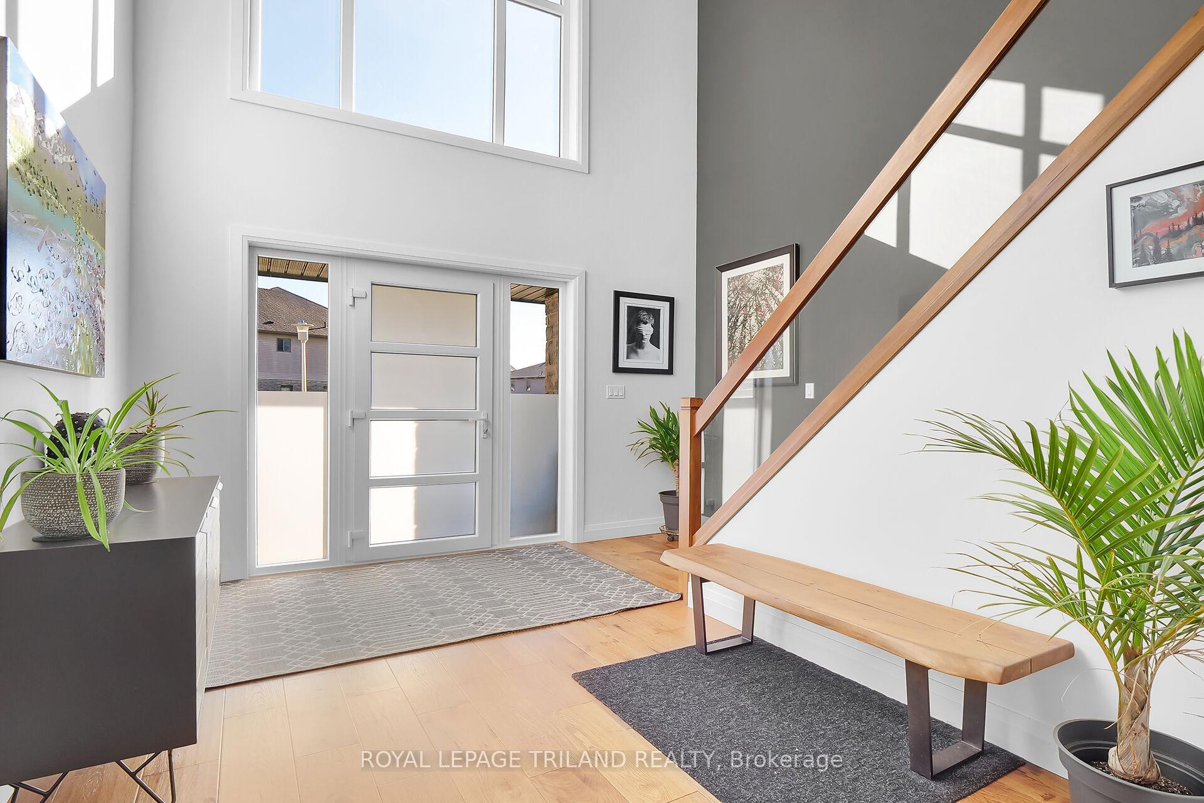
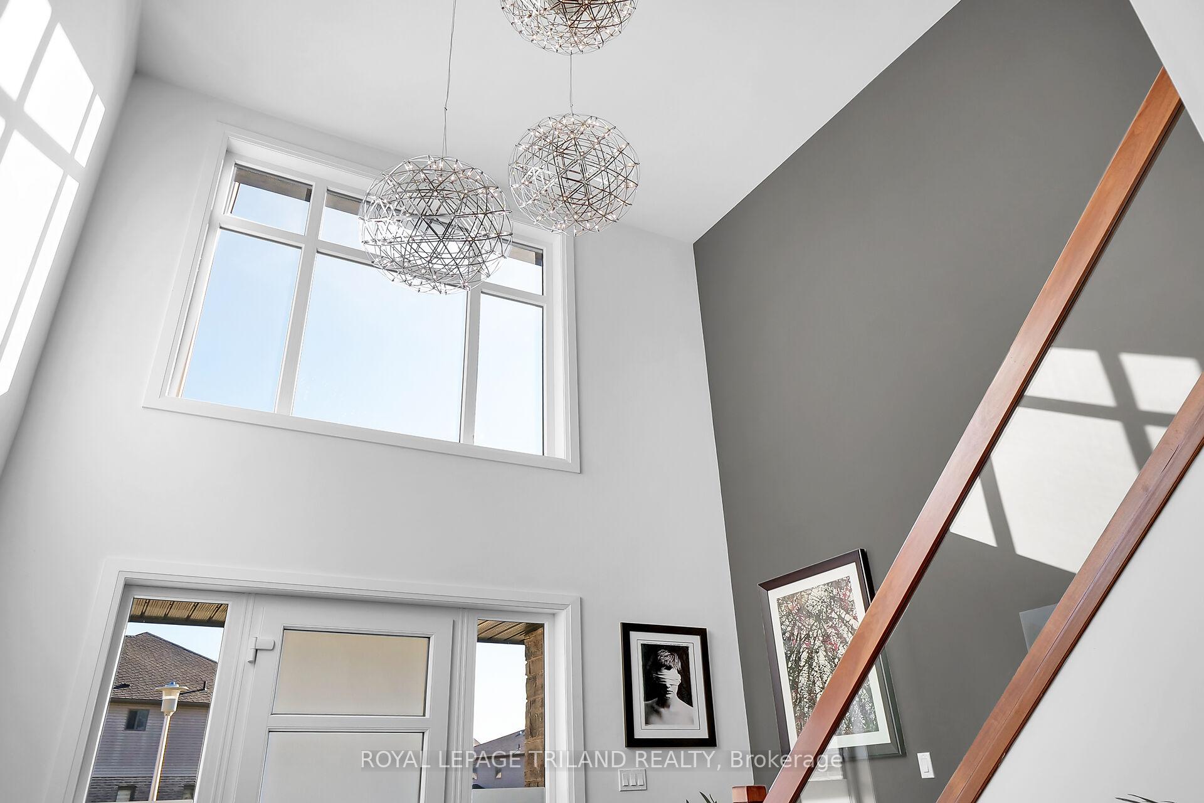
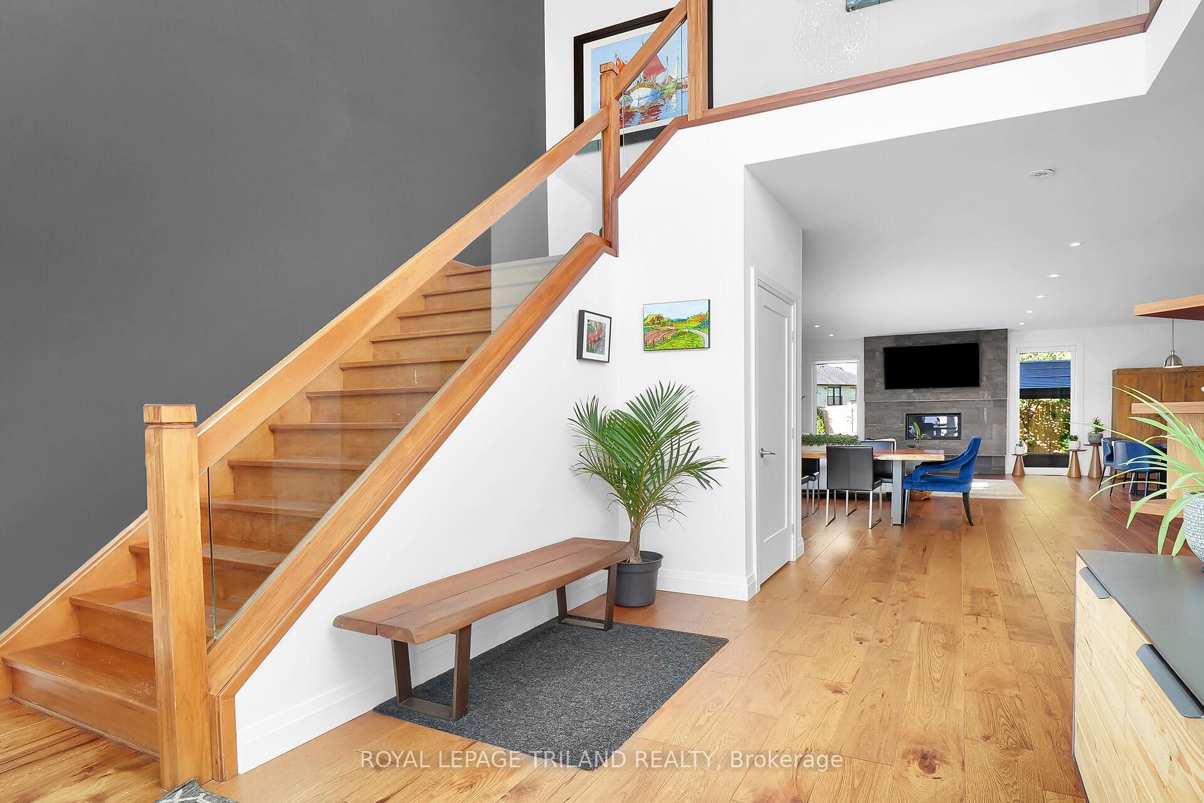 See all 48 photos
Property history
- $1,149,900TerminatedList: 2025-09-11|End: 2025-11-05|55 daysX12396359
- $1,199,900ExpiredList: 2025-04-28|End: 2025-07-31|94 daysX12107524
- $1,179,900ExpiredList: 2024-09-11|End: 2024-11-30|80 daysX9328350
Facts and features
- BasementFinished
- Age of home6–15 years
- Price per sq ft~$436
- Water, sewerMunicipal
- Fireplace
- Central air
The homeDetached, 2-storey, Age 6–15 years
- Type: Detached
- Style: 2-storey
- Age: 6–15 years
- Living space: 2,500–3,000 sq ft
- Basement: Finished
- View: Forest, park/greenbelt, trees/woods
- Waterfront: None
InsideFireplace Yes, fireplace insert, Main level, Auto garage door remote, central vacuum, sump pump
- Fireplace: Yes, fireplace insert
- Laundry: Main level
- Features: Auto garage door remote, central vacuum, sump pump
- Rooms above ground: 7
- Rooms in the basement: 2
- Bedrooms: 4 + 1 in the basement
- Bathrooms: 4
- Kitchens: 1
- Family room: Yes
Outside and lotStone, brick, Asphalt shingle, Poured concrete
- Exterior: Stone, brick
- Roof: Asphalt shingle
- Foundation: Poured concrete
- Features: Landscaped, backs on green belt
- Size: 38.99 × 112.97 ft
- Shape: Pie
- Zoning: R1-4
Parking2 Garage, Attached, Inside entry, private double
- Spaces: 2 Garage
- Garage: Attached
- Driveway: Inside entry, private double
Heating, water and powerForced air, gas, Central air, Municipal water
- Heating: Forced air, gas
- Cooling: Central air
- Water: Municipal water
- Sewer: Municipal sewer
Costs and taxesTaxes $7,850 a year, HST included in the price, Hot water heater
- Taxes, 2024: $7,850 a year
- HST: HST included in the price
- Under contract: Hot water heater
Included in the saleFridge, stove, dishwasher, washer, dryer all blinds and window coverings
- Included: Fridge, stove, dishwasher, washer, dryer all blinds and window coverings
NearbyPlace of worship, fenced yard, golf, hospital, park, school
- Close to: Place of worship, fenced yard, golf, hospital, park, school
Listing detailsX12107524, Expired, Apr 28, 2025
- MLS® number: X12107524
- Status: Expired
- Listed on: Apr 28, 2025
- Days on market: 94
- Updated: Jul 31, 2025
- Possession: Flexible
- Occupied by: Vacant
- Listing brokerage: ROYAL LEPAGE TRILAND REALTY
About this home
2438 Red Thorne Crescent, London (South V), ON N6P 0E7
Lovely, sun-filled 4+1 bedroom home, 3.5 bathrooms, high-end appliances and finishes, fully finished basement, larger than the standard model. The back yard is pie-shaped, landscaped with an expansive patio and fully fenced, one of the largest lots in the neighbourhood. Backing on to protected forest, you will find Hummingbirds, Orioles, Blue jays and Cardinals in your lush, private back yard. Avoid the construction of other new neighbourhoods. There is nothing left to finish or fix just enjoy. Lambeth Public School is accepting new students for September! Easy walk to school or there is a school bus stop on the closest street corner. Two-minute walk to sports fields and playground. Wonderful area for families.
Ask about this home
A HOMEH agent will answer your questions about this home.
Around this home
Daily convenience, out of 100, from the distances below
Schools nearby
School rating, out of 10.
Helpful calculators
Your HOMEH agent

"Priced 16% over the Hestimate. I would see it this week."