

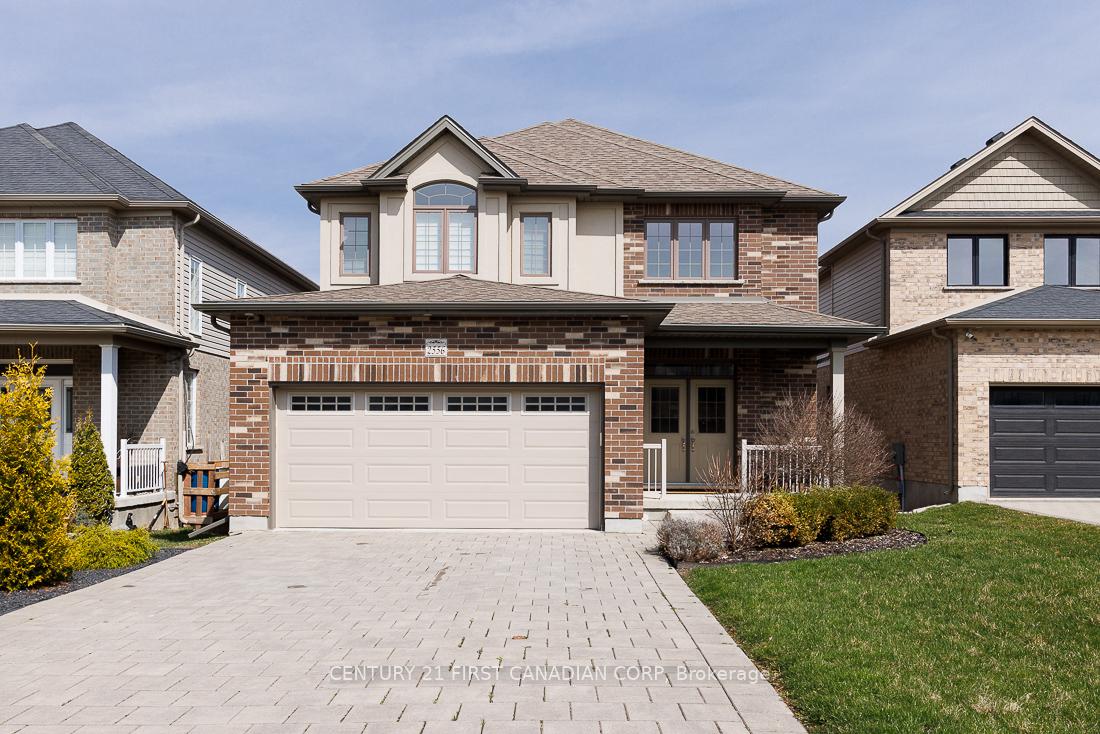
2556 Holbrook Drive
2556 Holbrook Drive
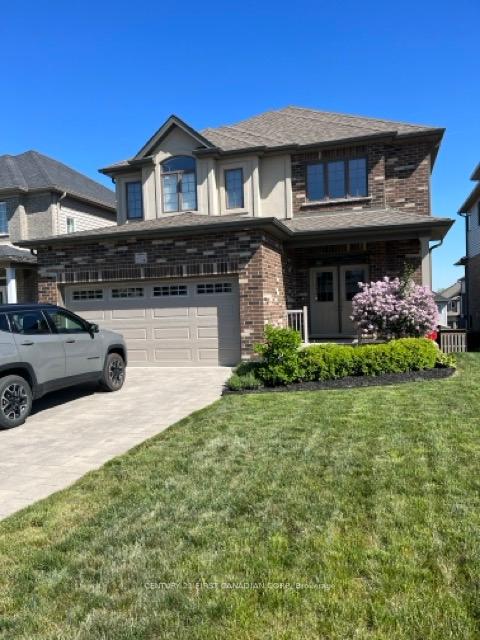
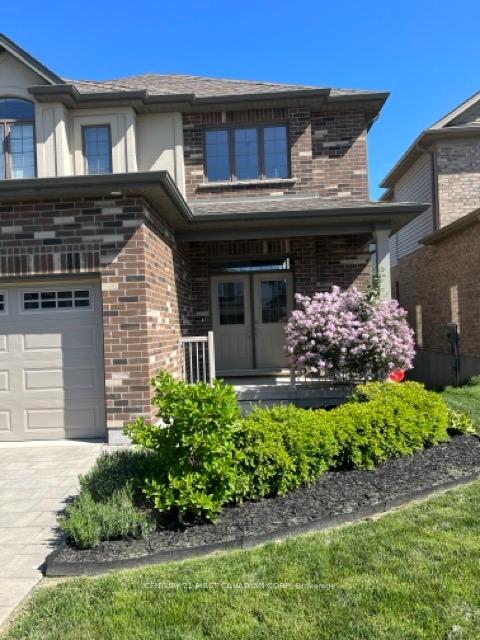
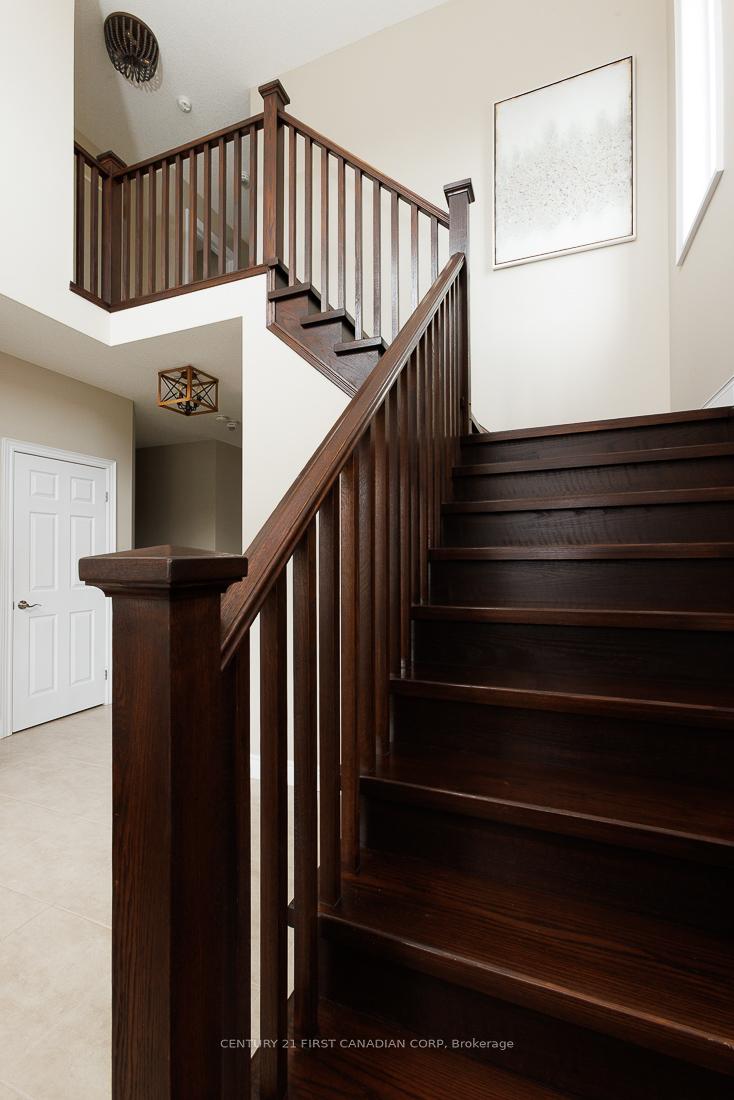 See all 50 photos
Property history
- $935,000ExpiredList: 2025-07-02|End: 2025-08-31|60 daysX12255936
- $935,000TerminatedList: 2025-04-15|End: 2025-06-30|76 daysX12083223
Facts and features
- BasementFinished
- Age of home6–15 years
- Price per sq ft~$288
- Water, sewerMunicipal
- Separate entrance
- Central air
The homeDetached, 2-storey, Age 6–15 years
- Type: Detached
- Style: 2-storey
- Age: 6–15 years
- Living space: 3,000–3,500 sq ft
- Basement: Separate entrance, finished
InsideStorage, in-law capability, Rooms above ground 10, Bedrooms 3
- Features: Storage, in-law capability
- Rooms above ground: 10
- Bedrooms: 3
- Bathrooms: 4
- Kitchens: 1
- Family room: Yes
Outside and lotBrick, vinyl siding, Asphalt shingle, Poured concrete
- Exterior: Brick, vinyl siding
- Roof: Asphalt shingle
- Foundation: Poured concrete
- Features: Deck, landscaped, porch, porch enclosed
- Size: 40 × 111 ft
Parking2 Garage, Attached, Private, private double
- Spaces: 2 Garage
- Garage: Attached
- Driveway: Private, private double
Heating, water and powerForced air, gas, Central air, Municipal water
- Heating: Forced air, gas
- Cooling: Central air
- Water: Municipal water
- Sewer: Municipal sewer
Costs and taxesTaxes $5,962 a year, HST included in the price, Hot water tank
- Taxes, 2024: $5,962 a year
- HST: HST included in the price
- Rental items: Hot water tank
- Under contract: Hot water heater
Included in the saleFridge, stove, dishwasher, washer, dryer, garage door opener, blinds
- Included: Fridge, stove, dishwasher, washer, dryer, garage door opener, blinds
Listing detailsX12083223, Terminated, Apr 15, 2025
- MLS® number: X12083223
- Status: Terminated
- Listed on: Apr 15, 2025
- Days on market: 76
- Updated: Jun 30, 2025
- Possession: 2025-06-05 / Flexible
- Occupied by: Owner
- Listing brokerage: CENTURY 21 FIRST CANADIAN CORP
About this home
2556 Holbrook Drive, London (South U), ON N0M 0E8
With aprox 3000 sq. ft of space, and conveniently located near the 401 yet situated in a family friendly neighbourhood, this original owner home has been beautifully maintained since new! Featuring a full walk out lower level onto a fenced and landscaped yard. Great possibilities to have a separate suite in the lower level if required or enjoy the finished family room with a full 3 pc bath opening to a covered patio. Also has tons of extra storage and a cold cellar. Grand foyer with double height ceiling, premium light fixtures. Large kitchen area opening onto a covered deck for summer enjoyment! 9' ceilings throughout the main level with transom windows, large format ceramic floor tiles, formal dining room or den. Granite counter tops and zebra blinds throughout. Jack and Jill bathroom, vaulted ceilings in dinette and in 2 bedrooms. Tour this home in person to experience the luxury lifestyle you will appreciate!
Ask about this home
A HOMEH agent will answer your questions about this home.
Around this home
Daily convenience, out of 100, from the distances below
Schools nearby
School rating, out of 10.
Helpful calculators
Your HOMEH agent

"I would see it this week."