

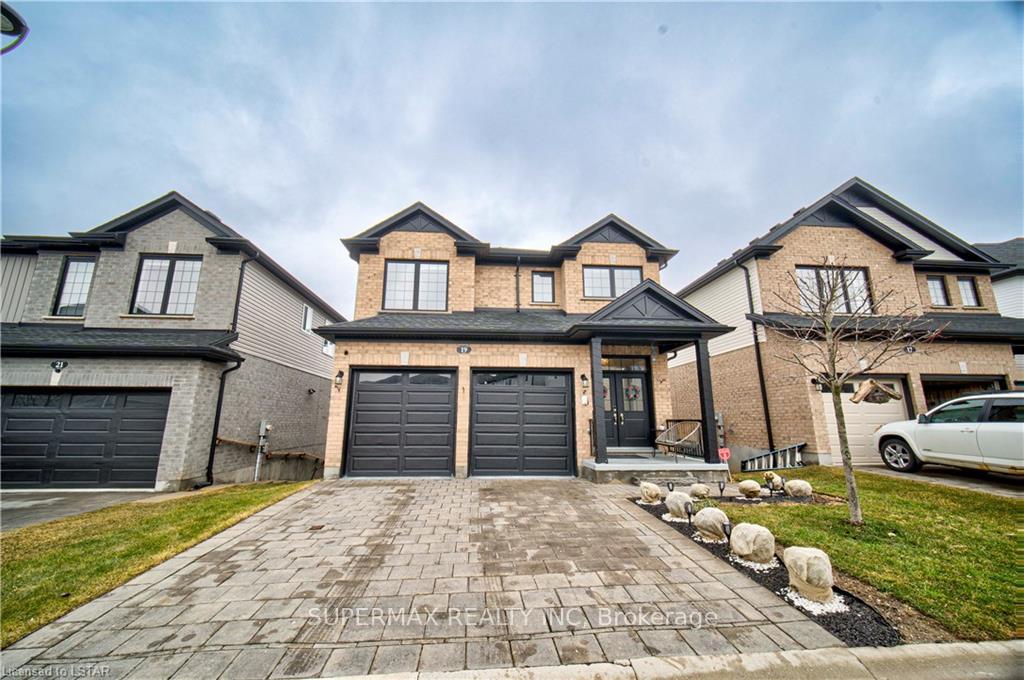
Unit 19, 2619 Sheffield Boulevard
Unit 19, 2619 Sheffield Boulevard
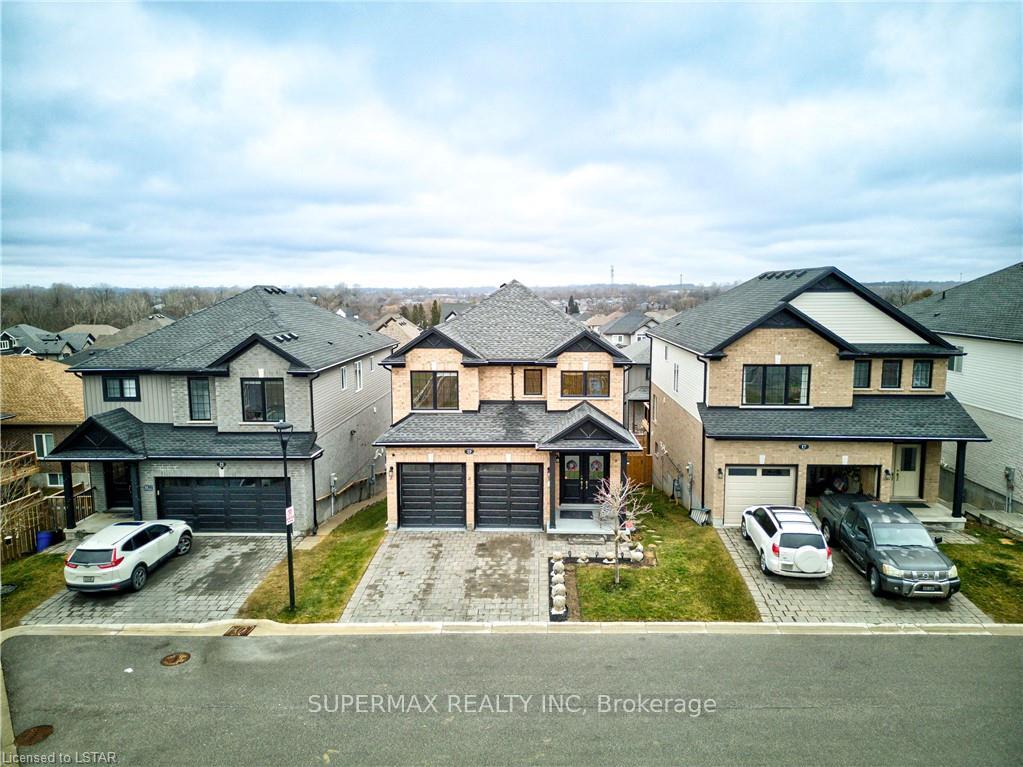 See all 50 photos
Property history
- $2,900TerminatedList: 2025-11-24|End: 2026-01-22|59 daysX12573788
- —TerminatedList: 2024-05-10|End: 2025-01-17|252 daysX8381086
- $899,000TerminatedList: 2024-03-03|End: 2025-01-17|320 daysX8381902
Facts and features
- BasementWalk-out
- Age of home6–15 years
- Price per sq ft~$400
- Water, sewerMunicipal
- Central air
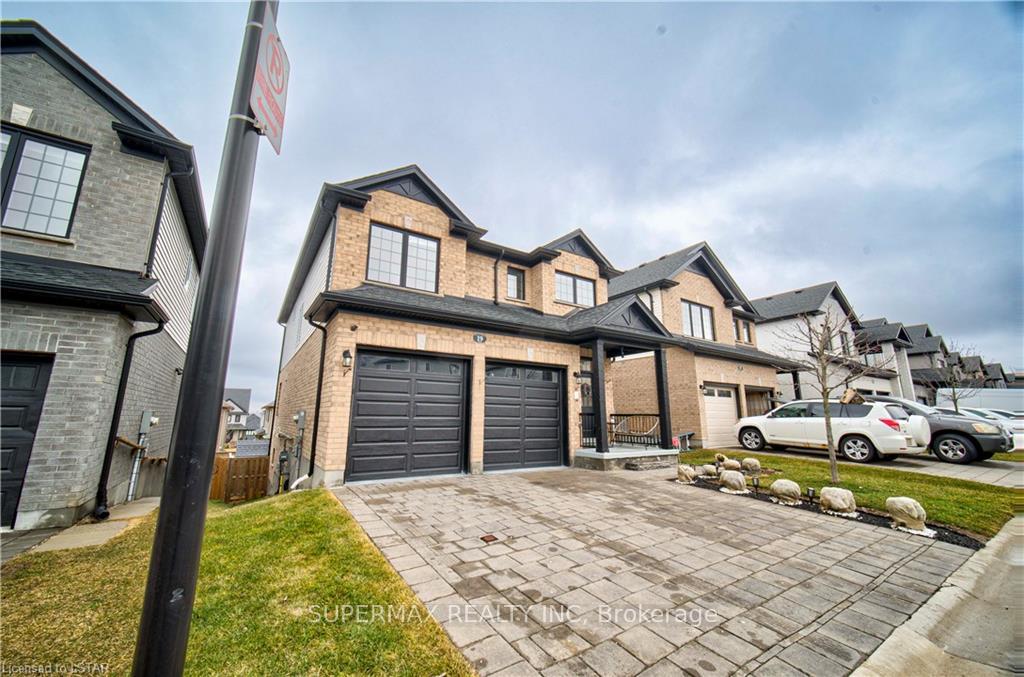
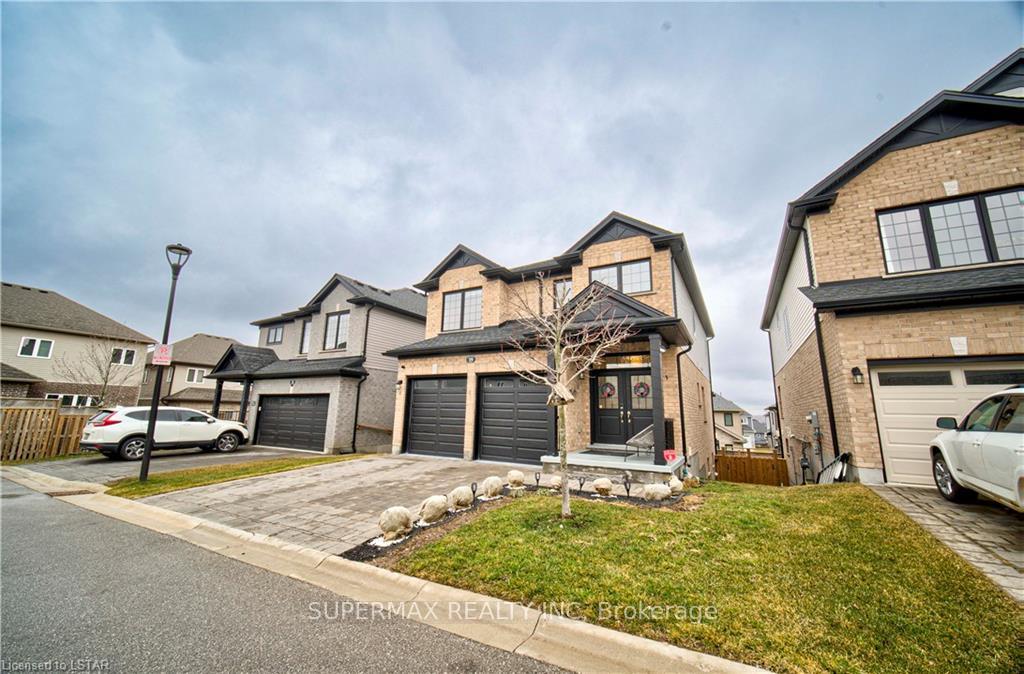
The homeDetached, 2-storey, Age 6–15 years
- Type: Detached
- Style: 2-storey
- Age: 6–15 years
- Living space: 2,000–2,500 sq ft
- Basement: Walk-out, unfinished
- Exposure: South
- Waterfront: None
InsideLaundry room, Ventilation system, water meter, water heater, sump pump, Carbon monoxide detectors, smoke detector
- Laundry: Laundry room
- Features: Ventilation system, water meter, water heater, sump pump
- Security: Carbon monoxide detectors, smoke detector
- Rooms above ground: 9
- Rooms in the basement: 0
- Bedrooms: 4
- Bathrooms: 3
- Kitchens: 1
Outside and lotBrick, vinyl siding, Asphalt shingle, Concrete
- Exterior: Brick, vinyl siding
- Roof: Asphalt shingle
- Foundation: Concrete
- Balcony: None
- Size: 37 × 110 ft
- Zoning: R5-6(8)R6-5(31)R8-2(4)
Parking2 Garage, Attached, Front yard parking
- Spaces: 2 Garage
- Garage: Attached
- Driveway: Front yard parking
- Locker: None
Heating, water and powerForced air, gas, Central air, Municipal water
- Heating: Forced air, gas
- Cooling: Central air
- Water: Municipal water
- Sewer: Municipal sewer
- Natural gas: Available
- Hydro: Available
Costs and taxesTaxes $5,538 a year, Condo fee $105 a month, Common elements included, parking included
- Taxes, 2023: $5,538 a year
- Condo fee: $105 a month
- Fee includes: Common elements included, parking included
Included in the saleWasher and dryer , refrigerator, stove, dishwasher , window coverings( blinds), carbon monoxide detector, dishwasher, dryer, garage door opener, microwave, rangehood, refrigerator, smoke detector, stove, washer, window coverings, Home security system includes smart thermostat and front door lock and cameras
- Included: Washer and dryer , refrigerator, stove, dishwasher , window coverings( blinds), carbon monoxide detector, dishwasher, dryer, garage door opener, microwave, rangehood, refrigerator, smoke detector, stove, washer, window coverings
- Not included: Home security system includes smart thermostat and front door lock and cameras
NearbyGolf, hospital
- Close to: Golf, hospital
Listing detailsX8381902, Terminated, Mar 3, 2024
- MLS® number: X8381902
- Status: Terminated
- Listed on: Mar 3, 2024
- Days on market: 60
- Updated: Jan 17, 2025
- Possession: Flexible
- Occupied by: Owner
- Listing brokerage: SUPERMAX REALTY INC
About this home
Unit 19, 2619 Sheffield Boulevard, London (South U), ON N6M 0G4
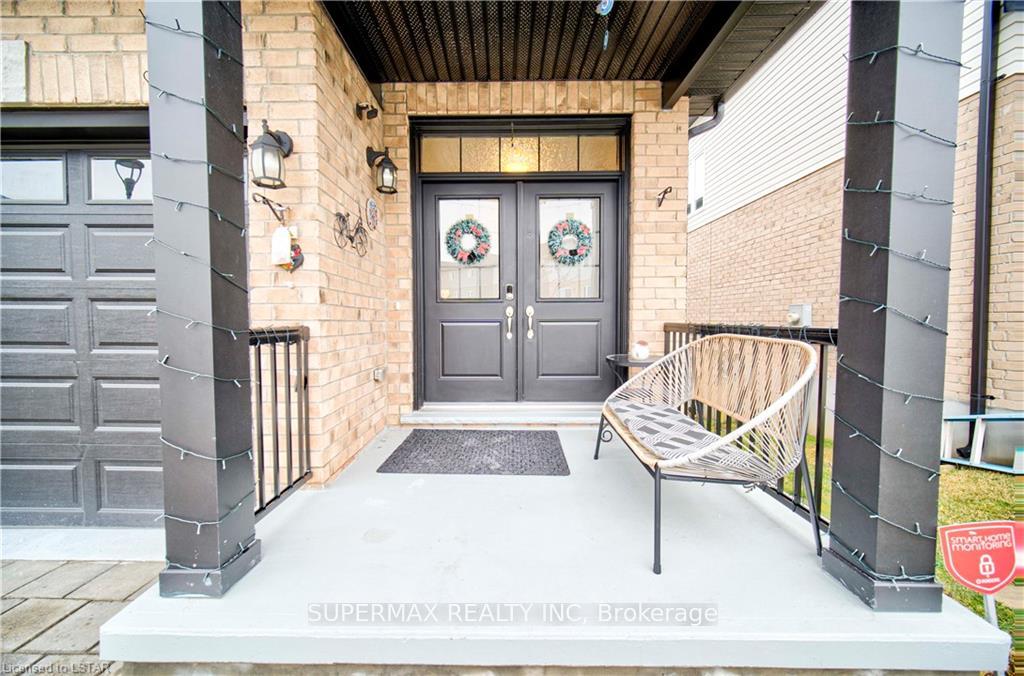
Welcome to the beautiful neighborhood of 'Victoria on the river' nestled in quit area close to veteran memorial and 5 mins to highway 401 & 402. This beautiful home features high end finishes throughout. Hardwood floor on main floor, 9feet ceiling on the main floor and in the basement. Quartz countertop, stainless steel appliances. Newly built high rise deck to enjoy summer and the surrounding beauty. This great house is surrounded by trails and river. Whole house is freshly painted. Second floor features 4 large size bedrooms along with two full bathrooms and half bathroom on main floor. Laundry upstairs. Master bedroom has walk-in closet & plenty of storage. Main floor has access to deck and plenty of light thought the day. This property is close to all the ammonites like, grocery stores, playground, schools, major highways, shopping malls, airport and hospital. This home has highly desirable walkout basement that can be customized even further to your desires. Garage has two car parking with built in shelves to organize your stuff and floor is freshly painted. Fenced-in backyard. There is six car visitor parking at front of the property. This house is located on very quiet dead end street. You will love all the breath talking features of this house!
Ask about this home
A HOMEH agent will answer your questions about this home.
Around this home
Daily convenience, out of 100, from the distances below
Schools nearby
School rating, out of 10.
Helpful calculators
Your HOMEH agent

"I would see it this week."