

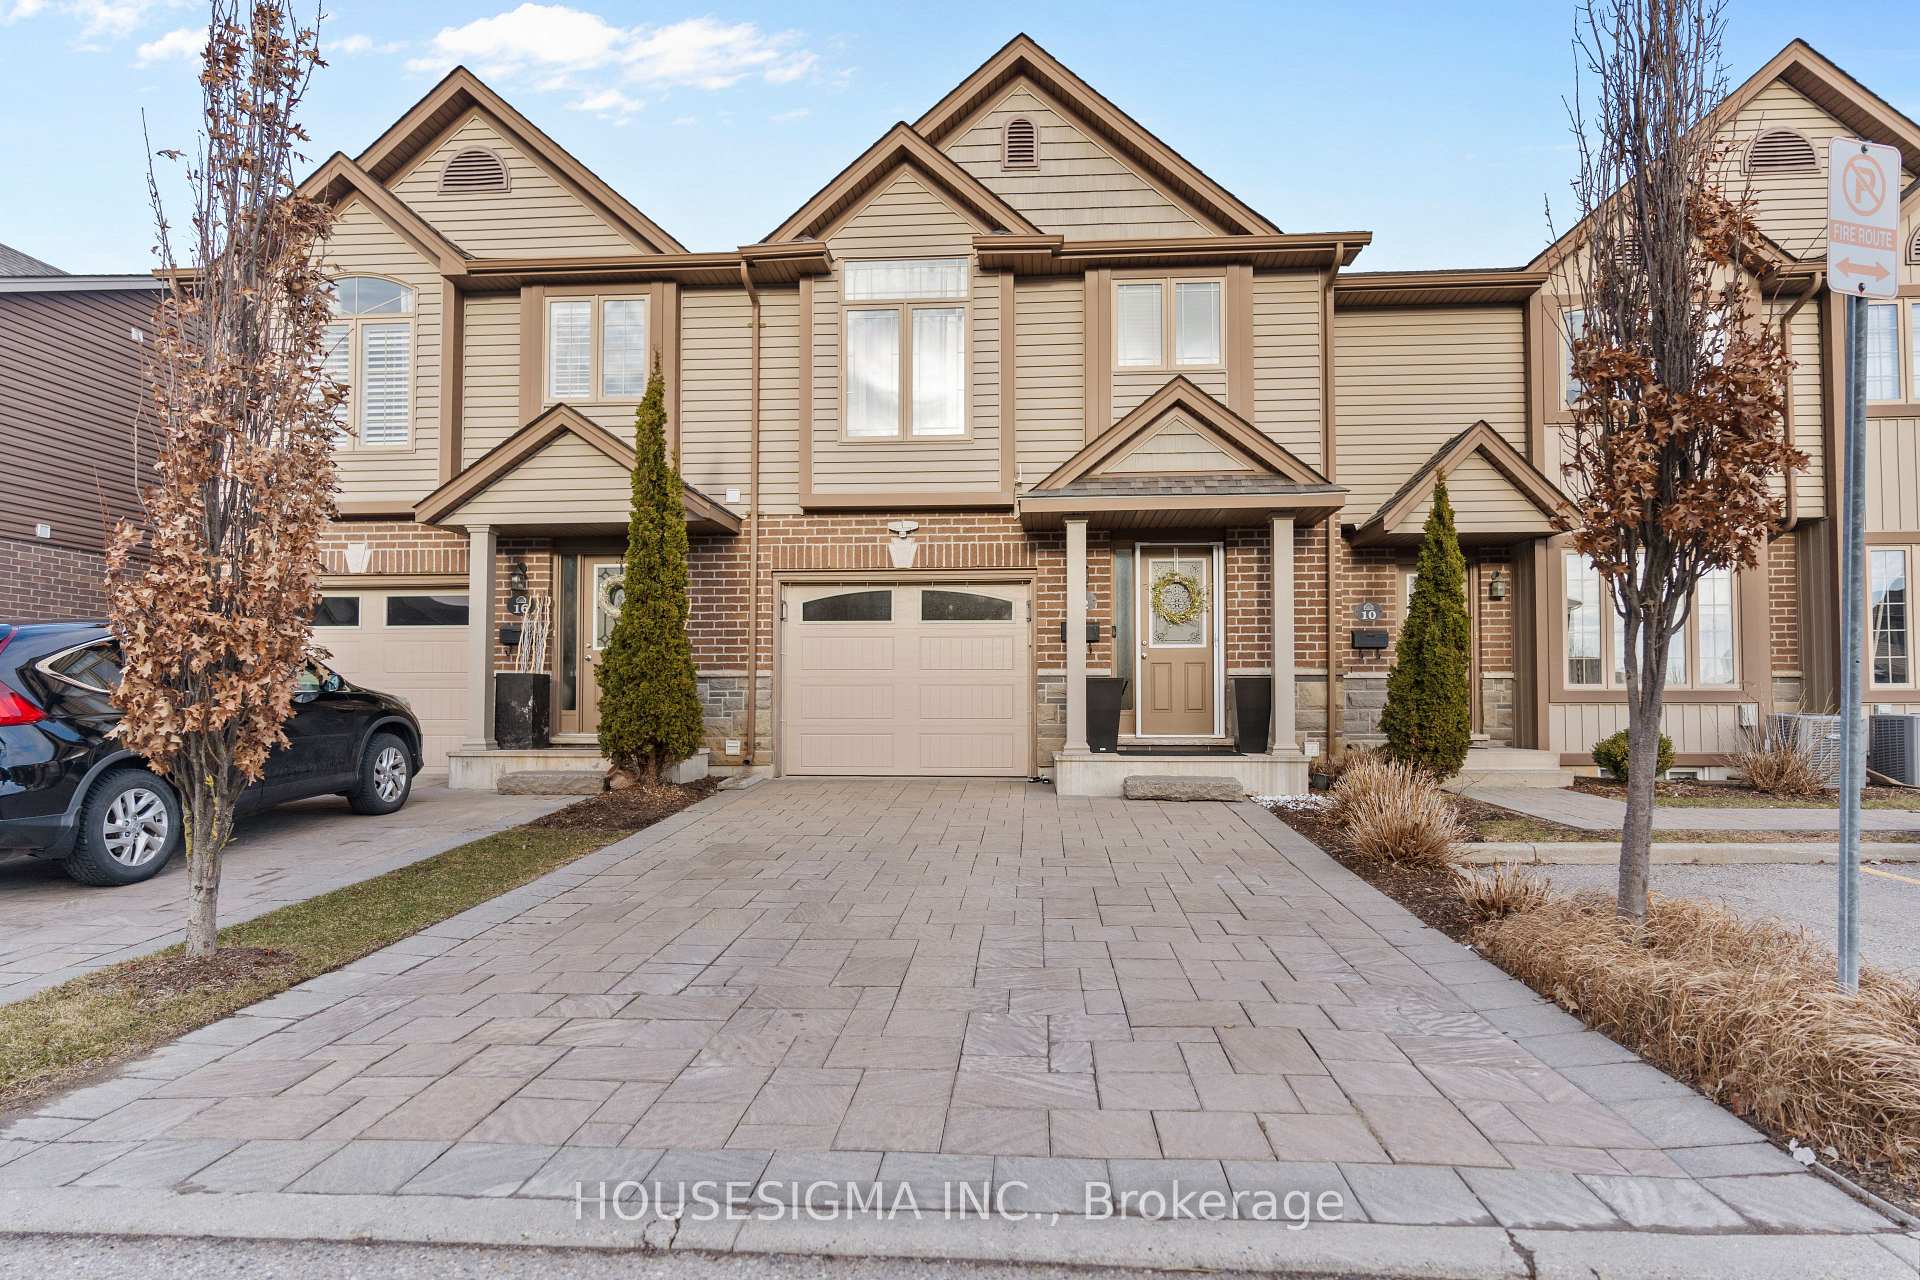
Unit 12, 2635 Bateman Trail
Unit 12, 2635 Bateman Trail
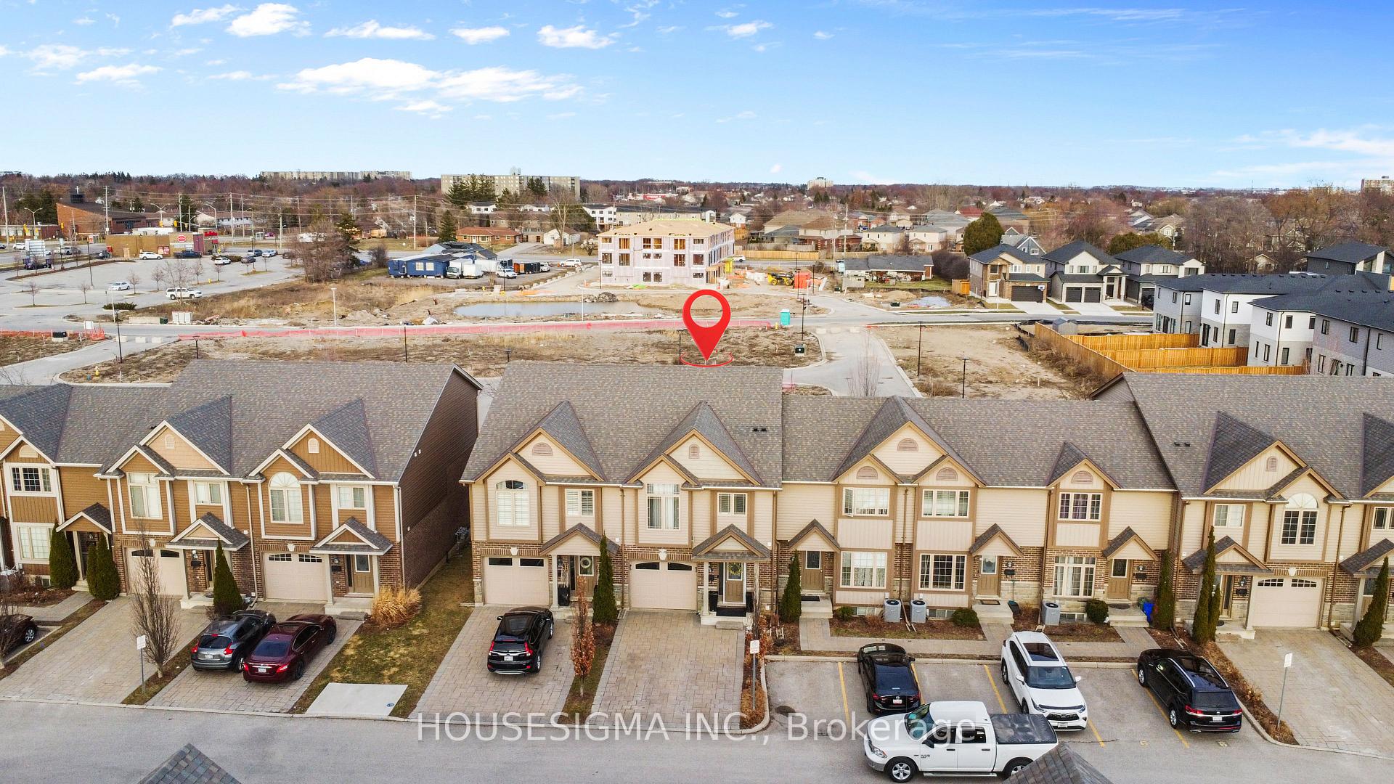
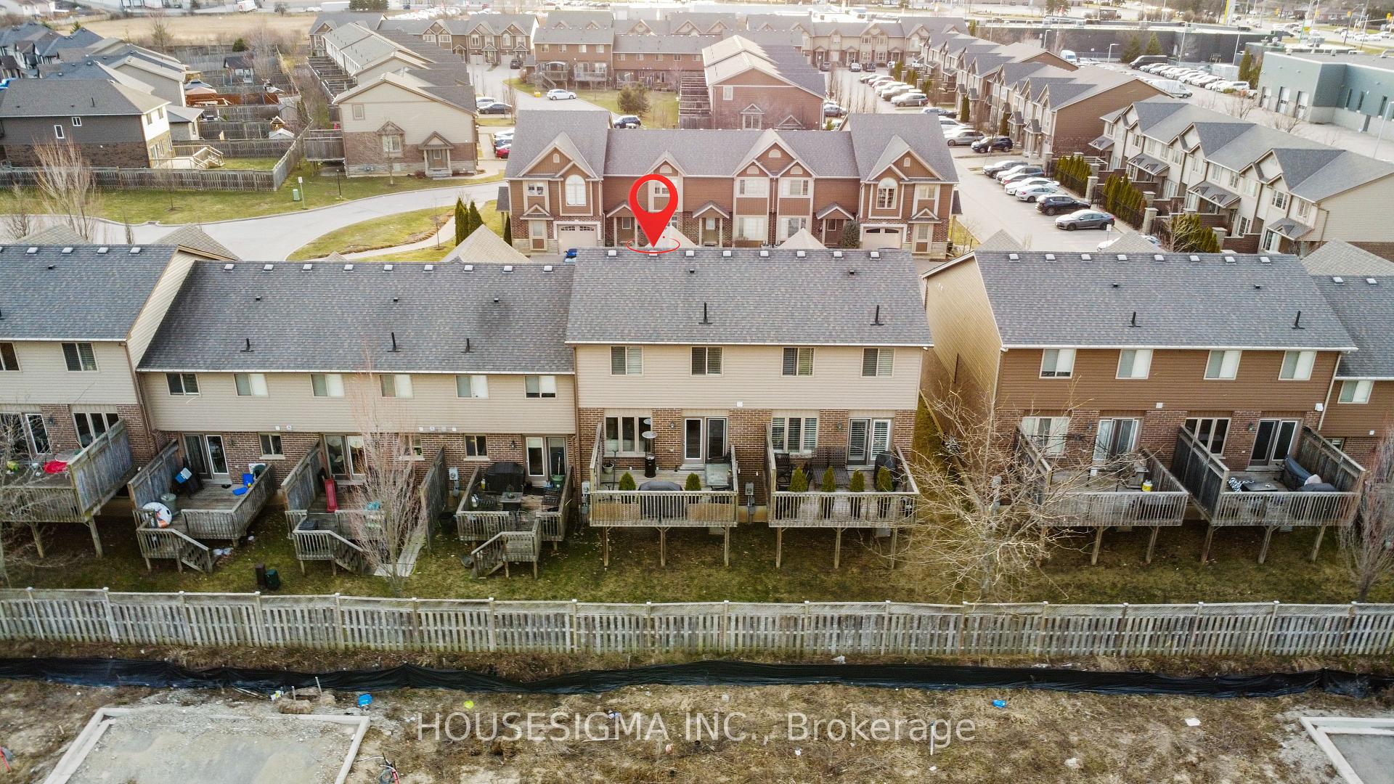
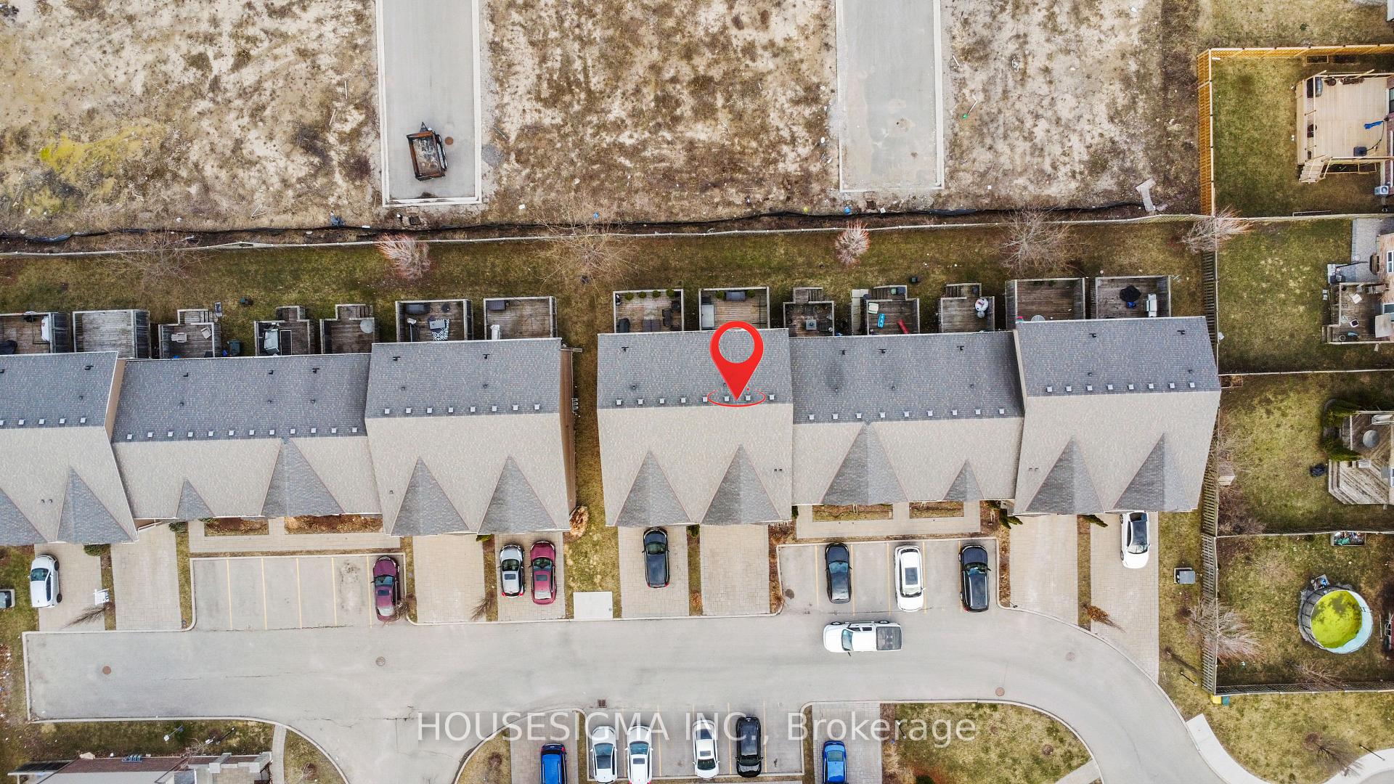
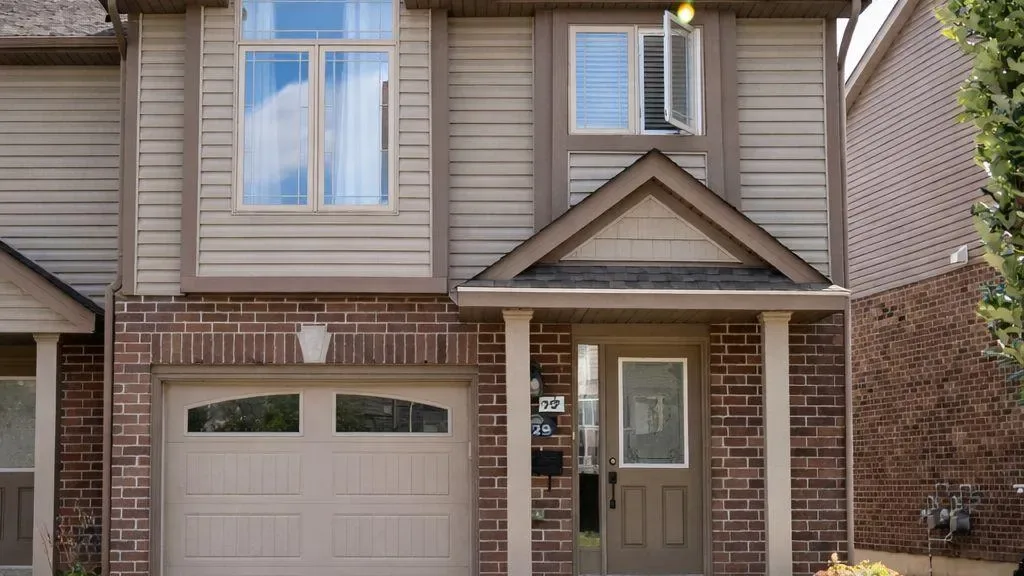
 See all 39 photos
Included in condo fee: Central air, Parking, Building Insurance, Common Elements
Property history
- $599,900TerminatedList: 2025-05-01|End: 2025-06-12|42 daysX12115811
- $599,900TerminatedList: 2025-03-24|End: 2025-04-30|37 daysX12037202
Facts and features
- BasementFinished
- Age of home11–15 years
- ExposureWest
- LaundryCloset
- Central air
The homeCondo Townhouse, 2-storey, Age 11–15 years
- Type: Condo Townhouse
- Style: 2-storey
- Age: 11–15 years
- Living space: 1,200–1,399 sq ft
- Basement: Finished, full
- Exposure: West
InsideLaundry closet, upper level, Water heater, auto garage door remote, erv/hrv, storage, Rooms above ground 6
- Laundry: Laundry closet, upper level
- Features: Water heater, auto garage door remote, erv/hrv, storage
- Rooms above ground: 6
- Rooms in the basement: 2
- Bedrooms: 3
- Bathrooms: 3
- Kitchens: 1
OutsideBrick, vinyl siding, Asphalt shingle, Poured concrete
- Exterior: Brick, vinyl siding
- Roof: Asphalt shingle
- Foundation: Poured concrete
- Balcony: Open
- Features: Porch
Parking and locker3 Parking (1 garage + 2 drive), Attached, Exclusive
- Spaces: 3 Parking (1 garage + 2 drive)
- Garage: Attached
- Parking type: Exclusive
- Locker: None
BuildingCopperfield gate, Condo corporation 788, Visitor parking
- Name: Copperfield gate
- Condo corporation: 788
- Amenities: Visitor parking
- Pets: Allowed
Heating, water and powerForced air, gas, Central air
- Heating: Forced air, gas
- Cooling: Central air
Costs and taxesTaxes $3,524 a year, Condo fee $230 a month, Cac included, parking included, building insurance included, common elements included
- Taxes, 2024: $3,524 a year
- Condo fee: $230 a month
- Fee includes: Cac included, parking included, building insurance included, common elements included
- HST: HST included in the price
- Rental items: Hot water heater
- Under contract: Hot water heater
Included in the saleExisting: fridge, stove, dishwasher, microwave, washer, dryer, window coverings
- Included: Existing: fridge, stove, dishwasher, microwave, washer, dryer, window coverings
NearbyPublic transit, school bus route, place of worship, park, library
- Close to: Public transit, school bus route, place of worship, park, library
Listing detailsX12037202, Terminated, Mar 24, 2025
- MLS® number: X12037202
- Status: Terminated
- Listed on: Mar 24, 2025
- Days on market: 37
- Updated: Apr 30, 2025
- Possession: Other
- Occupied by: Owner
- Listing brokerage: HOUSESIGMA INC.
About this home
Unit 12, 2635 Bateman Trail, London (South W), ON N6L 0C1
6 levels of Awesomeness! Pride of ownership is evident throughout this stunning 3-bedroom, 2.5-bathroom townhouse condo, offering a unique six-level layout that maximizes space and functionality for the entire family. From the moment you step inside, you'll appreciate the meticulous care and attention to detail that makes this home truly special. The main level overs a large foyer to welcome guests either from the front door or the inside garage access. There is also a convenient powder room on this level. Up a few steps takes you into the open concept kitchen/dining, living room area with french doors out to a large deck great for barbecuing and outdoor dinners. The next few steps brings you to the master suite level with closet laundry and a large primary bedroom with a 3 piece ensuite. The next level up houses the other 2 bedrooms with its own 4 piece bathroom ensuring convenience for the whole family. Down in the lower level you'll find the perfect family room for memorable movie nights. Down yet another level is a great unfinished space for additional storage or for the extra needed space for a fridge or freezer. It's the only spot in the home that's unfinished. In total we have 1747 sq feet of family living. The single-car garage has been transformed into an inviting hangout space, perfect for a home gym, hobby area, or additional living space yet still versatile enough to be used for parking if desired. With an impressive total of three parking spaces, you'll never have to worry about accommodating guests or multiple vehicles. All this comes with low condo fees, making it an affordable yet luxurious option for those seeking a maintenance-free lifestyle. Nestled in a prime location, you'll enjoy easy access to shopping, dining, transit, and more. Don't miss the opportunity to own this exceptionally well-maintained home. Book your private showing today!
Ask about this home
A HOMEH agent will answer your questions about this home.
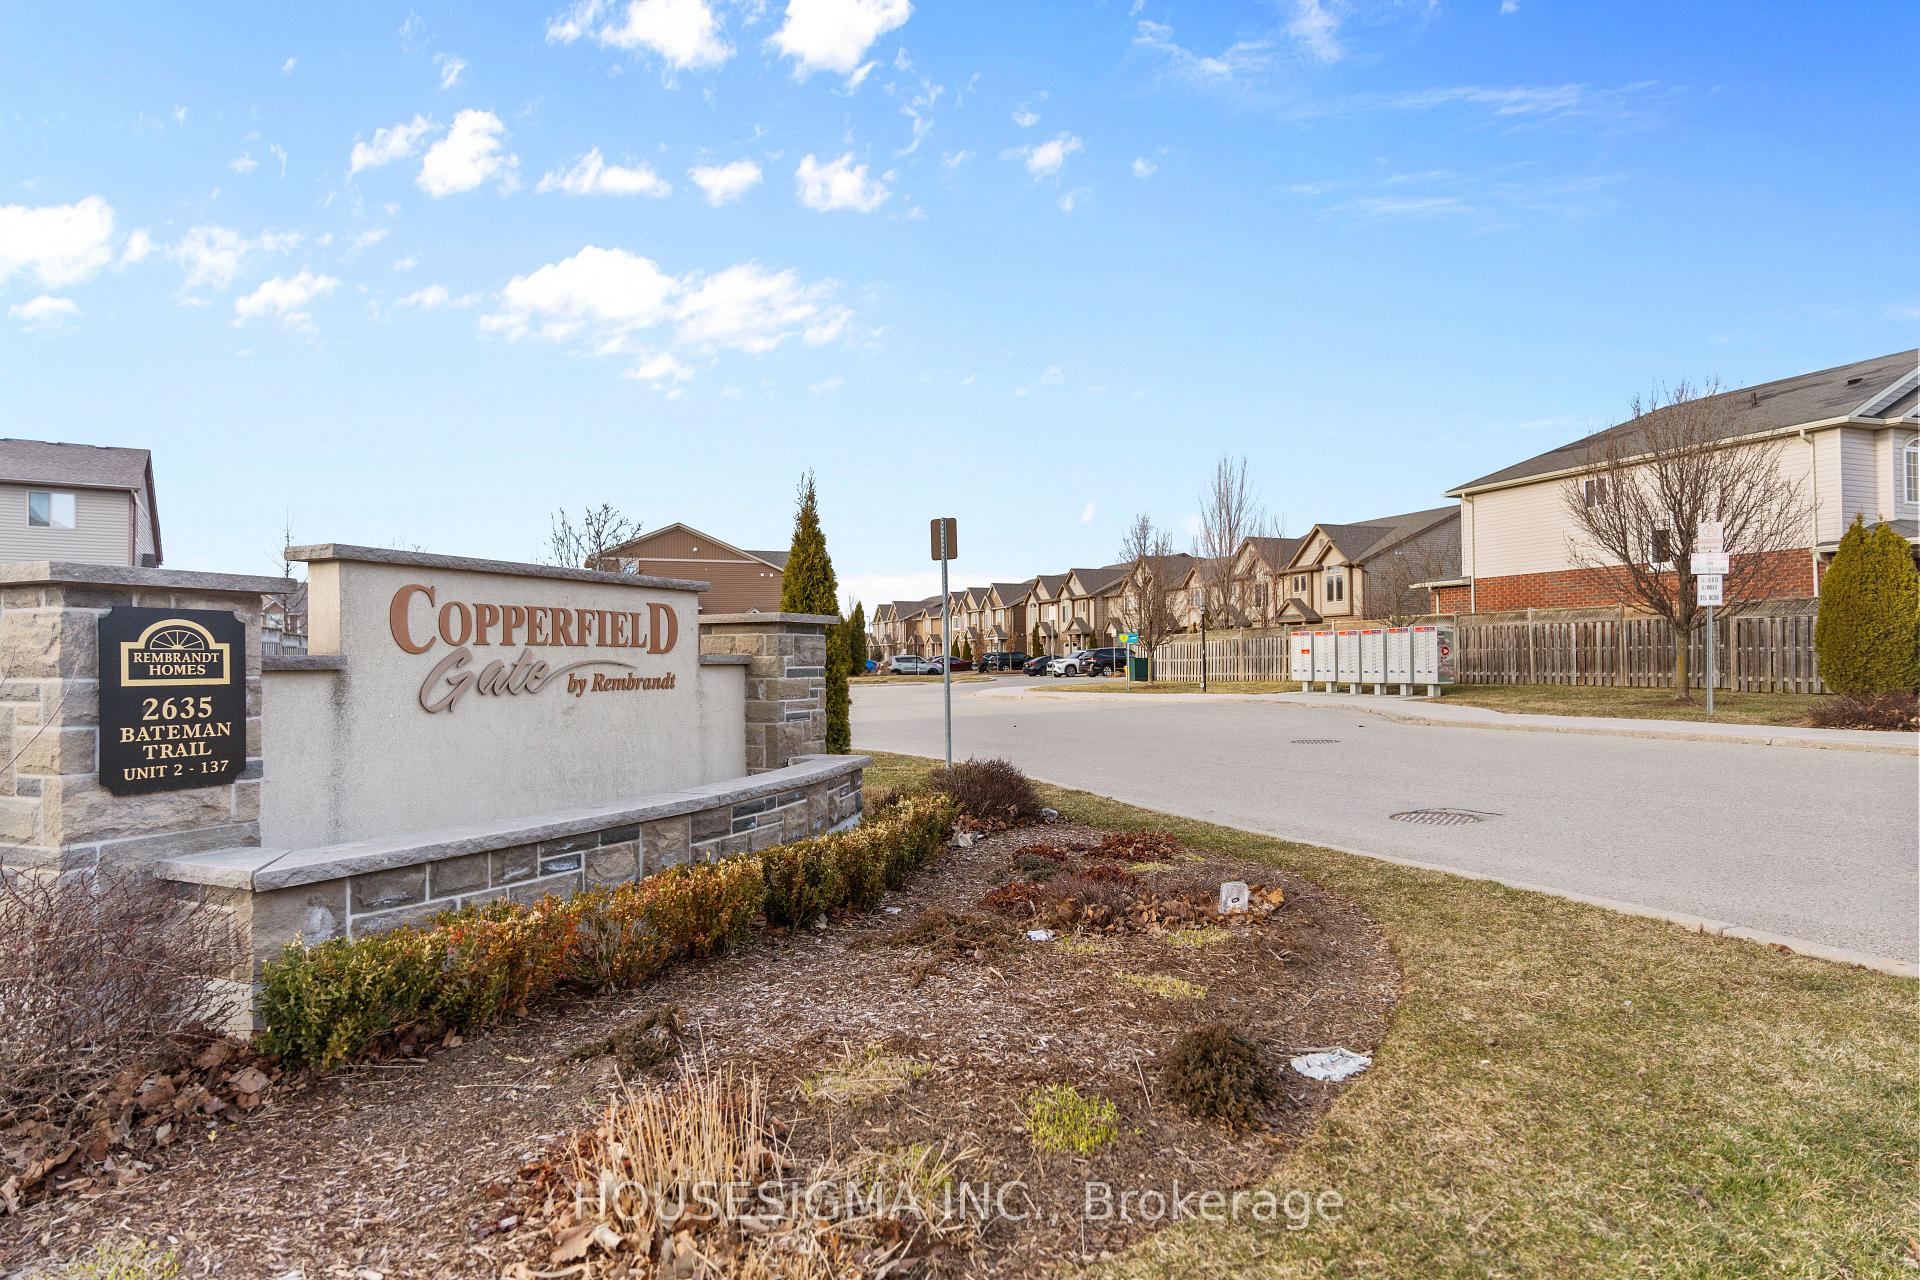
Know more about Copperfield Gate
Condo building · 2635 Bateman Trail
Copperfield Gate is a condo. Right now 1 for sale is on the market here.
No similar units for sale in Copperfield Gate right now.
Around this home
Daily convenience, out of 100, from the distances below
Schools nearby
School rating, out of 10.
Helpful calculators
Your HOMEH agent

"Priced 23% over the Hestimate. I would see it this week."