

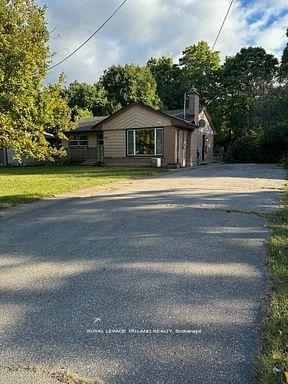
264 Trott Drive
264 Trott Drive
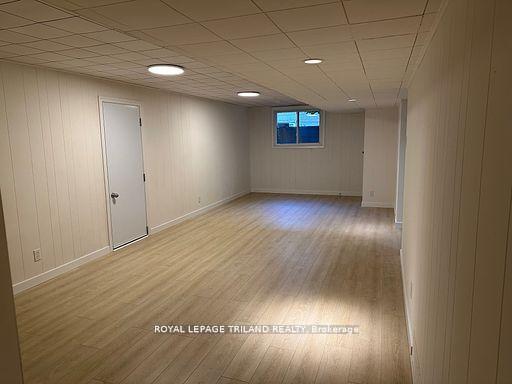 See all 10 photos
Property history
- $729,900ExpiredList: 2025-12-11|End: 2026-03-01|80 daysX12627134
- $3,950ExpiredList: 2025-12-11|End: 2026-03-01|80 daysX12628738
- $694,900ExpiredList: 2025-07-28|End: 2025-11-30|125 daysX12310639
- $4,000TerminatedList: 2025-07-28|End: 2025-10-20|84 daysX12310638
- $749,900TerminatedList: 2025-05-16|End: 2025-07-28|73 daysX12155371
- $739,900TerminatedList: 2025-04-02|End: 2025-05-05|33 daysX12057691
- $1,750TerminatedList: 2025-04-02|End: 2025-05-05|33 daysX12058016
- $1,550ExpiredList: 2024-11-12|End: 2025-01-31|80 daysX10420449
- $739,900ExpiredList: 2024-10-11|End: 2024-12-31|81 daysX9393677
Facts and features
- BasementApartment
- Lease term12 months
- FurnishedUnfurnished
- LaundryIn-suite laundry, sink
- Central air
The homeMultiplex, Bungalow, 700–1,100 sq ft
- Type: Multiplex
- Style: Bungalow
- Living space: 700–1,100 sq ft
- Basement: Apartment
InsideIn-suite laundry, sink, Water heater, Smoke detector
- Laundry: In-suite laundry, sink
- Features: Water heater
- Security: Smoke detector
- Rooms above ground: 3
- Bedrooms: 1
- Bathrooms: 1
- Kitchens: 1
Outside and lotAluminum siding, brick, Shingles, Concrete block, poured concrete
- Exterior: Aluminum siding, brick
- Roof: Shingles
- Foundation: Concrete block, poured concrete
Parking2 Parking, Private
- Spaces: 2 Parking
- Driveway: Private
Heating, water and powerForced air, gas, Central air, Municipal water
- Heating: Forced air, gas
- Cooling: Central air
- Water: Municipal water
- Sewer: Municipal sewer
Rent and termsRent $1,750 a month, Basement, Unfurnished
- Rent: $1,750 a month
- Space for rent: Basement
- Furnished: Unfurnished
- Lease: 12 months
- Paid: Monthly
- Rent includes: Building maintenance, central air conditioning, grounds maintenance, exterior maintenance, heat, hydro, interior maintenance, parking
- Deposit: Required
- Credit check: Required
- Employment letter: Required
- Rental application: Required
- References: Required
IncludedRefrigerator, stove, washer, dryer
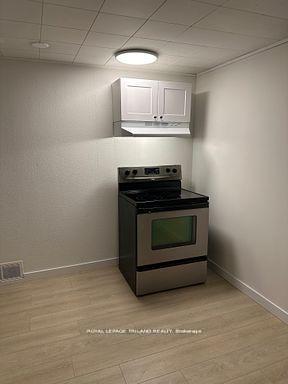
- Included: Refrigerator, stove, washer, dryer
Listing detailsX12058016, Terminated, Apr 2, 2025
- MLS® number: X12058016
- Status: Terminated
- Listed on: Apr 2, 2025
- Days on market: 33
- Updated: May 5, 2025
- Possession: 2025-10-31 / Immediate
- Occupied by: Vacant
- Listing brokerage: ROYAL LEPAGE TRILAND REALTY
About this home
264 Trott Drive, London (North K), ON N6G 1B5
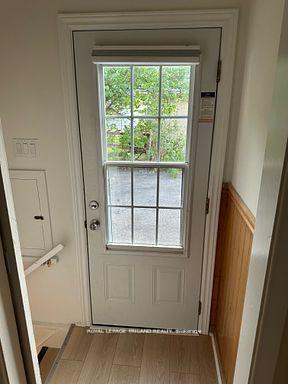
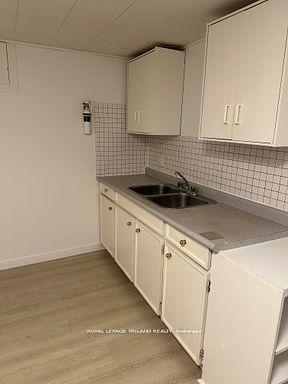
Located only minutes to Western University, University Hospital, shopping, parks and all other amenities. This 1 bedroom, 1 bathroom basement unit is being offered for $1,750 per month, utilities inclusive. This private unit features a good sized kitchen area, large living room and bedroom. Private in-unit laundry. Parking for 2 cars in the driveway. This unit has recently been updated; including new flooring, lighting fixtures and fresh paint. Please don't hesitate to introduce yourself by email along with a completed rental [email protected] This unit is available for May 1st or earlier.
Ask about this home
A HOMEH agent will answer your questions about this home.
Around this home
Daily convenience, out of 100, from the distances below
Schools nearby
School rating, out of 10.
Helpful calculators
Your HOMEH agent

"I would see it this week."