

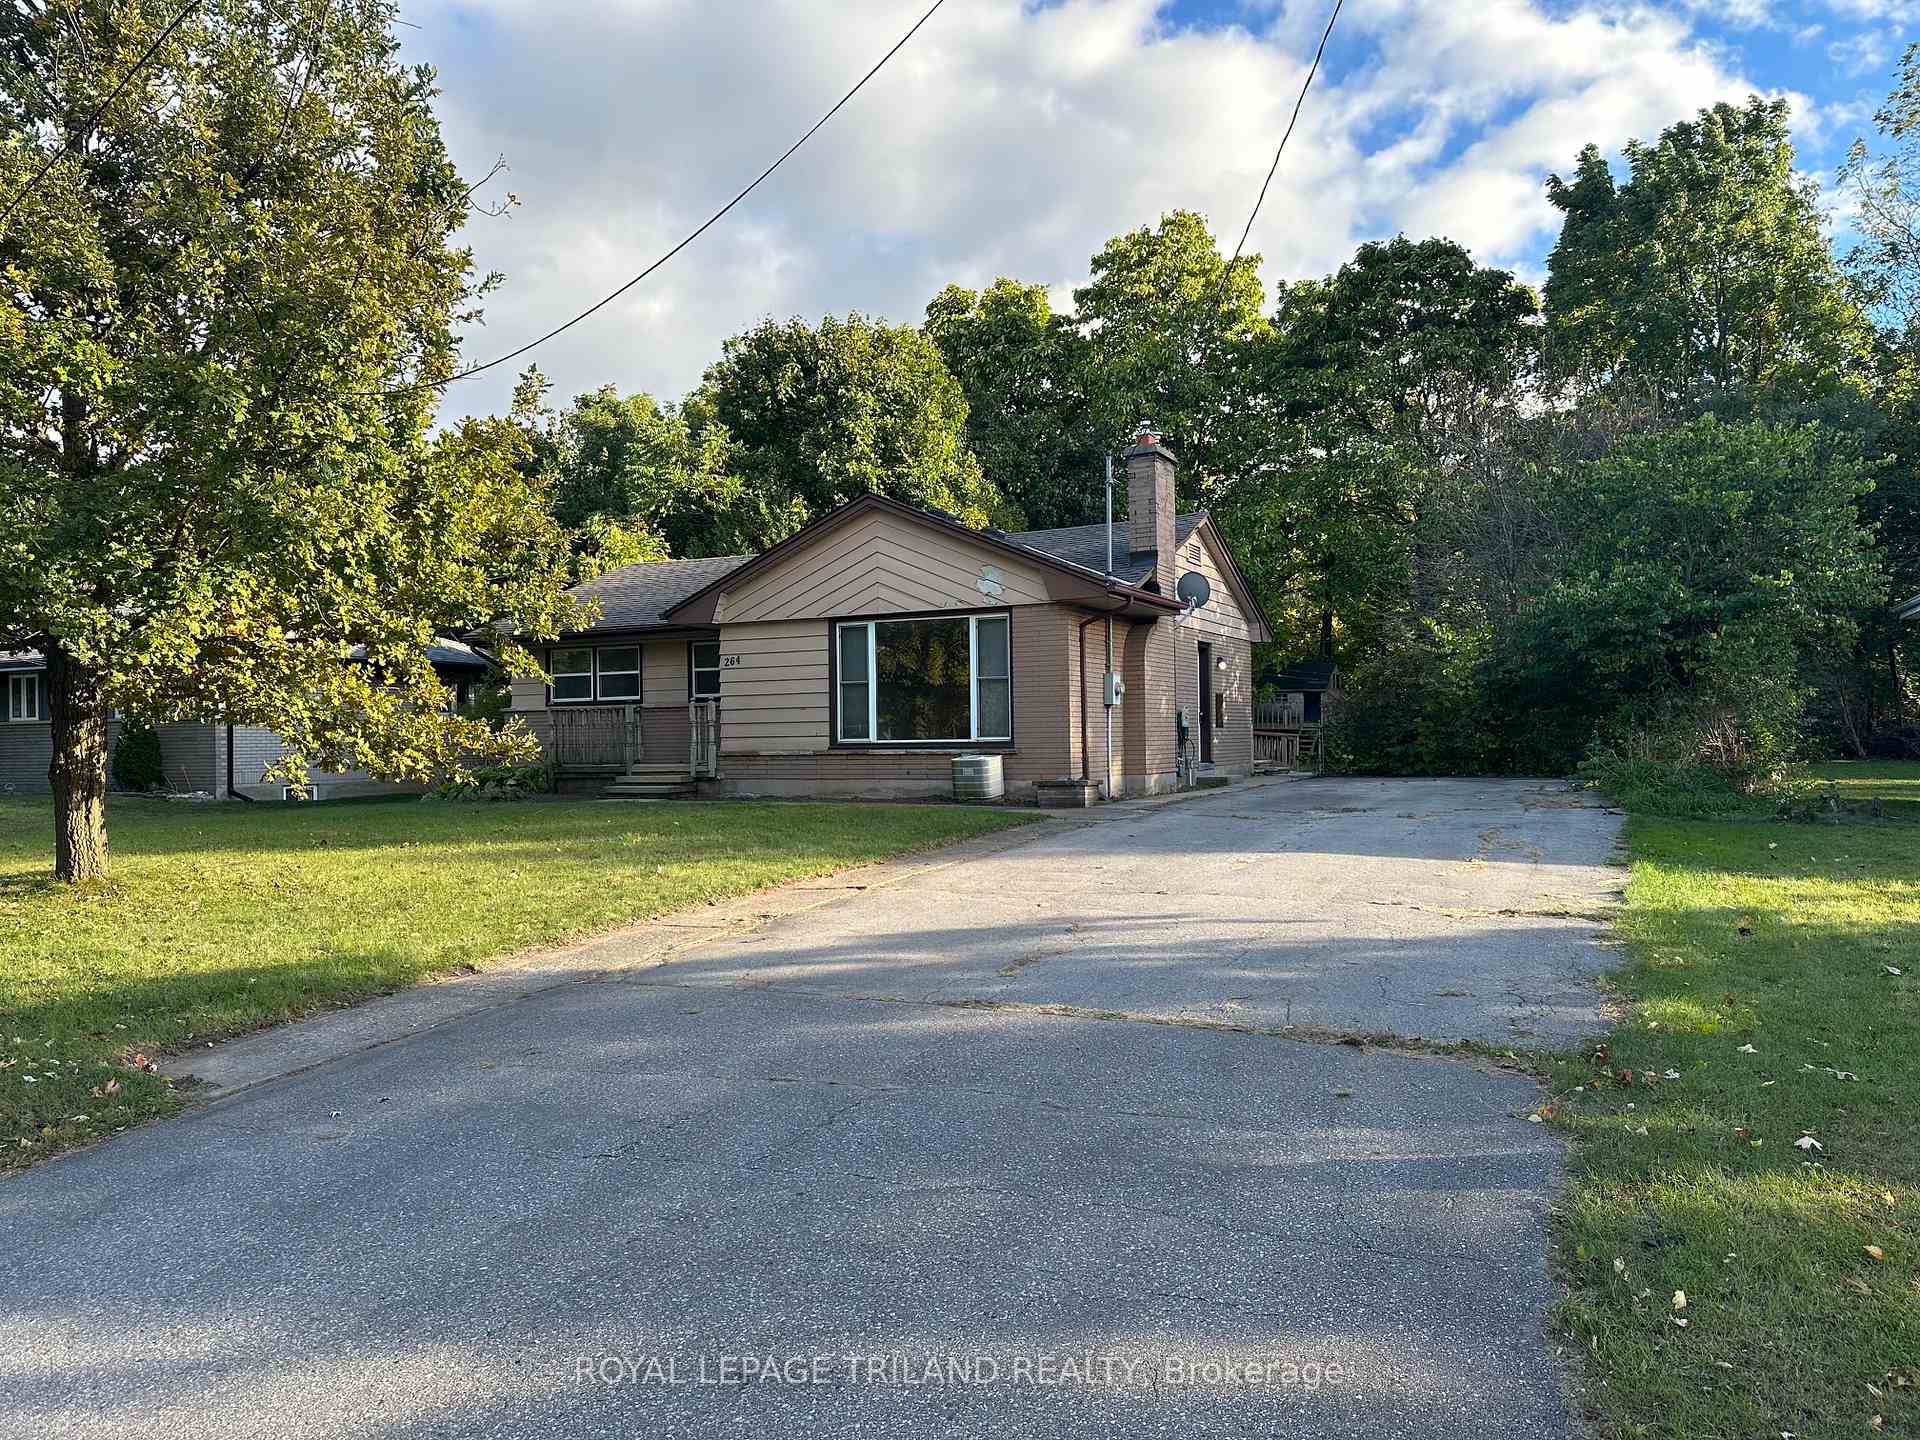
264 Trott Drive
264 Trott Drive
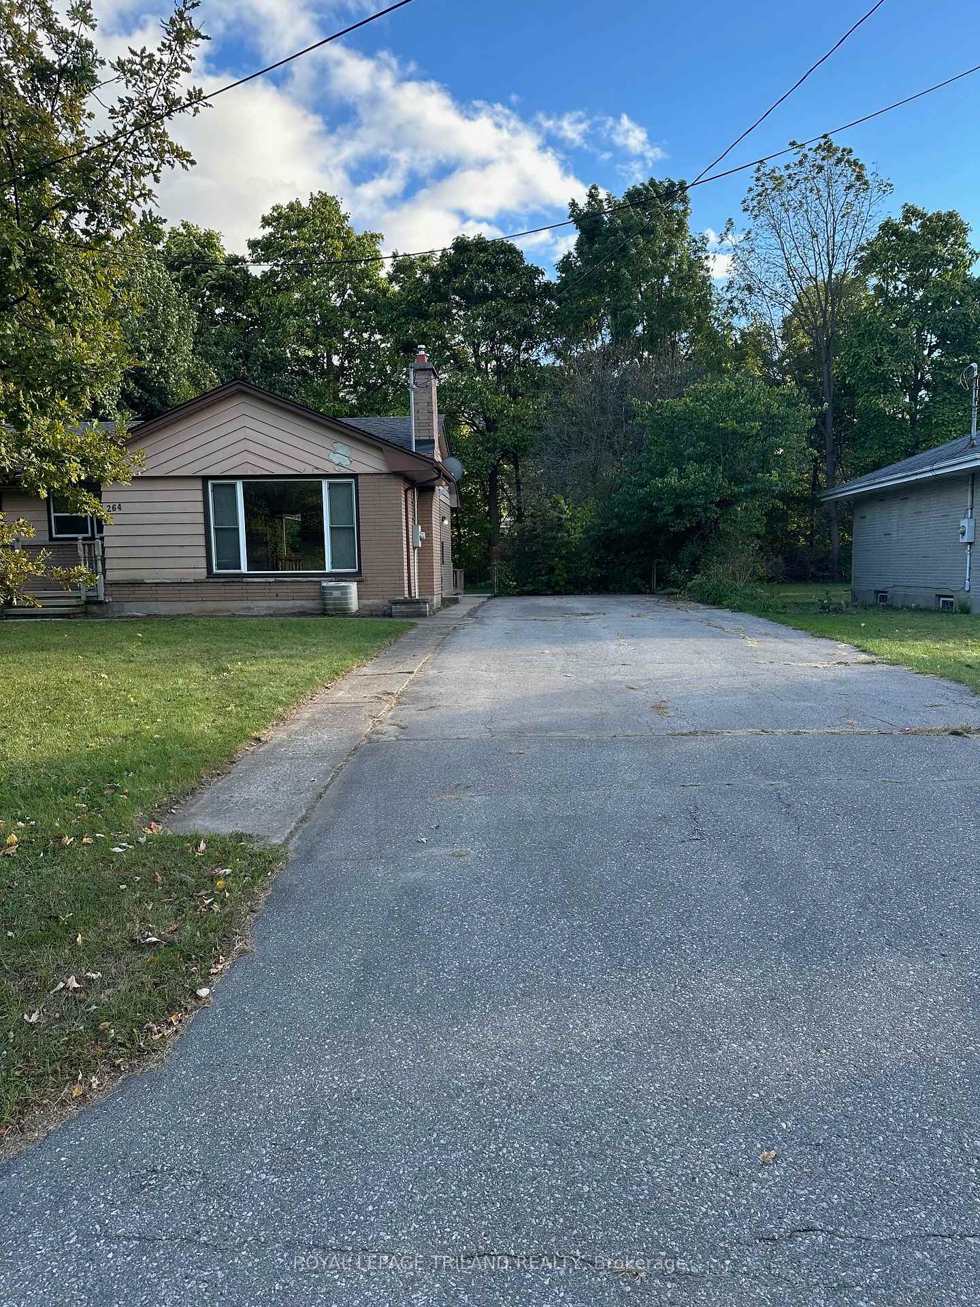
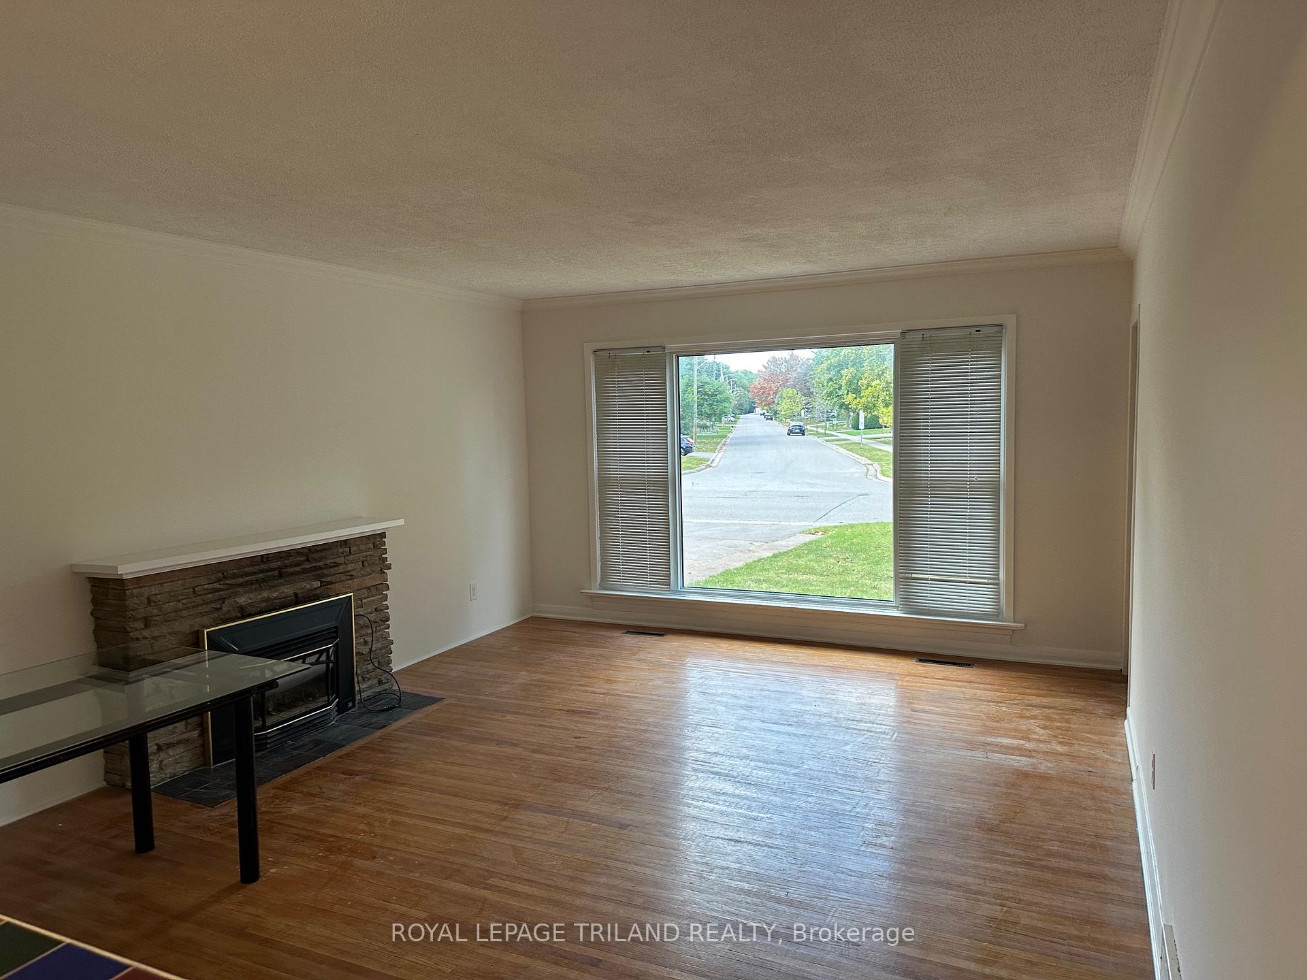
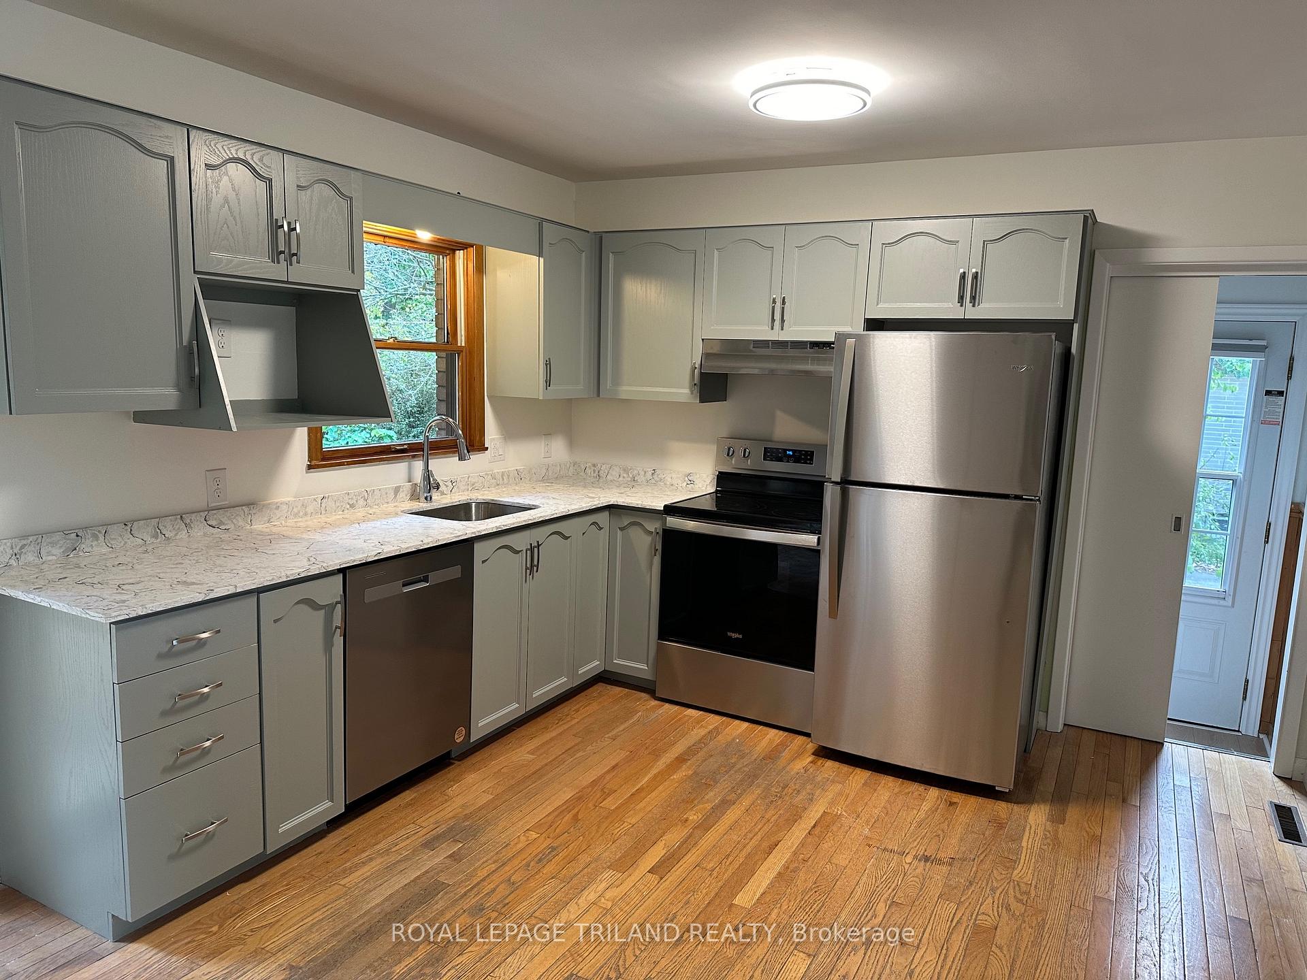
 See all 39 photos
Property history
- $729,900ExpiredList: 2025-12-11|End: 2026-03-01|80 daysX12627134
- $3,950ExpiredList: 2025-12-11|End: 2026-03-01|80 daysX12628738
- $694,900ExpiredList: 2025-07-28|End: 2025-11-30|125 daysX12310639
- $4,000TerminatedList: 2025-07-28|End: 2025-10-20|84 daysX12310638
- $749,900TerminatedList: 2025-05-16|End: 2025-07-28|73 daysX12155371
- $739,900TerminatedList: 2025-04-02|End: 2025-05-05|33 daysX12057691
- $1,750TerminatedList: 2025-04-02|End: 2025-05-05|33 daysX12058016
- $1,550ExpiredList: 2024-11-12|End: 2025-01-31|80 daysX10420449
- $739,900ExpiredList: 2024-10-11|End: 2024-12-31|81 daysX9393677
Facts and features
- BasementApartment
- Age of home51–99 years
- Price per sq ft~$822
- Water, sewerMunicipal
- Second kitchen
- Fireplace
- Central air
The homeDetached, Bungalow, Age 51–99 years
- Type: Detached
- Style: Bungalow
- Age: 51–99 years
- Living space: 700–1,100 sq ft
- Basement: Apartment, finished
- View: Trees/woods
- Special designation: Accessibility
InsideFireplace Yes, natural gas, Carpet free, floor drain, in-law suite, primary bedroom - main floor, storage, water heater, water meter, wheelchair access, Smoke detector
- Fireplace: Yes, natural gas
- Features: Carpet free, floor drain, in-law suite, primary bedroom - main floor, storage, water heater, water meter, wheelchair access
- Security: Smoke detector
- Rooms above ground: 5
- Rooms in the basement: 6
- Bedrooms: 3 + 1 in the basement
- Bathrooms: 3
- Kitchens: 2
Outside and lotAluminum siding, brick, Shingles, Concrete block, poured concrete
- Exterior: Aluminum siding, brick
- Roof: Shingles
- Foundation: Concrete block, poured concrete
- Features: Awnings, deck, landscaped, lighting, paved yard, privacy, porch
- Other structures: Garden shed
- Accessibility: Hard/low nap floors, level entrance, lever door handles, lever faucets, multiple entrances, neighbourhood with curb ramps, open floor plan, parking
- Size: 75.18 × 150.42 ft
- Shape: Rectangular
Parking6 Parking, Private double
- Spaces: 6 Parking
- Driveway: Private double
Heating, water and powerForced air, gas, Central air, Municipal water
- Heating: Forced air, gas
- Cooling: Central air
- Water: Municipal water
- Sewer: Municipal sewer
Costs and taxesTaxes $4,020 a year, HST included in the price, Rental items None
- Taxes, 2024: $4,020 a year
- HST: HST included in the price
- Rental items: None
Included in the saleRefrigerator, stove, washer, dishwasher, window coverings, Not included None
- Included: Refrigerator, stove, washer, dishwasher, window coverings
- Not included: None
NearbyFenced yard, hospital, library, park, place of worship, public transit
- Close to: Fenced yard, hospital, library, park, place of worship, public transit
Listing detailsX12057691, Terminated, Apr 2, 2025
- MLS® number: X12057691
- Status: Terminated
- Listed on: Apr 2, 2025
- Days on market: 33
- Updated: May 5, 2025
- Possession: 2025-03-30 / Flexible
- Occupied by: Tenant
- Listing brokerage: ROYAL LEPAGE TRILAND REALTY
About this home
264 Trott Drive, London (North K), ON N6G 1B5
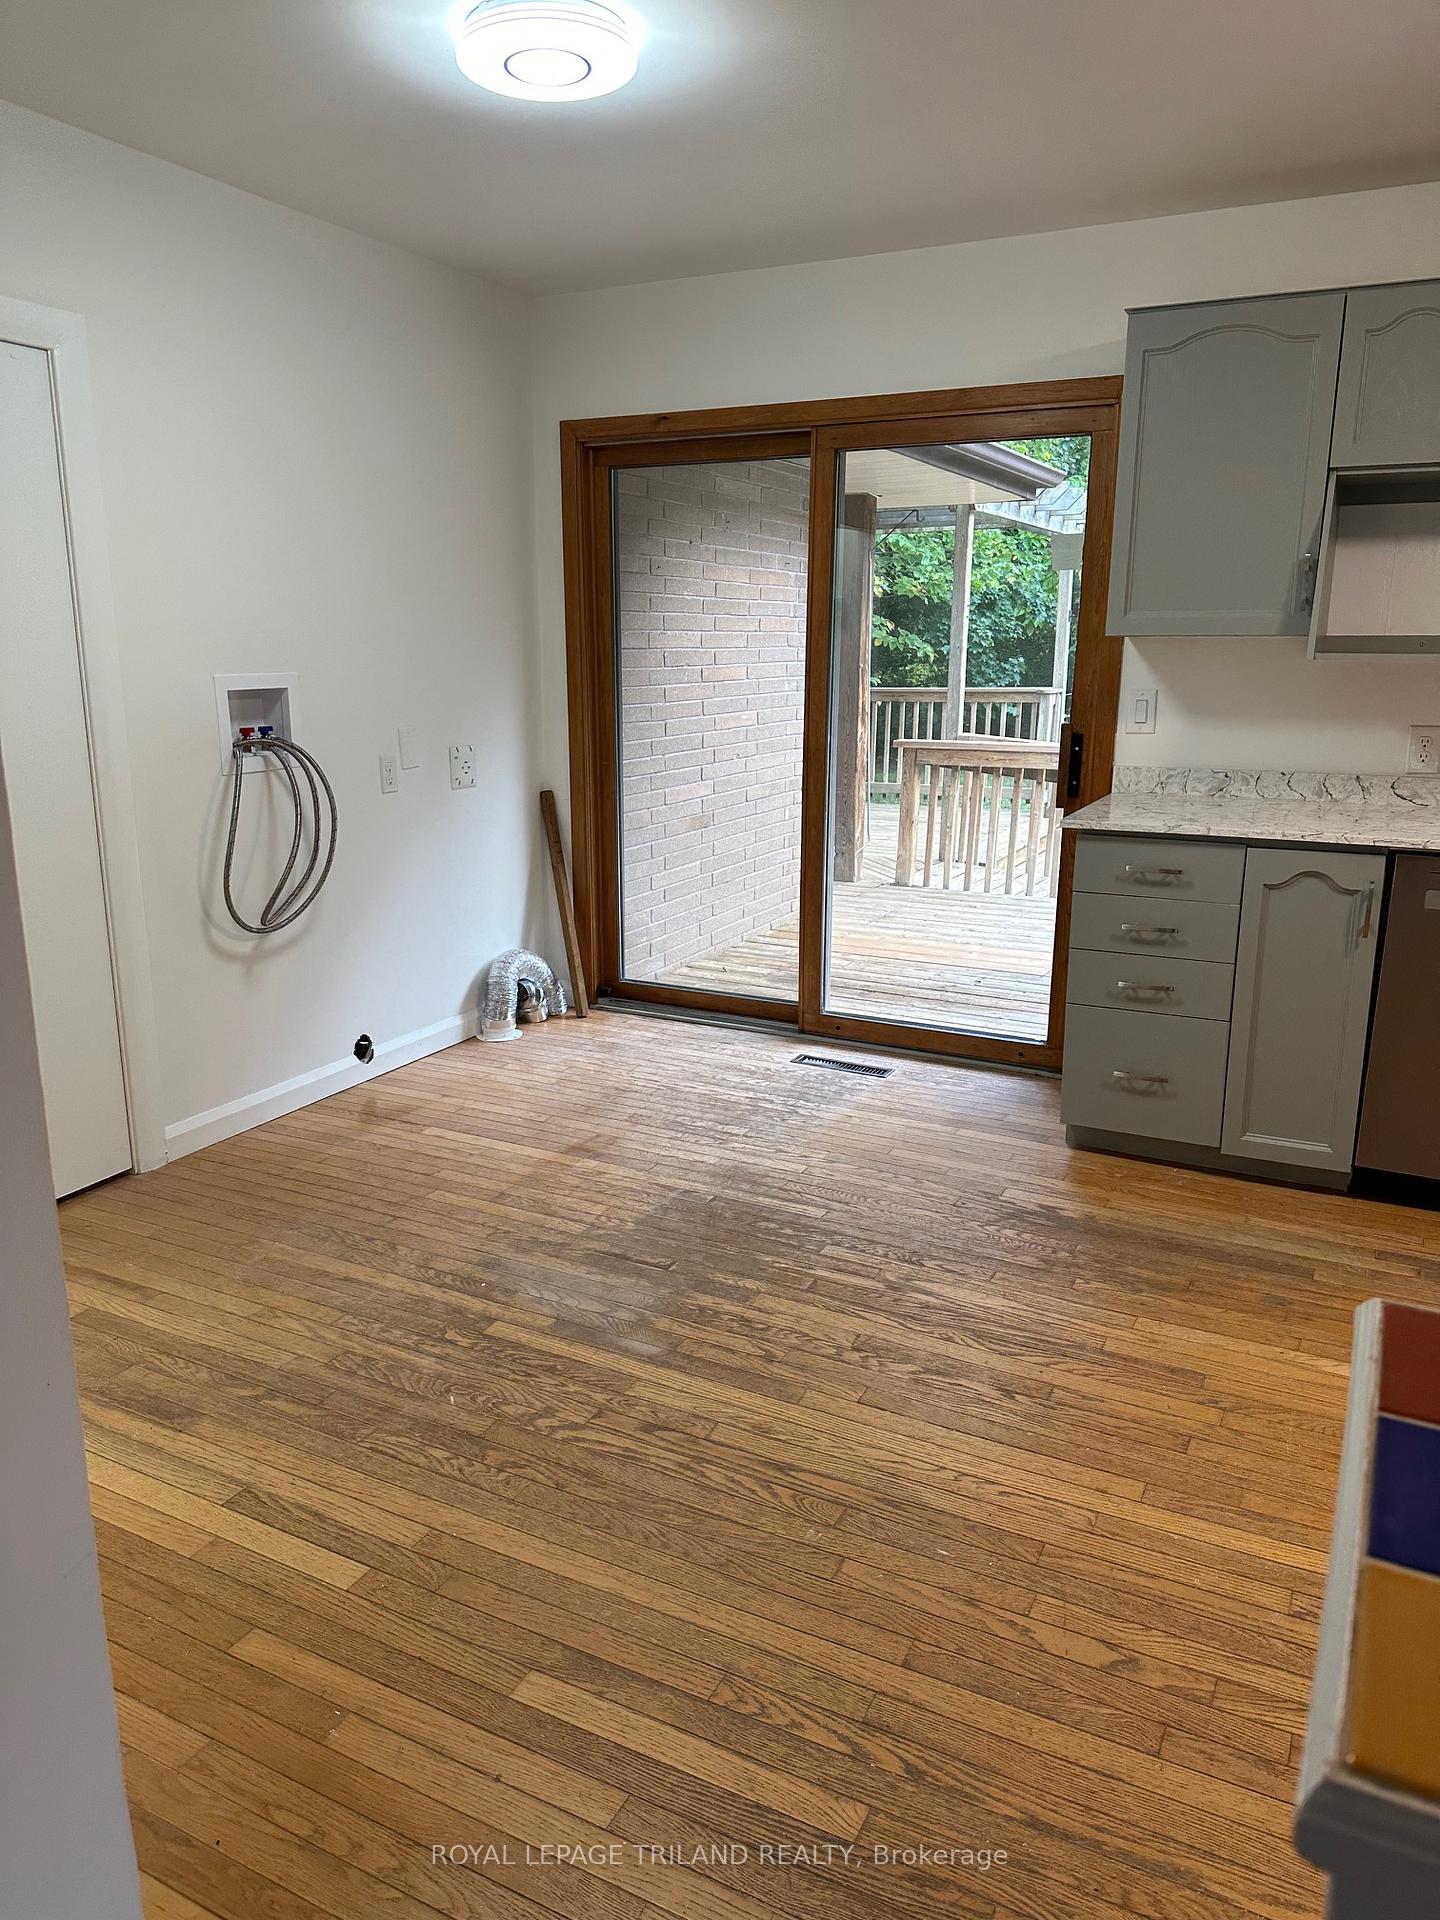
The perfect investment property. Very sought after neighbourhood only minutes to Western University and University Heights elementary school. Oversized 75 ft by 150 ft lot allows for possible additional development to add additional living space and additional rental income in the future. Main floor features 3 generously sized bedrooms, 2 full bathrooms, a large eat-in kitchen with new stainless steel appliances and quartz countertops, a large living room with agas fireplace, laundry hook-ups and access to a large deck overlooking the backyard. The lower level features a large bedroom, living room, kitchen, 3 piece bathroom, laundry room, storage room, large egress window. There is plenty of space to add an additional bedroom in the lower level if desired. This turn key property has recently been extensively updated throughout. The main floor is currently rented and the lower level is current vacant. The double wide drive allows for 6 car parking.
Ask about this home
A HOMEH agent will answer your questions about this home.
Around this home
Daily convenience, out of 100, from the distances below
Schools nearby
School rating, out of 10.
Helpful calculators
Your HOMEH agent

"Priced 7% over the Hestimate. I would see it this week."