

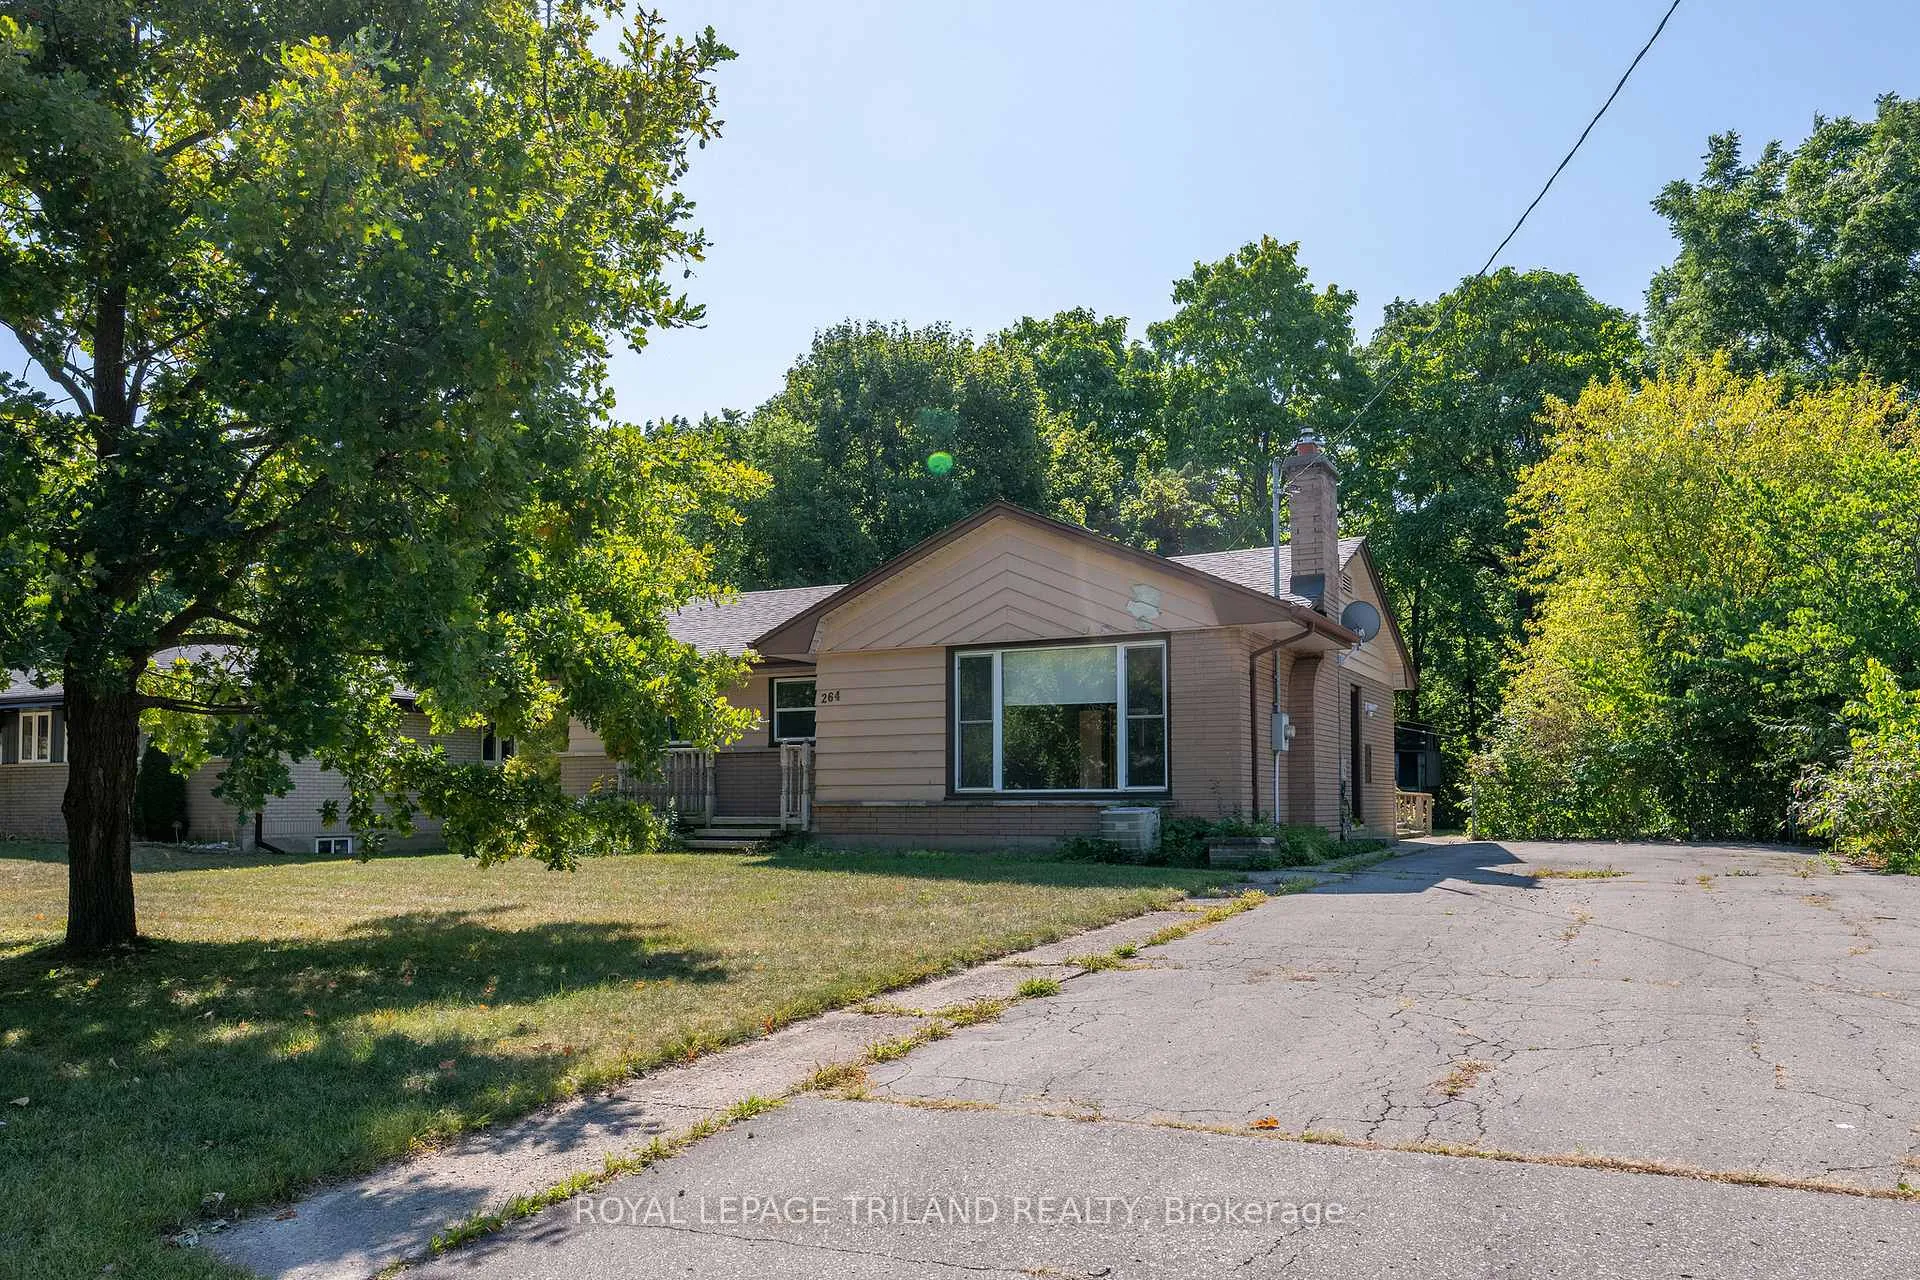
264 Trott Drive
264 Trott Drive
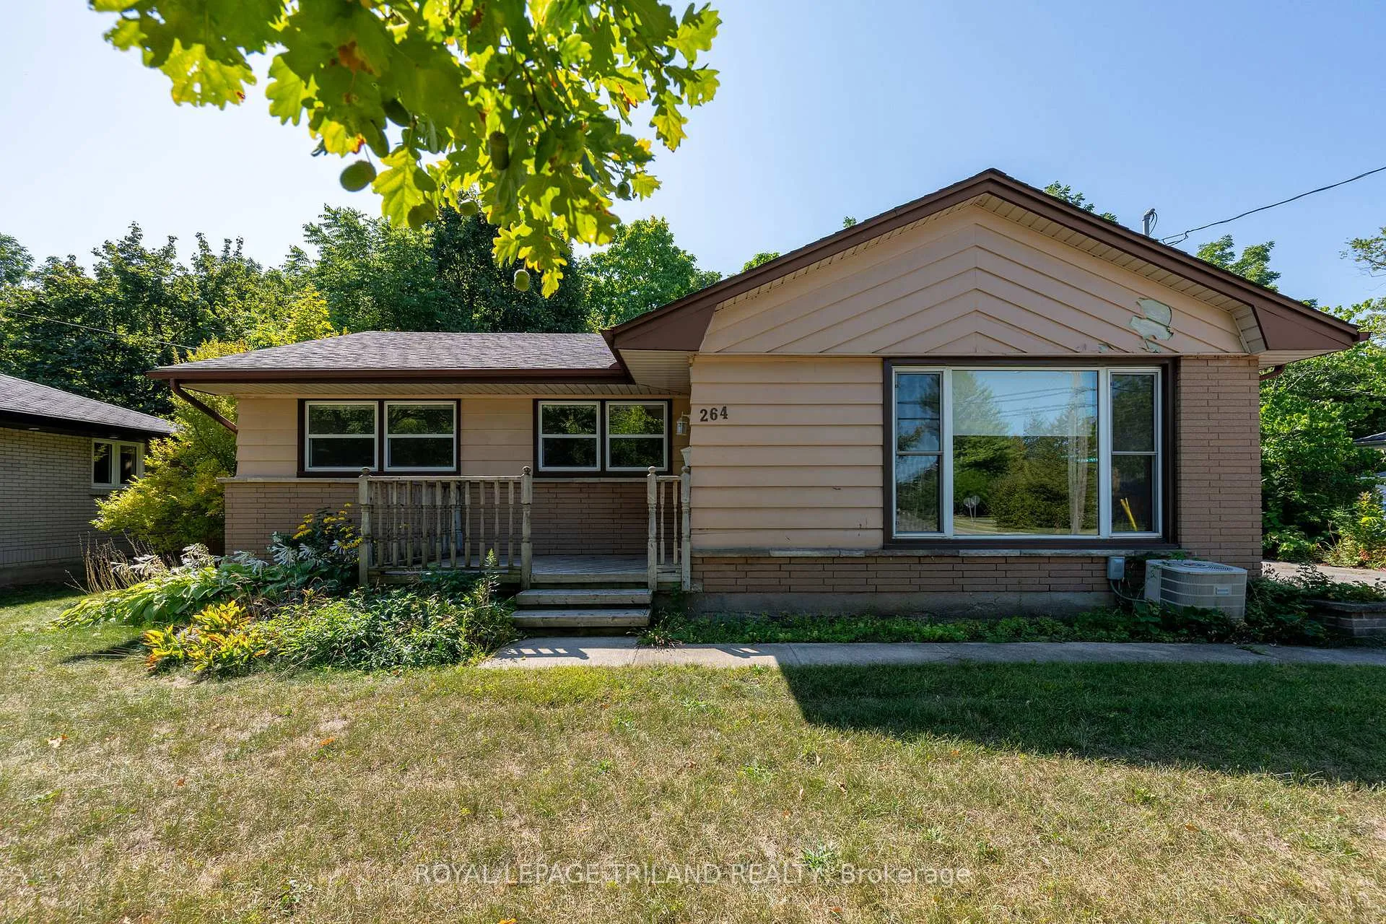
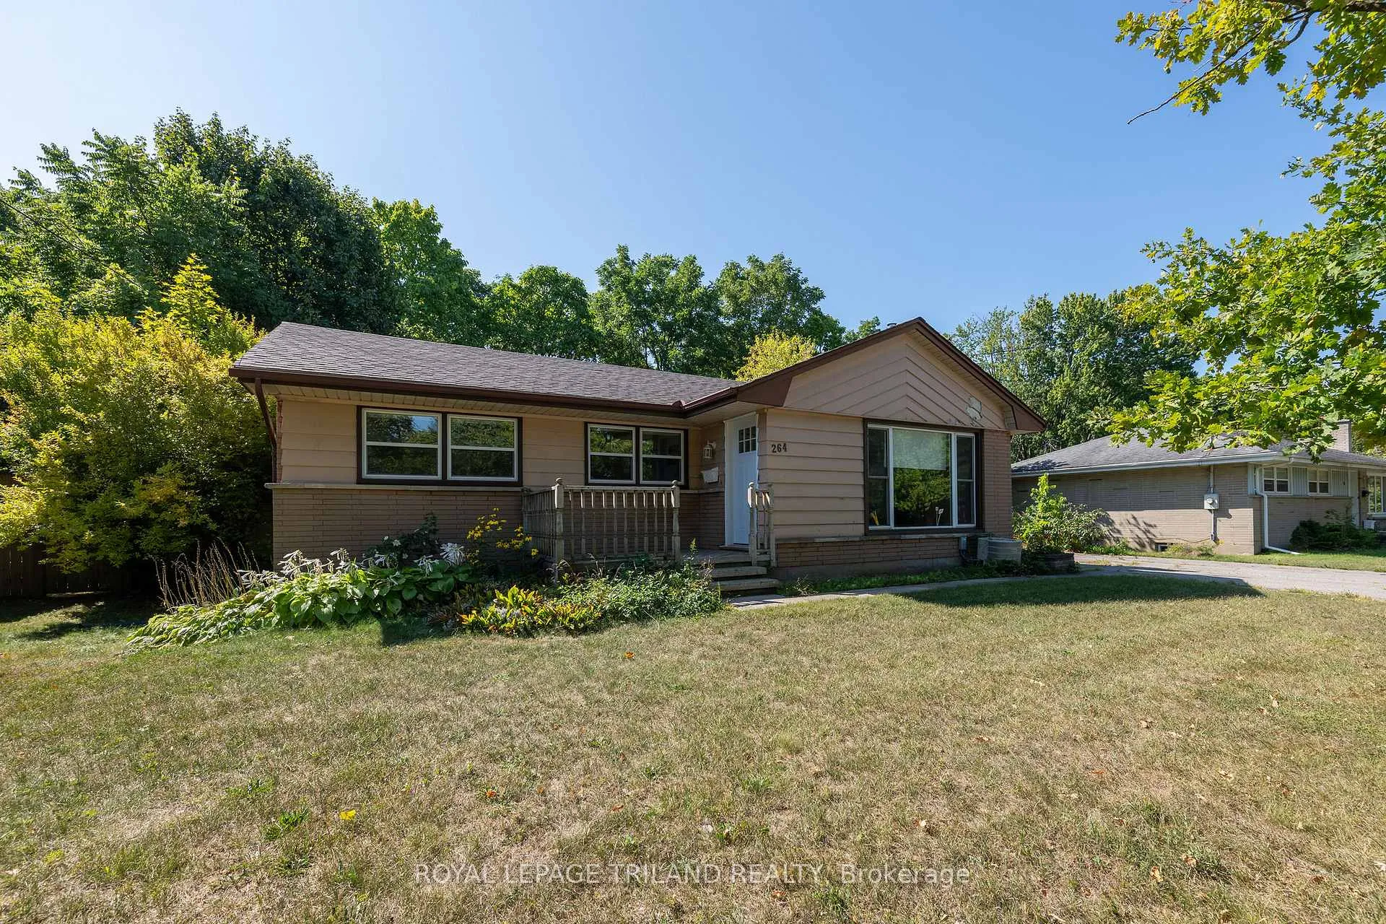
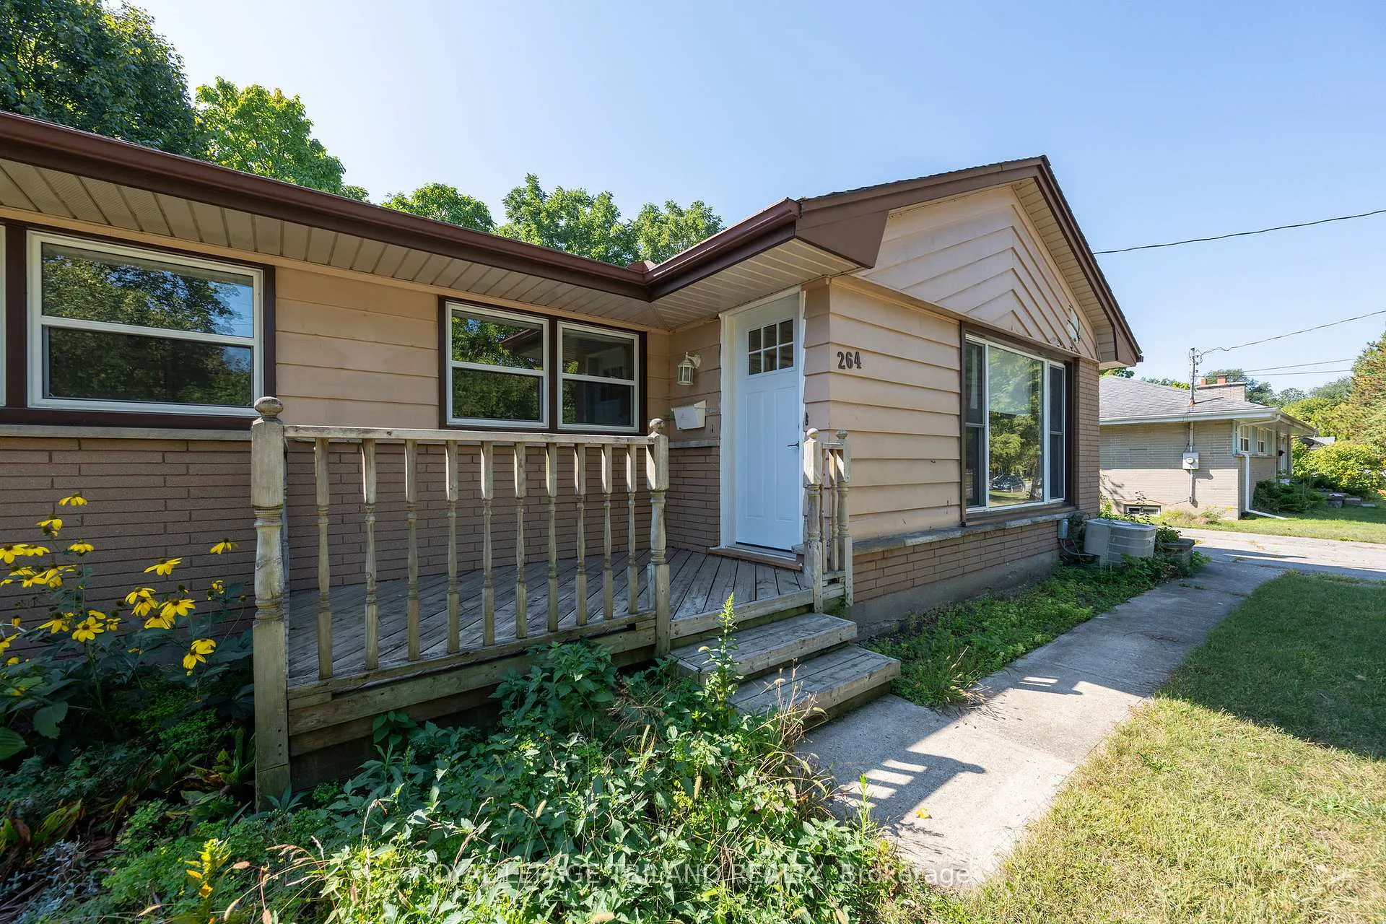
 See all 38 photos
Property history
- $729,900ExpiredList: 2025-12-11|End: 2026-03-01|80 daysX12627134
- $3,950ExpiredList: 2025-12-11|End: 2026-03-01|80 daysX12628738
- $694,900ExpiredList: 2025-07-28|End: 2025-11-30|125 daysX12310639
- $4,000TerminatedList: 2025-07-28|End: 2025-10-20|84 daysX12310638
- $749,900TerminatedList: 2025-05-16|End: 2025-07-28|73 daysX12155371
- $739,900TerminatedList: 2025-04-02|End: 2025-05-05|33 daysX12057691
- $1,750TerminatedList: 2025-04-02|End: 2025-05-05|33 daysX12058016
- $1,550ExpiredList: 2024-11-12|End: 2025-01-31|80 daysX10420449
- $739,900ExpiredList: 2024-10-11|End: 2024-12-31|81 daysX9393677
Facts and features
- BasementFinished
- Lot size75 × 150 ft
- Lease term12 months
- FurnishedFurnished
- Second kitchen
The homeMultiplex, Bungalow, Age 51–99 years
- Type: Multiplex
- Style: Bungalow
- Age: 51–99 years
- Living space: 1,100–1,500 sq ft
- Basement: Full, finished
InsideIn basement, in kitchen, multiple locations, Carpet free, Carbon monoxide detectors, smoke detector
- Laundry: In basement, in kitchen, multiple locations
- Features: Carpet free
- Security: Carbon monoxide detectors, smoke detector
- Rooms above ground: 5
- Rooms in the basement: 5
- Bedrooms: 3 + 1 in the basement
- Bathrooms: 3
- Kitchens: 2
Outside and lotBrick, vinyl siding, Other, Other
- Exterior: Brick, vinyl siding
- Roof: Other
- Foundation: Other
- Features: Awnings, deck, landscaped, patio, privacy, porch
- Accessibility: Ramped entrance
- Size: 75 × 150 ft
Parking6 Parking, Private double
- Spaces: 6 Parking
- Driveway: Private double
Heating, water and powerForced air, gas, Municipal water, Municipal sewer
- Heating: Forced air, gas
- Water: Municipal water
- Sewer: Municipal sewer
Rent and termsRent $3,950 a month, Entire property, Furnished
- Rent: $3,950 a month
- Space for rent: Entire property
- Furnished: Furnished
- Lease: 12 months
- Paid: Monthly
- Rent includes: Building maintenance, grounds maintenance, exterior maintenance, parking
- Deposit: Required
- Credit check: Required
- Employment letter: Required
- Rental application: Required
- References: Required
IncludedNew stainless steel refrigerator, stove and dishwasher, washer and dryer
- Included: New stainless steel refrigerator, stove and dishwasher, washer and dryer
Listing detailsX12628738, Expired, Dec 11, 2025
- MLS® number: X12628738
- Status: Expired
- Listed on: Dec 11, 2025
- Days on market: 80
- Updated: Mar 1, 2026
- Possession: 2026-01-01 / Flexible
- Occupied by: Vacant
- Listing brokerage: ROYAL LEPAGE TRILAND REALTY
About this home
264 Trott Drive, London (North R), ON N6G 1B5
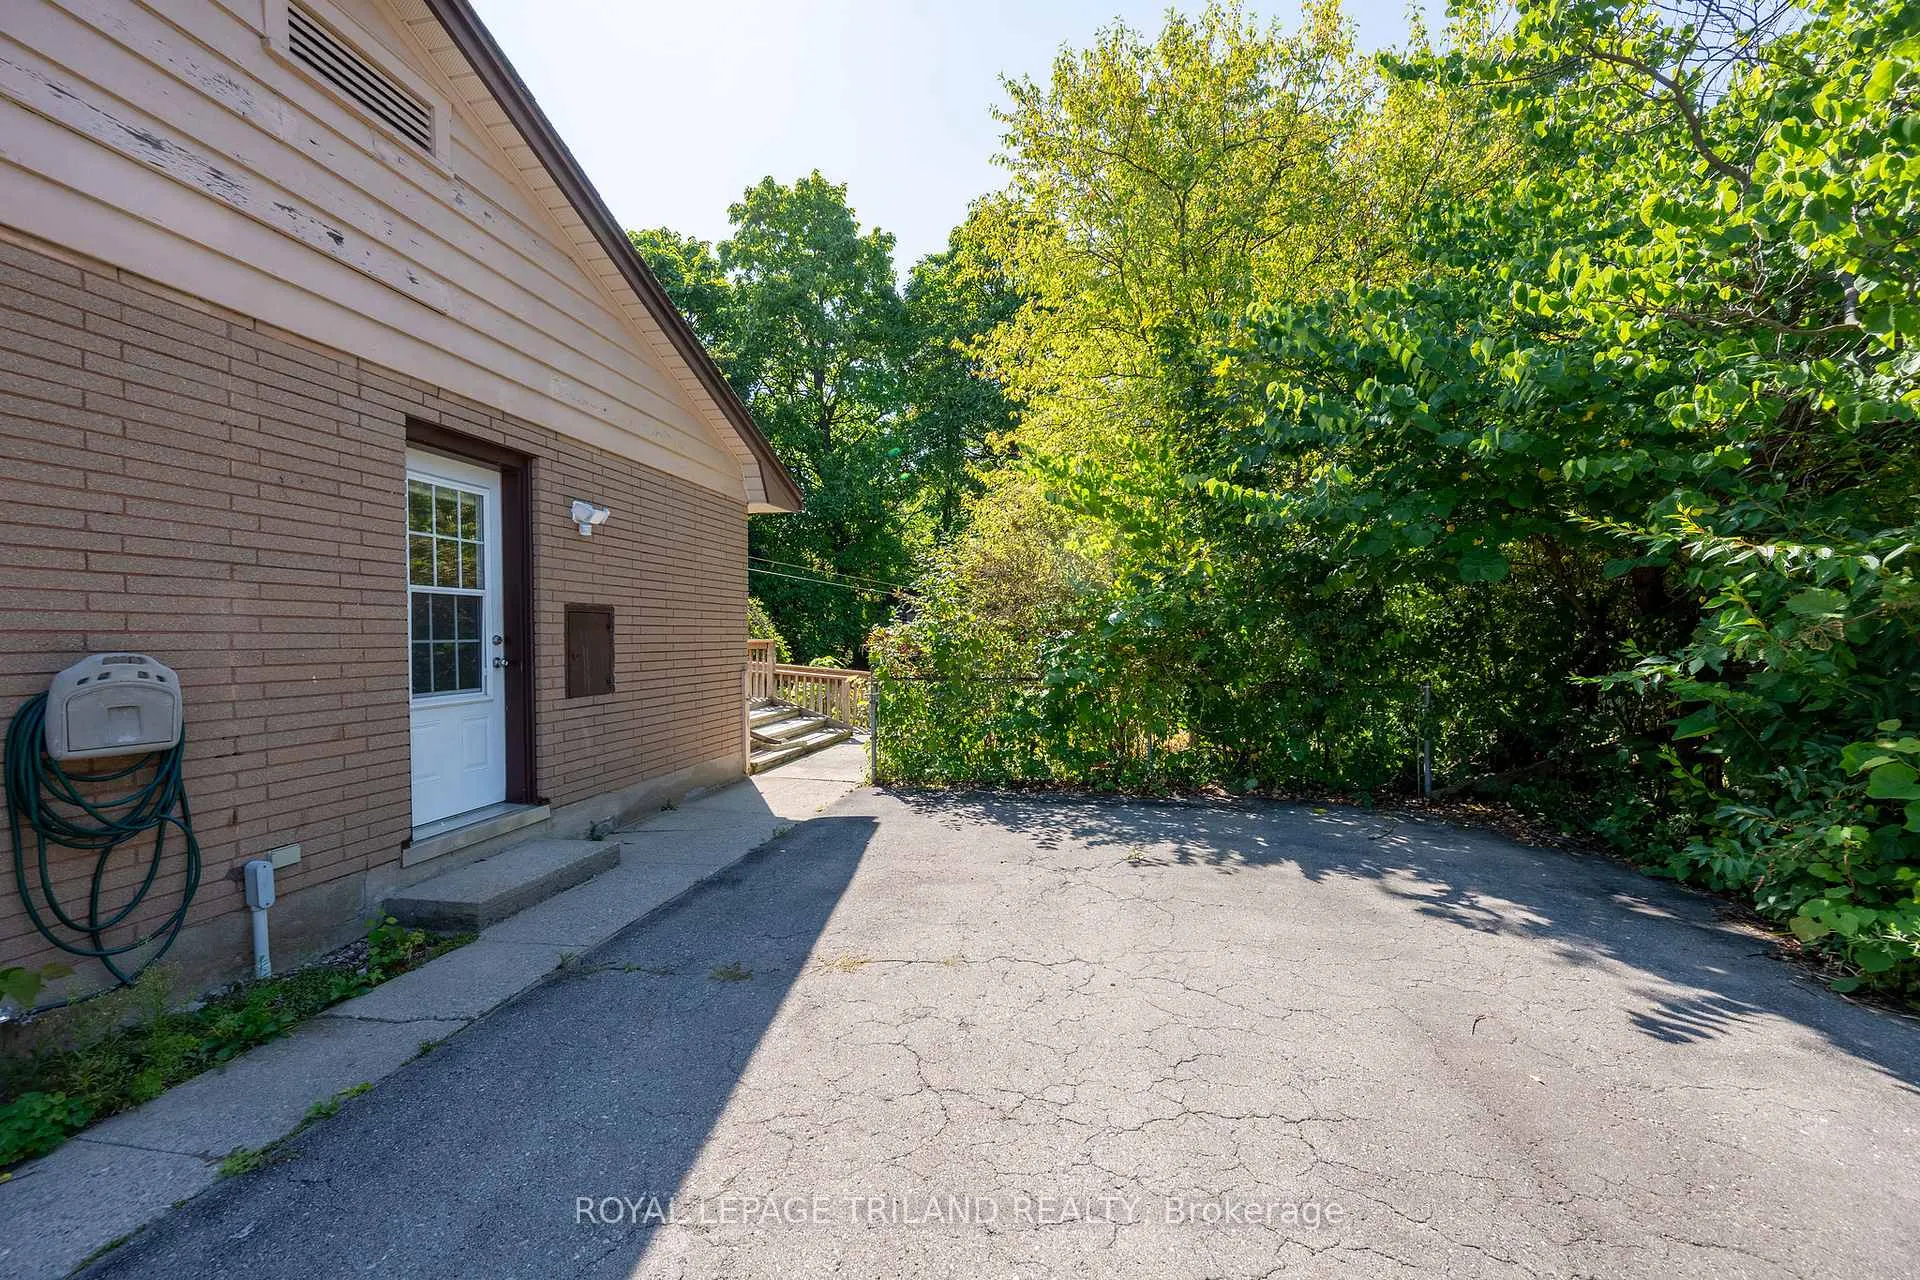
PRIME LOCATION FOR WESTERN UNIVERSITY STUDENTS. The home offers 4 bedrooms with an option for 5bedrooms, 3 Full bathrooms. Features a large eat-in kitchen and large living room, main floor laundry and basement laundry, large deck, backyard space and double wide driveway with parking for 6 cars. The oversized master bedroom room features a 3 pc ensuite bathroom and its own private entrance off the back deck. This home has recently been extensively updated; including two updated bathrooms, new stainless steel appliances, new quartz countertops and sink, new lighting fixtures and fresh paint. Please don't hesitate to introduce yourself by email along with a completed rental application. [email protected]. Located only minutes to Western University, University Hospital, shopping, parks and all other amenities.
Ask about this home
A HOMEH agent will answer your questions about this home.
Around this home
Daily convenience, out of 100, from the distances below
Schools nearby
School rating, out of 10.
Helpful calculators
Your HOMEH agent

"I would see it this week."