

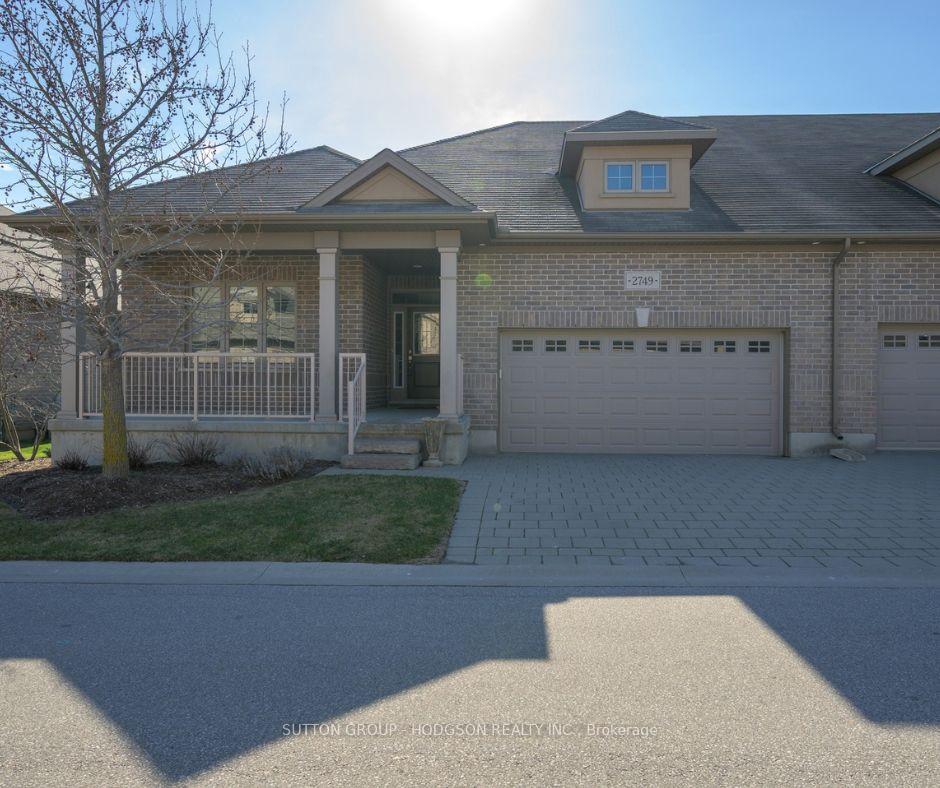
2749 Sandra Post Lane
2749 Sandra Post Lane
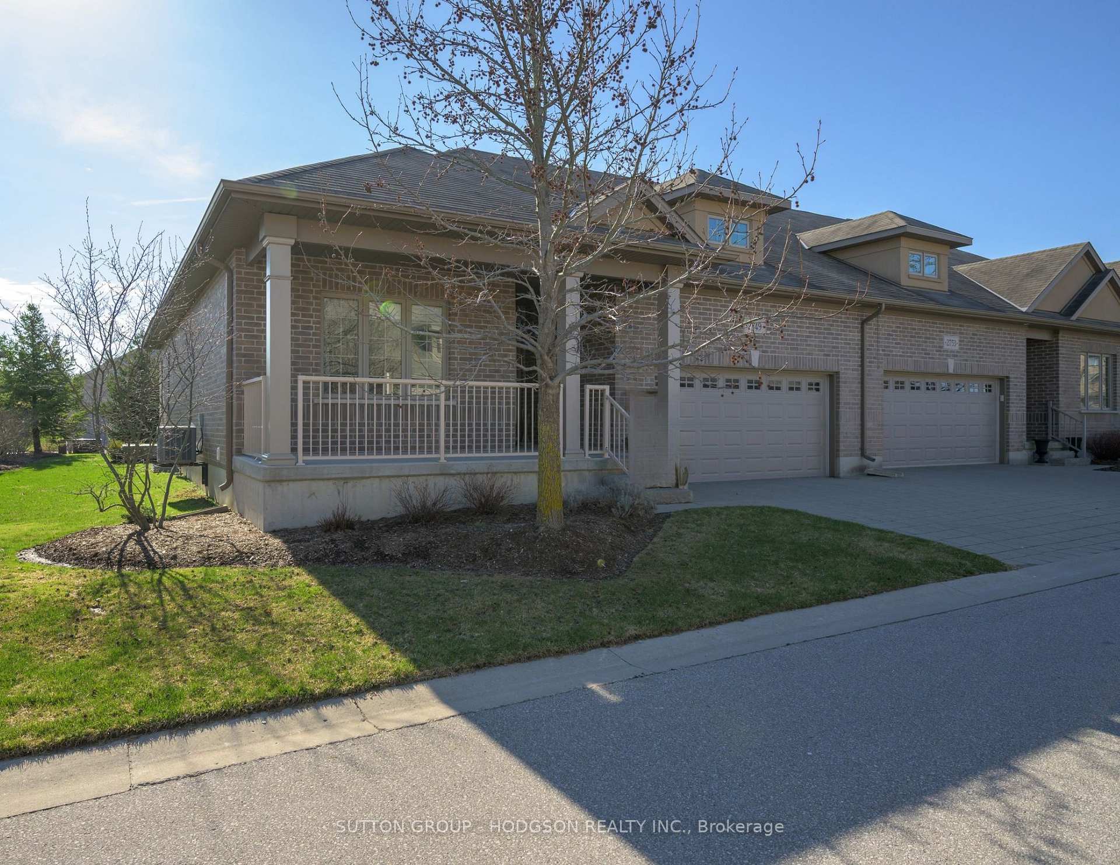
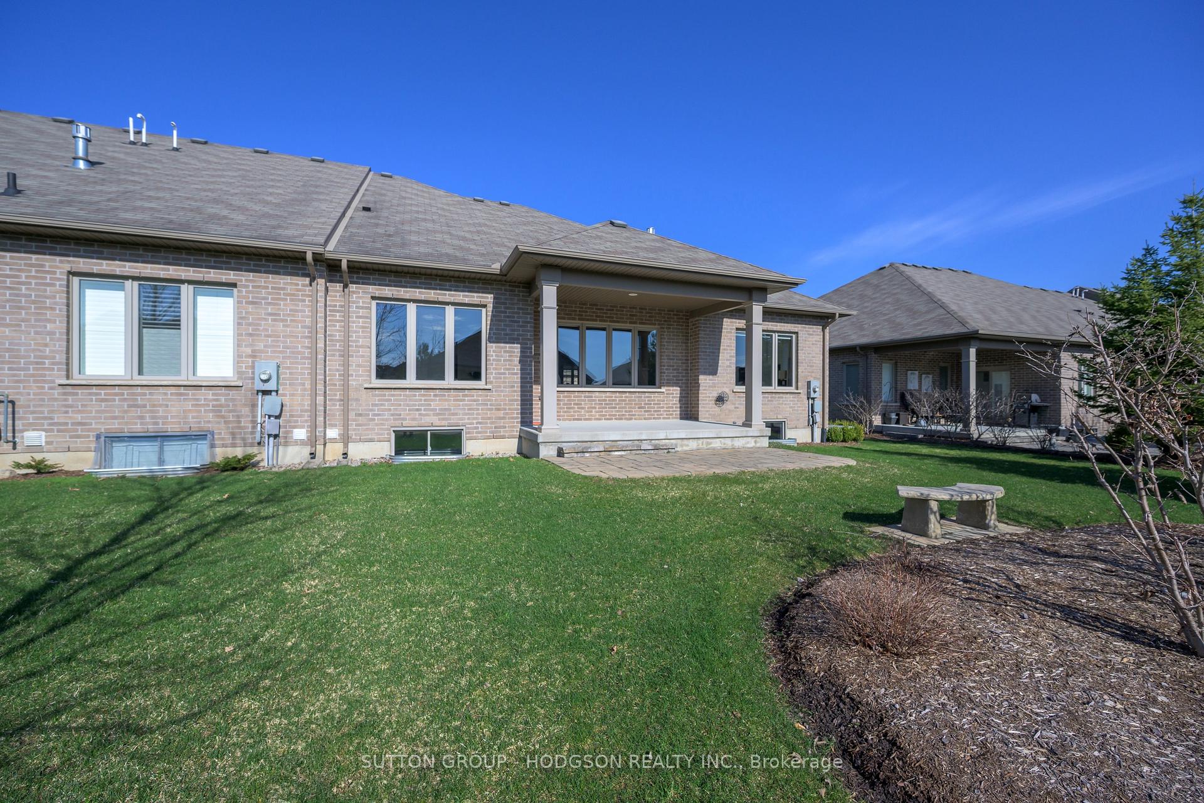
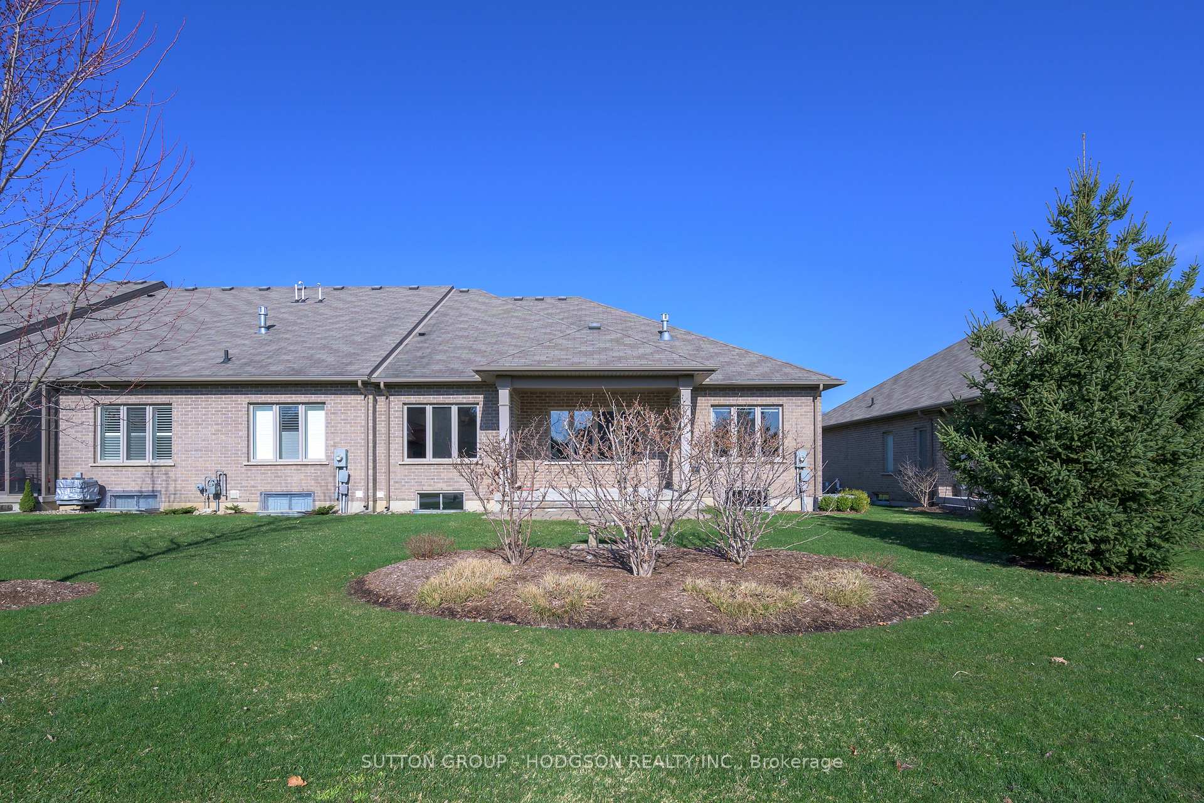
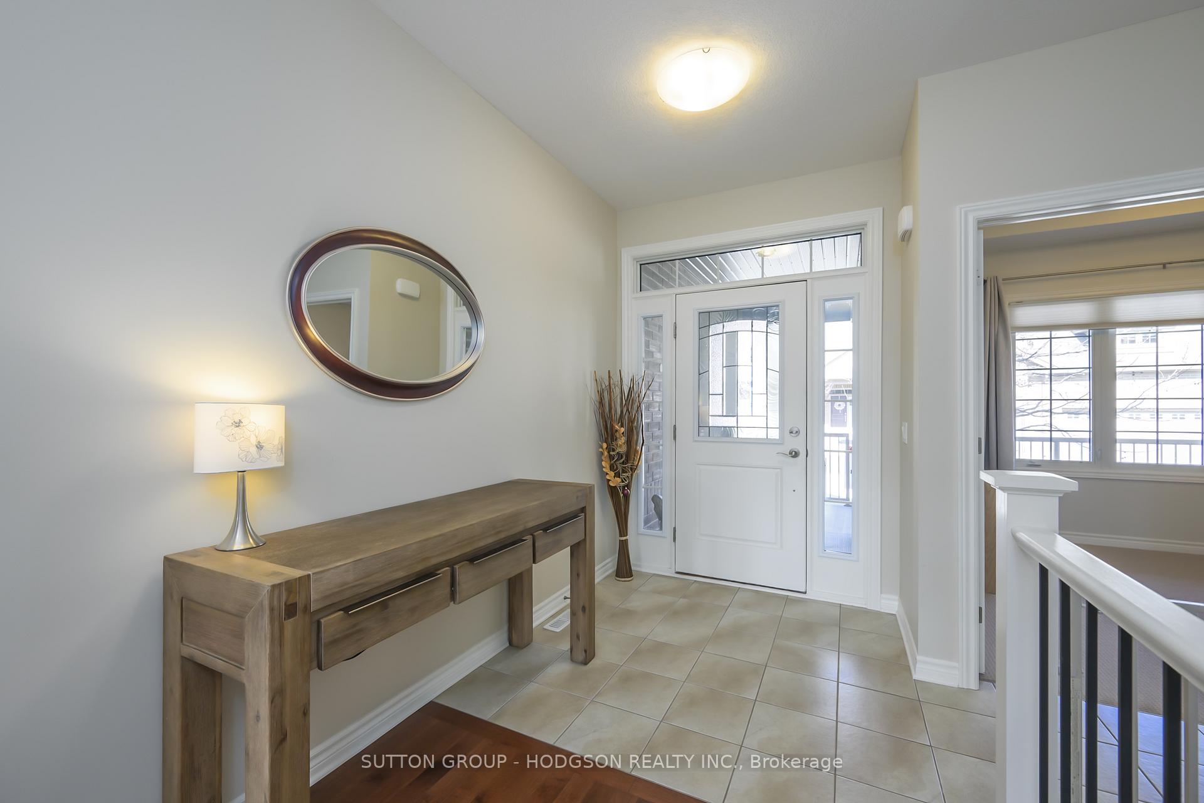 See all 33 photos
Property history
- $619,500ExpiredList: 2025-07-02|End: 2025-12-02|153 daysX12257491
- $639,900TerminatedList: 2025-04-29|End: 2025-07-02|64 daysX12111117
- $659,900TerminatedList: 2025-04-14|End: 2025-04-29|15 daysX12081375
Facts and features
- BasementFull
- Age of home6–15 years
- Price per sq ft~$366
- Water, sewerMunicipal
- Fireplace
- Central air
The homeFreehold Townhouse, Bungalow, Age 6–15 years
- Type: Freehold Townhouse
- Style: Bungalow
- Age: 6–15 years
- Living space: 1,500–2,000 sq ft
- Basement: Full
InsideFireplace Yes, natural gas, Main level, Auto garage door remote, storage, primary bedroom - main floor
- Fireplace: Yes, natural gas
- Laundry: Main level
- Features: Auto garage door remote, storage, primary bedroom - main floor
- Rooms above ground: 5
- Rooms in the basement: 0
- Bedrooms: 2
- Bathrooms: 2
- Kitchens: 1
Outside and lotBrick, Asphalt shingle, Concrete
- Exterior: Brick
- Roof: Asphalt shingle
- Foundation: Concrete
- Features: Security gate, patio, porch, landscaped
- Size: 49 × 76 ft
- Zoning: R6-5(7)
Parking2 Garage, Attached, Inside entry, private double
- Spaces: 2 Garage
- Garage: Attached
- Driveway: Inside entry, private double
Heating, water and powerForced air, gas, Central air, Municipal water
- Heating: Forced air, gas
- Cooling: Central air
- Water: Municipal water
- Sewer: Municipal sewer
Costs and taxesTaxes $5,050 a year, HST included in the price, Hot water heater
- Taxes, 2024: $5,050 a year
- HST: HST included in the price
- Rental items: Hot water heater
- Under contract: Hot water heater
Included in the saleFridge, stove, dishwasher, built-in microwave, washer, dryer
- Included: Fridge, stove, dishwasher, built-in microwave, washer, dryer
NearbyGolf, greenbelt/conservation, park, river/stream, skiing, library
- Close to: Golf, greenbelt/conservation, park, river/stream, skiing, library
Listing detailsX12111117, Terminated, Apr 29, 2025
- MLS® number: X12111117
- Status: Terminated
- Listed on: Apr 29, 2025
- Days on market: 64
- Updated: Jul 2, 2025
- Possession: 2025-07-10 / Other
- Occupied by: Owner
- Listing brokerage: SUTTON GROUP - HODGSON REALTY INC.
About this home
2749 Sandra Post Lane, London (South A), ON N6K 5R4
Enjoy relaxed, maintenance-free living in the prestigious, private, gated Riverbend Golf Community, where residents enjoy 24-hour concierge service, beautifully maintained grounds, and exclusive access to a vibrant clubhouse featuring an indoor heated pool, exercise facilities, lounges, a party room, community events and chef-prepared dining. Nestled in a tranquil setting surrounded by protected forest and walking trails along the Thames River, this resort-style community offers an exceptional lifestyle just minutes from city conveniences. This stylish, bright and modern end-unit villa is a rare offering, showcasing an open-concept design with a large great room featuring a cozy gas fireplace and rich hardwood flooring, all open to the bright kitchen with crisp white cabinetry, stainless steel appliances including a built-in microwave, and a spacious pantry. Hardwood flooring continues into the generous primary bedroom, which boasts a walk-in closet and an ensuite with a soaker tub. The second bedroom and bathroom are thoughtfully set apart, making it ideal for guests, a home office, or a den. Additional highlights include main floor laundry with inside access to the garage, iron railing leading to the lower level with oversized windows ready for your personal design, and a peaceful outdoor space with a covered deck and additional patio with thoughtfully placed trees and shrubbery for added privacy. This move-in-ready home offers exceptional value. Riverbend Golf Community isn't just a place to live, it's a retirement lifestyle for empty nesters, 50+ years of age. Land Lease monthly $356.98. Maintenance monthly $608.61 includes 24 Hr. concierge at gate to community, snow removal, lawn maintenance, in-ground sprinkler system and a Clubhouse with fine and casual dining for residents and guests of residents. Located in the City of London on 450 acres with private 18 hole Doug Carrick designed golf course.
Ask about this home
A HOMEH agent will answer your questions about this home.
Around this home
Daily convenience, out of 100, from the distances below
Schools nearby
School rating, out of 10.
Helpful calculators
Your HOMEH agent

"I would see it this week."