

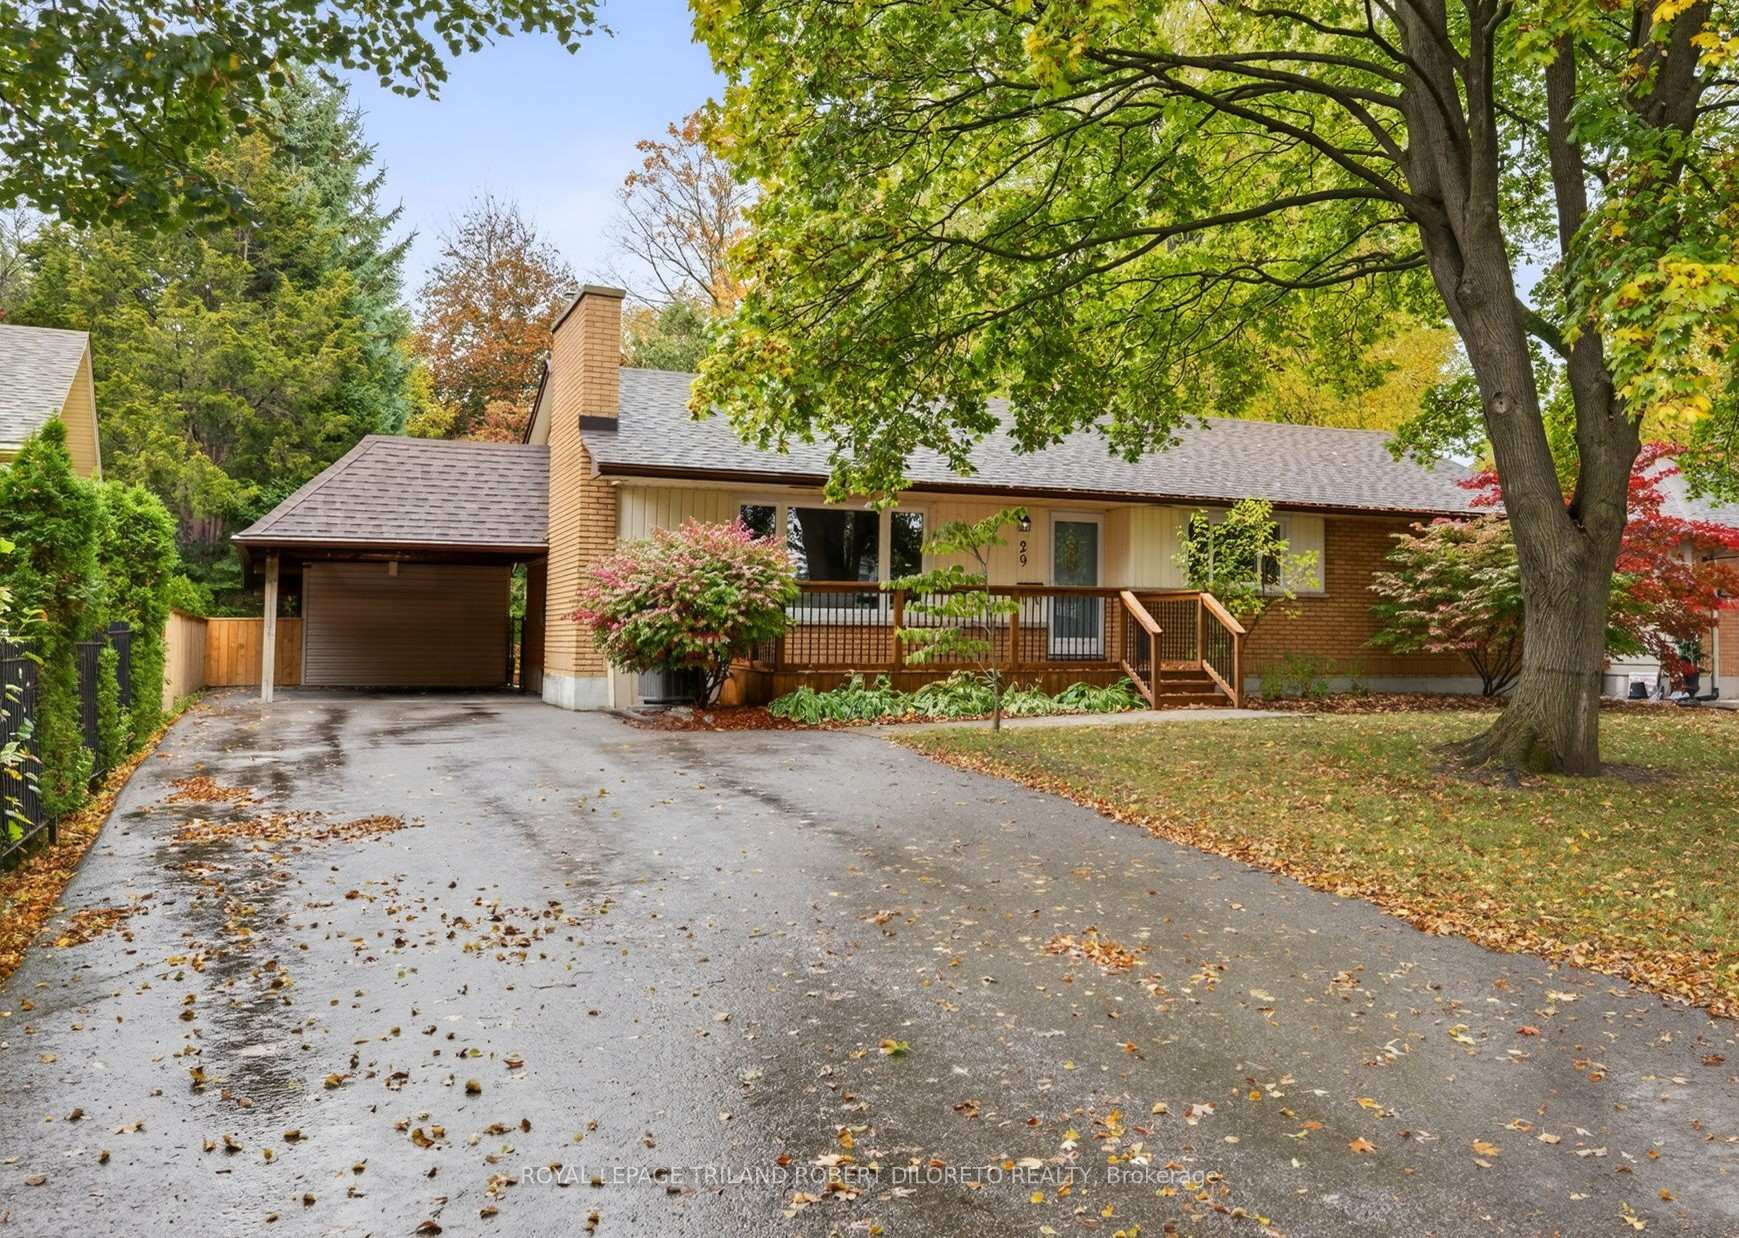
29 Regency Road
29 Regency Road
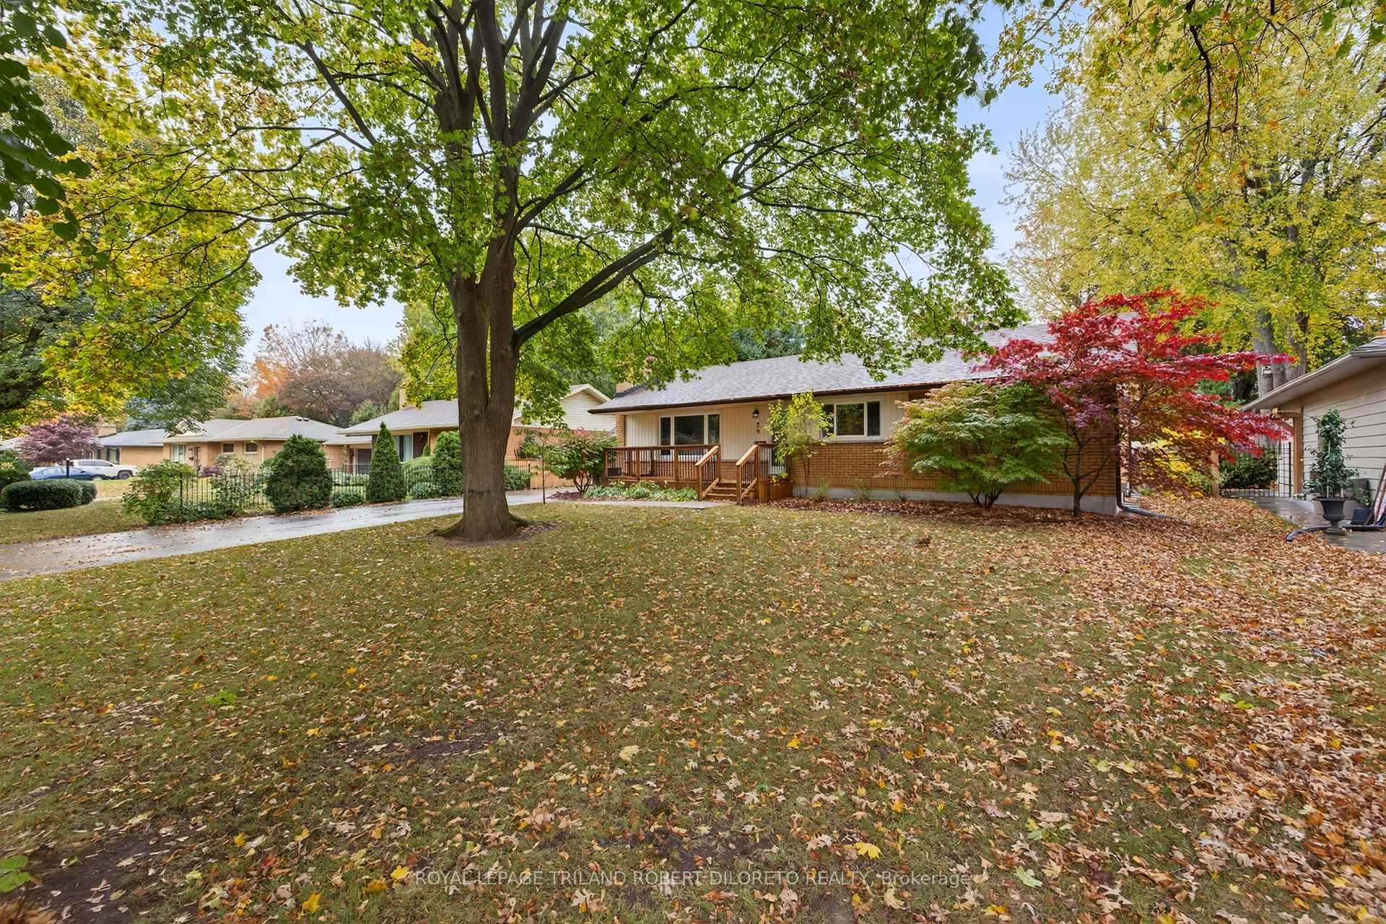
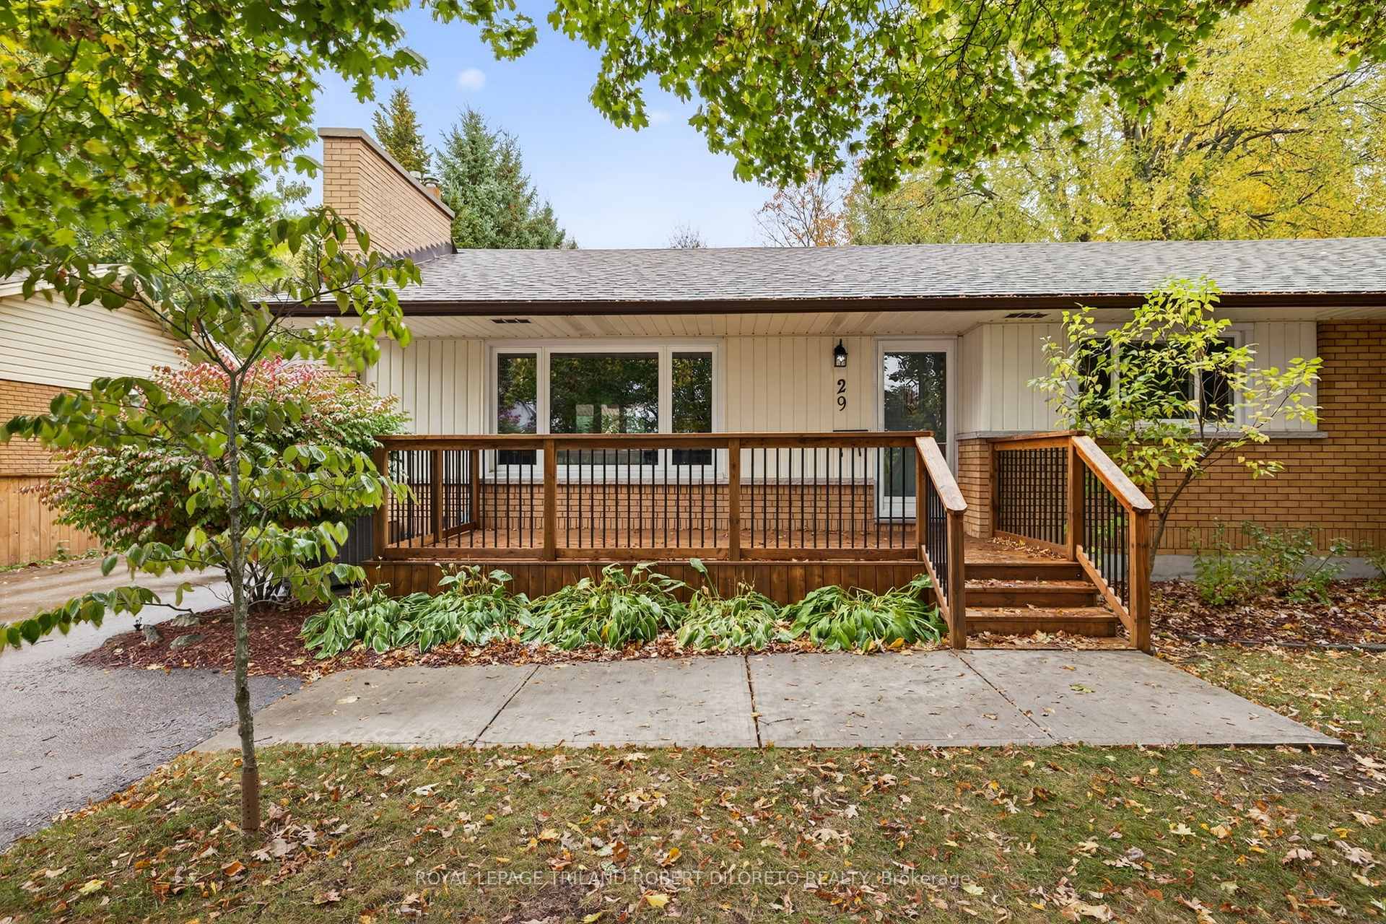
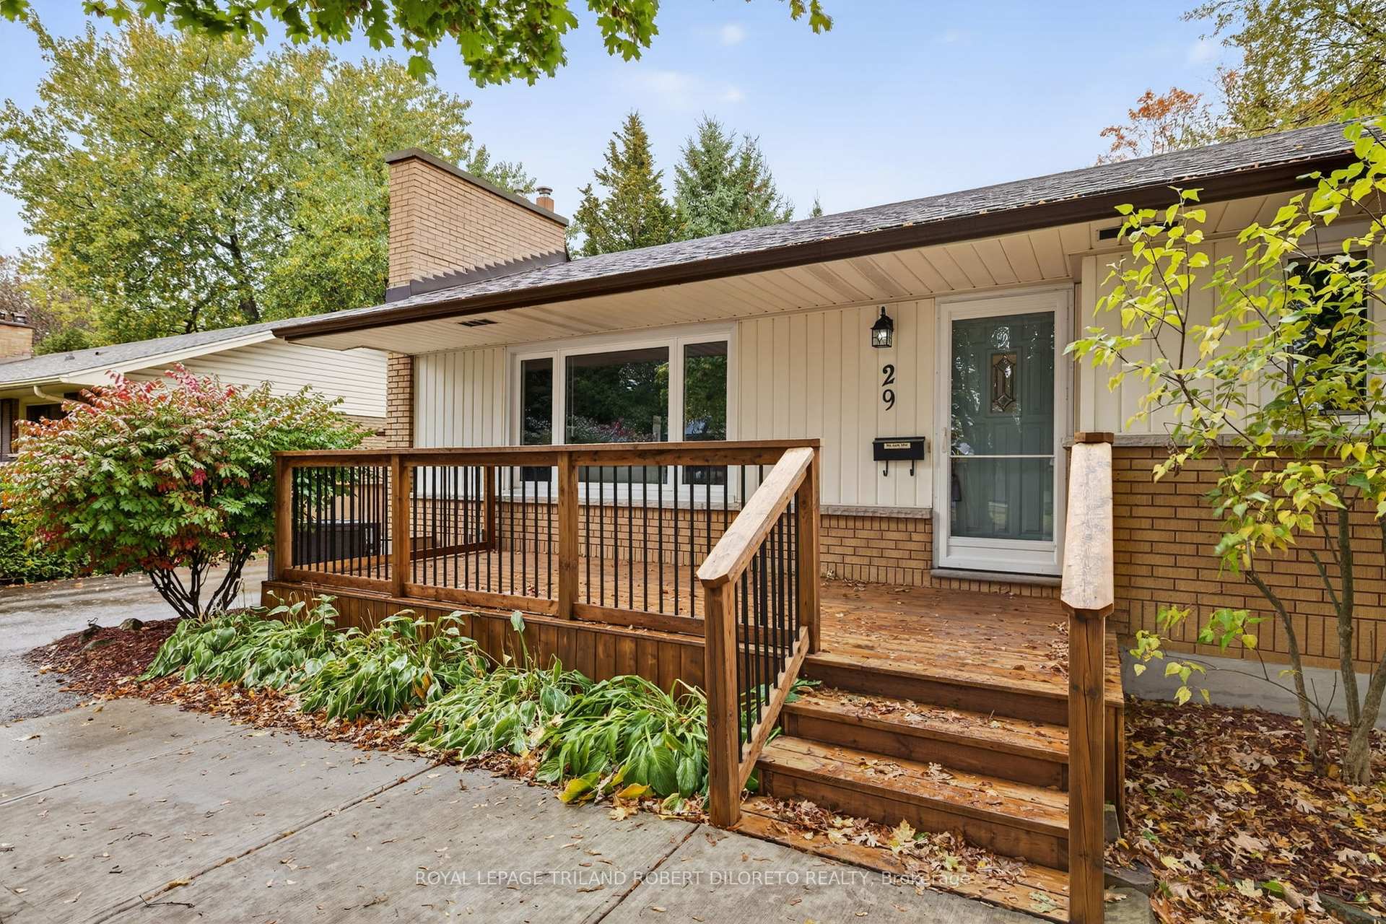
 See all 40 photos
Property history
Facts and features
- BasementFull
- Age of home51–99 years
- Water, sewerMunicipal
- HeatingForced air
- Fireplace
- Central air
The homeDetached, Bungalow, Age 51–99 years
- Type: Detached
- Style: Bungalow
- Age: 51–99 years
- Living space: 1,100–1,500 sq ft
- Basement: Full
InsideFireplace Yes, living room, family room, Lower level, Primary bedroom - main floor, on demand water heater
- Fireplace: Yes, living room, family room
- Laundry: Lower level
- Features: Primary bedroom - main floor, on demand water heater
- Rooms above ground: 8
- Rooms in the basement: 5
- Bedrooms: 3
- Bathrooms: 2
- Kitchens: 1
Outside and lotBrick, Shingles, Concrete
- Exterior: Brick
- Roof: Shingles
- Foundation: Concrete
- Other structures: Garden shed
- Size: 70 × 130 ft
- Zoning: R1-9
Parking1 Garage, Carport, Private
- Spaces: 1 Garage
- Garage: Carport
- Driveway: Private
Heating, water and powerForced air, gas, Central air, Municipal water
- Heating: Forced air, gas
- Cooling: Central air
- Water: Municipal water
- Sewer: Municipal sewer
Costs and taxesTaxes $5,398 a year, HST included in the price, Rental items None
- Taxes, 2025: $5,398 a year
- HST: HST included in the price
- Rental items: None
Included in the saleRefrigerator, stove, dishwasher, washer, dryer, on-demand hot water heater (owned)
- Included: Refrigerator, stove, dishwasher, washer, dryer, on-demand hot water heater (owned)
NearbyWooded/treed, public transit, fenced yard, park
- Close to: Wooded/treed, public transit, fenced yard, park
Listing detailsX12478849, Sold, Oct 23, 2025
- MLS® number: X12478849
- Status: Sold
- Listed on: Oct 23, 2025
- Days on market: 11
- Updated: Nov 3, 2025
- Possession: 1-29 days
- Occupied by: Owner
- Listing brokerage: ROYAL LEPAGE TRILAND ROBERT DILORETO REALTY
About this home
29 Regency Road, London (North L), ON N6H 4A7
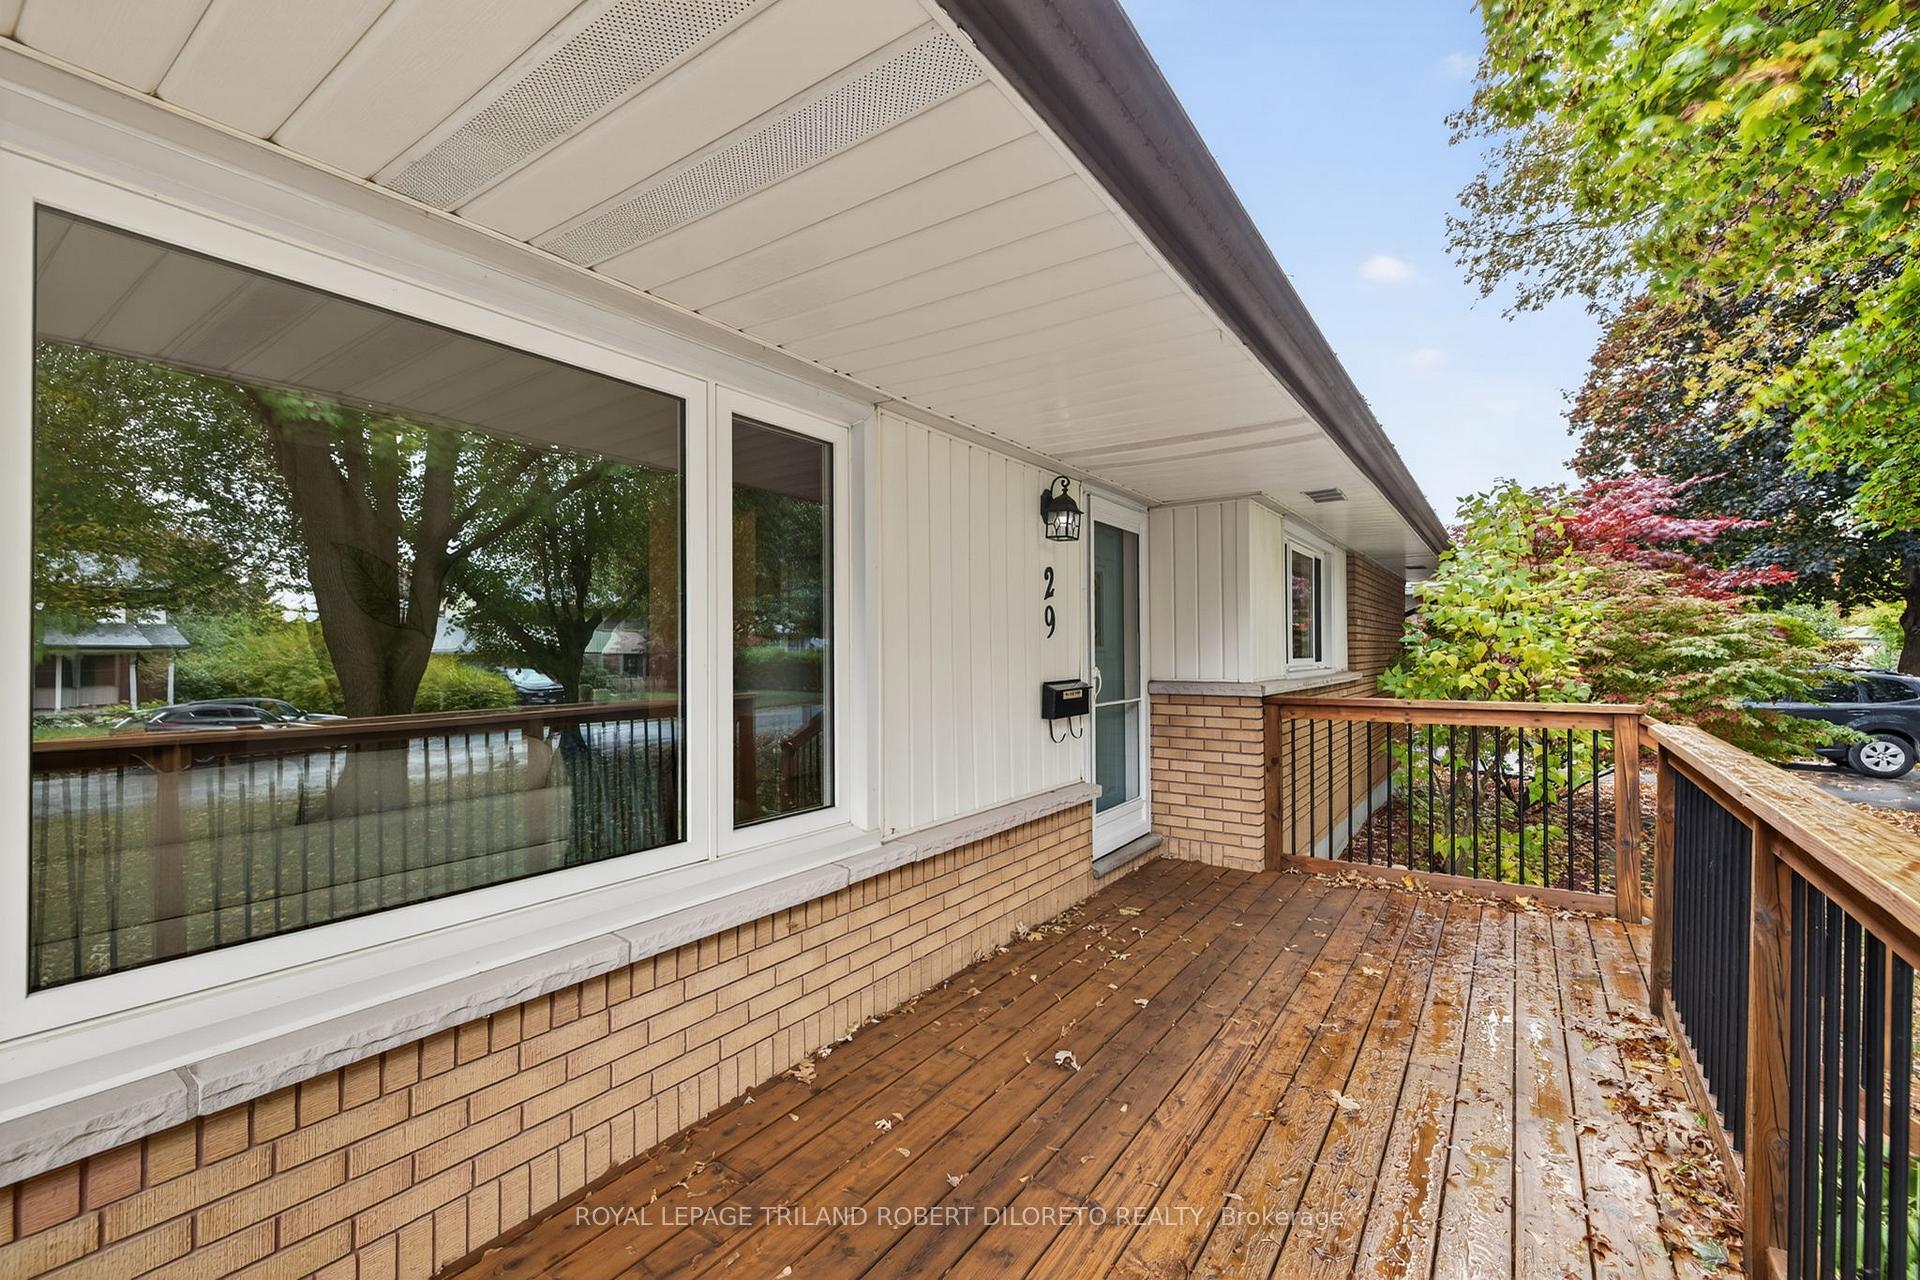
Outstanding opportunity for first time buyers or right sizers to live in prestigious OLD HUNT CLUB neighbourhood of northwest London in this beautifully updated & immaculate 3 bedroom, 2 bath one floor home on large mature lot. Much larger than it looks at first glance! Enjoy the convenience of one floor living in leafy neighbourhood with walking distance to excellent Oakridge shopping, schools, restaurants, medical & dental clinics, parks, trails and much more. Features include: attractive curb appeal with multi-car driveway, carport and huge updated front porch; elegant interior features open concept main living areas; neutral decor with touches of crown moulding; all updated windows and custom blinds; carpet-free throughout boasting hardwood floors & tile on main; updated interior doors & hardware; large living room with fireplace opens to lovely dining area which can accommodate holiday gatherers; large eat-in kitchen with updated cabinetry, tile floors & glass tile backsplash; appliances incl. gas line for stove; updated 4pc main bath; 3 generously sized bedrooms on the main level; awesome all-season sunroom overlooks the picturesque fenced rear yard with sundeck; carpet free lower level boasts recreation room, family room with fireplace, den, updated 4pc bath and loads of storage & utility space. Added features: furnace & AC-2022, owned On-demand Hot Water Heater, roof shingles approximately 10 years and more. Absolutely move-in ready home with fast possession is available so be in by Christmas!
Ask about this home
A HOMEH agent will answer your questions about this home.
Around this home
Daily convenience, out of 100, from the distances below
Schools nearby
School rating, out of 10.
Helpful calculators
Your HOMEH agent

"I would see it this week."