

3150 Walsh Drive
3150 Walsh Drive
 See all 42 photos
Property history
Facts and features
- BasementFinished
- Water, sewerMunicipal
- Lot shapeRectangular
- HeatingForced air
- Second kitchen
- Separate entrance
- Fireplace
- Central air
The homeDetached, 2-storey, 2,500–3,000 sq ft
- Type: Detached
- Style: 2-storey
- Living space: 2,500–3,000 sq ft
- Basement: Finished, separate entrance
InsideFireplace Yes, family room, natural gas, Upper level, In-law capability, erv/hrv, auto garage door remote, in-law suite
- Fireplace: Yes, family room, natural gas
- Laundry: Upper level
- Features: In-law capability, erv/hrv, auto garage door remote, in-law suite
- Security: Alarm system, security system, carbon monoxide detectors
- Rooms above ground: 15
- Rooms in the basement: 8
- Bedrooms: 4 + 2 in the basement
- Bathrooms: 5
- Kitchens: 2
Outside and lotBrick, stone, Asphalt shingle, Poured concrete
- Exterior: Brick, stone
- Roof: Asphalt shingle
- Foundation: Poured concrete
- Size: 41.47 × 111 ft
- Shape: Rectangular
- Zoning: R2-3(6)
Parking2 Garage, Attached, Private double
- Spaces: 2 Garage
- Garage: Attached
- Driveway: Private double
Heating, water and powerForced air, gas, Central air, Municipal water
- Heating: Forced air, gas
- Cooling: Central air
- Water: Municipal water
- Sewer: Municipal sewer
Costs and taxesTaxes $1,888 a year, HST included in the price, Hot water heater
- Taxes, 2024: $1,888 a year
- HST: HST included in the price
- Rental items: Hot water heater
- Under contract: Hot water heater
Included in the saleRefrigerator, stove, dishwasher, washer, dryer
- Included: Refrigerator, stove, dishwasher, washer, dryer
NearbyPark, school
- Close to: Park, school
Listing detailsX12285446, Sold, Jul 15, 2025
- MLS® number: X12285446
- Status: Sold
- Listed on: Jul 15, 2025
- Days on market: 17
- Updated: Aug 1, 2025
- Possession: Flexible
- Occupied by: Vacant
- Listing brokerage: COLDWELL BANKER POWER REALTY
About this home
3150 Walsh Drive, London (South V), ON N6P 0H3
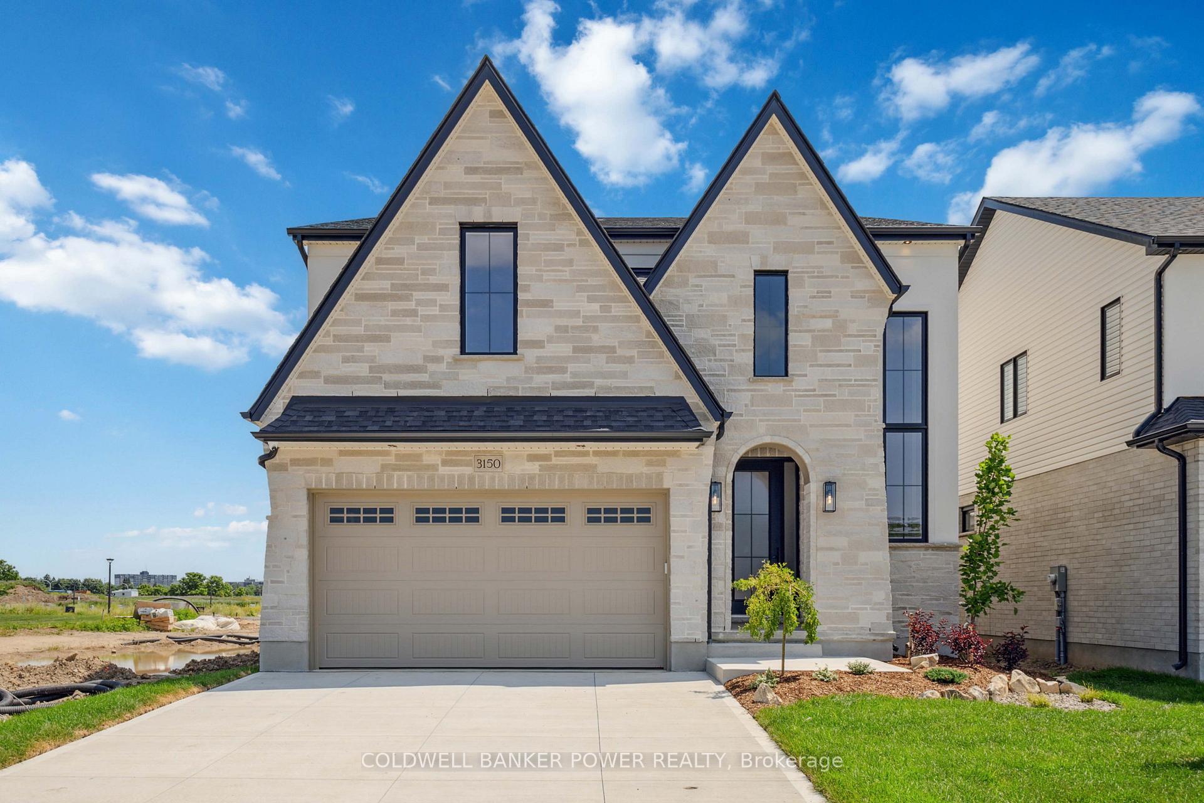
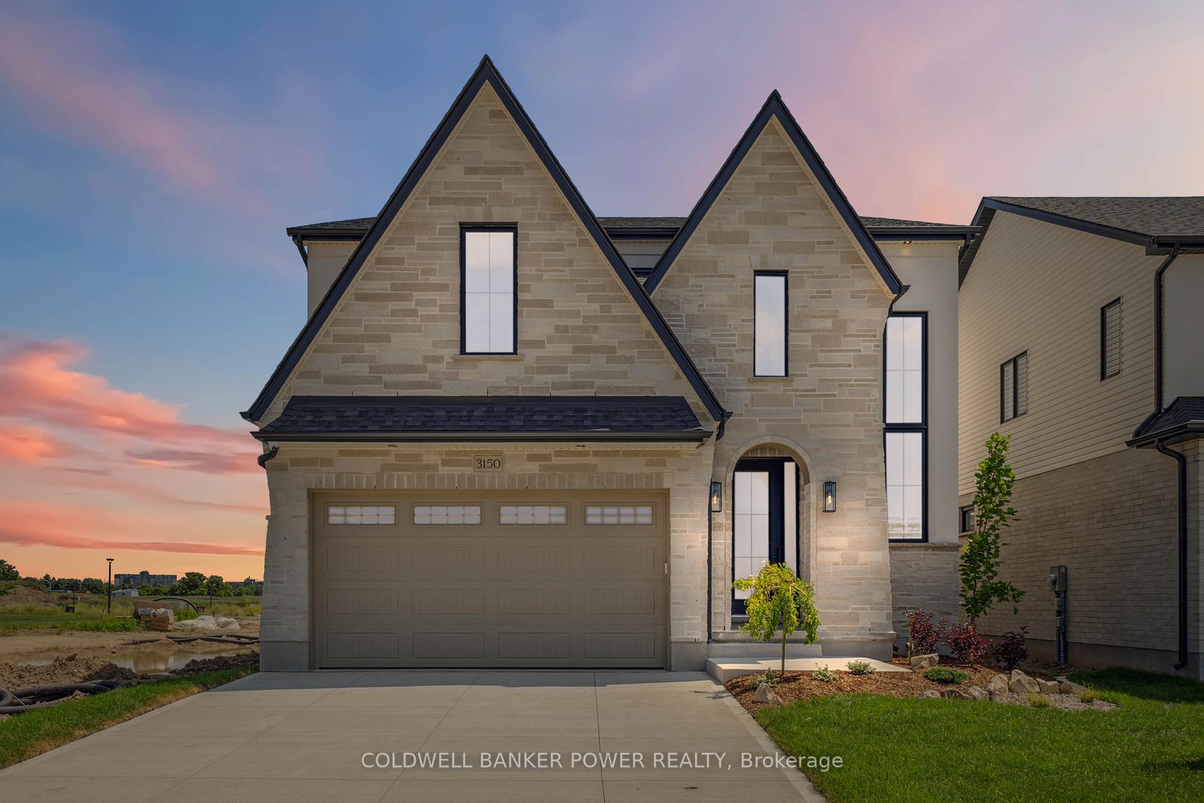
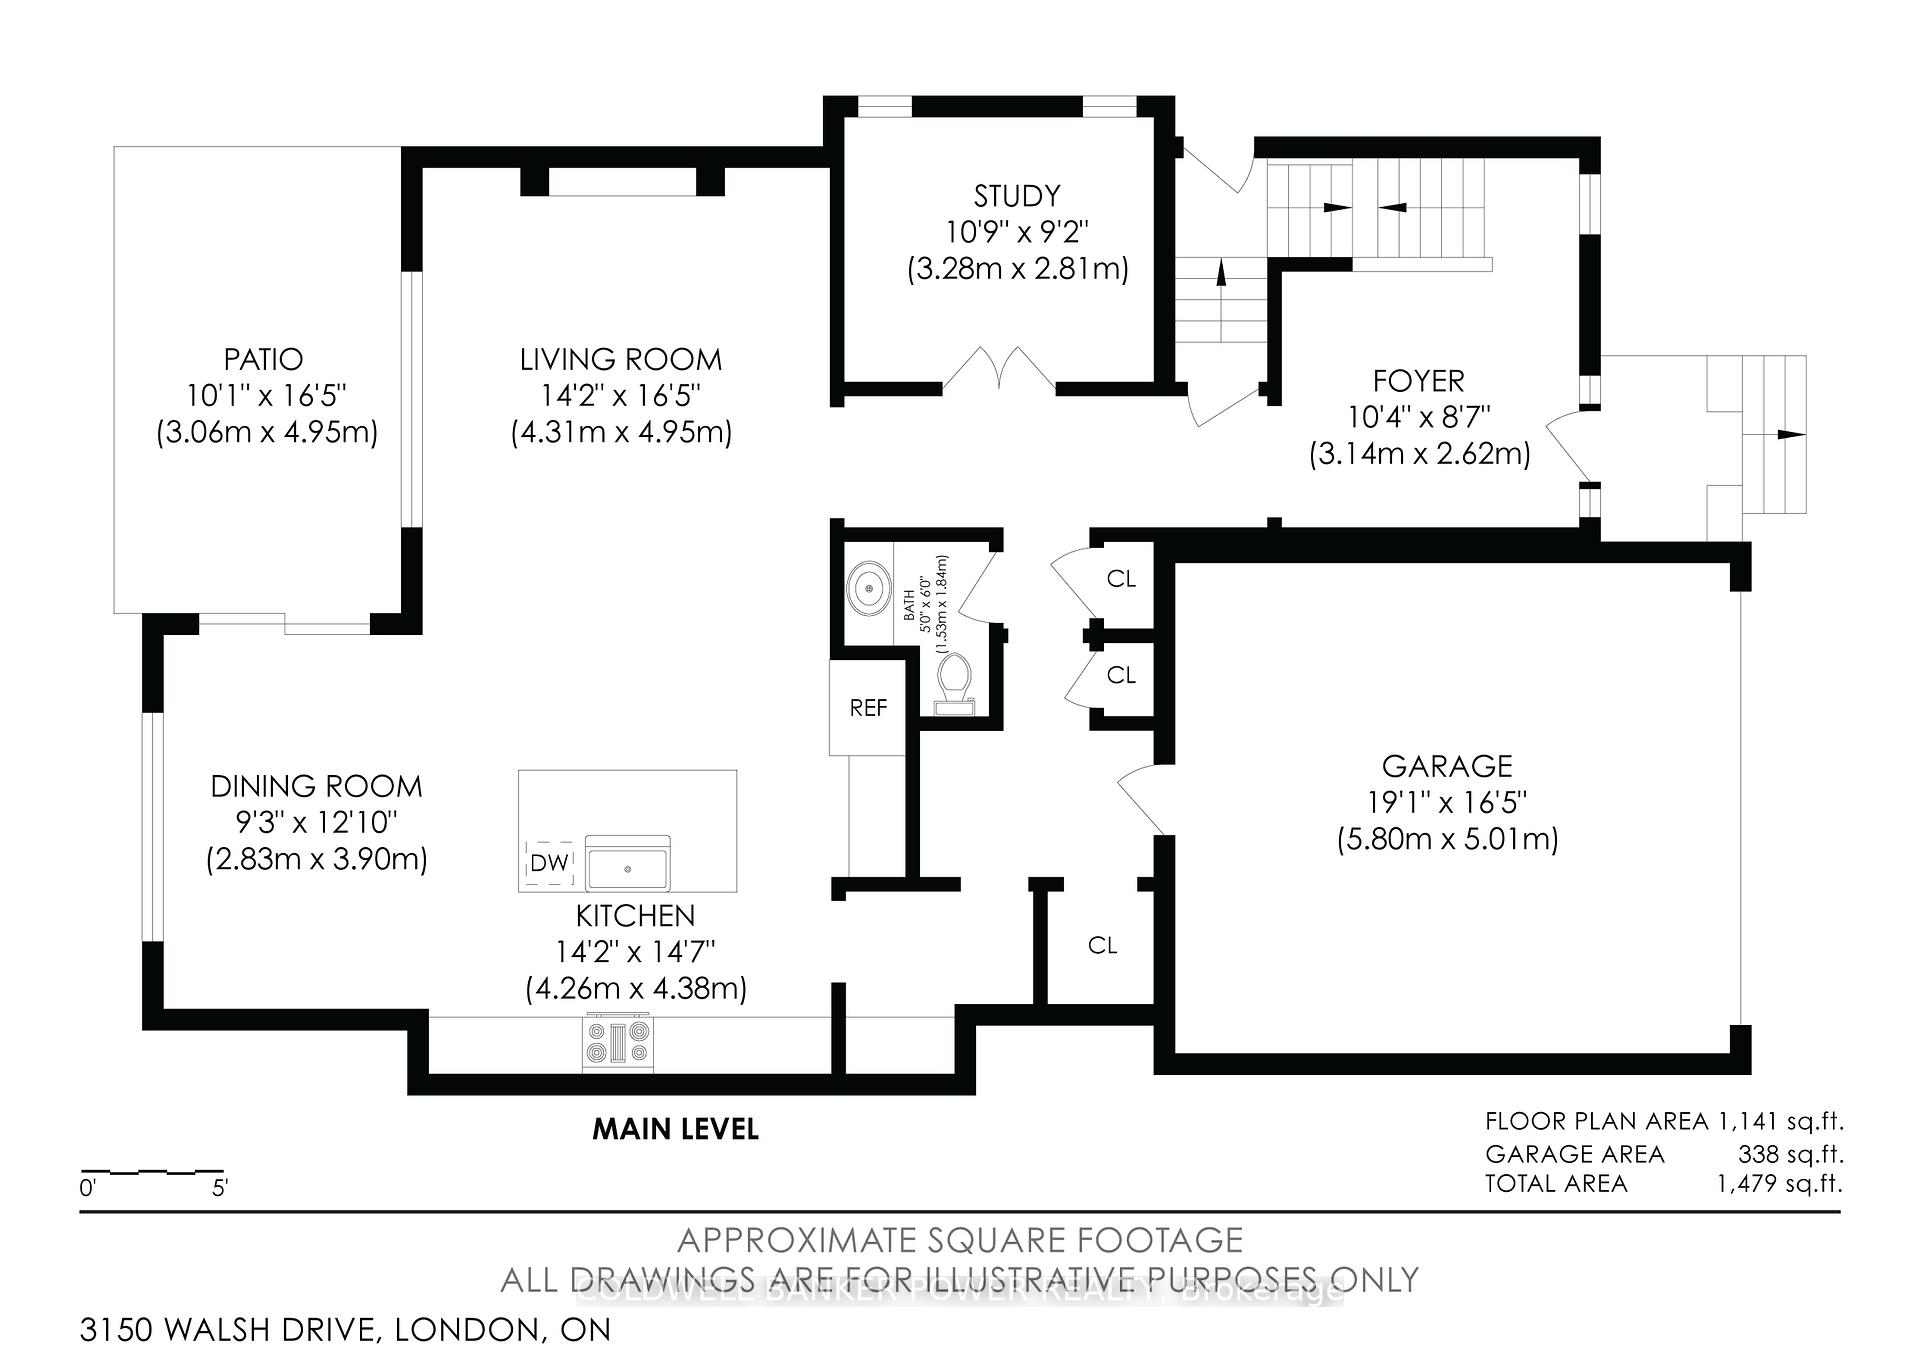
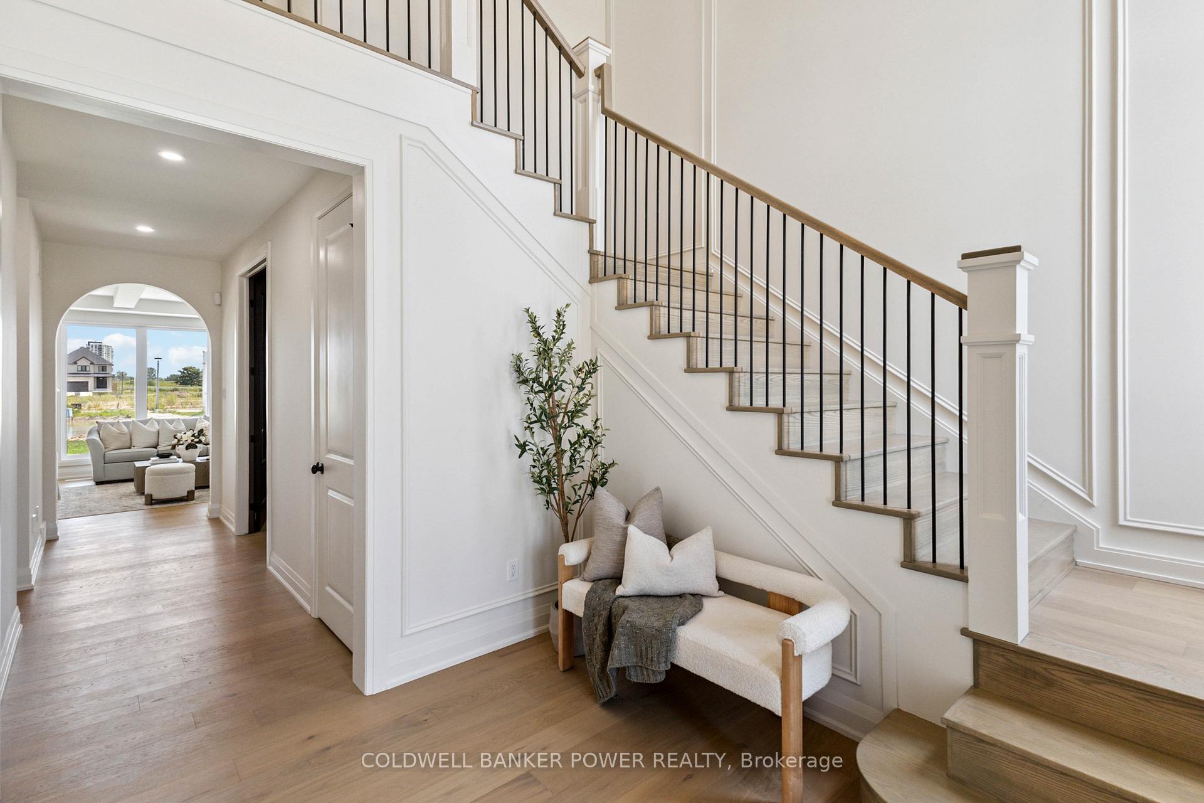
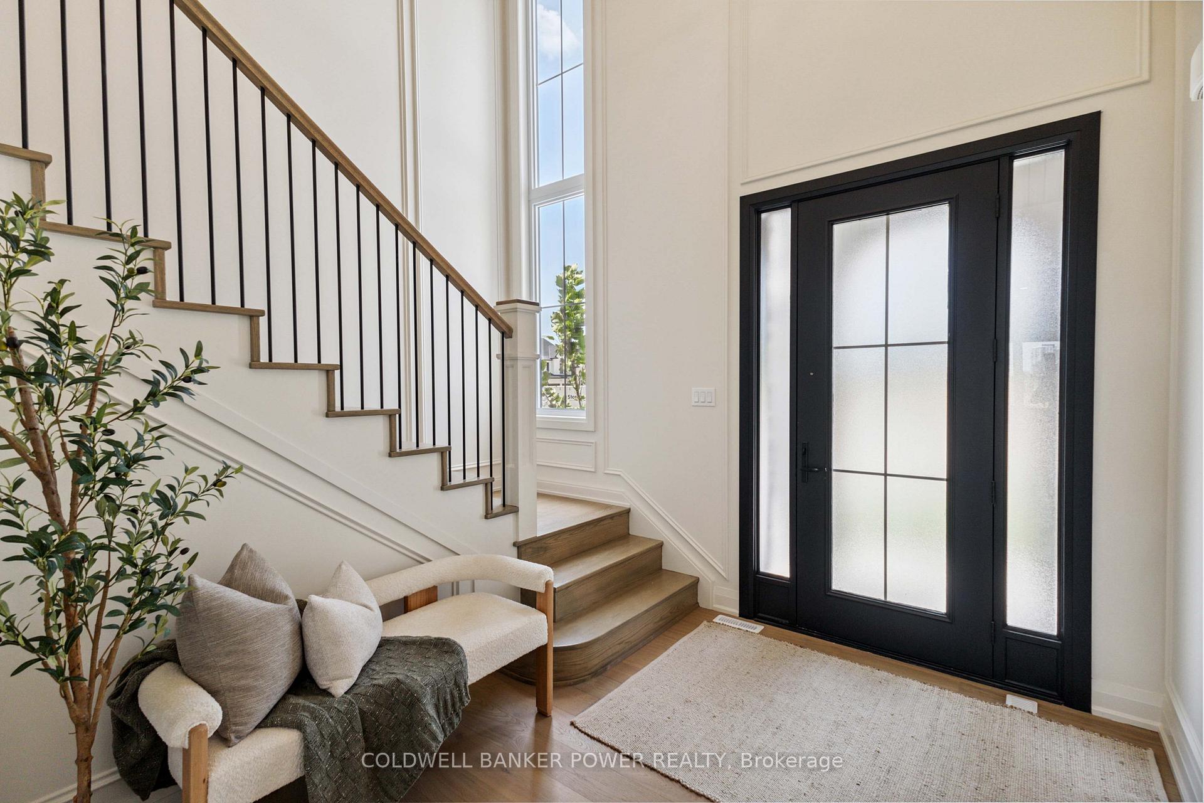
Welcome to 3150 Walsh Drive, MCR Homes newest model in Phase 7 of Talbot Village, a vibrant, family-friendly community with parks, trails, and the brand-new White Pine Public School opening Fall 2025 just steps away. This 4+1 bedroom, 4.5 bathroom home showcases MCR Homes unmatched standard finishes and thoughtful design, beginning with its striking stone-and-stucco elevation. Step into the impressive two-storey foyer and you'll immediately notice the craftsmanship: custom trimwork, feature walls, 8-foot doors & oak staircase that come standard in every MCR home. On the main floor, a dedicated home office with double glass doors sits off the foyer. The family room features coffered ceilings, a gas fireplace flanked by custom oak built-ins, and flows seamlessly into the chefs kitchen by Cardinal Cabinetry, with an adjacent dinette perfect for family meals. You'll also find a separate pantry complete with cabinetry and a covered rear porch with gas line and concrete patio, ideal for outdoor entertaining. Upstairs, 9-foot ceilings and oversized windows bring light to all four bedrooms, each with ensuite or Jack & Jill access. The primary suite offers a private entry, and an ensuite with floating tub, niche shower, and a large walk-in closet. The finished lower level provides a separate side entry, second kitchenette, and additional living space, perfect for extended family or a mortgage helper. This home comes fully landscaped and appliances included. with nothing left to do but move in. MCR Homes offers an exclusive 1.99% 3-year fixed mortgage rate, saving you tens of thousands compared to todays typical rates making your dream home/build more attainable. MCR Homes has additional lots and plans available, with custom designs to fit your lifestyle. Whether you're building new or exploring options, this model home is a must-see. Contact today to view and learn more about available lots, plans, and the 1.99% mortgage promotion.
Ask about this home
A HOMEH agent will answer your questions about this home.
Around this home
Daily convenience, out of 100, from the distances below
Schools nearby
School rating, out of 10.
Helpful calculators
Your HOMEH agent

"I would see it this week."