

922 Queens Avenue
922 Queens Avenue
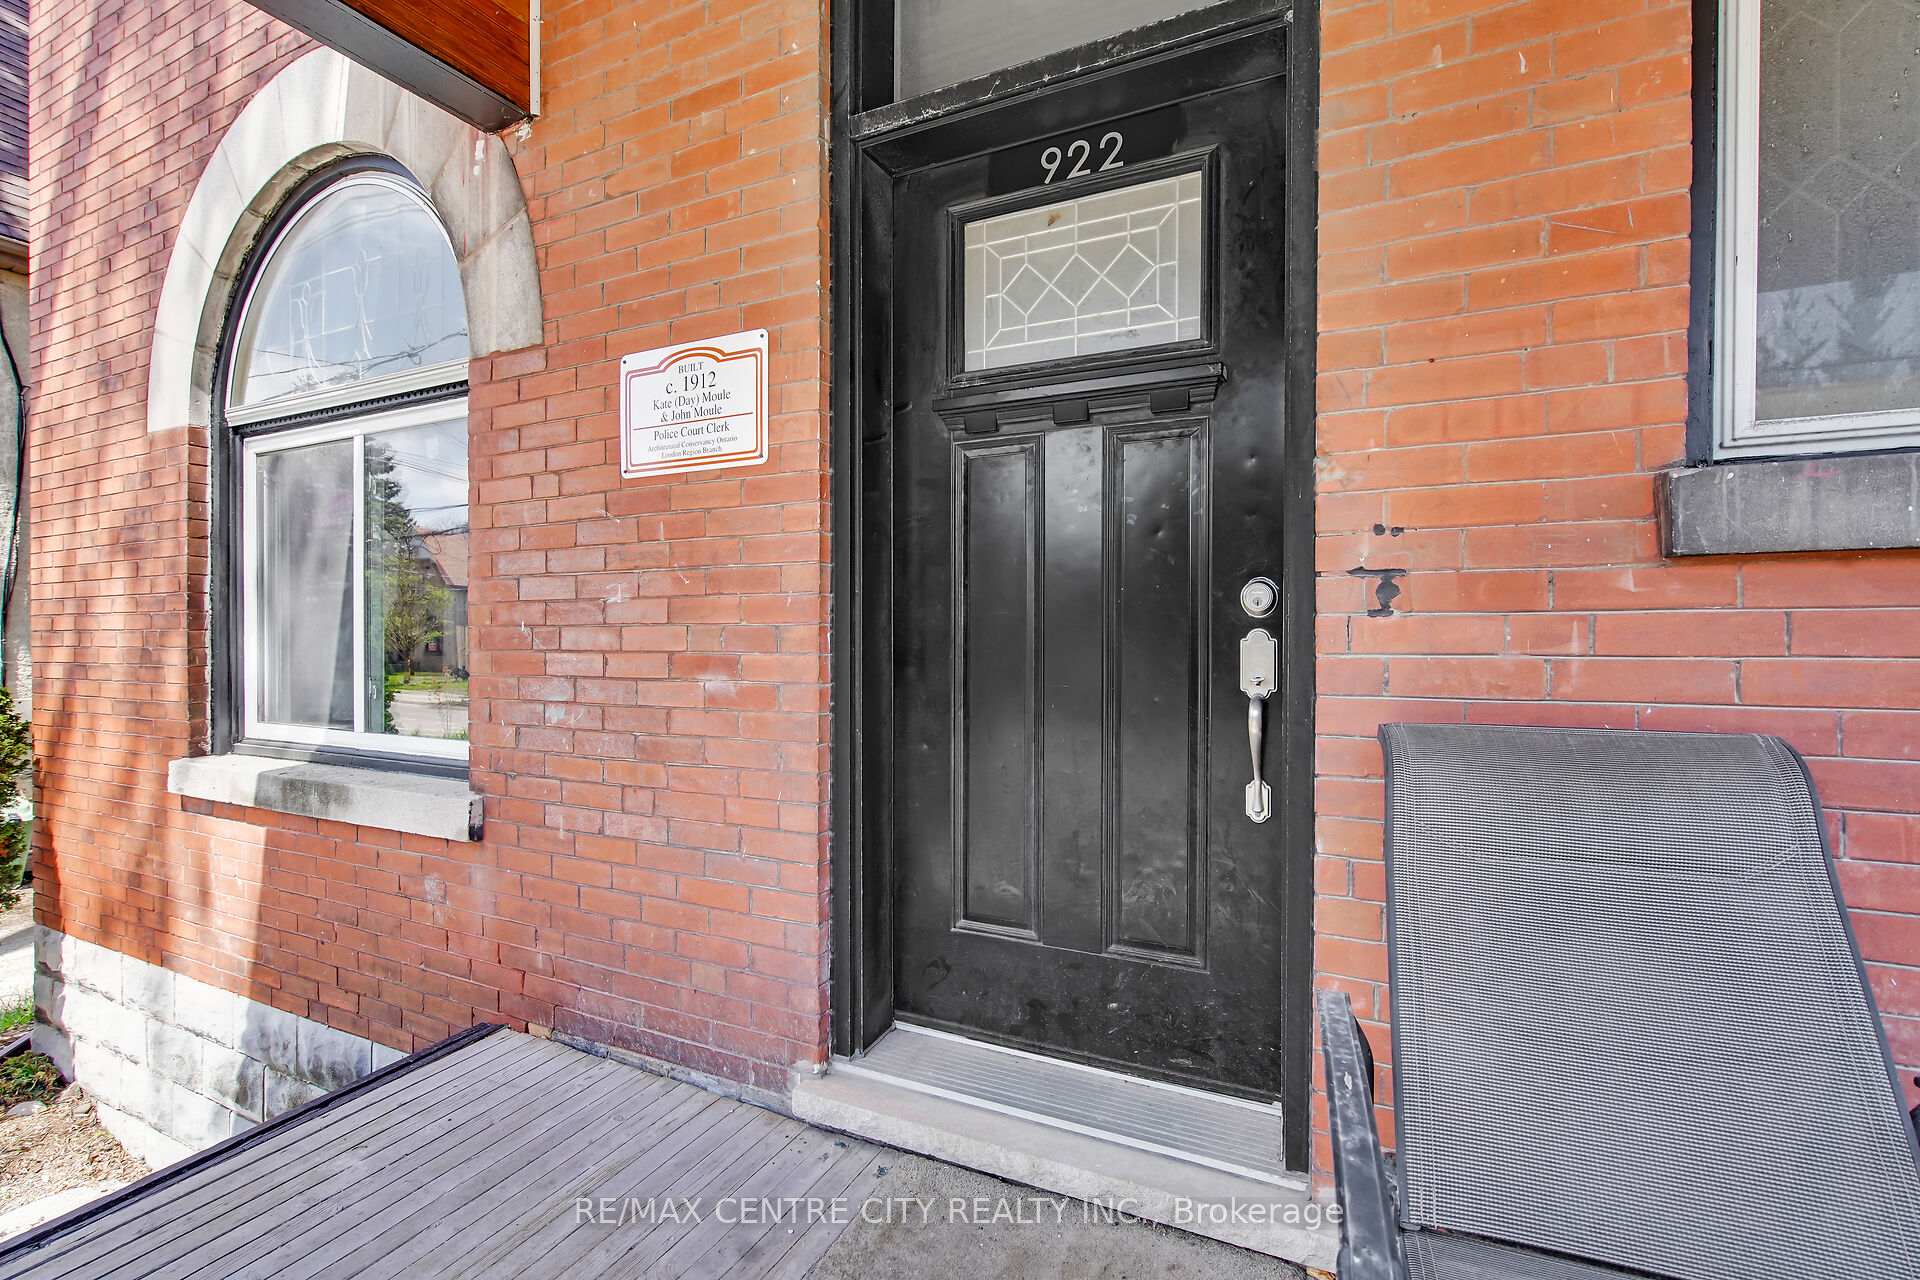 See all 44 photos
Property history
Facts and features
- BasementUnfinished
- Water, sewerMunicipal
- Lot shapeRectangular
- HeatingForced air
- 4 kitchens
- Central air
The homeMultiplex, 2 1/2 storey, 2,000–2,500 sq ft
- Type: Multiplex
- Style: 2 1/2 storey
- Living space: 2,000–2,500 sq ft
- Basement: Unfinished
InsideLower level, Storage, water heater owned, Rooms above ground 12
- Laundry: Lower level
- Features: Storage, water heater owned
- Rooms above ground: 12
- Bedrooms: 6
- Bathrooms: 4
- Kitchens: 4
- Family room: Yes
Outside and lotBrick, vinyl siding, Shingles, Block
- Exterior: Brick, vinyl siding
- Roof: Shingles
- Foundation: Block
- Features: Porch
- Size: 36 × 150 ft
- Shape: Rectangular
- Zoning: R3-2
Parking4 Parking (1 garage + 3 drive), Detached, Mutual
- Spaces: 4 Parking (1 garage + 3 drive)
- Garage: Detached
- Driveway: Mutual
Heating, water and powerForced air, gas, Central air, Municipal water
- Heating: Forced air, gas
- Cooling: Central air
- Water: Municipal water
- Sewer: Municipal sewer
- Natural gas: Yes
- Hydro: Yes
- Cable: Available
- Telephone: Available
Costs and taxesTaxes $4,830 a year, HST included in the price, Rental items None
- Taxes, 2024: $4,830 a year
- HST: HST included in the price
- Rental items: None
Included in the sale4 x fridge, 4 x stove, 1 x dishwasher, 1 x washer, and 1 x dryer
- Included: 4 x fridge, 4 x stove, 1 x dishwasher, 1 x washer, and 1 x dryer
NearbyFenced yard, library, public transit
- Close to: Fenced yard, library, public transit
Listing detailsX12136858, Sold, May 9, 2025
- MLS® number: X12136858
- Status: Sold
- Listed on: May 9, 2025
- Days on market: 147
- Updated: Oct 3, 2025
- Possession: Flexible
- Occupied by: Tenant
- Listing brokerage: RE/MAX CENTRE CITY REALTY INC.
About this home
922 Queens Avenue, London (East G), ON N5W 3H8
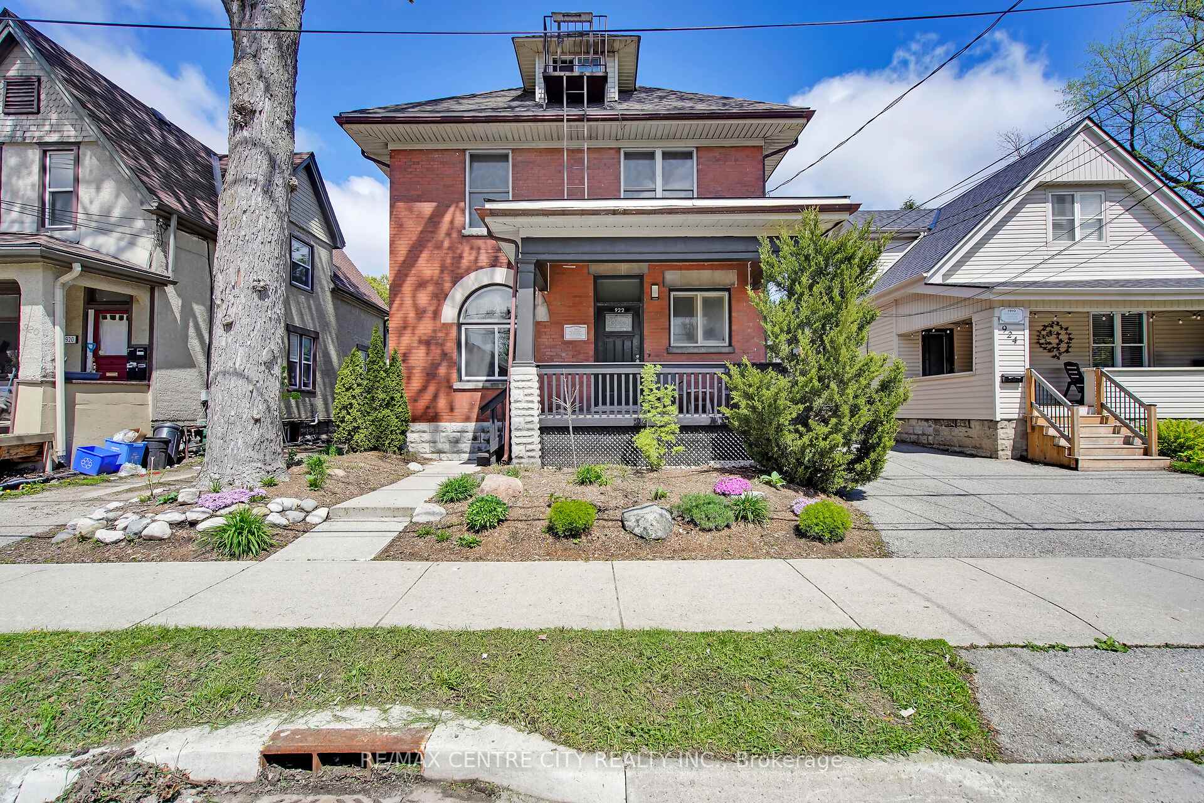
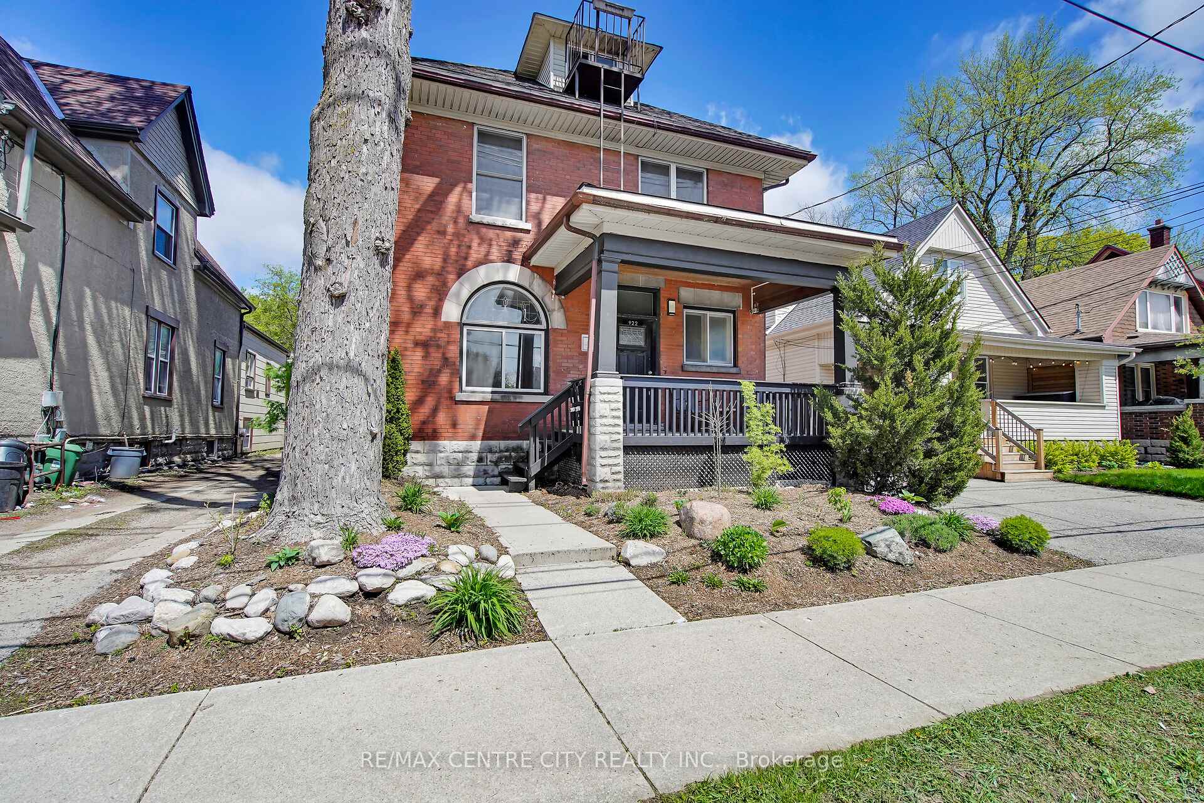
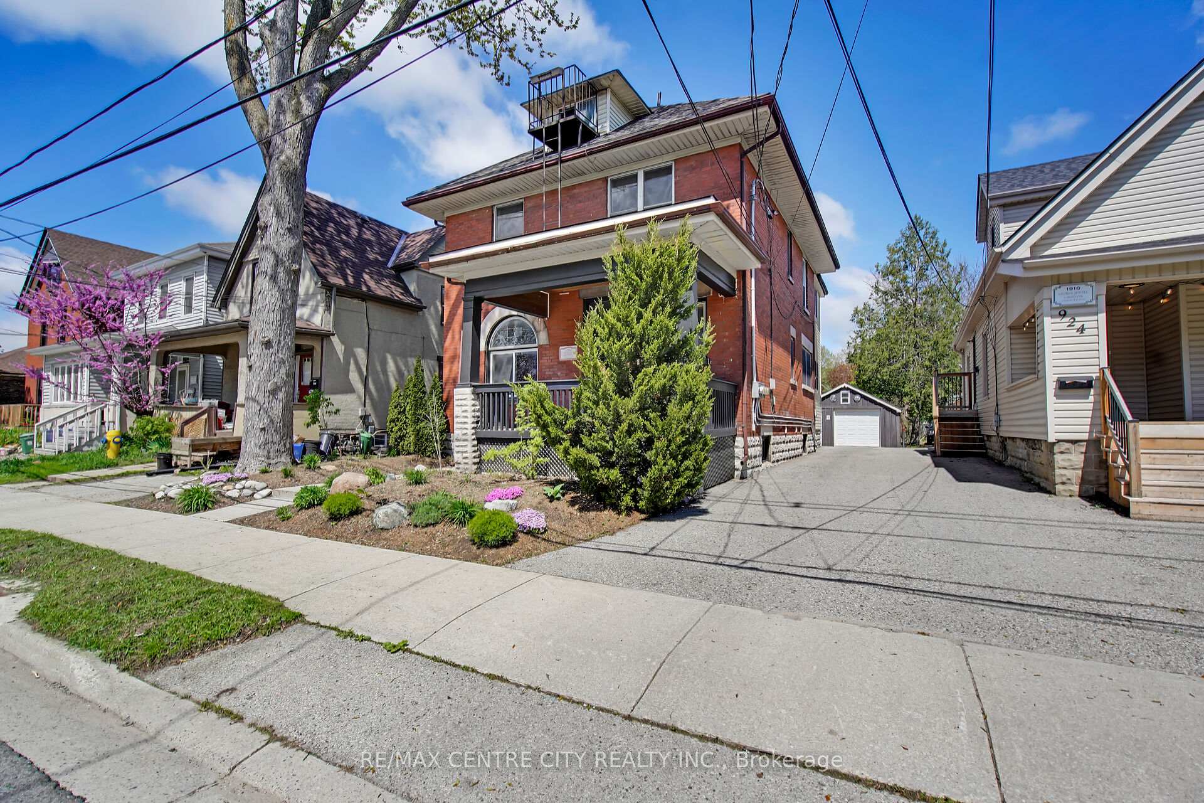
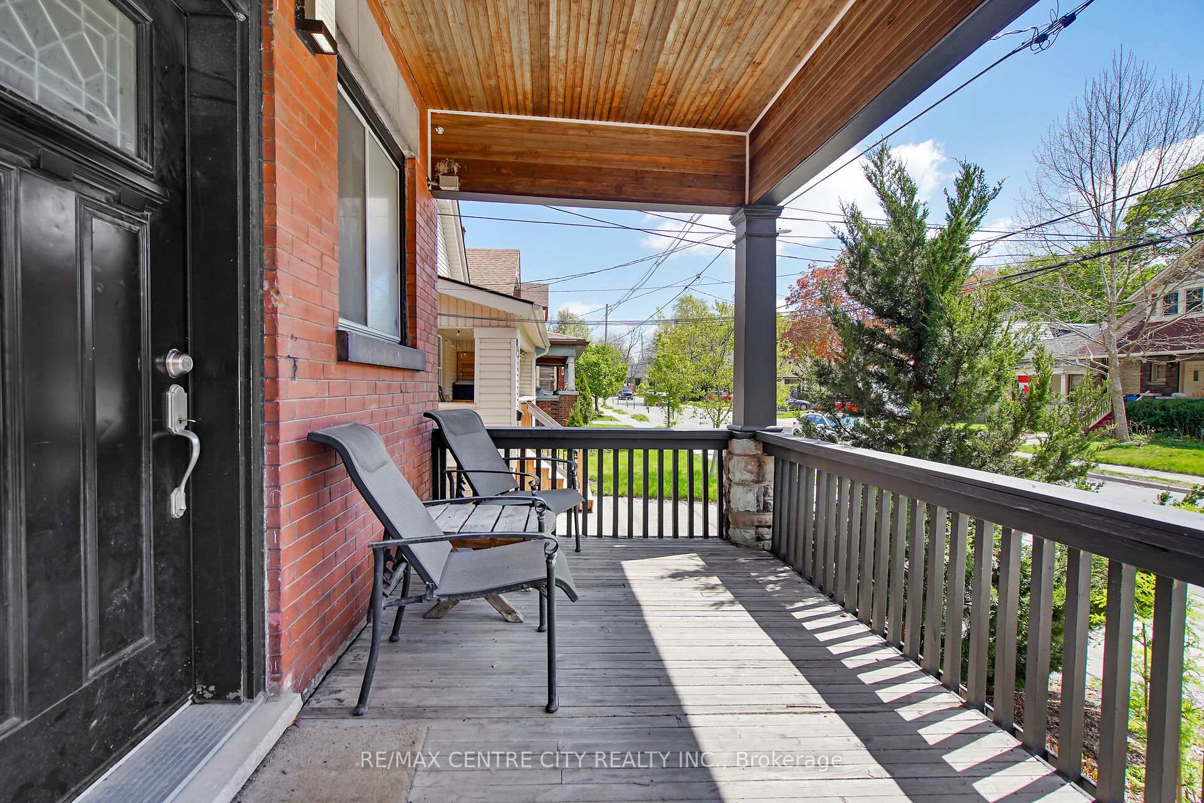
Opportunity knocks in the heart of Old East Village with this beautiful, well-maintained red brick fourplex offering excellent curb appeal, manicured landscaping, and a welcoming front porch. Whether you're an investor seeking a strong addition to your portfolio or an owner-occupier looking to live in one unit while benefiting from the rents of three others, this property offers flexibility, income potential, and long-term value in one of London's most vibrant neighbourhoods. The building consists of four self-contained units: a spacious two-bedroom main-floor apartment (currently vacant and ready for occupancy), a two-bedroom apartment on the second floor, a bachelor apartment also on the second floor, and a charming one-bedroom apartment on the third floor. Each unit offers its own unique charm and character, with shared access to a communal laundry area in the basement. The exterior features a fully fenced, landscaped backyard with a large gate for easy access, offering private outdoor space for tenants. Three dedicated parking spots and a rare 1.5-car garage with both front and back garage doors provide excellent storage and vehicle access ideal for tenants or owner use. Central air ensures year-round comfort across all units. Located just steps away from the Western Fair Farmers Market, the historic Palace Theatre and Aeolian Hall, and the ever-evolving 100 Kellogg Lane entertainment and cultural hub, this property is surrounded by unique local shops, craft breweries, and essential community amenities including the Boyle Community Centre and the library. Don't miss this exceptional opportunity to own a character-filled income property in one of London's most desirable and dynamic neighbourhoods.
Ask about this home
A HOMEH agent will answer your questions about this home.
Around this home
Daily convenience, out of 100, from the distances below
Schools nearby
School rating, out of 10.
Helpful calculators
Your HOMEH agent

"I would see it this week."