

378 Hudson Drive
378 Hudson Drive
 See all 32 photos
Property history
Facts and features
- BasementWalk-out
- Age of home51–99 years
- Water, sewerMunicipal
- Lot shapePie
- Second kitchen
- Fireplace
- Central air
The homeDetached, Sidesplit, Age 51–99 years
- Type: Detached
- Style: Sidesplit
- Age: 51–99 years
- Living space: 700–1,100 sq ft
- Basement: Finished with walk-out
InsideFireplace Yes, family room, Lower level, In-law capability
- Fireplace: Yes, family room
- Laundry: Lower level
- Features: In-law capability
- Rooms above ground: 11
- Rooms in the basement: 6
- Bedrooms: 3 + 1 in the basement
- Bathrooms: 2
- Kitchens: 2
- Family room: Yes
Outside and lotBrick, vinyl siding, Shingles, Concrete
- Exterior: Brick, vinyl siding
- Roof: Shingles
- Foundation: Concrete
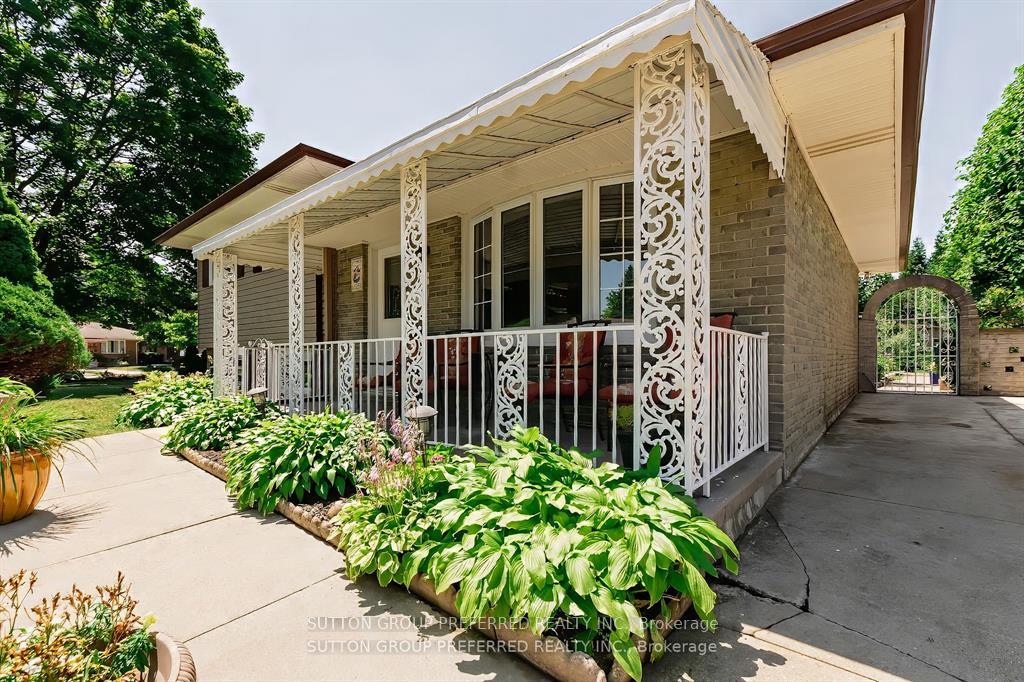
- Features: Landscaped, porch
- Size: 74.25 × 111.8 ft
- Shape: Pie
- Zoning: R1-6
Parking3 Parking
- Spaces: 3 Parking
Heating, water and powerForced air, gas, Central air, Municipal water
- Heating: Forced air, gas
- Cooling: Central air
- Water: Municipal water
- Sewer: Municipal sewer
Costs and taxesTaxes $2,879 a year, HST included in the price, Hot water tank
- Taxes, 2024: $2,879 a year
- HST: HST included in the price
- Rental items: Hot water tank
Included in the saleChattels included in listing: existing 2 refrigerators, 2 stoves, washer, dryer
- Included: Chattels included in listing: existing 2 refrigerators, 2 stoves, washer, dryer
Listing detailsX12410377, Sold, Sep 17, 2025
- MLS® number: X12410377
- Status: Sold
- Listed on: Sep 17, 2025
- Days on market: 16
- Updated: Oct 3, 2025
- Possession: Flexible
- Occupied by: Owner
- Listing brokerage: SUTTON GROUP PREFERRED REALTY INC.
About this home
378 Hudson Drive, London (East I), ON N5V 1E6
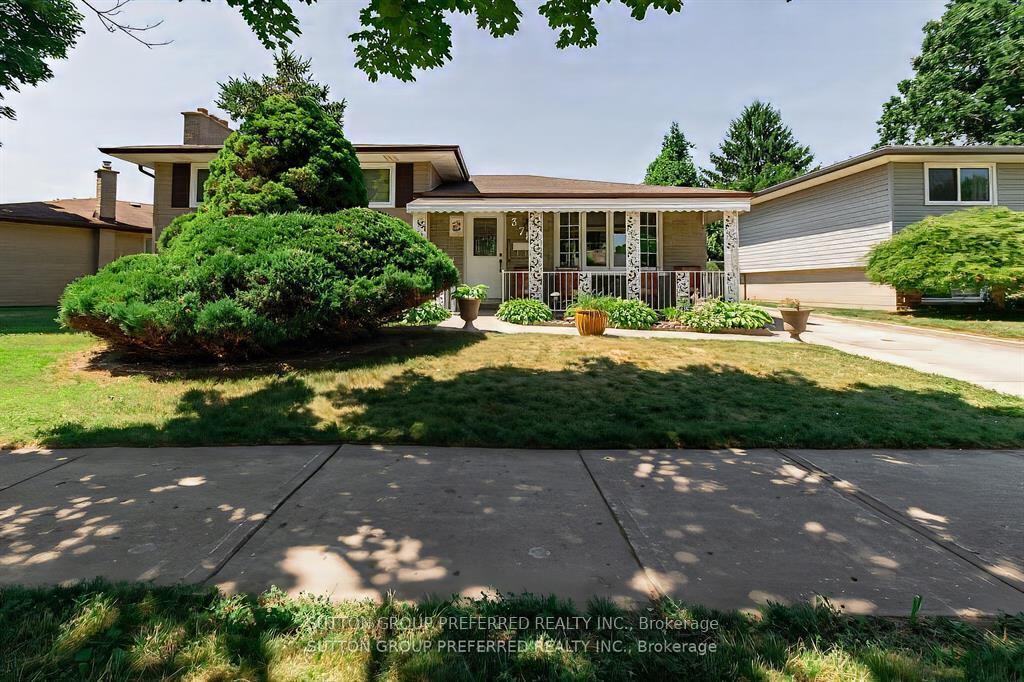
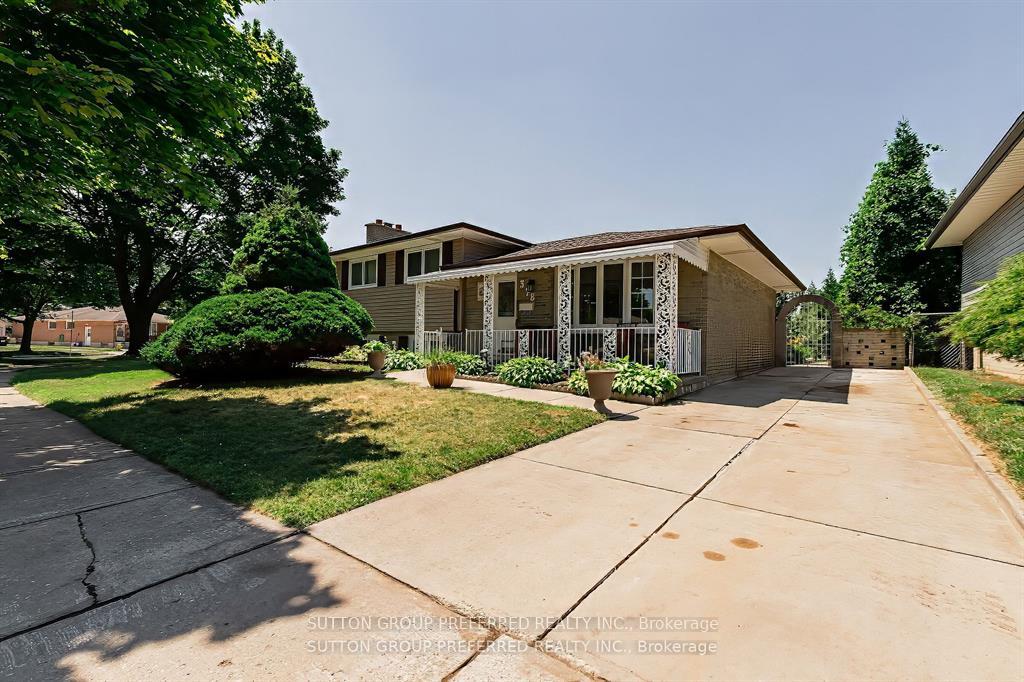
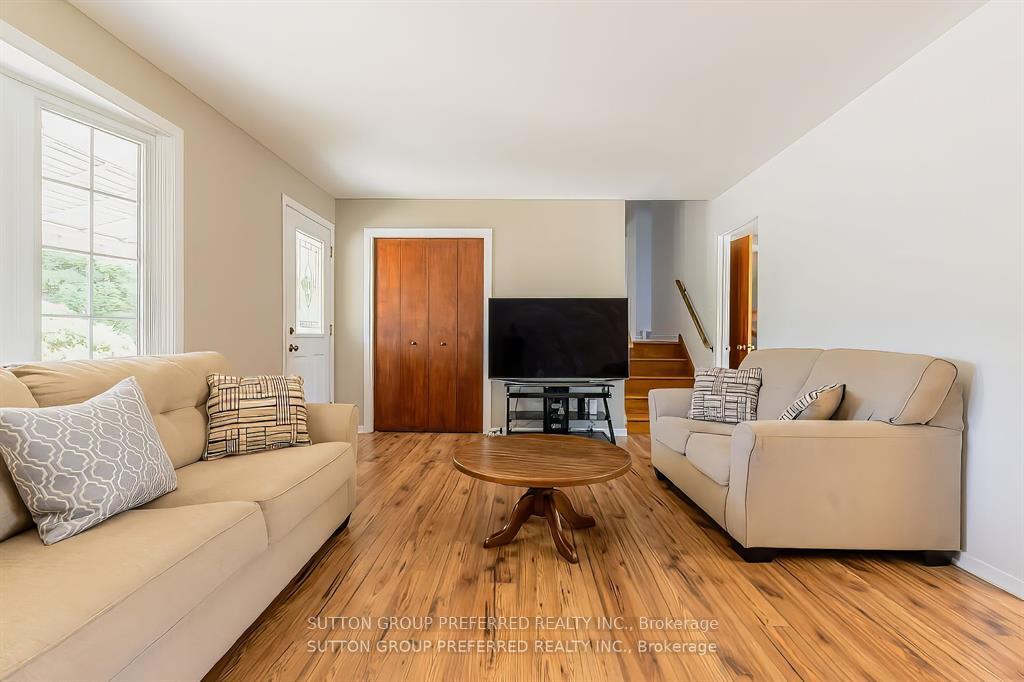
Spacious 4-Level Back-Split in Desirable Trafalgar Heights! Welcome to this well-maintained 4-level back-split home offering incredible versatility and in-law suite potential. With 4 bedrooms, 2 full bathrooms, and two kitchens, this property is perfect for multi-generational living or savvy investors. The main floor features a bright and spacious living room, dining area, and a functional kitchen with sliding doors leading to a fully fenced backyard perfect for entertaining or relaxing. Upstairs, you'll find 3 generous bedrooms and a 4-piece bathroom, ideal for family living. The fully finished lower levels include a second kitchen, 4-piece bathroom, 4th bedroom, and a separate entrance ready to be converted into a self-contained in-law suite or rental unit. Additional features include a concrete driveway with ample parking, a landscaped rear yard, and a patio area for outdoor enjoyment. Dont miss this opportunity! Book your showing today!
Ask about this home
A HOMEH agent will answer your questions about this home.
Around this home
Daily convenience, out of 100, from the distances below
Schools nearby
School rating, out of 10.
Helpful calculators
Your HOMEH agent

"I would see it this week."