

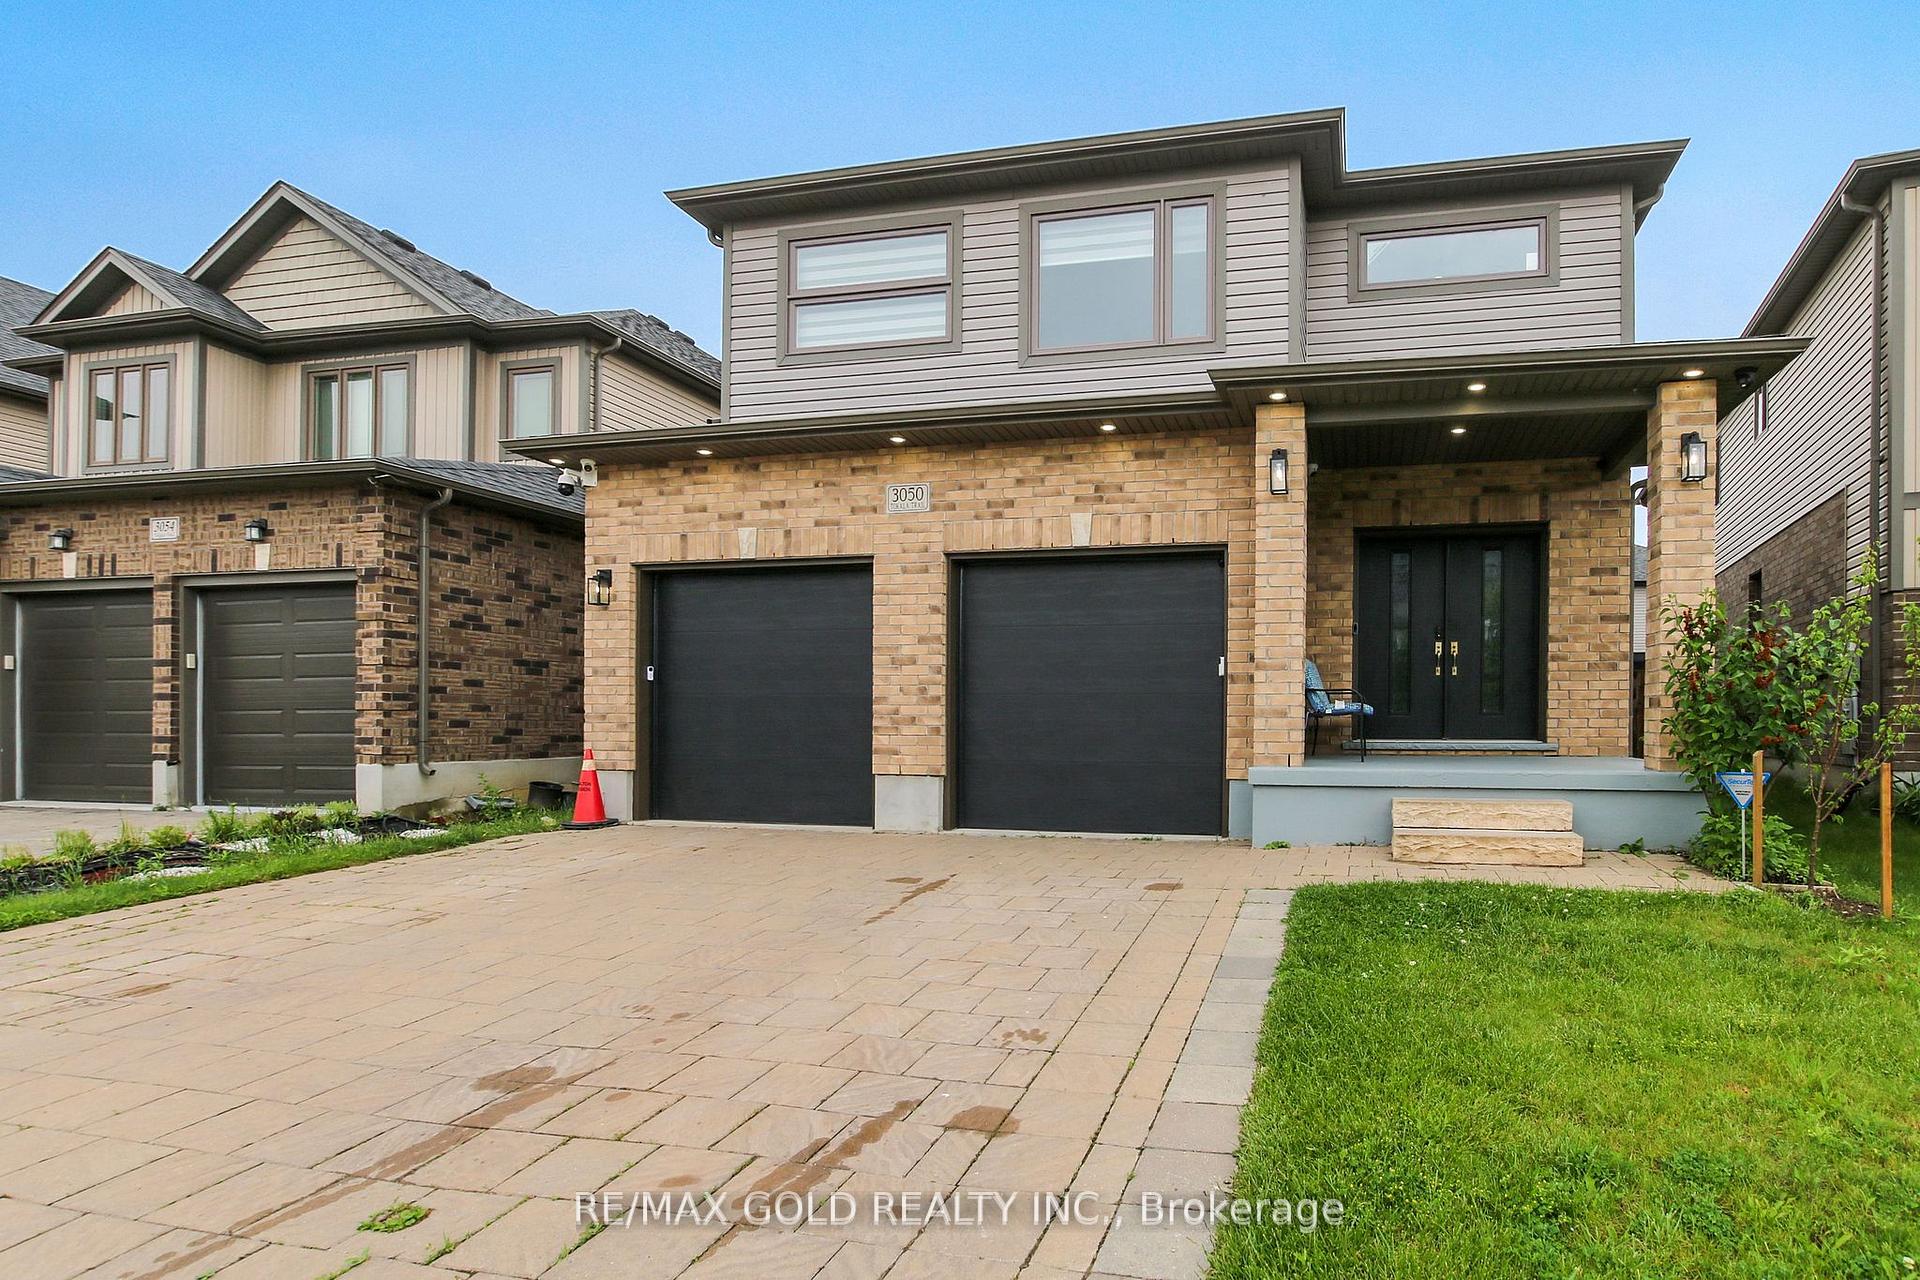
3050 Tokala Trail
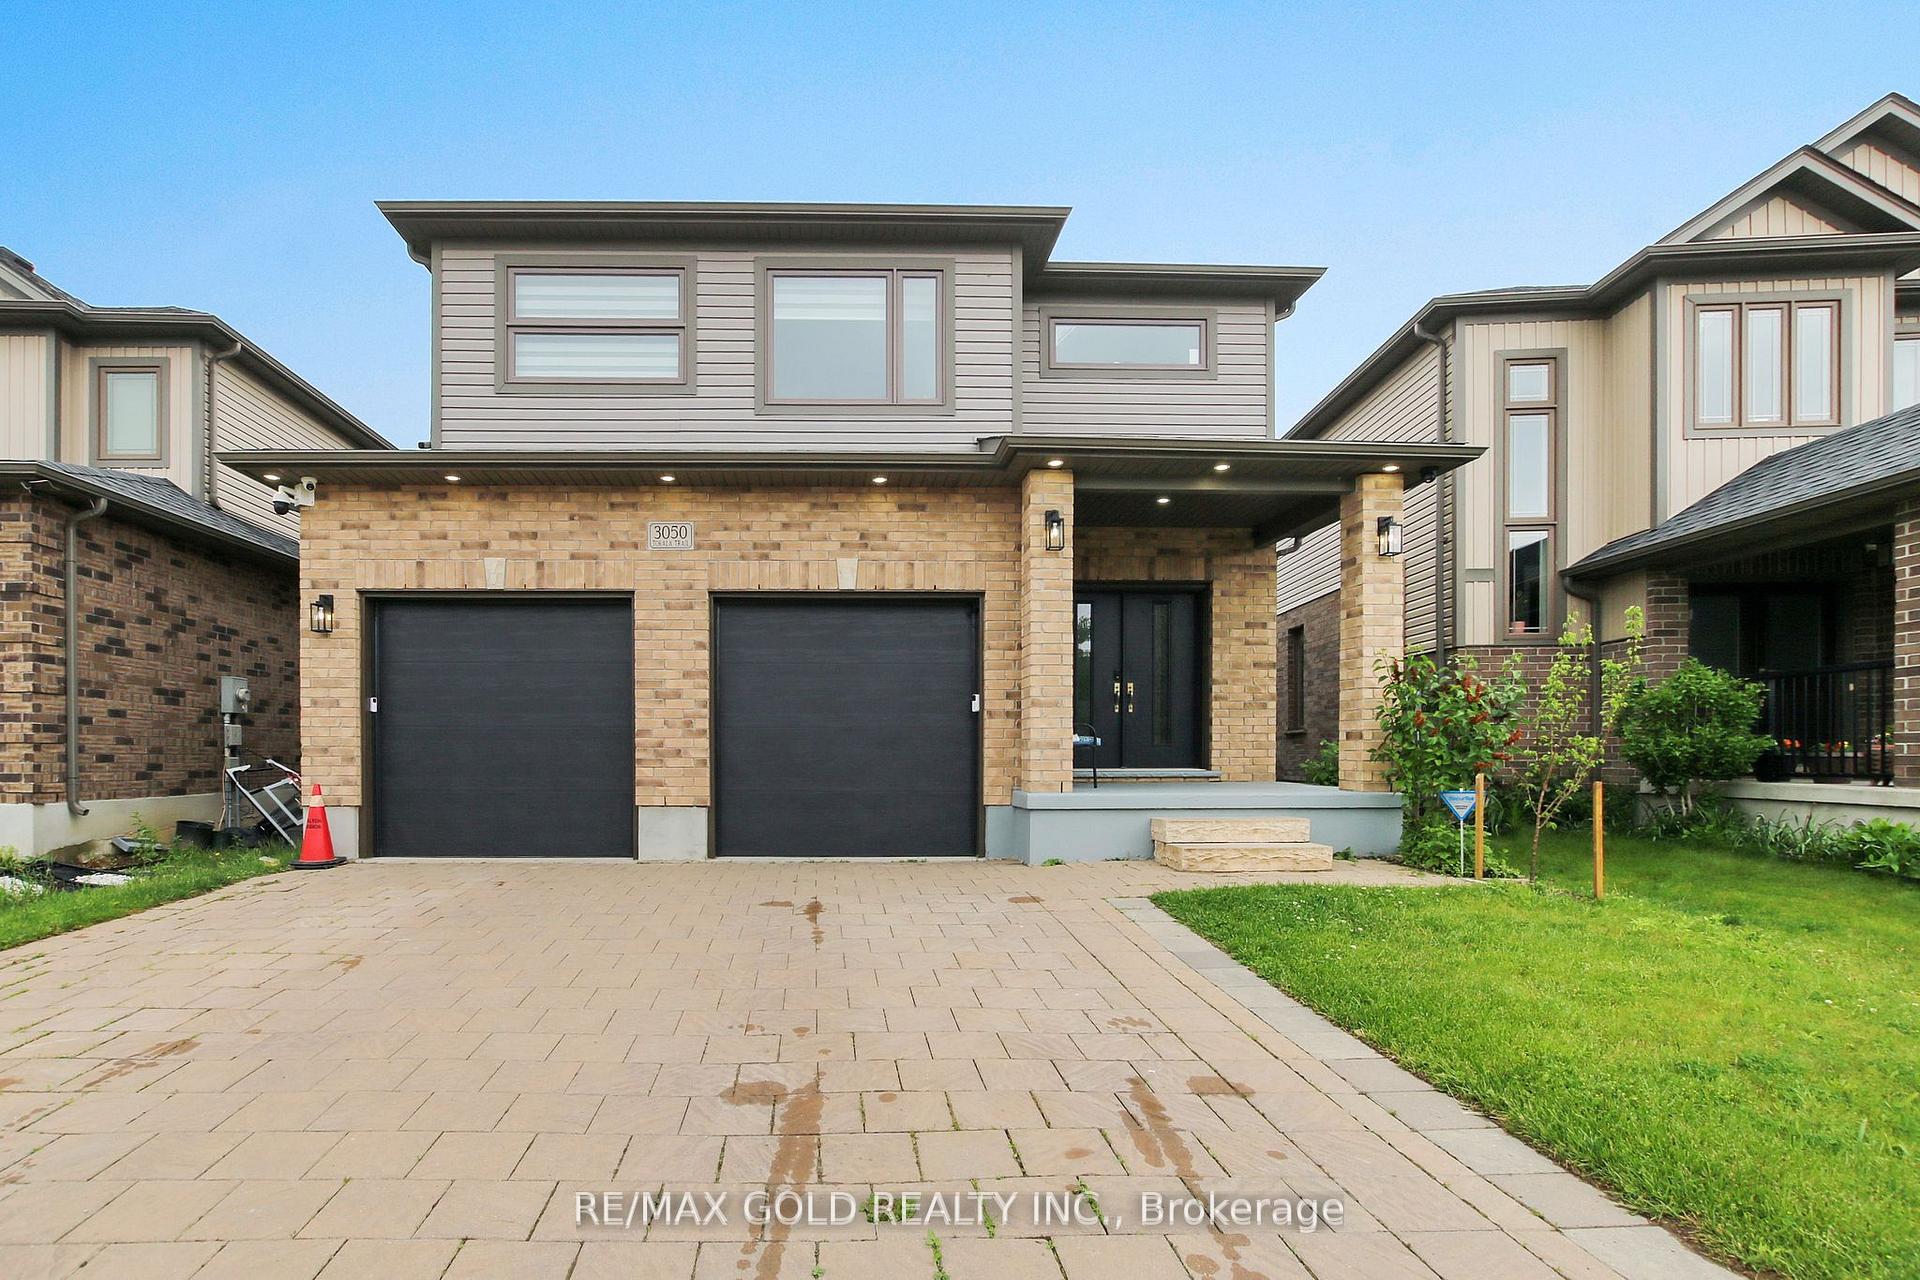
3050 Tokala Trail
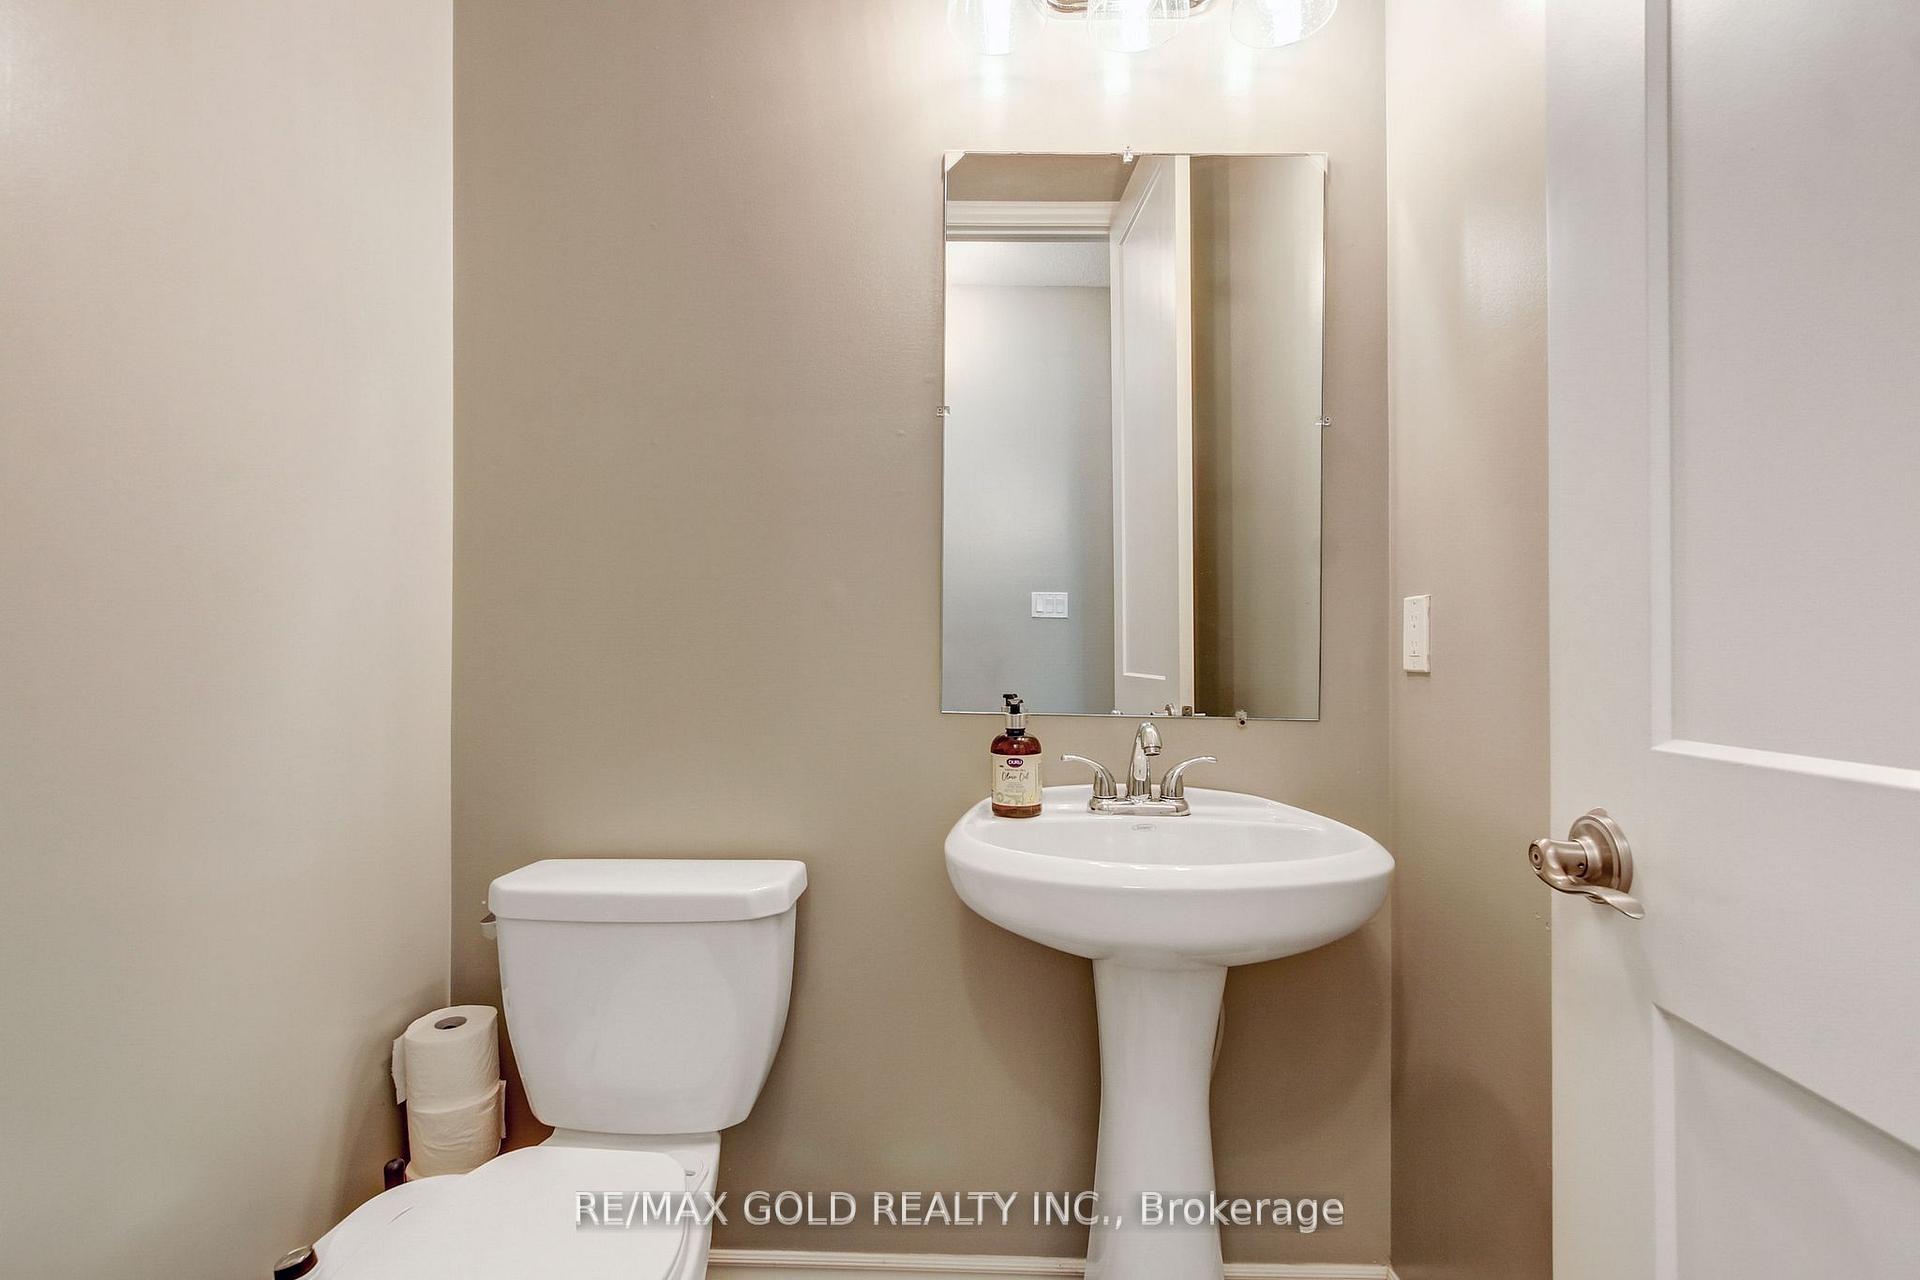 See all 28 photos
Property history
- $879,000TerminatedList: 2025-07-10|End: 2025-08-15|36 daysX12276371
- $928,888TerminatedList: 2025-06-09|End: 2025-07-10|31 daysX12207514
Facts and features
- BasementFinished
- Price per sq ft~$391
- Water, sewerMunicipal
- HeatingForced air
- Fireplace
- Central air
The homeDetached, 2-storey, 2,000–2,500 sq ft
- Type: Detached
- Style: 2-storey
- Living space: 2,000–2,500 sq ft
- Basement: Finished, full
InsideFireplace Yes, Other, Rooms above ground 6
- Fireplace: Yes
- Features: Other
- Rooms above ground: 6
- Rooms in the basement: 2
- Bedrooms: 4 + 1 in the basement
- Bathrooms: 4
- Kitchens: 1
- Family room: Yes
Outside and lotBrick, stone, Other, Other
- Exterior: Brick, stone
- Roof: Other
- Foundation: Other
- Size: 40.06 × 101.35 ft
Parking2 Garage, Attached, Private
- Spaces: 2 Garage
- Garage: Attached
- Driveway: Private
Heating, water and powerForced air, gas, Central air, Municipal water
- Heating: Forced air, gas
- Cooling: Central air
- Water: Municipal water
- Sewer: Municipal sewer
Costs and taxesTaxes $6,025 a year, HST included in the price
- Taxes, 2025: $6,025 a year
- HST: HST included in the price
Included in the saleStove, fridge, dish washer, clothes washer & dryer
- Included: Stove, fridge, dish washer, clothes washer & dryer
Listing detailsX12276371, Terminated, Jul 10, 2025
- MLS® number: X12276371
- Status: Terminated
- Listed on: Jul 10, 2025
- Days on market: 36
- Updated: Aug 15, 2025
- Possession: Flexible
- Occupied by: Owner
- Listing brokerage: RE/MAX GOLD REALTY INC.
About this home
3050 Tokala Trail, London (North S), ON N6G 0S7
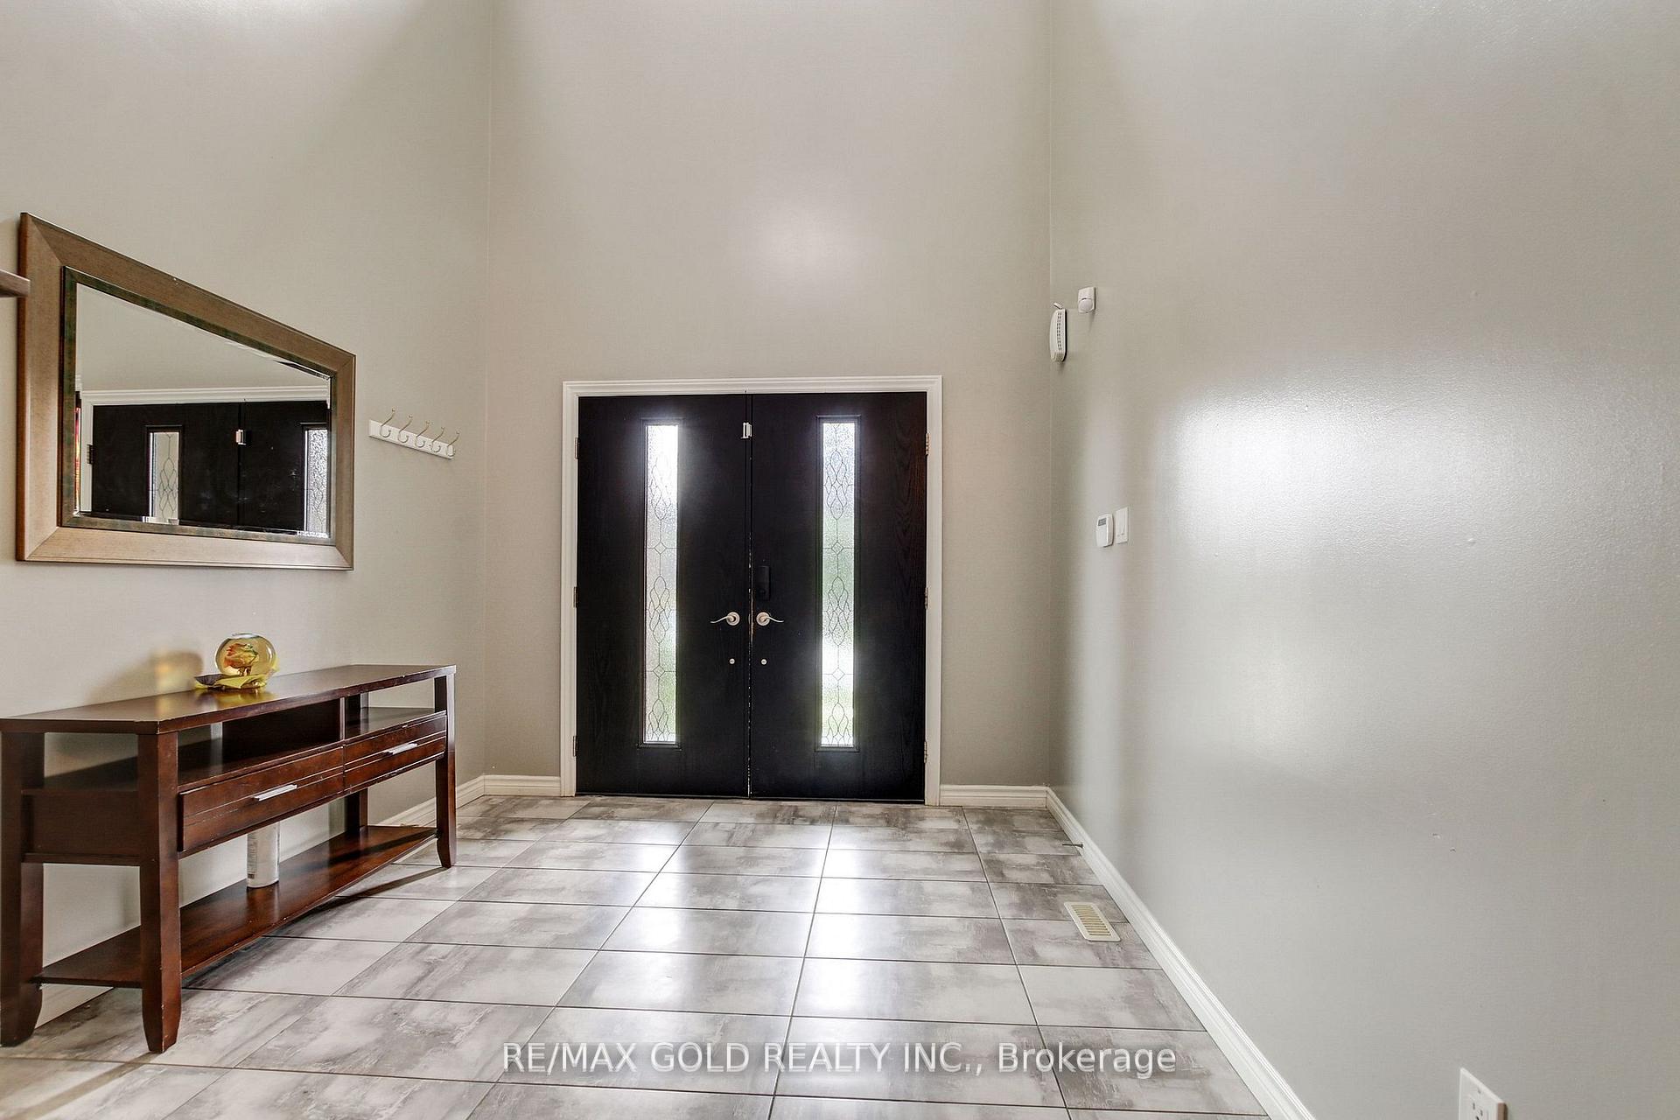
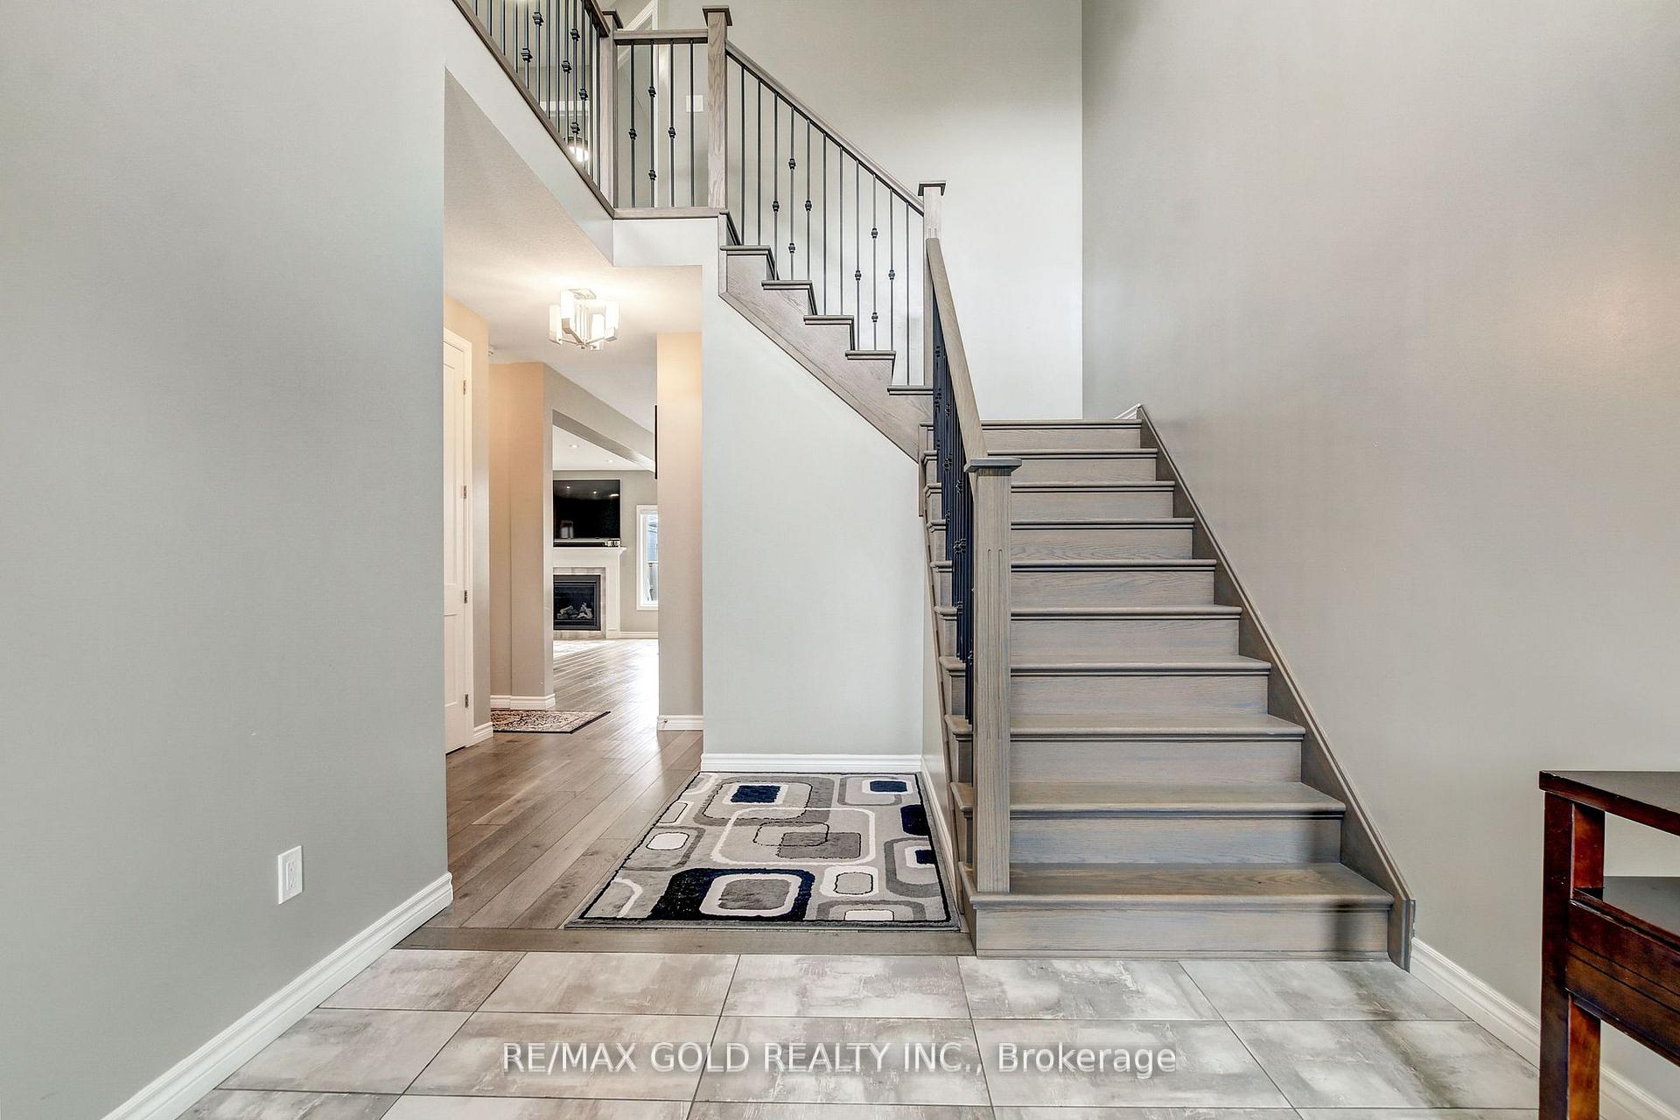
Concept kitchen with huge living room and cozy fireplace, gleaming hardwood thru out, Plenty of cabinets in kitchen with quartz counter tops, Patio door leads to sundeck and fully fenced private back yard, Second floor 4 spacious bedrooms, Master with luxury en suite, Fully finished basement with guest bedroom, full washroom and Family room. $20k kitchen upgrades, Mudroom countertops and cabinets added. Built-in closet on ground floor. Smart Light Switches, Pot Lights, Home Alarm System, CCTV, Data Cables Installed, Central Vacuum and Heated car garage.
Ask about this home
A HOMEH agent will answer your questions about this home.
Around this home
Daily convenience, out of 100, from the distances below
Schools nearby
School rating, out of 10.
Helpful calculators
Your HOMEH agent

"I would see it this week."